

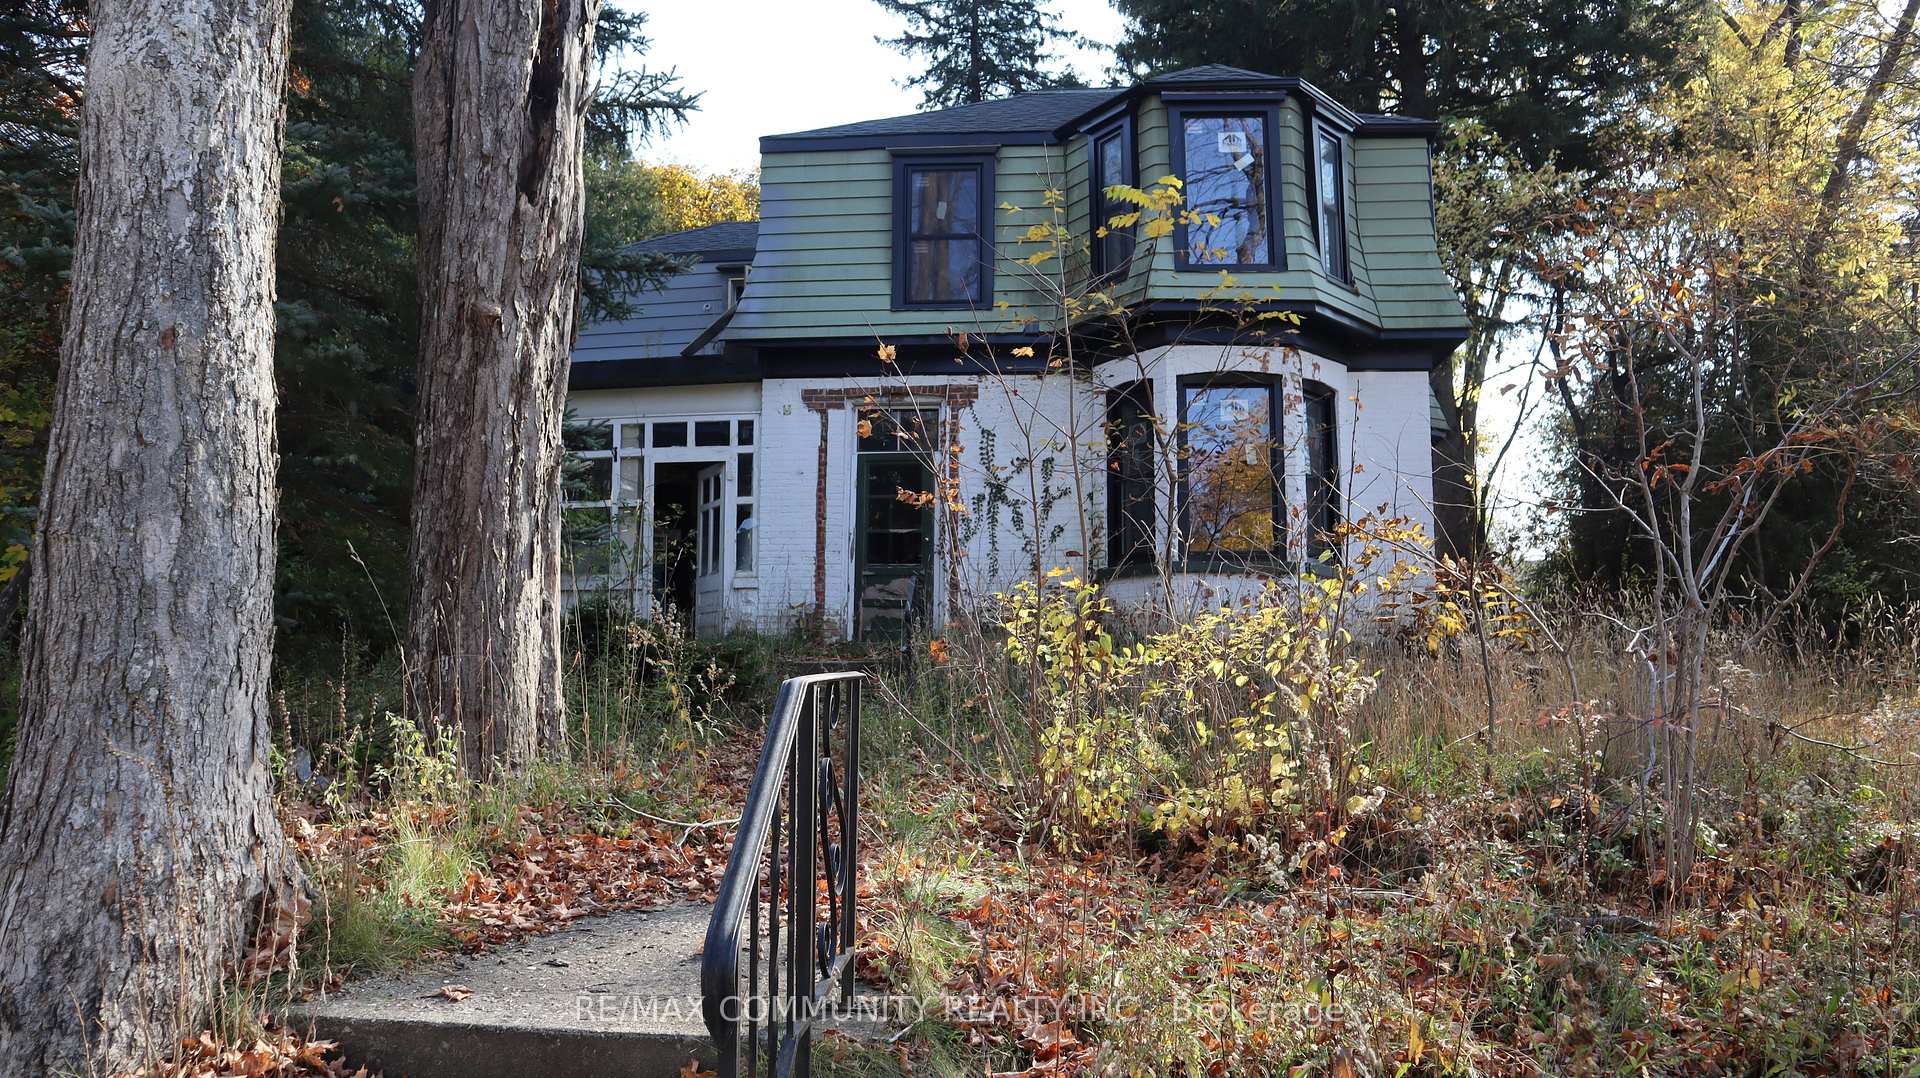
53 Mark Street W
Detached For Sale
1/2553 Mark Street W
Detached For Sale
 See all 25 photos
Listed for:Listed 2 days ago
$388,888
Hestimate*: $373,000▼ 4%3 Bedrooms
3 Bathrooms
0 Garage
2K–2.5K sq.ft
63.66×148.52 ft
$3,248/yr
Facts and features
- BasementCrawl space
- Price per sq ft~$173
- Water, sewerMunicipal
- HeatingForced air
What stands out
- Central air
The homeDetached, 2-storey, 2,000–2,500 sq ft
- Type: Detached
- Style: 2-storey
- Living space: 2,000–2,500 sq ft
- Basement: Crawl space
- Waterfront: None
InsideCarpet free, Rooms above ground 8, Bedrooms 3
- Features: Carpet free
- Rooms above ground: 8
- Bedrooms: 3
- Bathrooms: 3
- Kitchens: 1
- Family room: Yes
Outside and lotBrick, vinyl siding, Asphalt shingle, Concrete
Outside
- Exterior: Brick, vinyl siding
- Roof: Asphalt shingle
- Foundation: Concrete
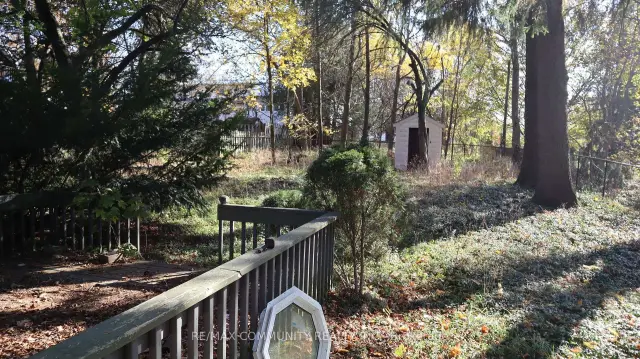
- Features: Deck
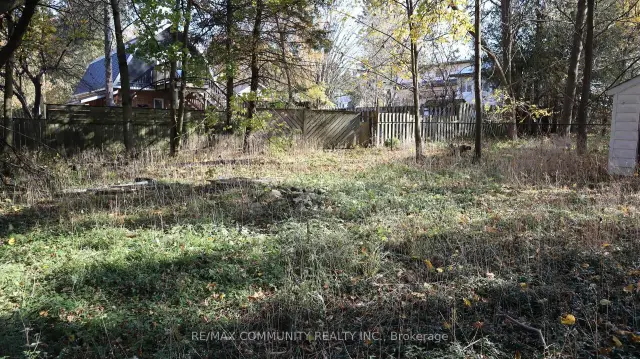
- Size: 63.66 × 148.52 ft
Parking3 Parking, Private
- Spaces: 3 Parking
- Driveway: Private
Heating, water and powerForced air, gas, Central air, Municipal water
- Heating: Forced air, gas
- Cooling: Central air
- Water: Municipal water
- Sewer: Municipal sewer
- Natural gas: Yes
- Hydro: Yes
- Cable: Available
- Telephone: Available
Costs and taxesTaxes $3,248 a year, HST included in the price
- Taxes, 2026: $3,248 a year
- HST: HST included in the price
NearbySchool, school bus route
- Close to: School, school bus route
Listing detailsX14199230, For Sale, Nov 20, 2026
- MLS® number: X14199230
- Status: For Sale
- Listed on: Nov 20, 2026
- Days on market: 2
- Updated: Nov 20, 2026
- Possession: Immediate
- Occupied by: Vacant
- Listing brokerage: RE/MAX COMMUNITY REALTY INC.
About this home
53 Mark Street W, Grey Highlands, ON N0C 1H0
Carpet FreeSchoolSchool Bus RouteDeck
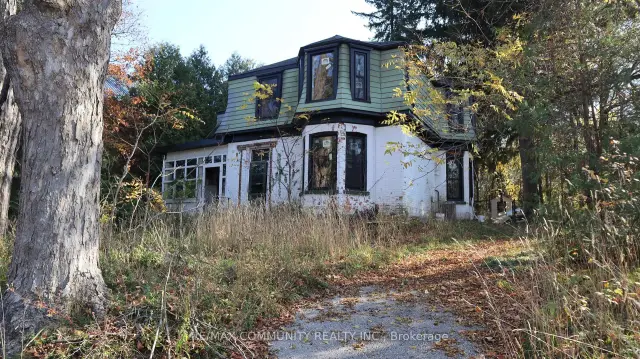
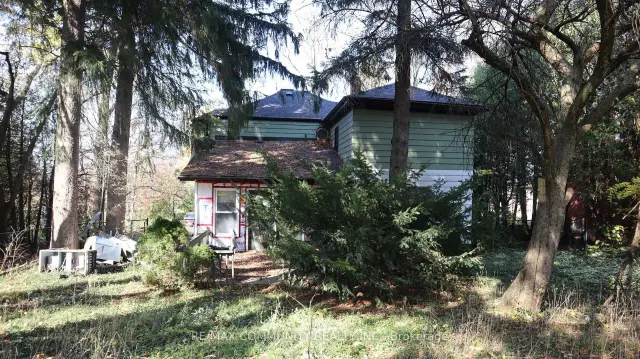
POWER OF SALE OPPORTUNITY***ATTENTION INVESTORS & DEVELOPERS***Your Opportunity to Own a Near 2,300sqft Detached House on a 66x148 Lot***Framing is Done & Waiting For Your Creative Touch to Finish Off the Project***Sizeable Main Floor Could Feature a Kitchen, Living Room, Dining Room, Laundry Room & A Family Room w/ Soaring High Ceilings & Walk-out to Finished Deck***2nd Level is Already Framed for 3 Bedrooms***Property Already Has a Brand New 200AMP Electrical Panel & Brand New High-Efficiency Gas Furnace***Most Windows Were Installed in 2022***
Read more
Book a viewing
Sun22Nov
Mon23Nov
Tue24Nov
Wed25Nov
Thu26Nov
Fri27Nov
Sat28Nov
Pick A Time
Buy with HOMEH and get back$5,833Cashback Rebate, paid at closing
Claim my rebate
Around this home
Toronto St. & Main St.
Errands
Parks
Schools
Daily convenience, out of 100, from the distances below
ParkKing Edward Park · 1 within 1 km6 min walk340 m
GroceryFoodland2 min walk139 m
SchoolBeavercrest Community School3 min walk160 m
PharmacyI.D.A.5 min walk289 m
Cafés & foodSapori di Casa · 8 within 1 km3 min walk194 m
Gym & rec centreMarkdale Golf and Curling Club13 min walk775 m
LibraryGrey Highlands Public Library - Markdale6 min walk365 m
HospitalMarkdale Hospital9 min walk559 m
WalkDriveStraight-line distance, open map data
Grocery0.1 km
Park0.3 km
Coffee0.5 km
Dining0.2 km
Hospital0.6 km
Schools nearby
School rating, out of 10.
Beavercrest Community Schoolelementary · Public · 0.2 km
3.5/10Low
Contact agent
Helpful calculators
Mortgage
Affordability
Closing costs
Land transfer tax
Property tax
Down payment
CMHC insurance
Stress test
Cashback Rebate

Your HOMEH agent
KimHOMEH agent · Grey Highlands
"Priced 4% over the Hestimate. I would see it this week."
Ask Kim