

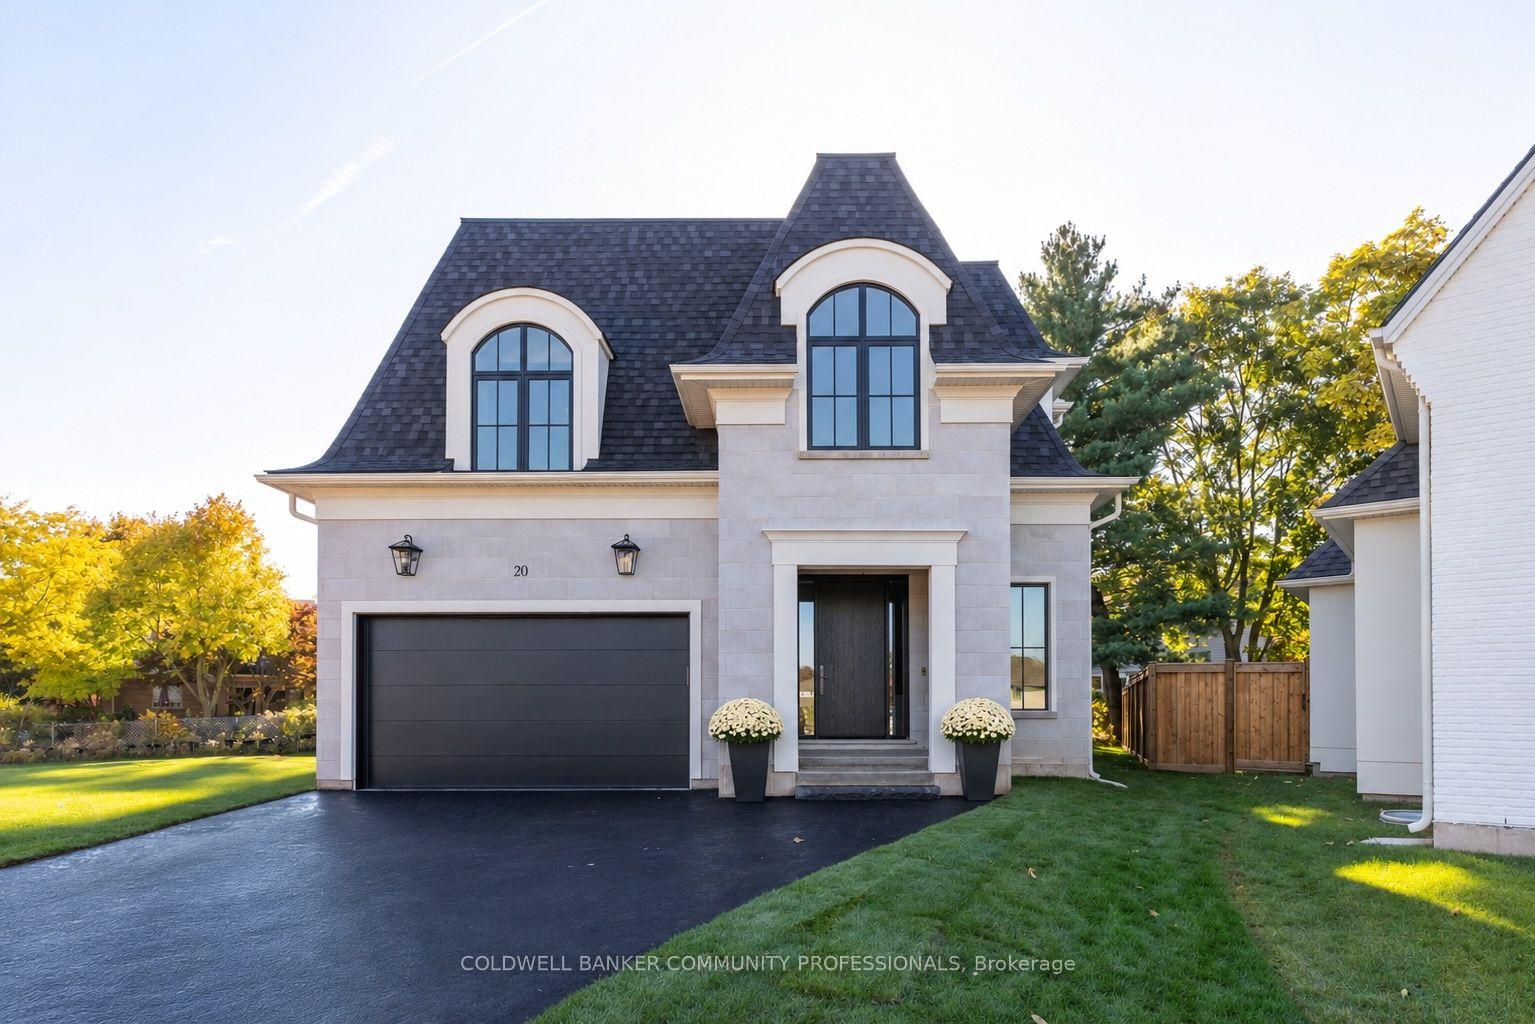
20 Teeter Place
20 Teeter Place
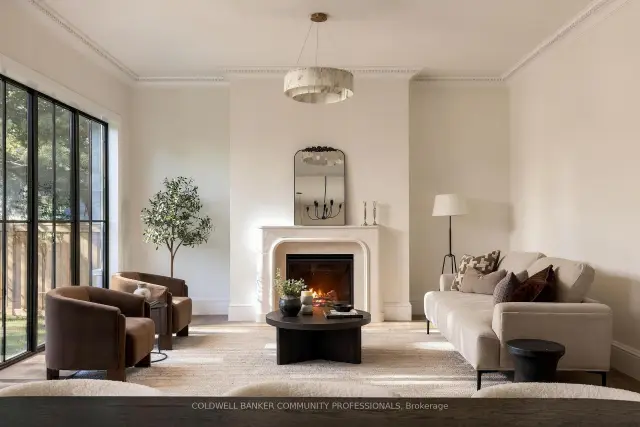 See all 31 photos
Facts and features
- BasementUnfinished
- Age of homeNew
- Price per sq ft~$727
- Water, sewerMunicipal
- Fireplace
- Central air
The homeDetached, 2-storey, New
- TypeDetached
- Style2-storey
- AgeNew
- Living space2,500–3,000 sq ft
- BasementUnfinished
InsideFireplace Yes, family room, natural gas, Upper level, Auto garage door remote, bar fridge, carpet free, erv/hrv, intercom, rough-in bath, sump pump, water heater owned
- FireplaceYes, family room, natural gas
- LaundryUpper level
- FeaturesAuto garage door remote, bar fridge, carpet free, erv/hrv, intercom, rough-in bath, sump pump, water heater owned
- Rooms above ground15
- Bedrooms4
- Bathrooms3
- Kitchens1
- Family roomYes
Outside and lotStone, stucco (plaster), Asphalt shingle, Poured concrete
- ExteriorStone, stucco (plaster)
- RoofAsphalt shingle
- FoundationPoured concrete
- Size40 × 137.27 ft
- ShapePie
Parking2 Garage, Attached, Private
- Spaces2 Garage
- GarageAttached
- DrivewayPrivate
Heating, water and powerForced air, gas, Central air, Municipal water
- HeatingForced air, gas
- CoolingCentral air
- WaterMunicipal water
- SewerMunicipal sewer
Costs and taxesTaxes $3,010 a year, HST included in the price, Rental items None
- Taxes, 2026$3,010 a year
- HSTHST included in the price
- Rental itemsNone
Included in the saleRange, fridge, dw, bar fridge, washer, dryer, light fixtures, garage door openers, ecobee thermostat & doorbell
- IncludedRange, fridge, dw, bar fridge, washer, dryer, light fixtures, garage door openers, ecobee thermostat & doorbell
NearbyFenced yard, greenbelt/conservation, hospital
- Close toFenced yard, greenbelt/conservation, hospital
Listing detailsX14140372, For Sale, Nov 2, 2026
- MLS® numberX14140372
- StatusFor Sale
- Listed onNov 2, 2026
- Days on market18
- UpdatedNov 16, 2026
- Possession2026-12-01 / Immediate
- Occupied byVacant
- Listing brokerageCOLDWELL BANKER COMMUNITY PROFESSIONALS
About this home
20 Teeter Place, Grimsby (Grimsby East), ON L3M 1P6
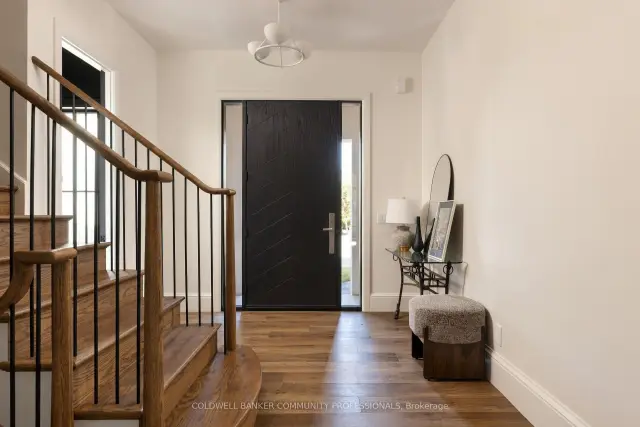
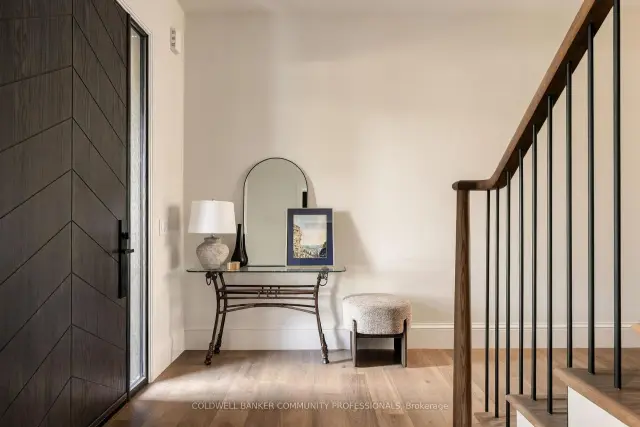
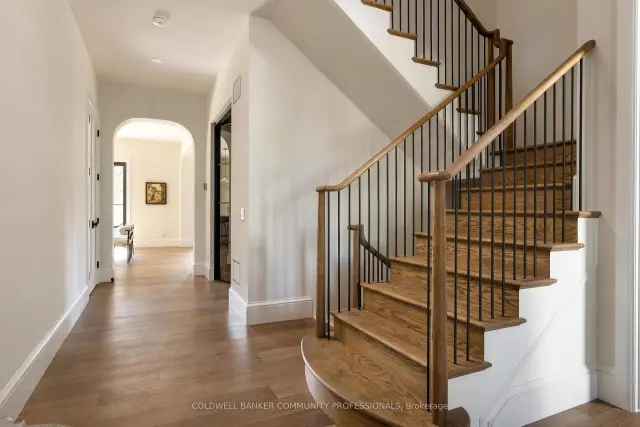
Not your typical family home. Designed and built by Savo Group, this fresh, contemporary home combines thoughtful design, natural warmth and a level of craftsmanship rarely seen in today's market. With an emphasis on everyday living, natural materials like white oak cabinetry, marble countertops and Venetian plaster bring warmth and character to spaces that feel as good as they look. With 4 bedrooms and 3 bathrooms, the home features a moody office, a beautifully finished kitchen with integrated panel ready appliances and a walk-in pantry complete with a bar fridge and sink. A generously sized mudroom connects the kitchen to the garage, adding another layer of everyday functionality. The eat-in kitchen and dining area overlook a private, pool-sized backyard, while a limestone fireplace brings warmth and texture to the living space. Upstairs, the primary suite features a vaulted ceiling with wood beams, an oversized walk-in closet and a beautifully finished ensuite with marble and zellige tile accents. Upper-level laundry adds to the thoughtful design and functionality of the second floor. Set on a quiet court with escarpment views, this is a rare opportunity to enjoy the craftsmanship and individuality of a custom home without the time, decisions or complexities of building one yourself. Modern family living, thoughtfully considered down to the smallest detail.
Book a viewing
Around this home
Daily convenience, out of 100, from the distances below
Schools nearby
School rating, out of 10.
Helpful calculators

Your HOMEH agent
"Priced 3% over the Hestimate. I would see it this week."