

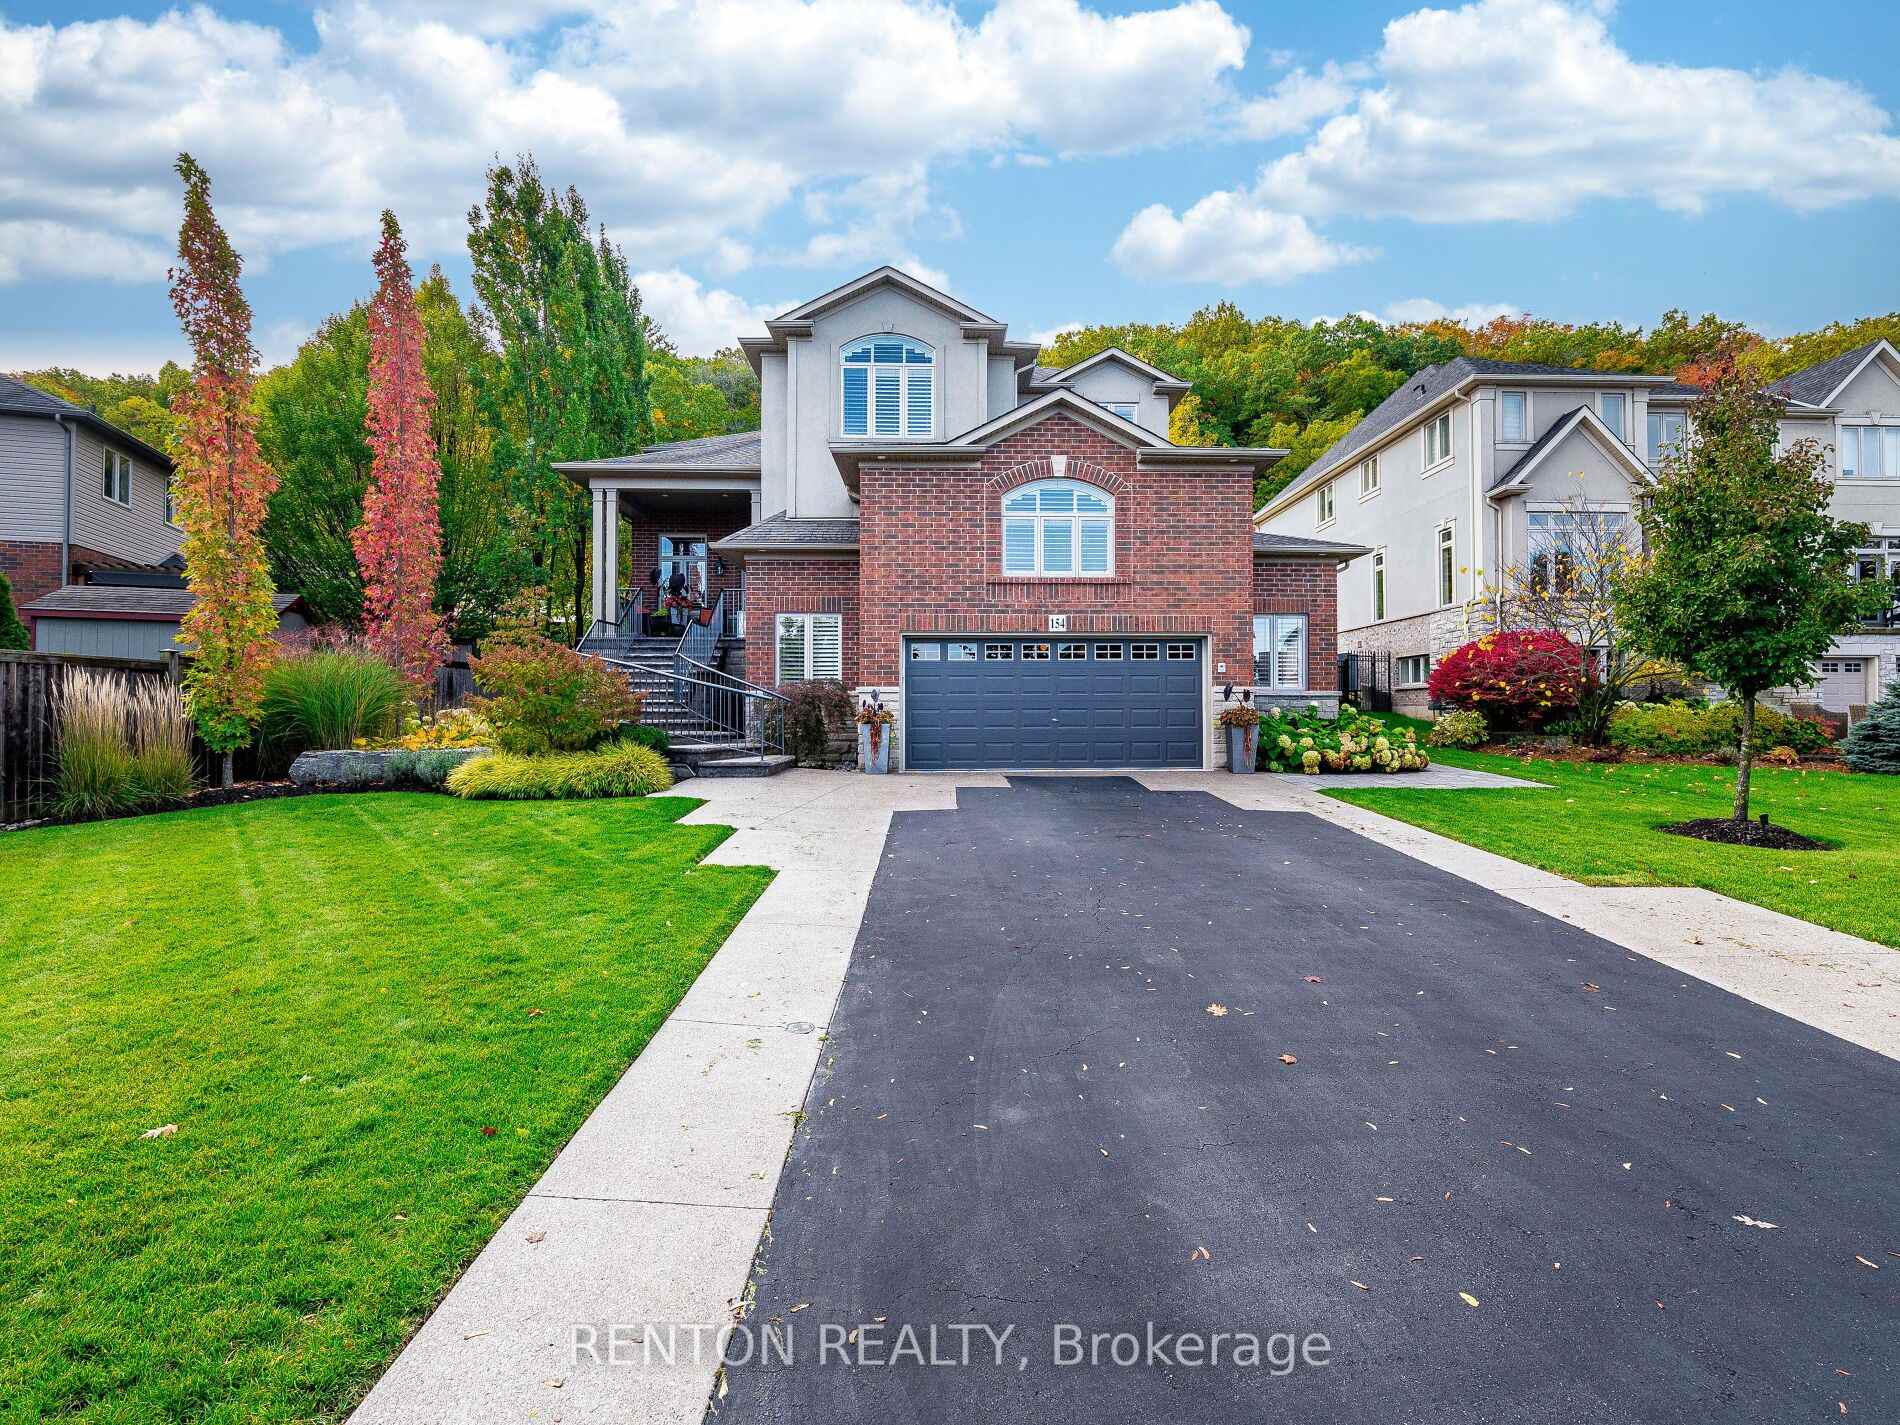
154 Dorchester Drive
154 Dorchester Drive
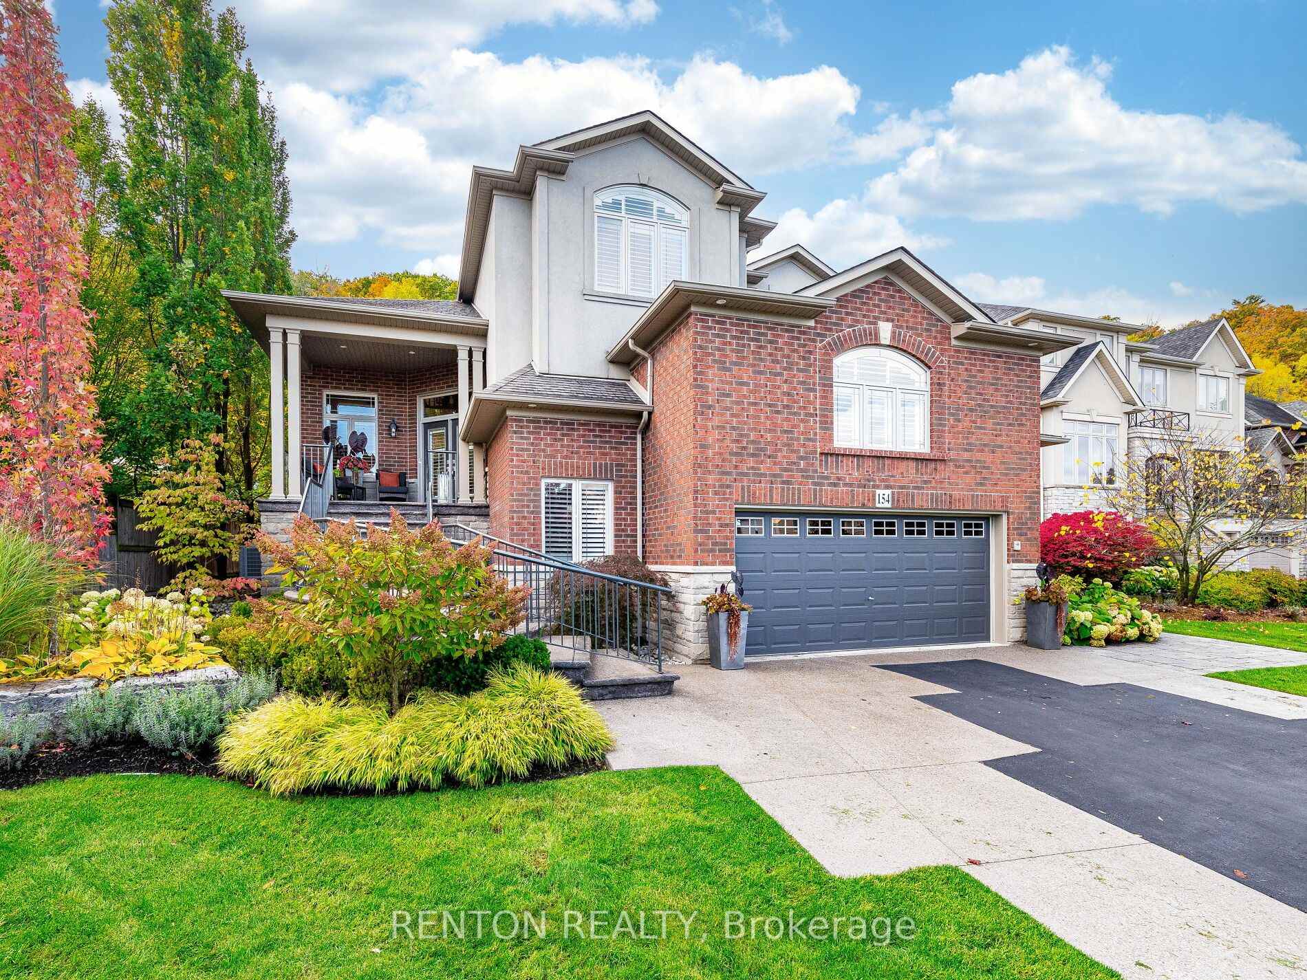
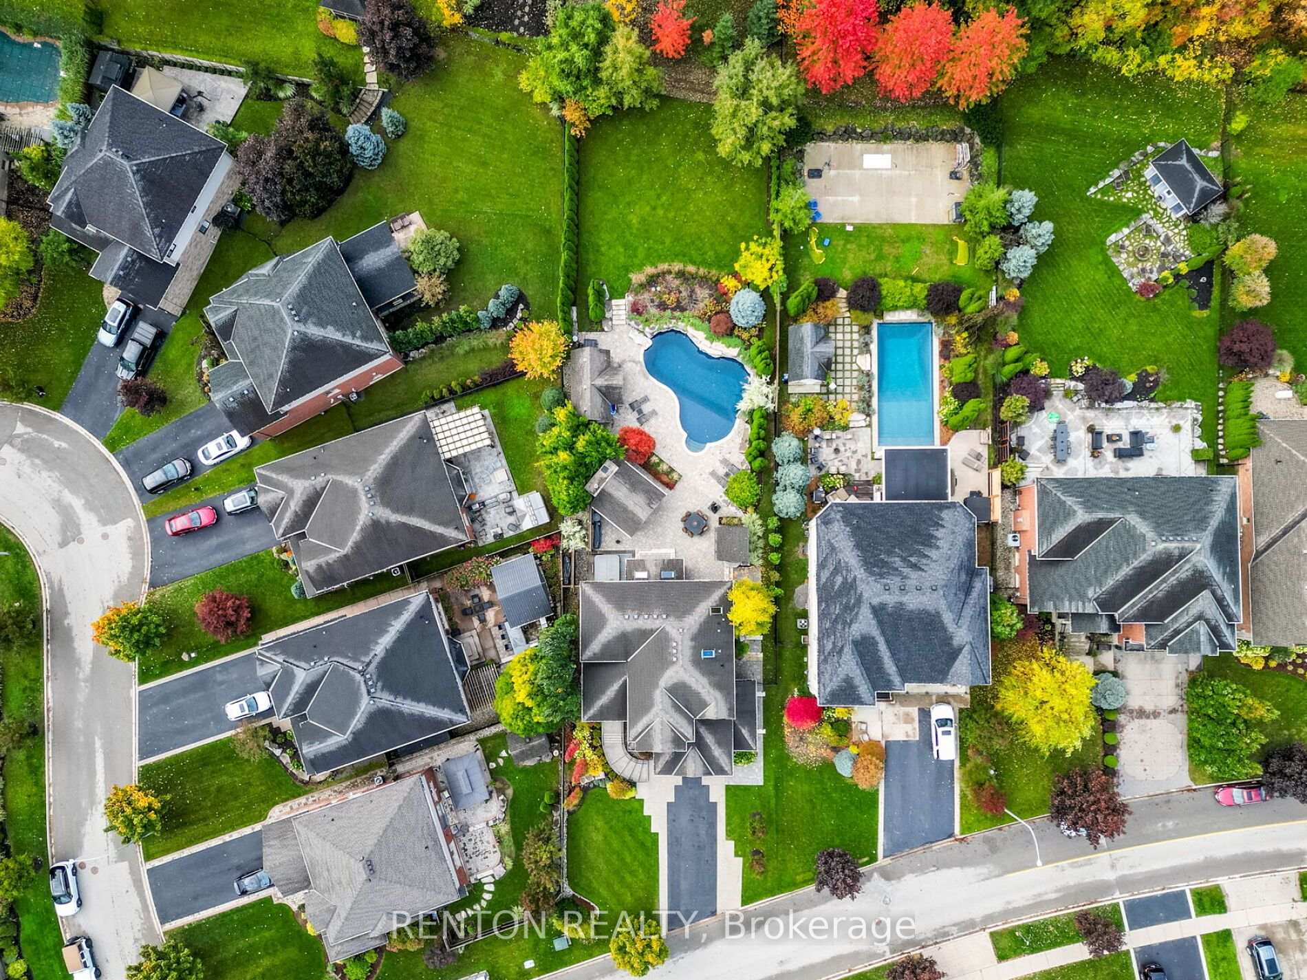
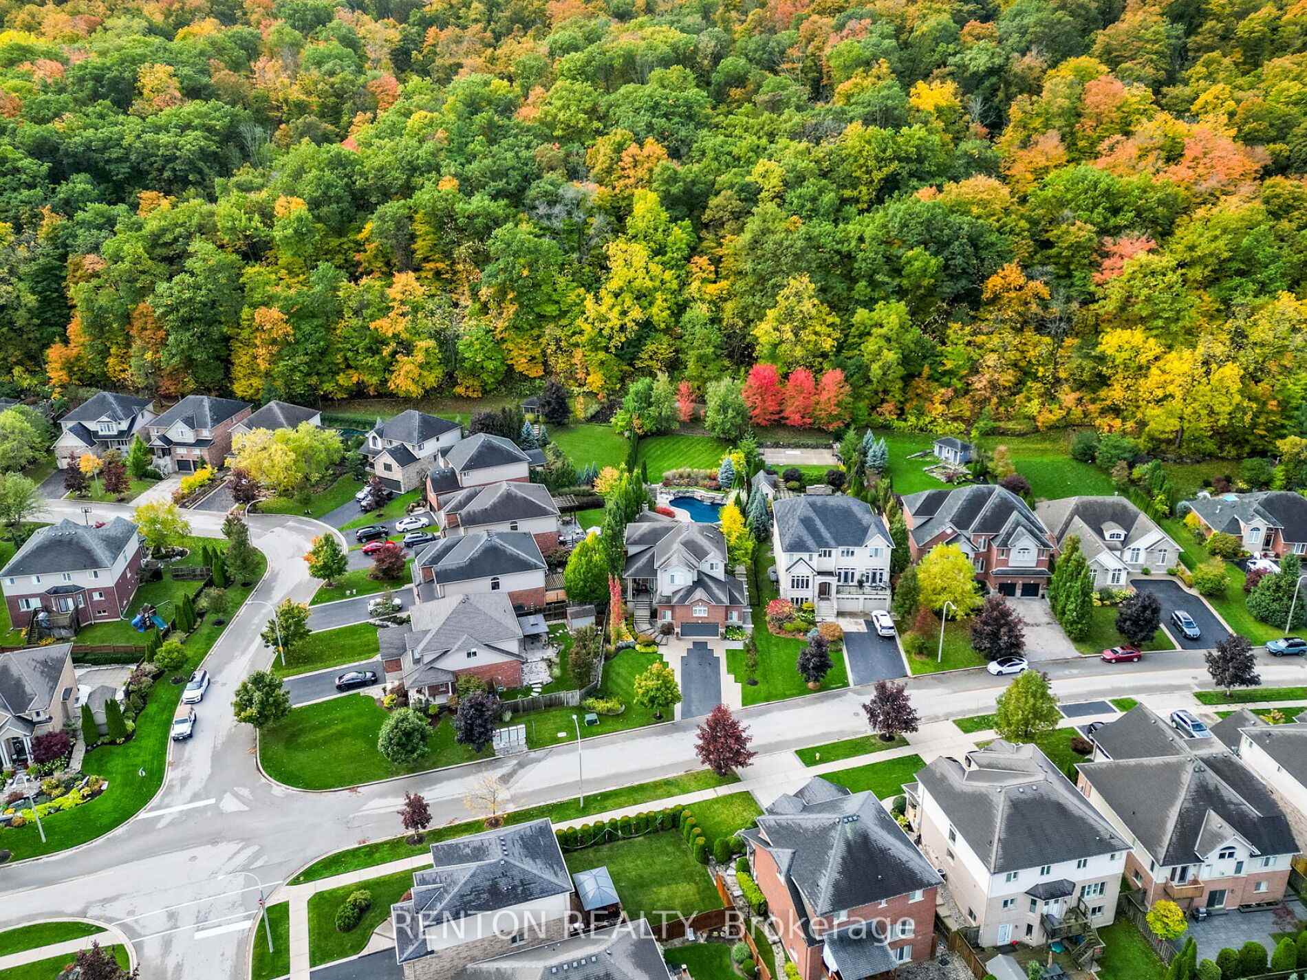
 See all 43 photos
Property history
- $1,950,000SuspendedList: 2026-11-02|End: 2026-11-10|8 daysX14137644
Facts and features
- BasementApartment
- Price per sq ft~$709
- Water, sewerMunicipal
- HeatingForced air
- Second kitchen
- Hardwood floors
- Fireplace
- Central air
- Inground pool
The homeDetached, 2-storey, 2,500–3,000 sq ft
- TypeDetached
- Style2-storey
- Living space2,500–3,000 sq ft
- BasementFull, finished, apartment
InsideFireplace Yes, Hardwood, Tile, Cork, Accessory apartment, bar fridge, countertop range, garburator, in-law capability, in-law suite, erv/hrv, water purifier
- FireplaceYes
- FlooringHardwood, Tile, Cork
- FeaturesAccessory apartment, bar fridge, countertop range, garburator, in-law capability, in-law suite, erv/hrv, water purifier
- Rooms above ground9
- Rooms in the basement5
- Bedrooms3 + 1 in the basement
- Bathrooms5
- Kitchens2
- Family roomYes
Outside and lotBrick, stucco (plaster), Asphalt shingle, Poured concrete
- ExteriorBrick, stucco (plaster)
- RoofAsphalt shingle
- FoundationPoured concrete
- PoolInground, salt
- FeaturesLandscape lighting, landscaped, privacy, patio, hot tub, lawn sprinkler system
- Other structuresGazebo, out buildings, storage
- Size69.04 × 247.68 ft
Parking2 Garage, Attached, Private double
- Spaces2 Garage
- GarageAttached
- DrivewayPrivate double
Heating, water and powerForced air, gas, Central air, Municipal water
- HeatingForced air, gas
- CoolingCentral air
- WaterMunicipal water
- SewerMunicipal sewer
Costs and taxesTaxes $11,701 a year, HST included in the price, Furnace, a/c, air cleaner, humidifier and thermostat $160.66/month + tax
- Taxes, 2026$11,701 a year
- HSTHST included in the price
- Rental itemsFurnace, a/c, air cleaner, humidifier and thermostat $160.66/month + tax
Included in the saleGe monogram ss microwave, ge monogram ss cooktop, ge monogram ss hood range, ge monogram ss oven, ge monogram ss fridge (with cabinet face), maytag ss washer, maytag ss dryer, kitchenaid ss fridge (basement), kitchenaid ss stove (basement), kitchenaid ss microwave (basement), whirlpool washer & whirlpool dryer (basement.) all existing window coverings including california shutters. all existing light fixtures.
- IncludedGe monogram ss microwave, ge monogram ss cooktop, ge monogram ss hood range, ge monogram ss oven, ge monogram ss fridge (with cabinet face), maytag ss washer, maytag ss dryer, kitchenaid ss fridge (basement), kitchenaid ss stove (basement), kitchenaid ss microwave (basement), whirlpool washer & whirlpool dryer (basement.) all existing window coverings including california shutters. all existing light fixtures.
NearbyBeach, fenced yard, park, ravine, rec./commun.centre, wooded/treed
- Close toBeach, fenced yard, park, ravine, rec./commun.centre, wooded/treed
Listing detailsX14137644, Suspended, Nov 2, 2026
- MLS® numberX14137644
- StatusSuspended
- Listed onNov 2, 2026
- Days on market8
- UpdatedNov 10, 2026
- Possession60-89 days
- Occupied byOwner
- Listing brokerageRENTON REALTY
About this home
154 Dorchester Drive, Grimsby (Grimsby East), ON L3M 0A6
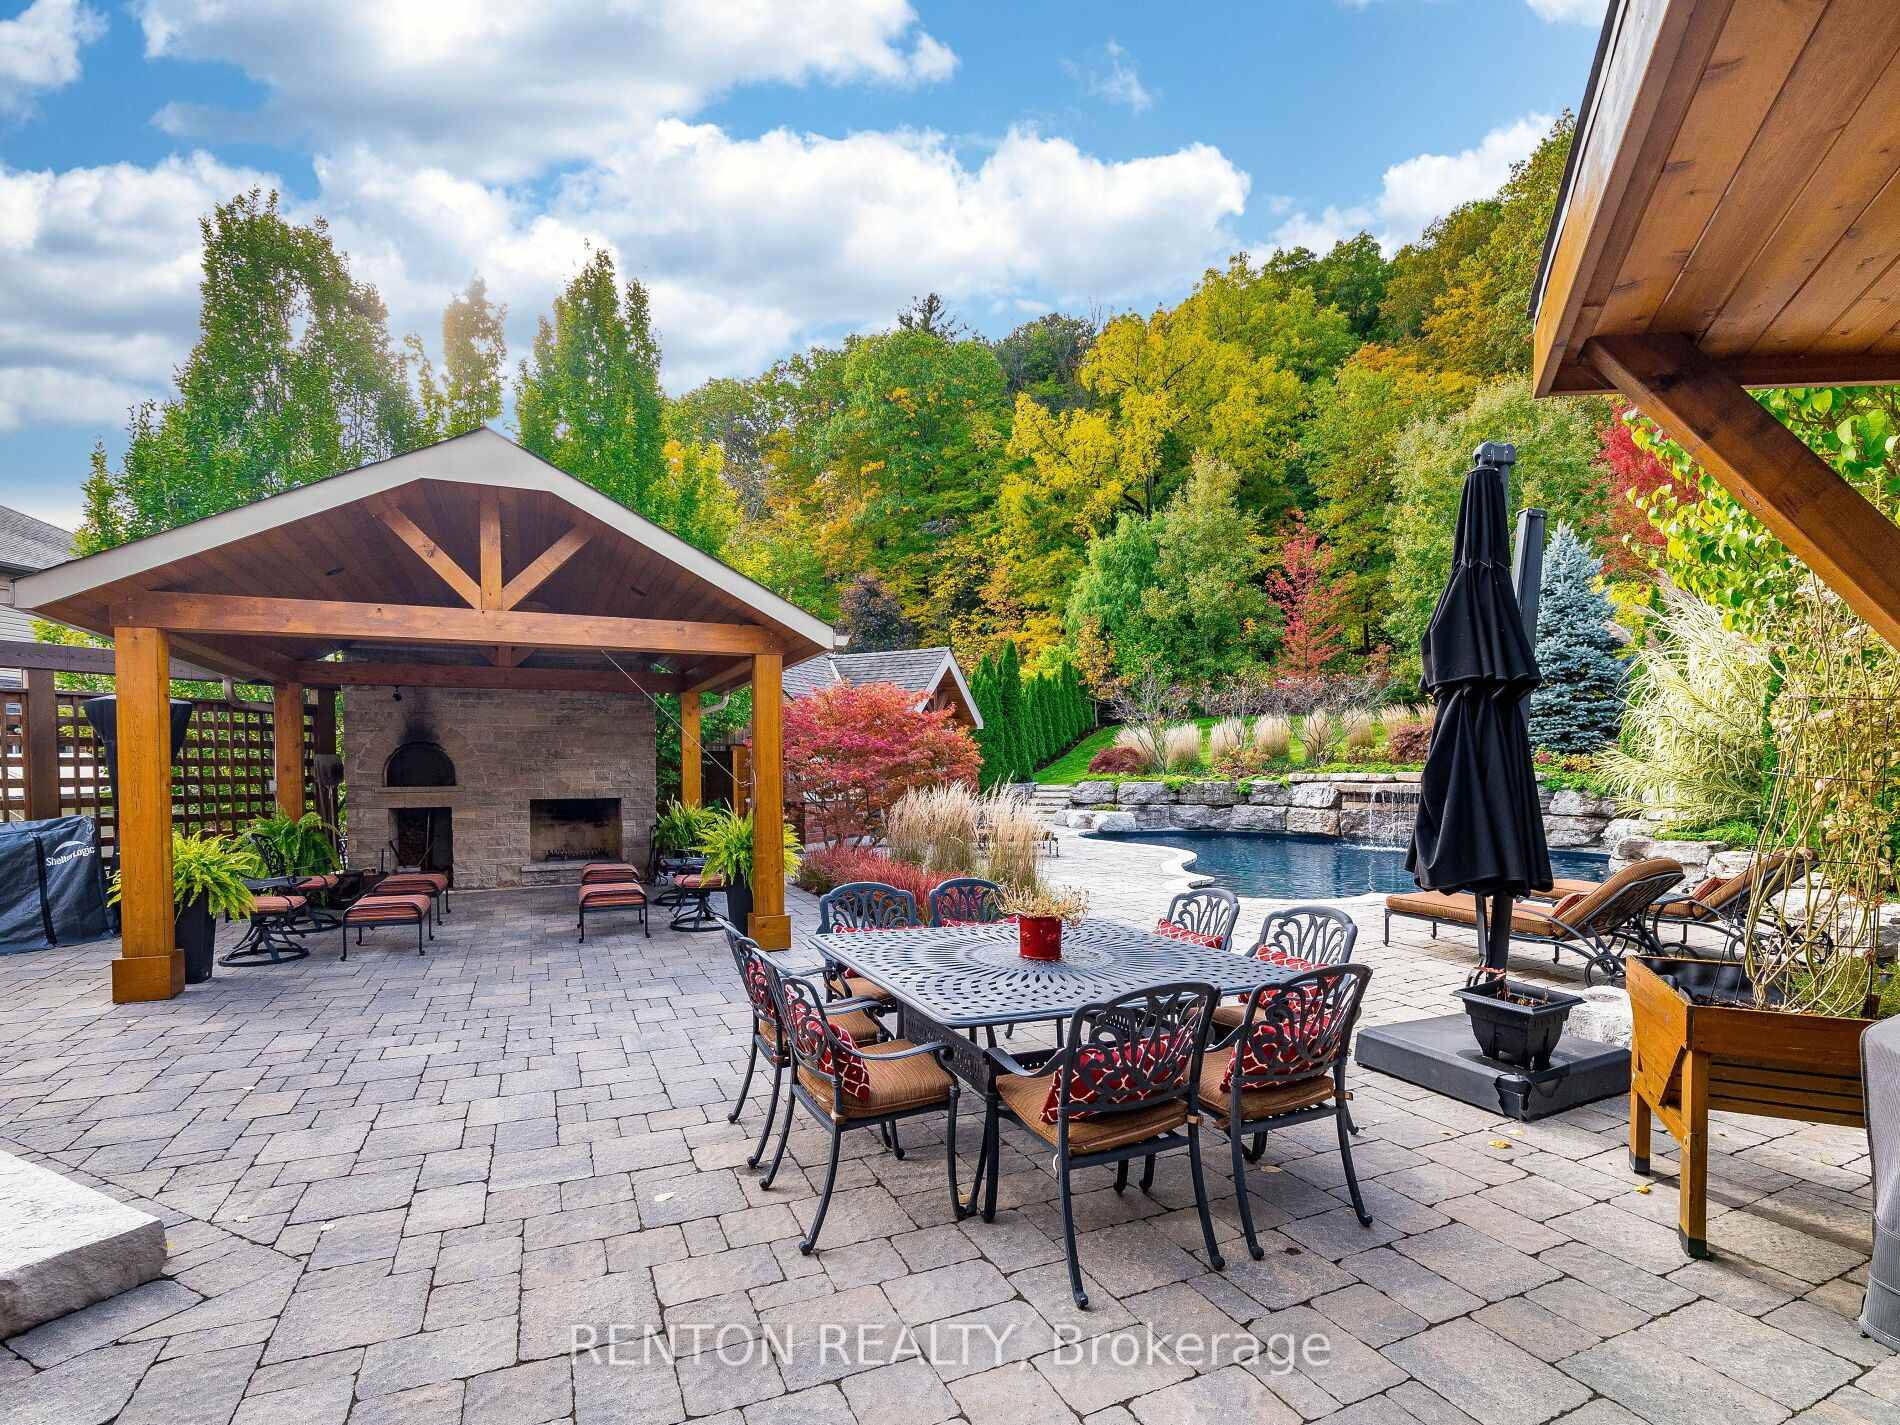
Magnificent property backing directly onto Niagara Escarpment! More than $700,000 of exquisite updates inside and out by current owners! Resort-style backyard paradise with $445,000 spent on inground saltwater pool, hot tub, stone fireplace, pizza oven, pergolas, retaining walls, armor stone, and pool house with its own kitchenette, bathroom and shower! Located on one of Grimsby's most coveted streets, this custom-built home features 3734 square feet of luxury! Over $100,000 spent on lower-level in-law suite with separate garage entry! In 2025 $110,000 spent on main floor kitchen, flooring, stairs and railings! 2 gas fireplaces! Irrigation system! Concrete stamping driveway! Cedars and trees planted! Custom loft office area creates an ideal home office! Large 2-car garage with storage "wings" on either side as well as large upper loft area for extra storage! And the list goes on! This is a rare offering - completely turnkey and immaculate!
Ask about this home
A HOMEH agent will answer your questions about this home.
Around this home
Daily convenience, out of 100, from the distances below
Schools nearby
School rating, out of 10.
Helpful calculators
Your HOMEH agent

"I would see it this week."