

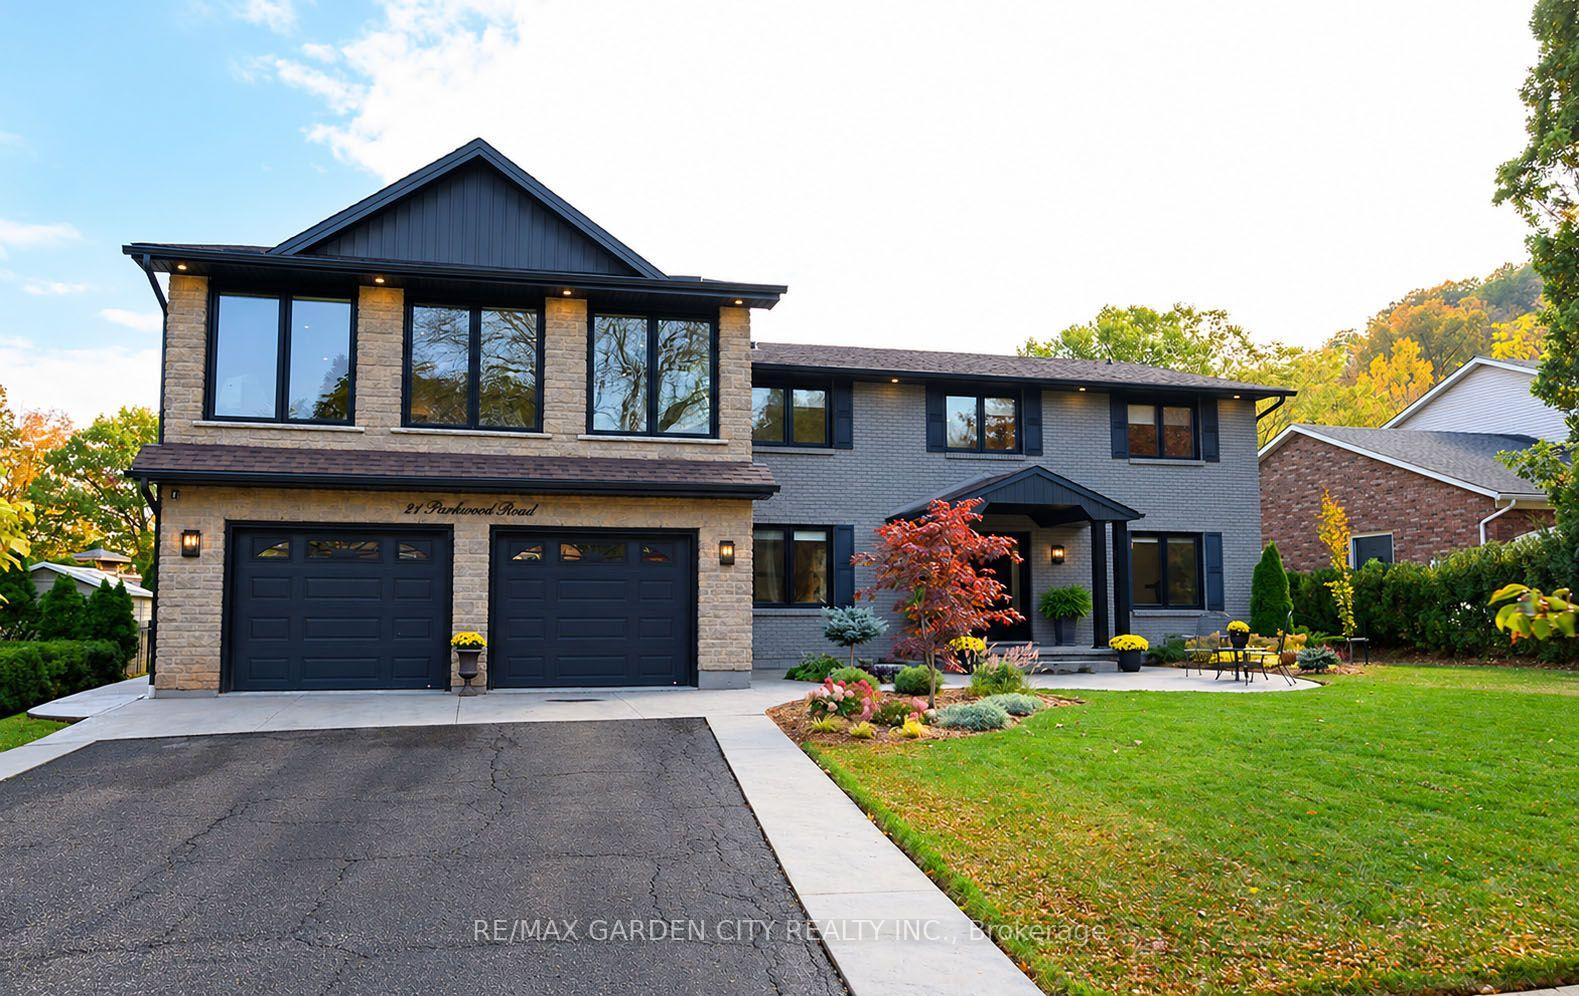
21 Parkwood Road
21 Parkwood Road
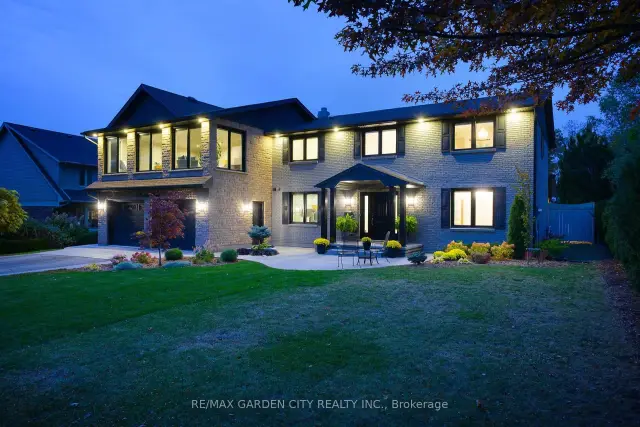
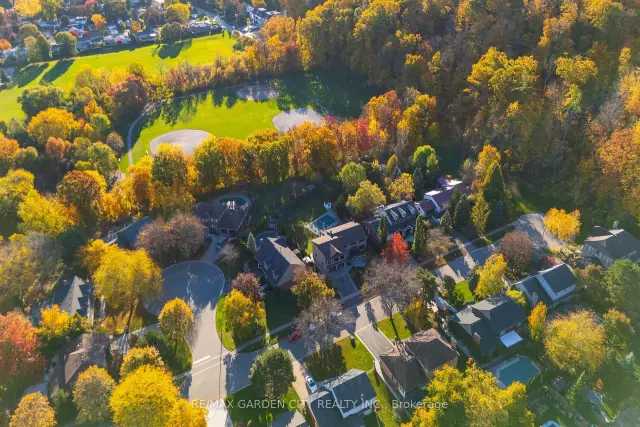
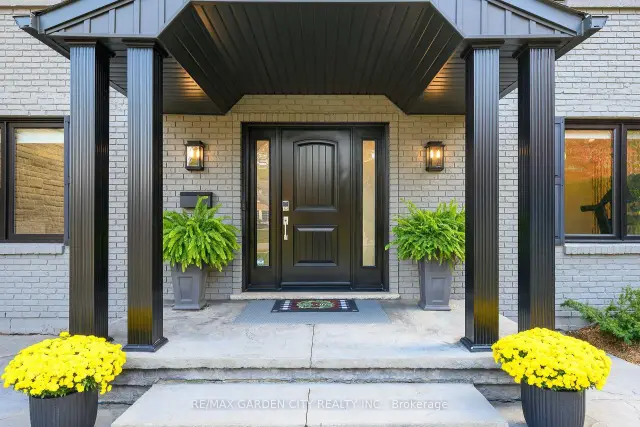
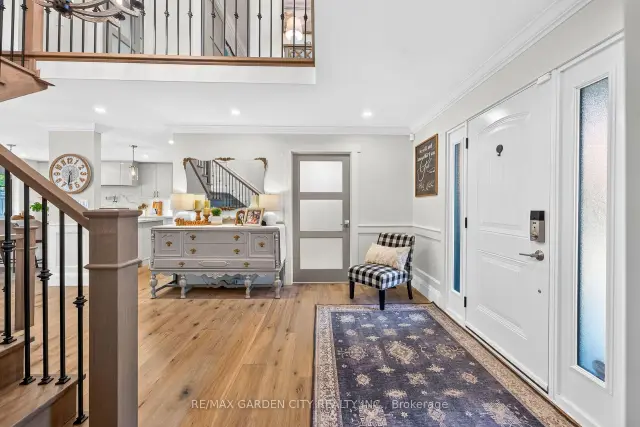 See all 47 photos
Facts and features
- BasementPart finished
- Age of home31–50 years
- Price per sq ft~$470
- Water, sewerMunicipal
- Hardwood floors
- Fireplace
- Central air
- Inground pool
The homeDetached, 2-storey, Age 31–50 years
- TypeDetached
- Style2-storey
- Age31–50 years
- Living space3,500–5,000 sq ft
- BasementPartial basement, finished
- ViewClear, park/greenbelt, trees/woods
InsideFireplace Yes, family room, electric, natural gas, Hardwood, Carpet free, Main level
- FireplaceYes, family room, electric, natural gas
- FlooringHardwood, Carpet free
- LaundryMain level
- FeaturesCarpet free, water heater owned, water purifier, auto garage door remote, on demand water heater
- SecuritySecurity system
- Rooms above ground12
- Rooms in the basement1
- Bedrooms4
- Bathrooms5
- Kitchens1
- Family roomYes
Outside and lotBrick veneer, stone, Asphalt shingle, Poured concrete, concrete block
- ExteriorBrick veneer, stone
- RoofAsphalt shingle
- FoundationPoured concrete, concrete block
- PoolInground, salt
- FeaturesPatio, porch, year round living
- Size80 × 200 ft
- ShapeIrregular
Parking2 Garage, Attached, Inside entry, private double
- Spaces2 Garage
- GarageAttached
- DrivewayInside entry, private double
Heating, water and powerForced air, gas, Central air, Municipal water
- HeatingForced air, gas
- CoolingCentral air
- WaterMunicipal water
- SewerMunicipal sewer
Costs and taxesTaxes $9,359 a year, HST included in the price
- Taxes, 2026$9,359 a year
- HSTHST included in the price
Included in the saleBuilt-in microwave, dishwasher, washer & dryer, garage door opener, hot water tank owned, pool equipment, refrigerator, stove, window coverings, wine cooler, c/air, light fixtures, ring alarm system, air purification system, water filtration at the faucet in kitchen, custom window treatments, Air quality monitor
- IncludedBuilt-in microwave, dishwasher, washer & dryer, garage door opener, hot water tank owned, pool equipment, refrigerator, stove, window coverings, wine cooler, c/air, light fixtures, ring alarm system, air purification system, water filtration at the faucet in kitchen, custom window treatments
- Not includedAir quality monitor
NearbyCul de sac/dead end, fenced yard, hospital, park, school
- Close toCul de sac/dead end, fenced yard, hospital, park, school
Listing detailsX14133514, For Sale, Oct 29, 2026
- MLS® numberX14133514
- StatusFor Sale
- Listed onOct 29, 2026
- Days on market22
- UpdatedNov 5, 2026
- PossessionFlexible
- Occupied byOwner
- Listing brokerageRE/MAX GARDEN CITY REALTY INC.
About this home
21 Parkwood Road, Grimsby (Grimsby East), ON L3M 4K7
A HOME OF DISTINCTION! An exceptional offering in one of the area's most prestigious locations. Custom-built & luxuriously updated, this impressive 4-bedroom residence offers over 4,700 SQFT of refined living space on an expansive 80'x200' property neslted beneath Niagara Escarpment. Among other distinguished homes on an exclusive cul-de-sac, this remarkable home offers elegance, space & privacy. Expansive windows fill the home with natural light & capture beautiful woodland views. Thoughtfully transformed in 2019, the elegant open-concept interior features a stunning gourmet kitchen with custom cabinetry, substantial centre island & top-of-the-line appliances. A wall of windows overlooks the backyard & pool, while the covered patio provides an ideal setting for outdoor entertaining. The kitchen flows seamlessly into the family & dining rooms with gas fireplace & wide-plank solid White Oak flooring throughout the main & upper levels. The main floor features a laundry room & 2 generously sized offices with one offering potential for in-law or nanny suite. A dramatic staircase leads to 4 spacious bedrooms & an impressive great room/games room showcasing panoramic woodland views. The luxurious primary retreat features a 5PC spa-like ensuite & custom wall-to-wall closets. A 2nd bedroom with ensuite & walk-in closet. 3 upper-level baths feature in-floor heating. The finished lower level provides add'l entertaining space with a rec room, wet bar, 3PC bathroom & fruit cellar. ADD'L FEATURES: New windows ('19), furnace ('25), tankless water heater ('19), roof shingles ('15), soffits, fascia, eavestrough & siding ('19), 200-amp service, 2 fireplaces, 4.5 baths, Sanuvox UV air purification system, Kinetico kitchen water treatment system, pool pump ('23), c/air, custom window treatments, Ring alarm system & garage door opener. Pool table & accessories. Properties of this calibre are rarely offered in this exclusive in-town location,only steps to a picturesque park. A must-see!
Book a viewing
Around this home
Daily convenience, out of 100, from the distances below
Schools nearby
School rating, out of 10.
Helpful calculators
Your HOMEH agent

"Priced 2% over the Hestimate. I would see it this week."