

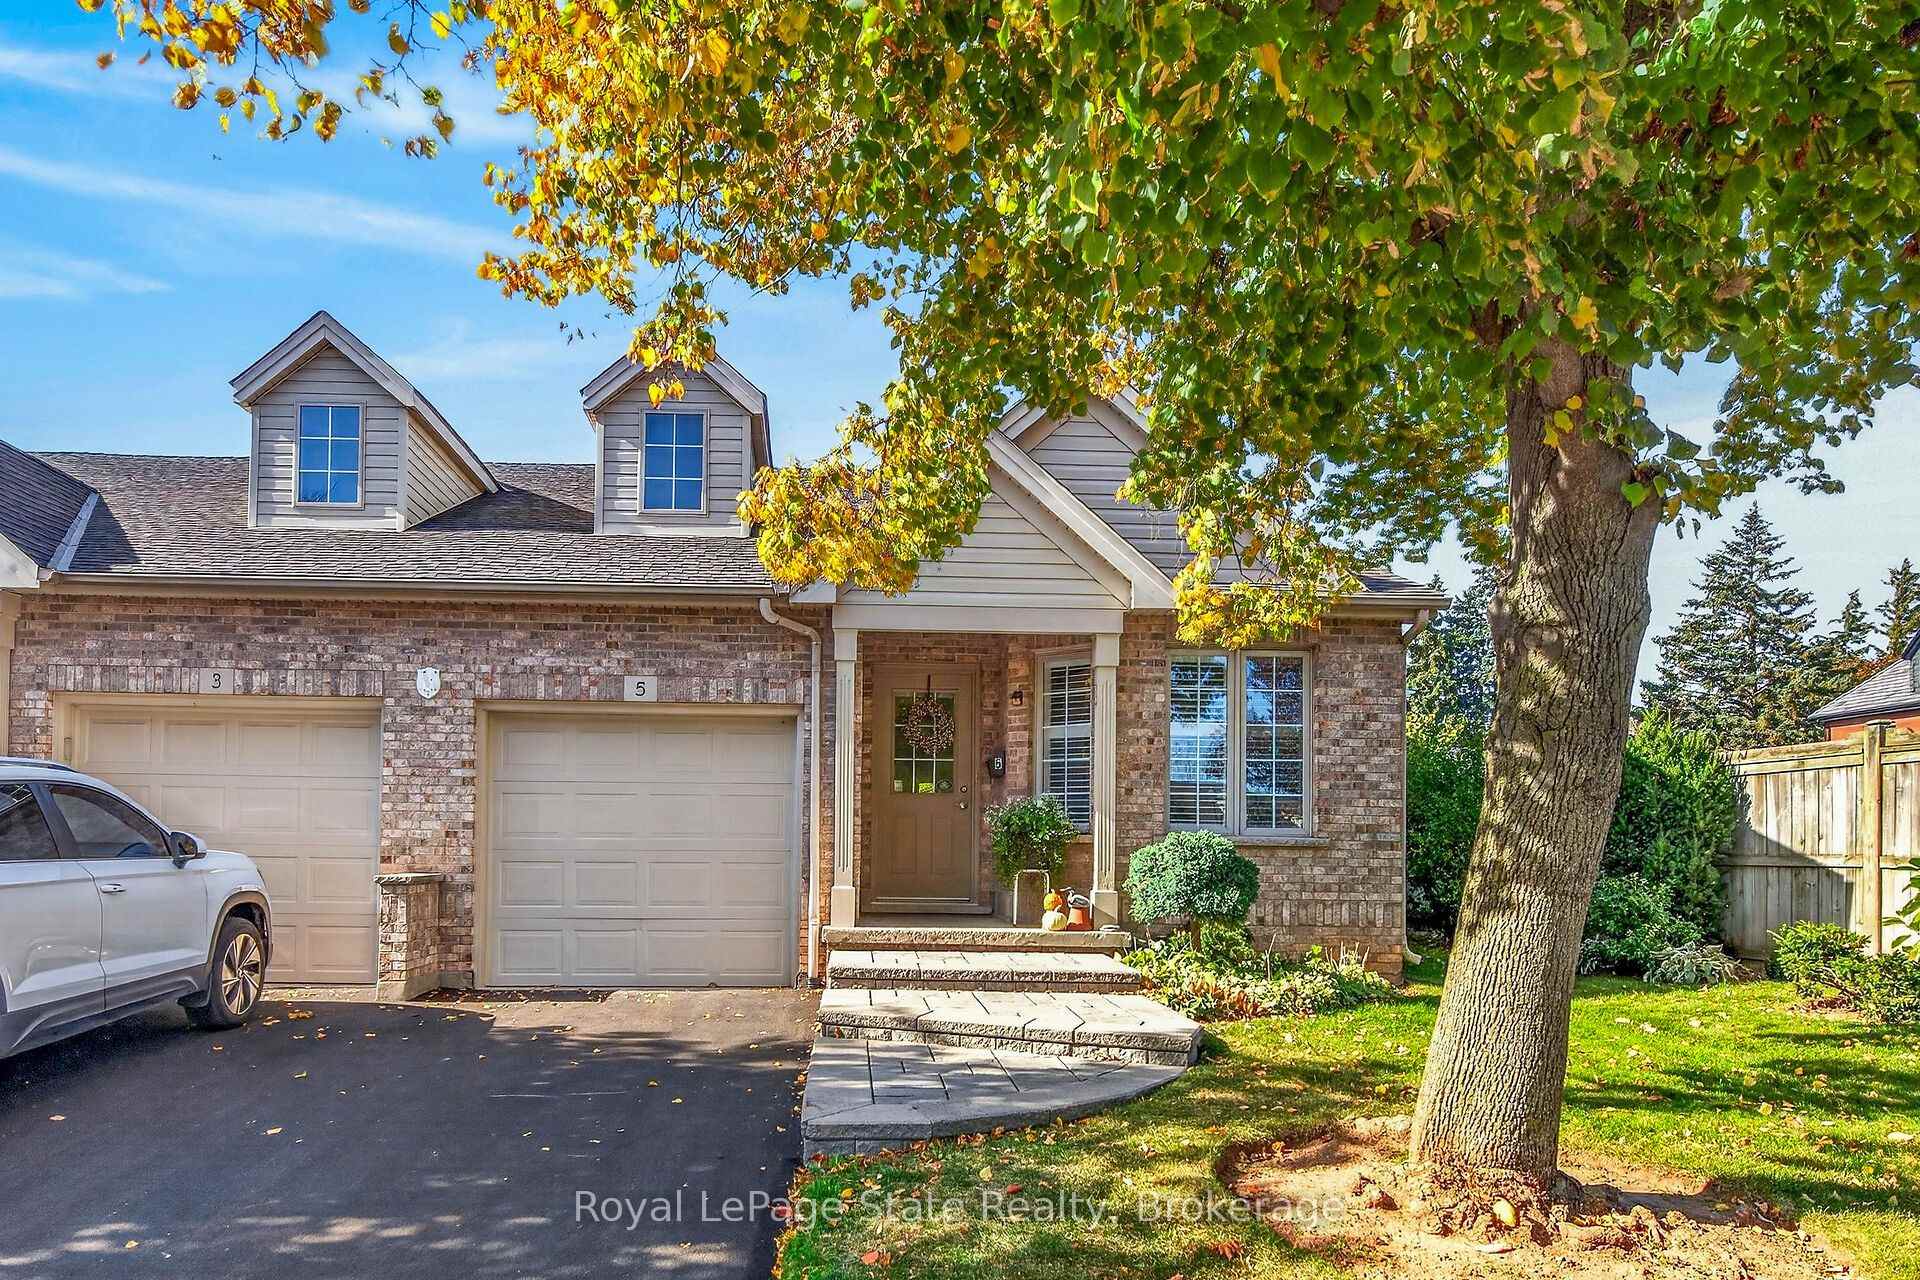
Unit 5, 303 Central Avenue
Unit 5, 303 Central Avenue
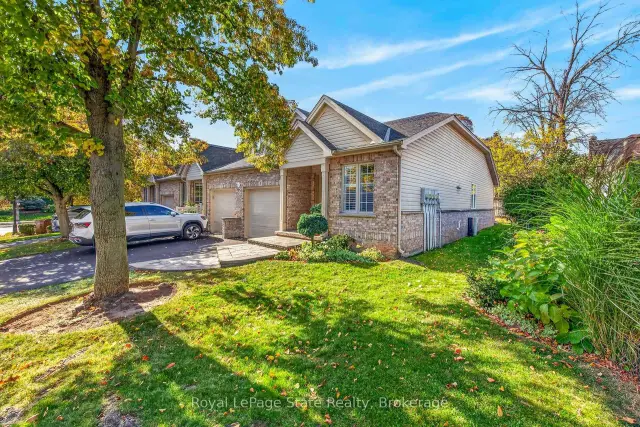
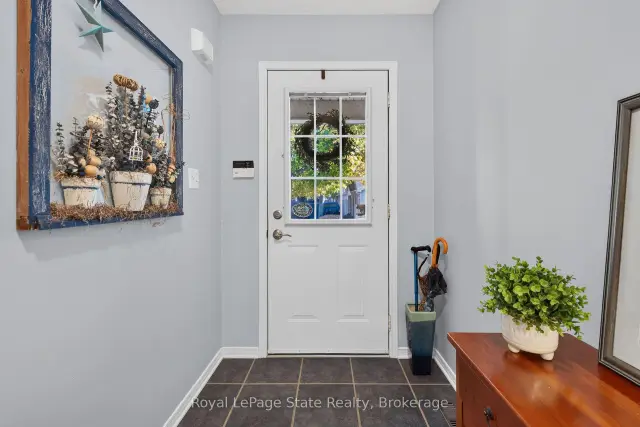
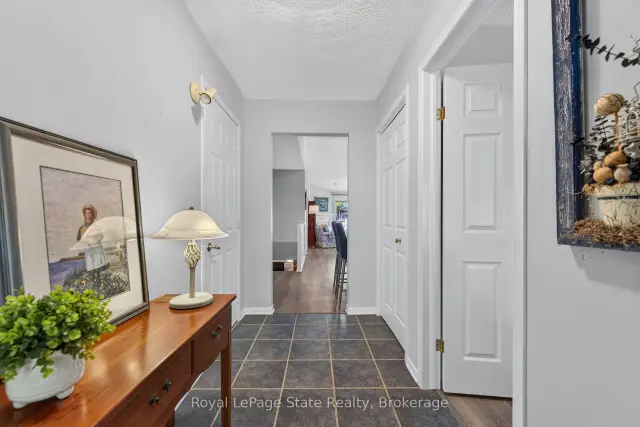
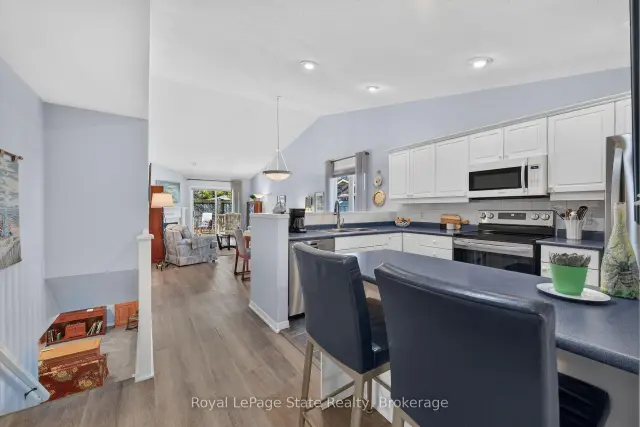 See all 50 photos
Included in condo fee: Parking, Common Elements, Building Insurance, Cable TV
Property history
Facts and features
- BasementFinished
- Age of home16–30 years
- ExposureEast
- LaundryIn-suite
- Fireplace
- Central air
The homeCondo Townhouse, Bungalow, Age 16–30 years
- TypeCondo Townhouse
- StyleBungalow
- Age16–30 years
- Living space1,000–1,199 sq ft
- BasementFinished
- ExposureEast
InsideFireplace Yes, natural gas, In-suite laundry, main level, Auto garage door remote, central vacuum
- FireplaceYes, natural gas
- LaundryIn-suite laundry, main level
- FeaturesAuto garage door remote, central vacuum
- Rooms above ground5
- Rooms in the basement2
- Bedrooms2
- Bathrooms3
- Kitchens1
OutsideBrick, vinyl siding, Asphalt shingle, Poured concrete
- ExteriorBrick, vinyl siding
- RoofAsphalt shingle
- FoundationPoured concrete
- BalconyNone
- FeaturesAwnings, deck, patio
Parking and locker2 Parking (1 garage + 1 drive), Attached, Parking type Owned
- Spaces2 Parking (1 garage + 1 drive)
- GarageAttached
- Parking typeOwned
- DrivewayInside entry
- LockerNone
Building303 Central Avenue, Condo corporation 136, Bbqs allowed, visitor parking
- Name303 Central Avenue
- Condo corporation136
- AmenitiesBbqs allowed, visitor parking
- PetsAllowed
Heating, water and powerForced air, gas, Central air
- HeatingForced air, gas
- CoolingCentral air
Costs and taxesTaxes $3,886 a year, Condo fee $460 a month, Common elements included, building insurance included, parking included, cable tv included
- Taxes, 2026$3,886 a year
- Condo fee$460 a month
- Fee includesCommon elements included, building insurance included, parking included, cable tv included
- HSTNo HST
- Rental itemsWater heater
Included in the saleRefrigerator, stove, dishwasher, microwave, washer, dryer, all light fixtures and ceiling fans, shelving in garage, metal shelving in storage room, freezer & fridge in basement. all as is.
- IncludedRefrigerator, stove, dishwasher, microwave, washer, dryer, all light fixtures and ceiling fans, shelving in garage, metal shelving in storage room, freezer & fridge in basement. all as is.
NearbyLevel, place of worship
- Close toLevel, place of worship
Listing detailsX14132826, Sold Conditionally, Oct 30, 2026
- MLS® numberX14132826
- StatusSold Conditionally
- Listed onOct 30, 2026
- Days on market6
- UpdatedNov 5, 2026
- PossessionFlexible
- Occupied byOwner
- Listing brokerageROYAL LEPAGE STATE REALTY
About this home
Unit 5, 303 Central Avenue, Grimsby (Grimsby East), ON L3M 5L7
Enjoy comfortable, low maintenance living in this beautifully designed 2 bedroom plus den end unit bungalow townhouse, ideally situated in a sought after Grimsby neighbourhood. Offering a spacious open concept layout with vaulted ceilings and an abundance of natural light, this home combines comfort, functionality and convenience. The bright kitchen features a charming breakfast nook and pot lights, while the inviting living room offers a cozy gas fireplace and patio doors leading to a private deck and patio, perfect for morning coffee, outdoor dining or entertaining family and friends. The generous primary bedroom provides a relaxing retreat, while a second bedroom, main floor laundry and 2.5 bathrooms add to the home's everyday convenience. The fully finished lower level expands your living space with a comfortable family room, versatile den ideal for a home office or guest accommodations, and a 3 piece bathroom. Whether you're looking to downsize without compromising on space or simply enjoy the ease of bungalow living, this home offers a wonderful opportunity to embrace a more relaxed lifestyle. Conveniently located just minutes from Lake Ontario, scenic walking trails, shopping, restaurants, local amenities and quick QEW access. Discover the charm of Grimsby and enjoy everything this welcoming community has to offer!
Ask about this home
A HOMEH agent will answer your questions about this home.
Know more about 303 Central Avenue
Condo building · 303 Central Avenue
303 Central Avenue is a condo. No units are on the market here right now.
No similar units for sale in 303 Central Avenue right now.
Around this home
Daily convenience, out of 100, from the distances below
Schools nearby
School rating, out of 10.
Helpful calculators
Your HOMEH agent

"I would see it this week."