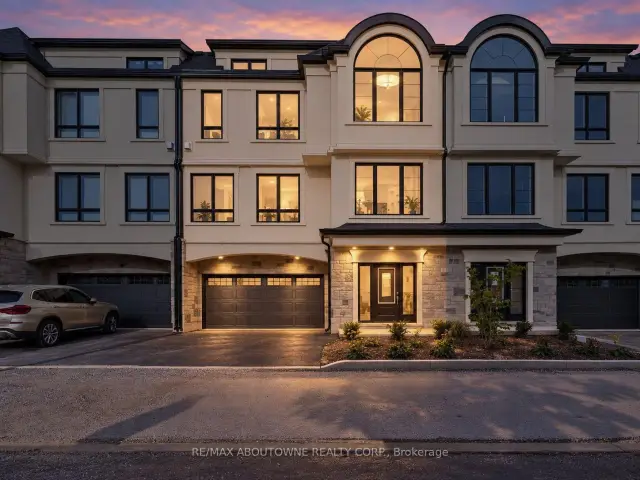
Front of 21 Hands Inlet

21 Hands Inlet
Grimsby (Grimsby Beach)Price Reduced
Condo Townhouse For Sale
1/45
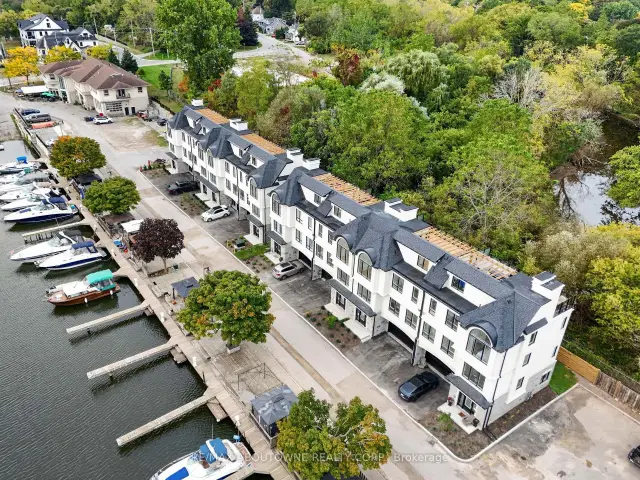
Front of 21 Hands Inlet

21 Hands Inlet
Grimsby (Grimsby Beach)Price Reduced
Condo Townhouse For Sale
Photo 2 of 45 – 21 Hands Inlet, GrimsbyPhoto 3 of 45 – 21 Hands Inlet, GrimsbyPhoto 4 of 45 – 21 Hands Inlet, GrimsbyPhoto 5 of 45 – 21 Hands Inlet, GrimsbySee all 45 photos
Listed for:Listed 28 days ago

Included in condo fee: Parking

4 Bedrooms
4 Bathrooms
4 Parking
2.5K–2.7K sq.ft
$391/mo
East Exposure

Facts and features

  • BasementNone
  • Age of homeNew
  • LaundryIn-suite
  • LockerNone
What stands out
  • Fireplace
  • Central air
  • Waterfront
The homeCondo Townhouse, 3-storey, New
  • TypeCondo Townhouse
  • Style3-storey
  • AgeNew
  • Living space2,500–2,749 sq ft
  • BasementNone
  • ExposureEast
  • ViewWater
  • WaterfrontIndirect
InsideFireplace Yes, In-suite laundry, Other, carpet free
  • FireplaceYes
  • LaundryIn-suite laundry
  • FeaturesOther, carpet free
  • ElevatorYes
  • Rooms above ground12
  • Bedrooms4
  • Bathrooms4
  • Kitchens1
  • Family roomYes
OutsideBrick, stucco (plaster), Asphalt rolled, Balcony None
  • ExteriorBrick, stucco (plaster)
  • RoofAsphalt rolled
  • BalconyNone
Parking and locker4 Parking (2 garage + 2 drive), Attached, Parking type Owned
  • Spaces4 Parking (2 garage + 2 drive)
  • GarageAttached
  • Parking typeOwned
  • LockerNone
Building21 Hands Inlet, Condo corporation 0, Pets Allowed
  • Name21 Hands Inlet
  • Condo corporation0
  • PetsAllowed
Heating, water and powerForced air, gas, Central air
  • HeatingForced air, gas
  • CoolingCentral air
Costs and taxesCondo fee $391 a month, Parking included, HST included in the price
  • Condo fee$391 a month
  • Fee includesParking included
  • HSTHST included in the price
  • Rental itemsHw heater
Included in the saleAll existing appliances, electrical light fixtures, washer dryer, bathroom mirrors
  • IncludedAll existing appliances, electrical light fixtures, washer dryer, bathroom mirrors
Listing detailsX14111480, For Sale, Oct 23, 2026
  • MLS® numberX14111480
  • StatusFor Sale
  • Listed onOct 23, 2026
  • Days on market28
  • UpdatedNov 8, 2026
  • PossessionFlexible
  • Occupied byVacant
  • Listing brokerageRE/MAX ABOUTOWNE REALTY CORP.

About this home

21 Hands Inlet, Grimsby (Grimsby Beach), ON L3M 0C3

OtherCarpet FreeWater

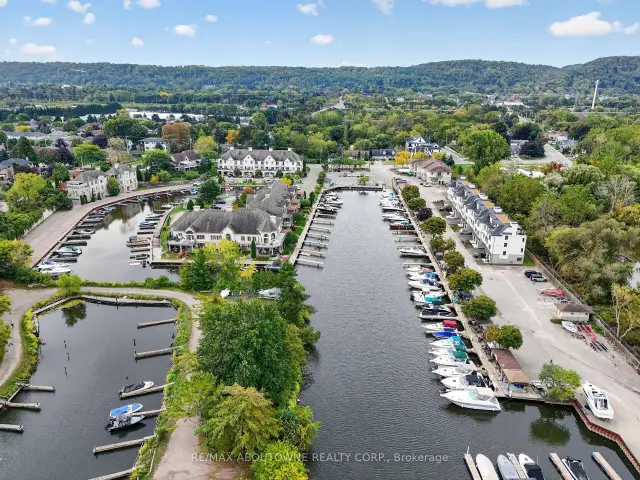
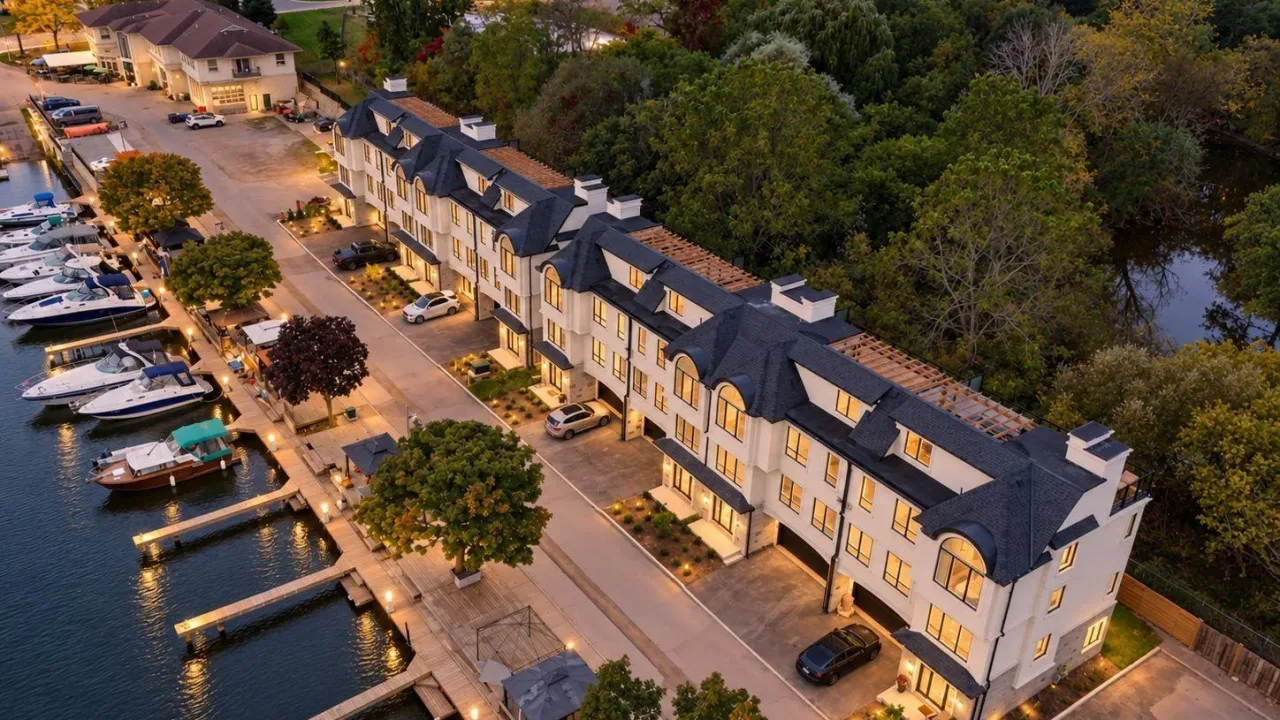
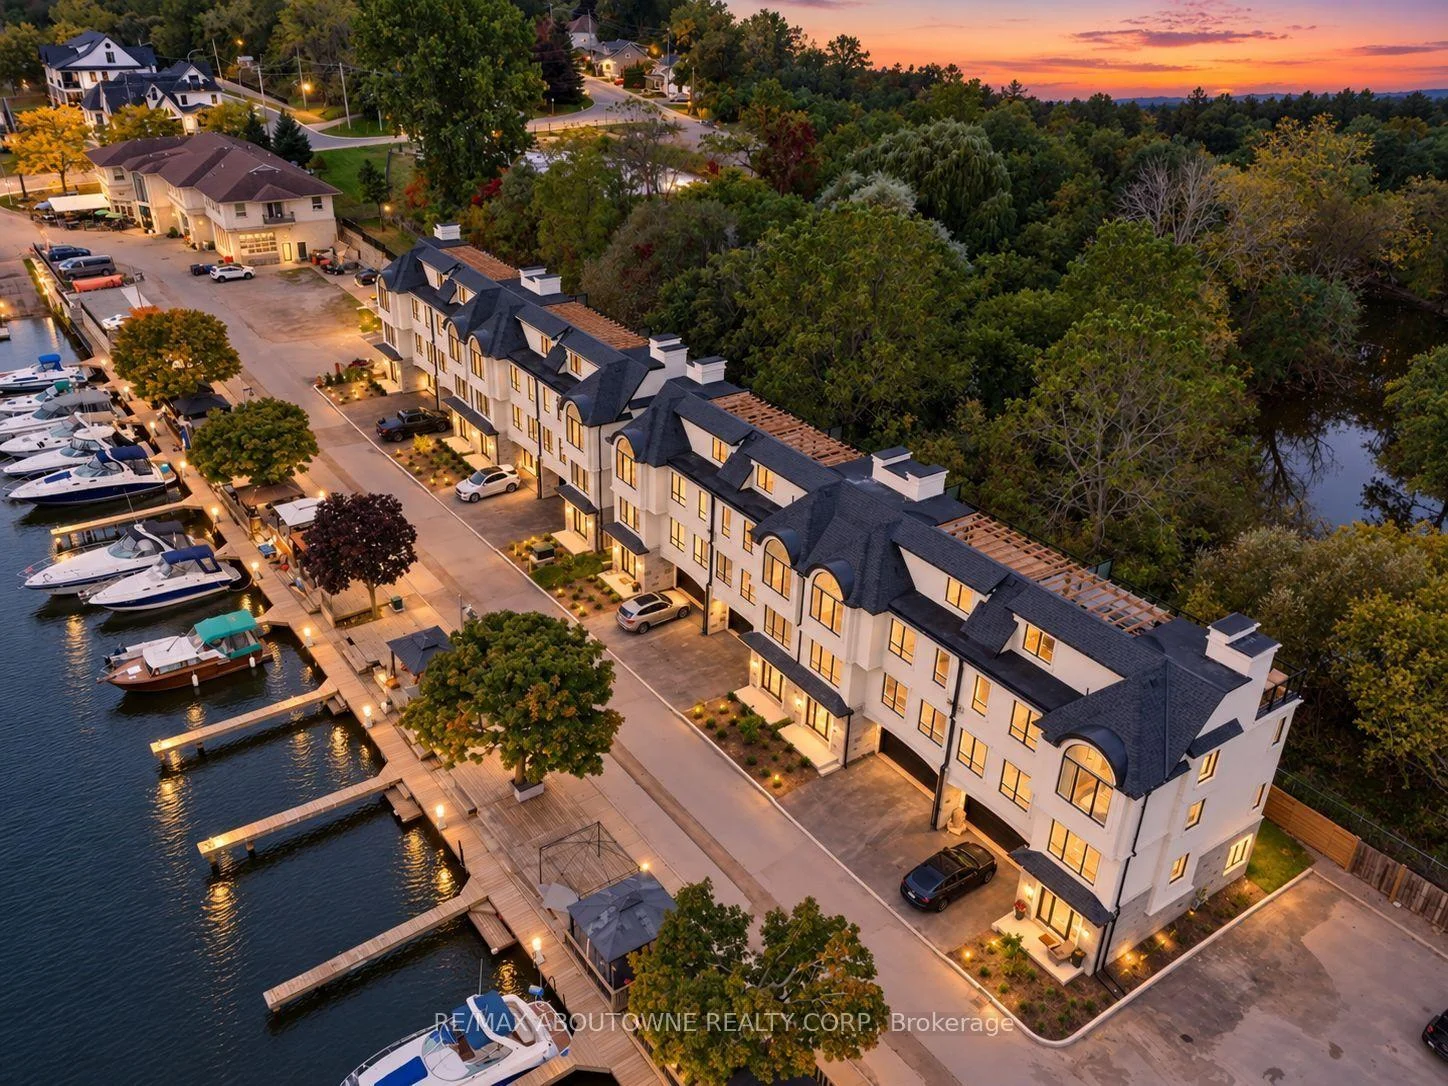
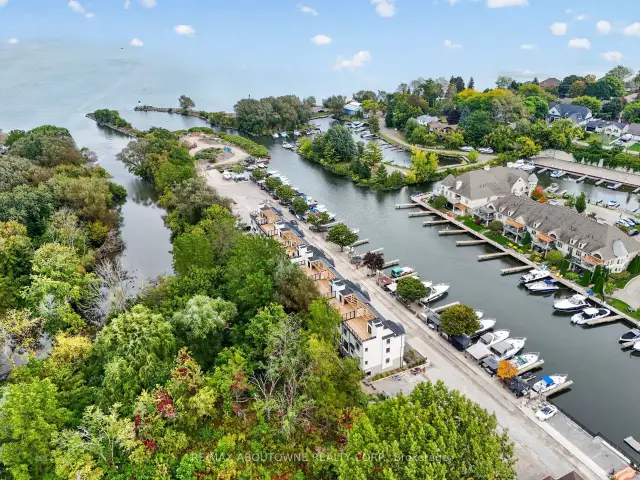
There is something particularly appealing about life beside a marina. The boats, changing seasons and gentle activity on the water create a setting both interesting and relaxing. Overlooking the Port of Grimsby, with Lake Ontario beyond, and bordered by treed green space and Forty Mile Creek to the rear, 21 Hands Inlet enjoys an unusually appealing setting. One of just eight homes in this small waterfront community, it offers a rather different approach to lakeside living. This brand-new, four-bedroom, three-and-a-half-bathroom home offers 2,519 sq. ft. of above-grade living space across three levels, combining generous proportions with the convenience of a private elevator connecting all four levels, including the rooftop. The principal living floor features nine-foot ceilings, a spacious living and dining area with gas fireplace, an adjoining kitchen and a separate den for reading, working or relaxing. Upstairs are three bedrooms, including a generous primary suite with walk-in closet and five-piece ensuite. A fourth bedroom and bathroom on the entrance level offer privacy for visiting family and friends. And then there is the 564 sq. ft. rooftop terrace. Dine with friends, relax with a book or watch the boats below. Two natural gas connections serve a barbecue and allow for a future outdoor fireplace, extending enjoyment well beyond summer. With views across the marina towards Lake Ontario and the convenience of elevator access, this could easily become a favourite part of the home. A double garage adds everyday convenience. For those contemplating a simpler way of living, 21 Hands Inlet offers something special: the comfort of a substantial home, easy access to every level, and the pleasure of the marina in front and the quiet beauty of Forty Mile Creek behind.

Book a viewing

Fri20Nov
Sat21Nov
Sun22Nov
Mon23Nov
Tue24Nov
Wed25Nov
Thu26Nov
Pick A Time

Know more about 21 Hands Inlet

21 Hands Inlet, 21 Hands Inlet

Condo building · 21 Hands Inlet

21 Hands Inlet is a condo. Right now 1 for sale is on the market here.
No similar units for sale in 21 Hands Inlet right now.

Buy with HOMEH and get back$14,950Cashback Rebate, paid at closing
Claim my rebate

Around this home

Ontario to Lake
63Errands
99Transit
100Parks
57Schools

Daily convenience, out of 100, from the distances below

ParkForty Mile Creek Park · 9 within 1 km4 min walk248 m
GrocerySuzie's Gluten Free Kitchen19 min walk1.2 km
SchoolLakeview Public School13 min walk820 m
Train stationUnnamed Stop13 min walk825 m
PharmacyShoppers Drug Mart23 min walk1.4 km
Cafés & foodJJ’s On The Docks Eatery · 3 within 1 km2 min walk141 m
Gym & rec centreElizabeth St Pumphouse6 min walk351 m
LibraryGrimsby Public Library16 min walk965 m
HospitalWest Lincoln Memorial Hospital27 min walk1.6 km
WalkDriveStraight-line distance, open map data
Grocery1.2 km
Park0.2 km
Coffee1.2 km
Dining0.1 km
Gym1.2 km
Hospital1.6 km
Unnamed Stop0.8 km

Schools nearby

School rating, out of 10.

Lakeview Public Schoolelementary · Public · 0.8 km
6.7/10
Trail Ridge Montessori Schoolelementary · Private · 1.1 km
—
St Joseph Catholic Elementary Schoolelementary · Catholic · 1.2 km
7.1/10
Contact agent

Helpful calculators

Mortgage
Affordability
Closing costs
Land transfer tax
Property tax
Down payment
CMHC insurance
Stress test
Cashback Rebate
Down Payment AssistanceGet Best Mortgage Rates

Your HOMEH agent

NimaHOMEH agent · Grimsby

"Priced 3% over the Hestimate. I would see it this week."

Ask Nima

© 2026 HOMEH Inc., Brokerage · RECO Registration #6000380 · 505 Highway 7 East, Unit 308, Thornhill, ON L3T 7T1 · Listing data courtesy of the MLS® System of the listing brokerage, deemed reliable but not guaranteed.

Disclaimers and terms

HOMEH is operated by HOMEH Inc., a licensed Ontario real estate brokerage regulated by the Real Estate Council of Ontario (RECO) under the Trust in Real Estate Services Act, 2002 (TRESA). Under TRESA, consumers are entitled to the RECO Information Guide before entering into a representation agreement. Broker of Record Licence #5034208. Toronto Regional Real Estate Board Member #20004000.

Cashback Rebate. Paid by HOMEH Inc., Brokerage from the commission it receives, on closing, to eligible buyers who came to HOMEH as HOMEH leads. Subject to the buyer representation agreement, lender approval and legal limits; amounts vary with price, commission received and transaction type. Not a government incentive, tax credit or refund. Full terms and conditions apply.

Mortgage. Payment figures are estimates for illustration only, not an offer to lend; all financing is on approved credit (OAC). HOMEH Inc., Brokerage is not a mortgage broker, agent or lender; mortgage products and advice come from independent professionals licensed by the Financial Services Regulatory Authority of Ontario (FSRA).

Hestimate. Worked out with automated tools from recent nearby sales of similar homes. For information only, not an appraisal.

Accuracy. Listings, market data, photos, school, transit and neighbourhood information come from sources believed reliable, including the MLS® System and the Toronto Regional Real Estate Board (TRREB), but are not warranted accurate, current or complete. MLS® listing data is copyright TRREB. It must only be used by consumers with a bona fide interest in the purchase, sale or lease of real estate, and not for any commercial purpose.

Programs. Programs, incentives and benefits on this website are privately administered, may change or end without notice, and imply no government authority, endorsement or affiliation.

Not intended to solicit clients currently under contract with another brokerage.

The trademarks REALTOR®, REALTORS® and the REALTOR® logo are controlled by The Canadian Real Estate Association (CREA) and identify real estate professionals who are members of CREA. The trademarks MLS®, Multiple Listing Service® and the associated logos are owned by CREA and identify the quality of services provided by real estate professionals who are members of CREA. Used under licence.