
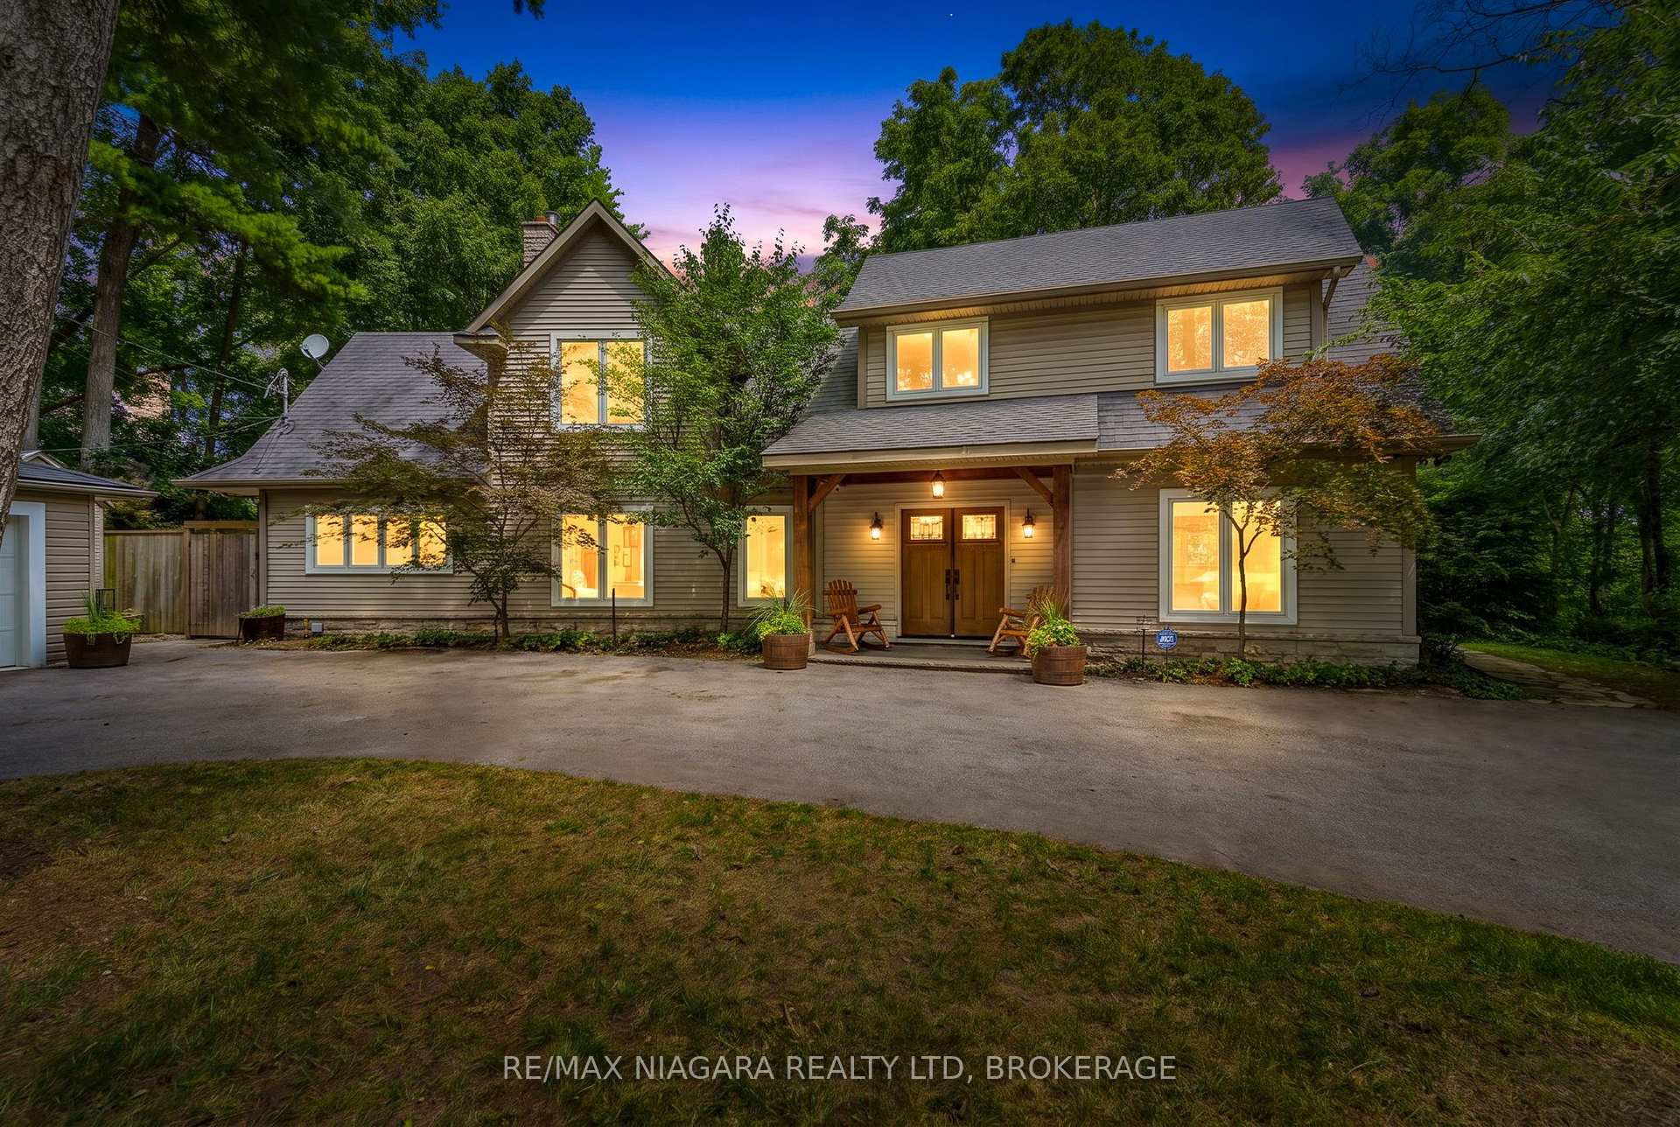
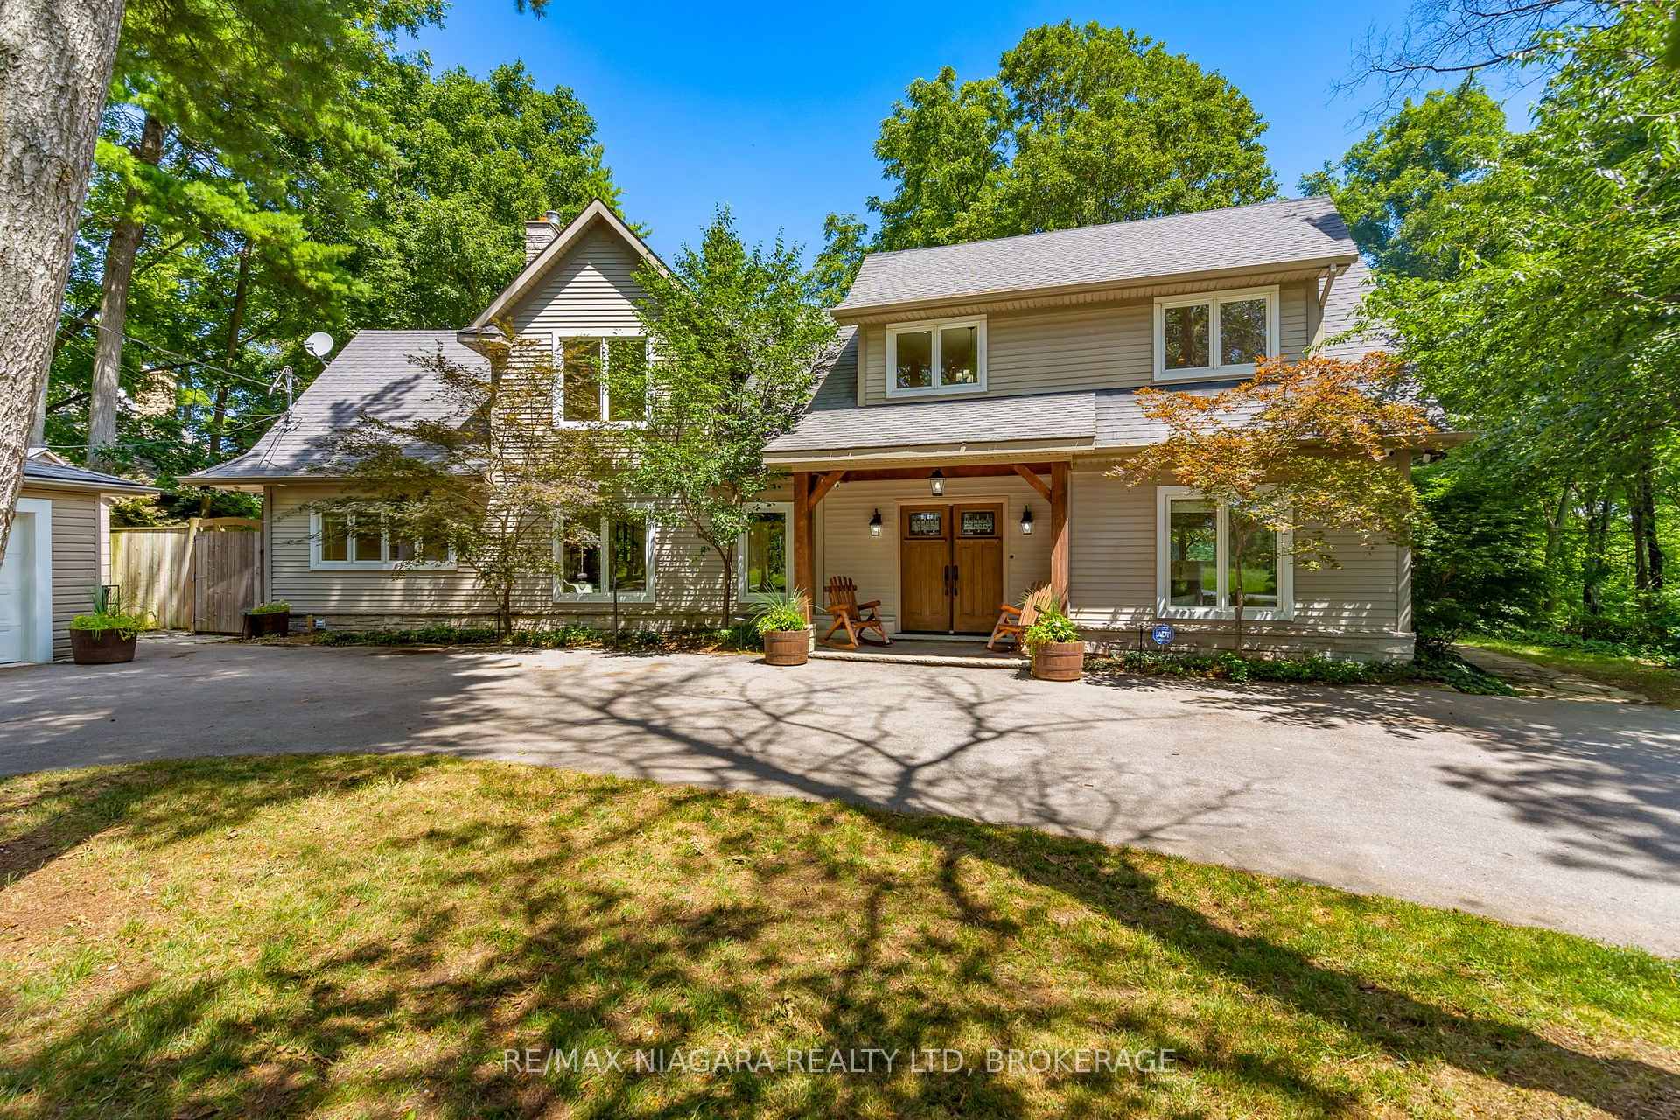
429 Ridge Road E
Grimsby (Grimsby Escarpment), ON L0R 1B2
- 3Bedrooms
- 3Bathrooms
- 2Garage
- 3000–3500Sq Ft
- $12,079Tax
- 100×606 ftLot Size
 Estimated Value:$1,497,346See Free Estimate Report

Sale & Price History for 429 Ridge Road E, Grimsby, Grimsby Escarpment
| Start Date | End Date | Price | Event | MLS# |
|---|---|---|---|---|
| No listing history available | ||||
Real estate boards require you to or to see the full details of this property.
*Sold prices and complete sale & price history are regulated data. Under the Trust in Real Estate Services Act, 2002 (TRESA) and the rules of the Real Estate Council of Ontario (RECO), and pursuant to the Multiple Listing Service® rules of the Canadian Real Estate Association (CREA) and the Toronto Regional Real Estate Board (TRREB), this information may be shown only to registered users who have agreed to the applicable terms of use (a Virtual Office Website, or "VOW," arrangement). HOMEH Inc., Brokerage therefore provides it to signed-in members only. Creating an account is free and takes under a minute.
About 429 Ridge Road E, Grimsby, Grimsby Escarpment
Summarized Description
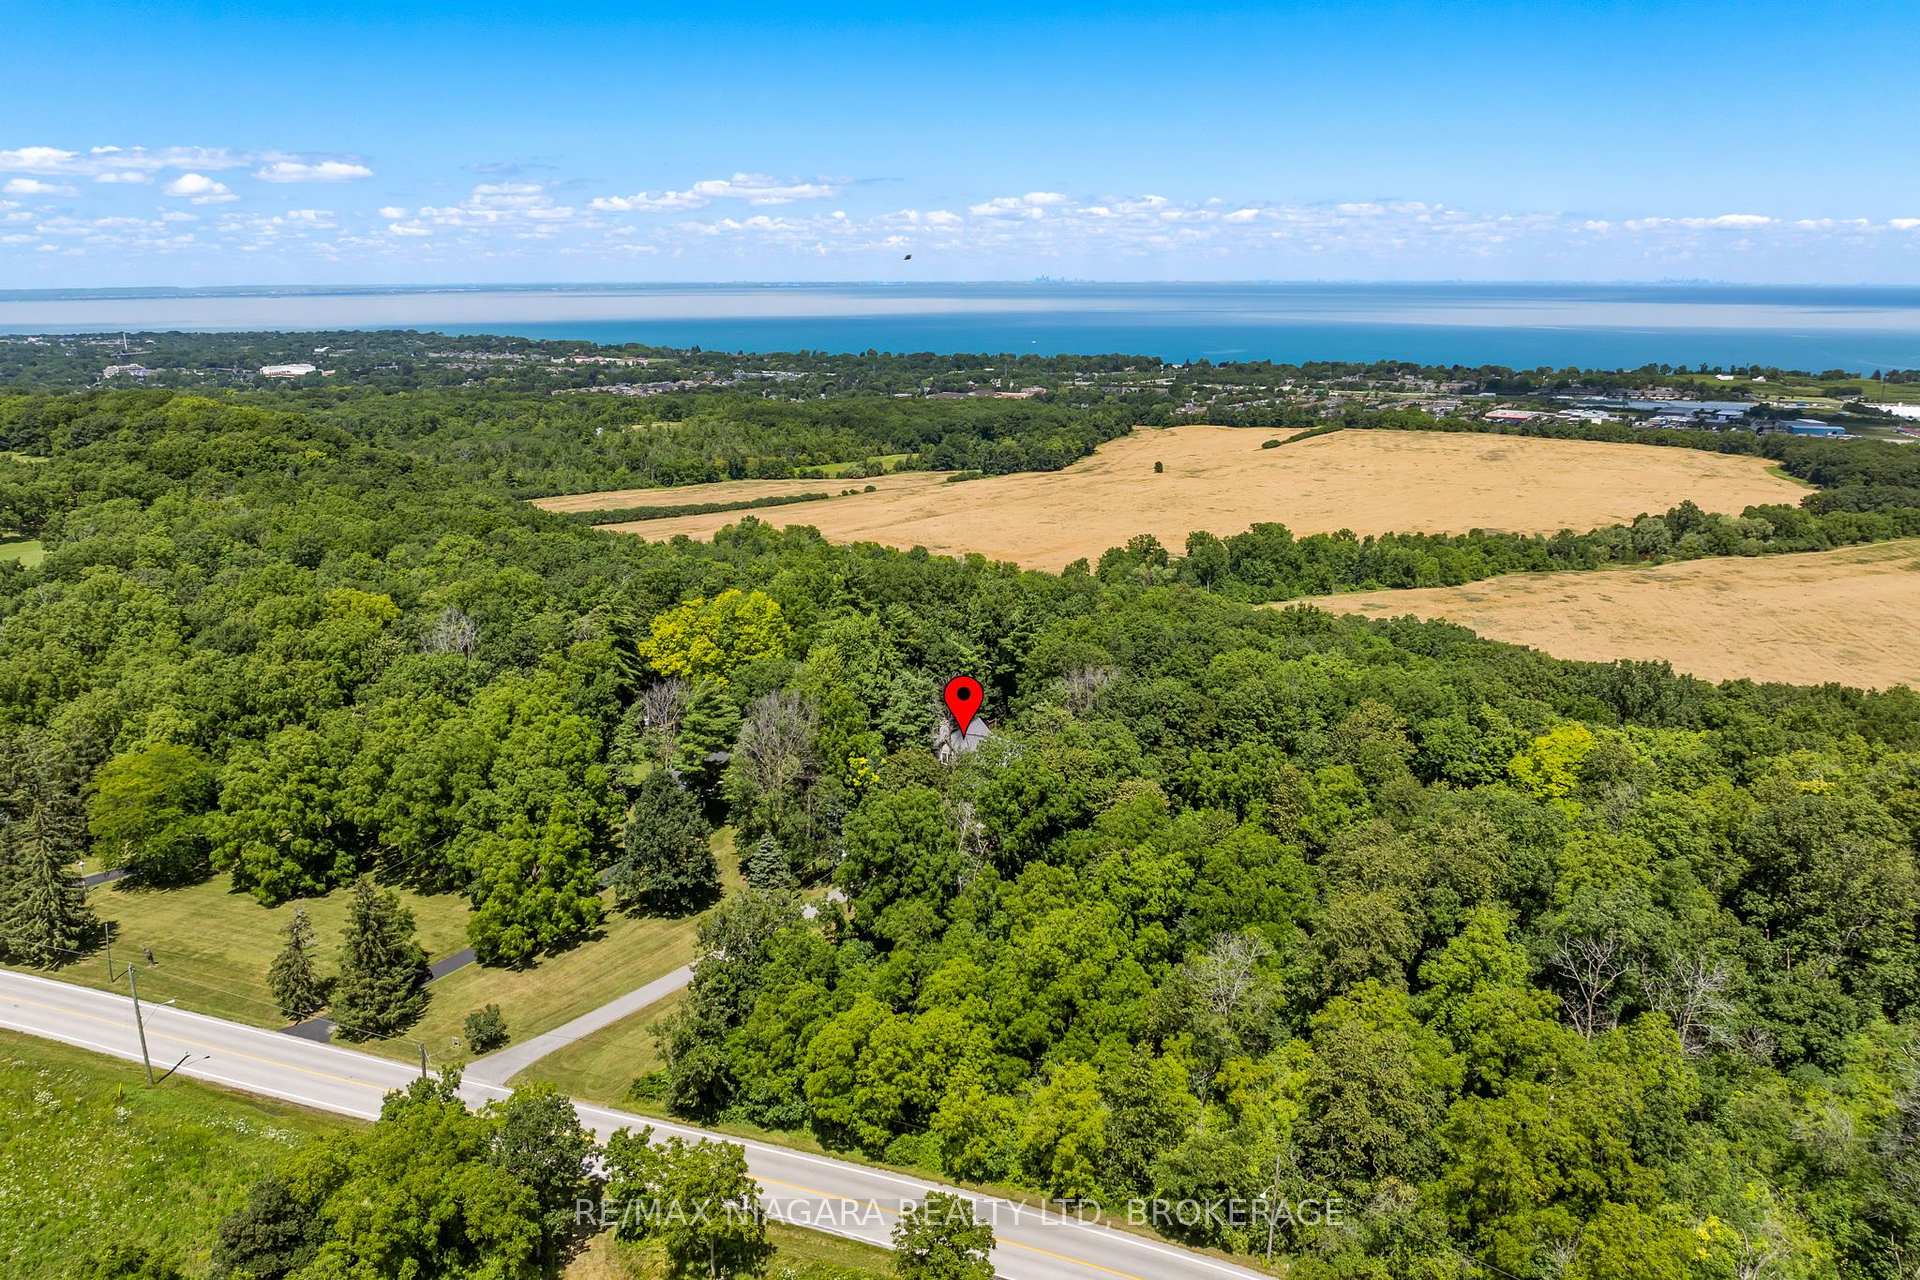
- Private estate with stunning Lake Ontario views
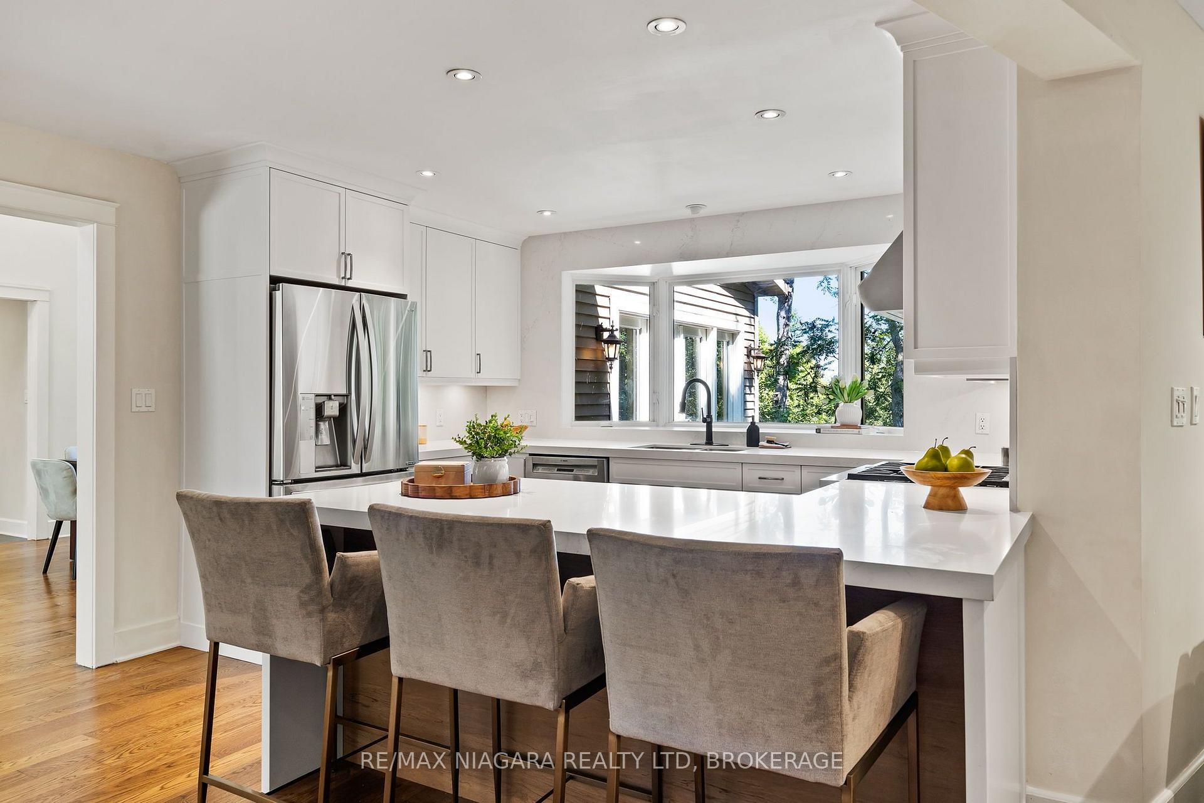
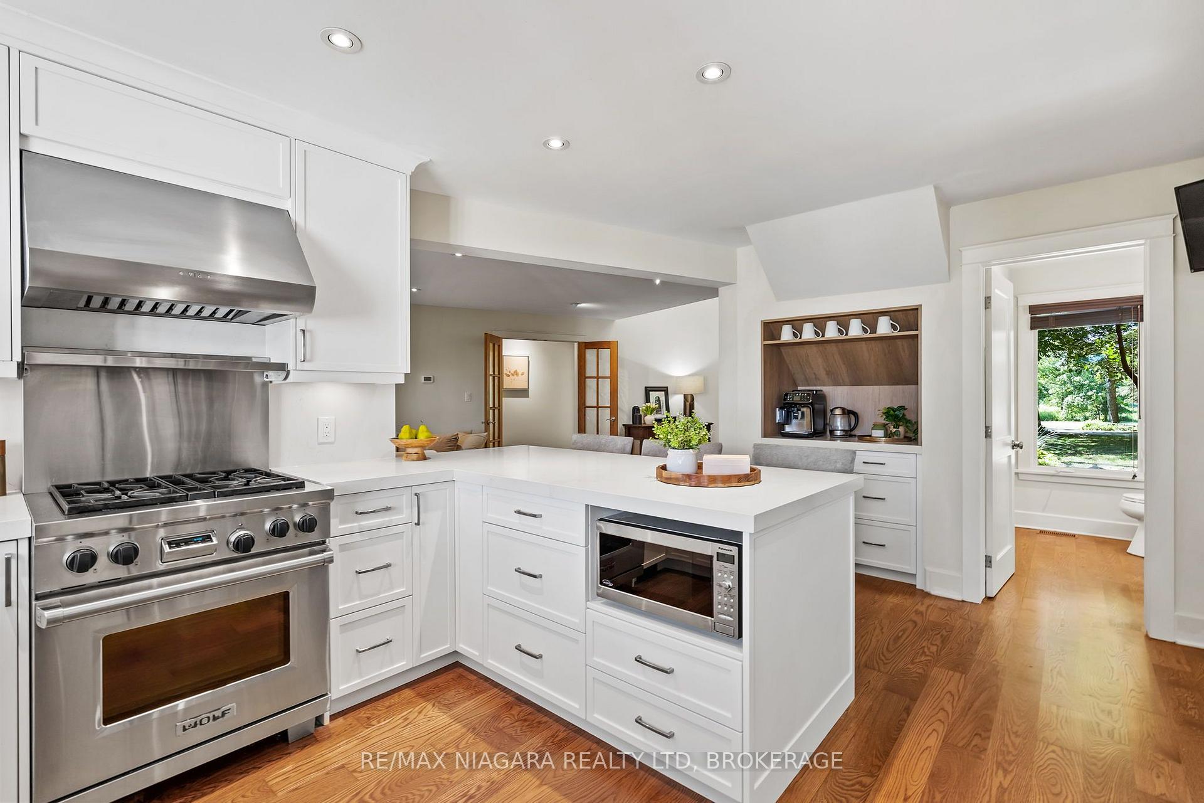
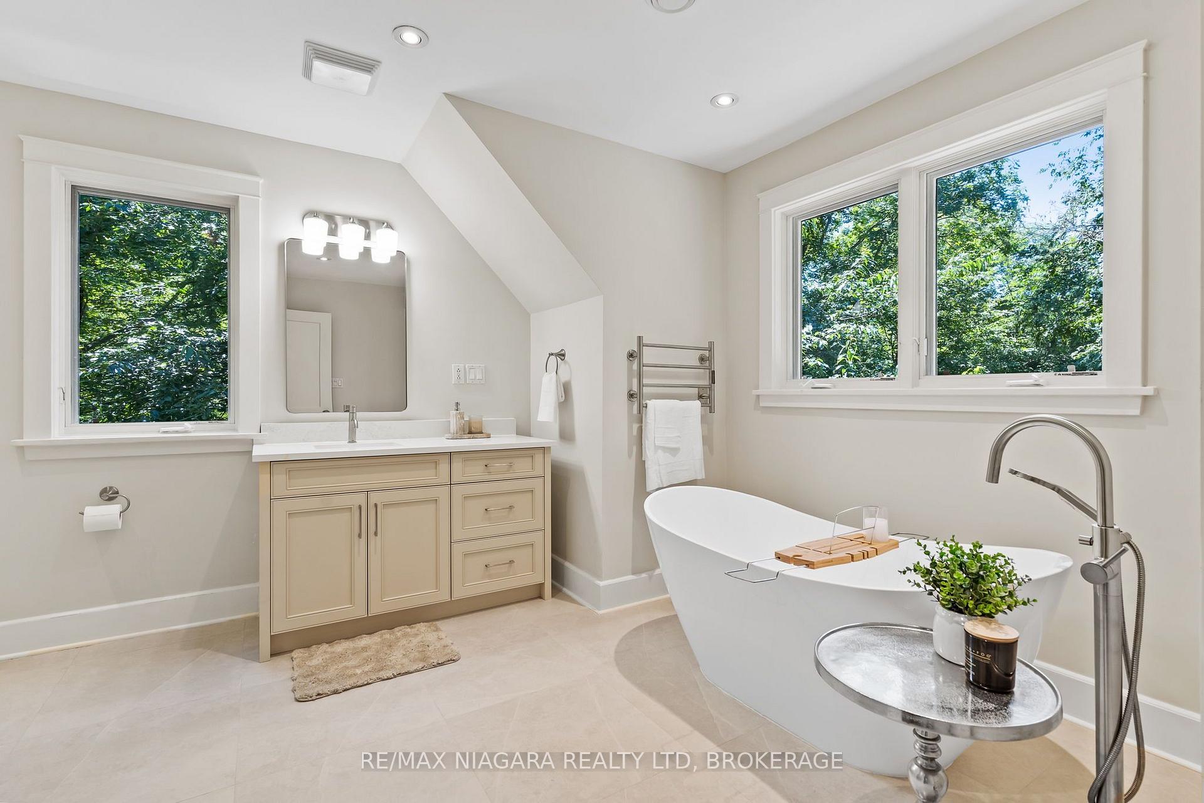
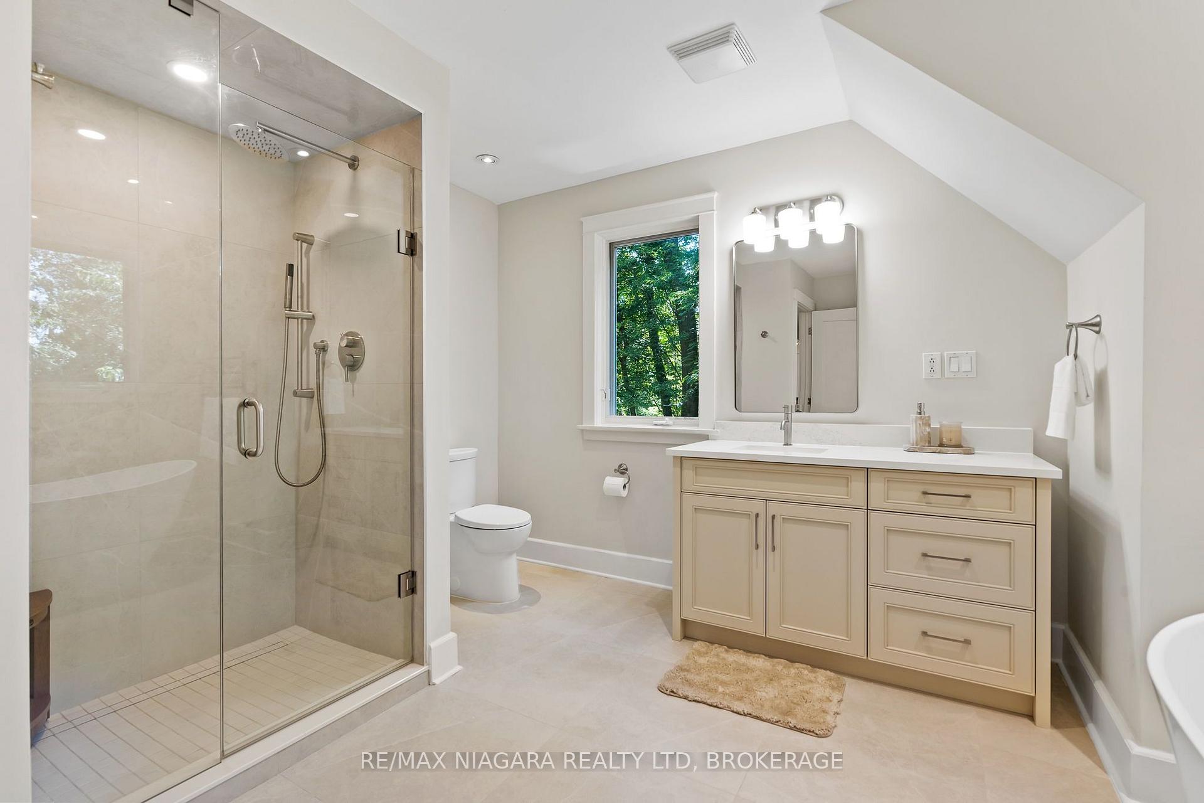
- Renovated kitchen and bathrooms for modern living
- Exceptional privacy with no neighbor on one side
- Direct access to Bruce Trail for nature enthusiasts
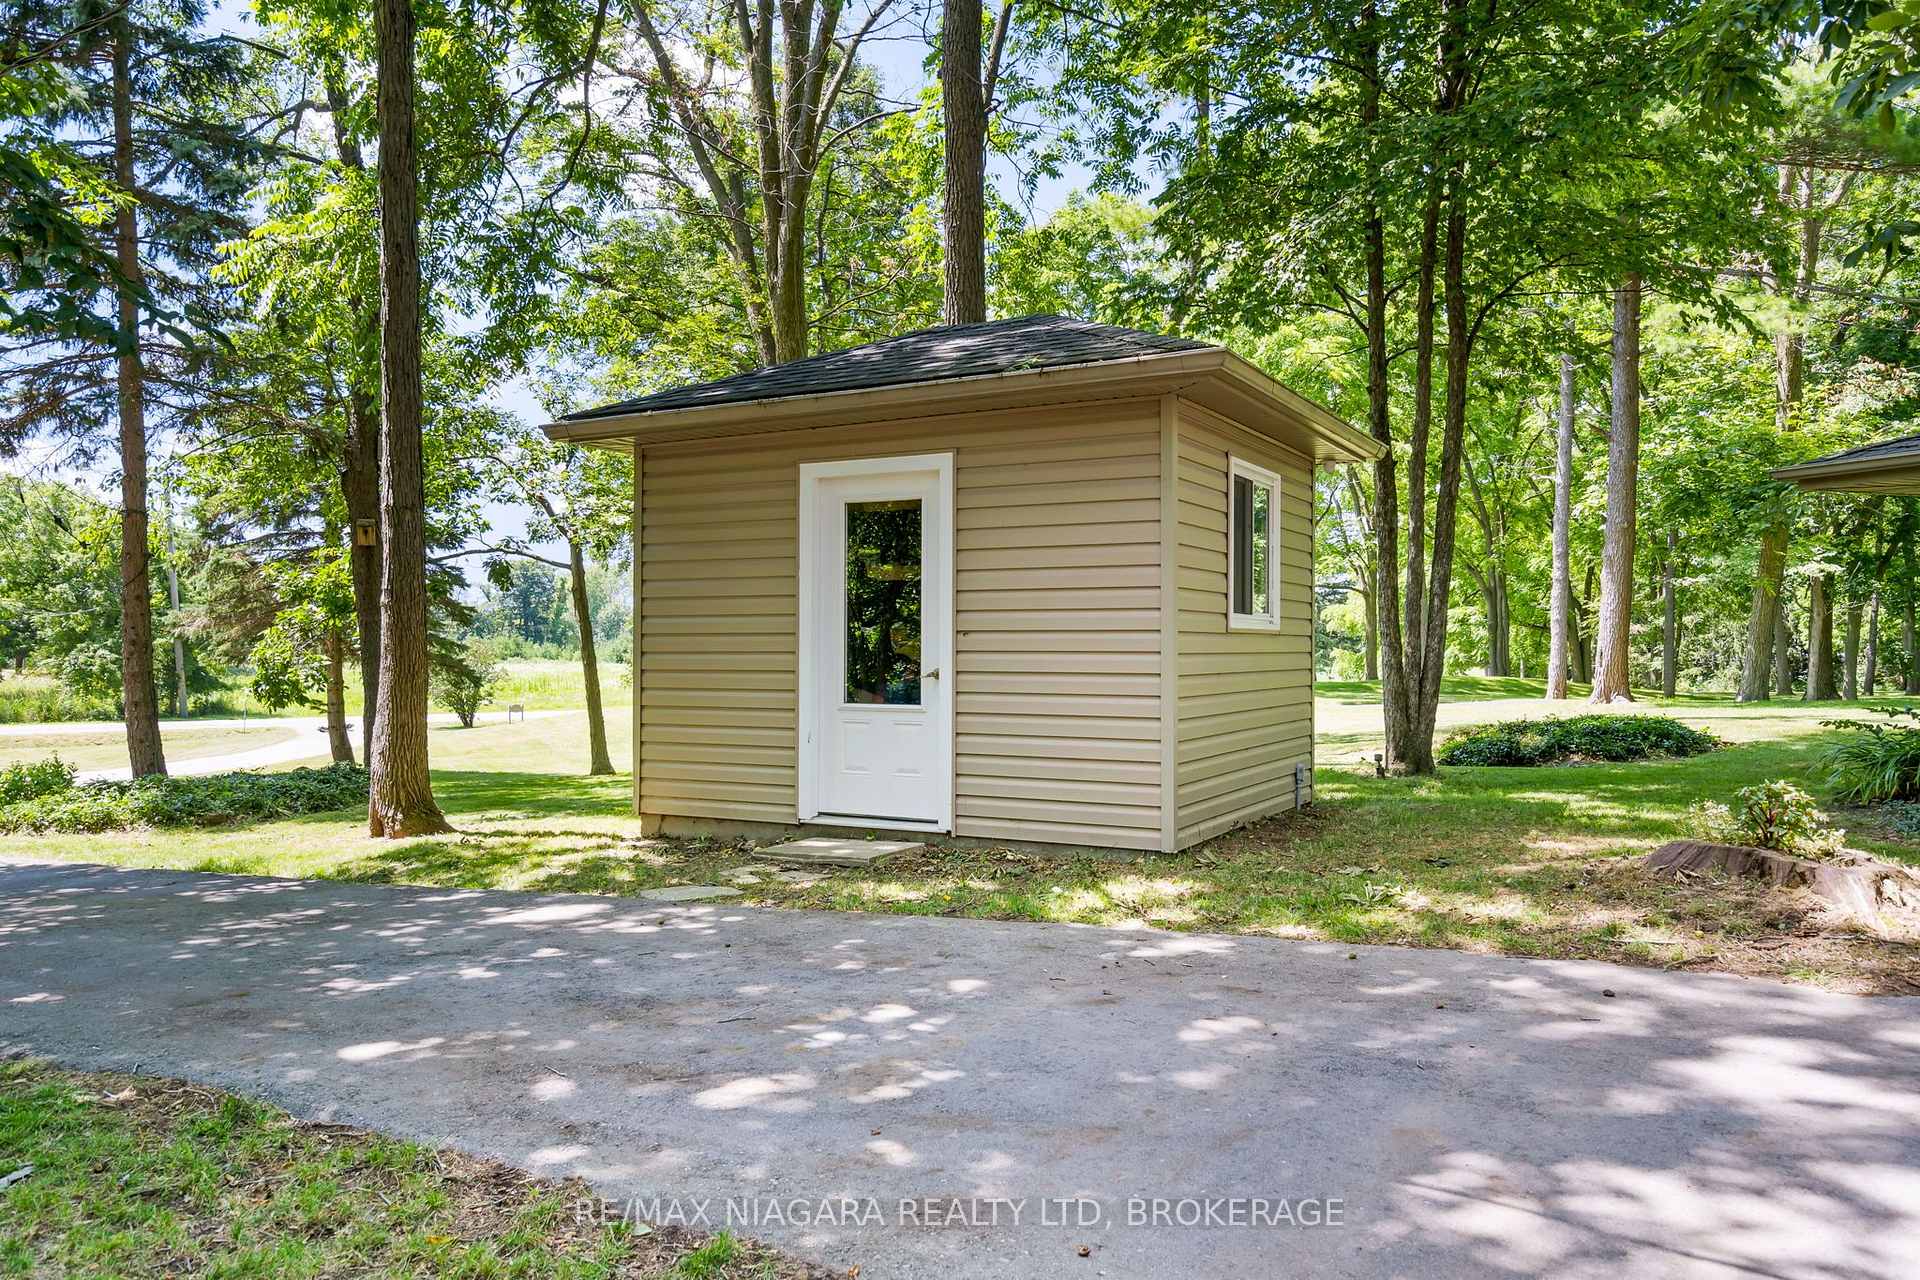
- Separate outdoor office suitable for guests
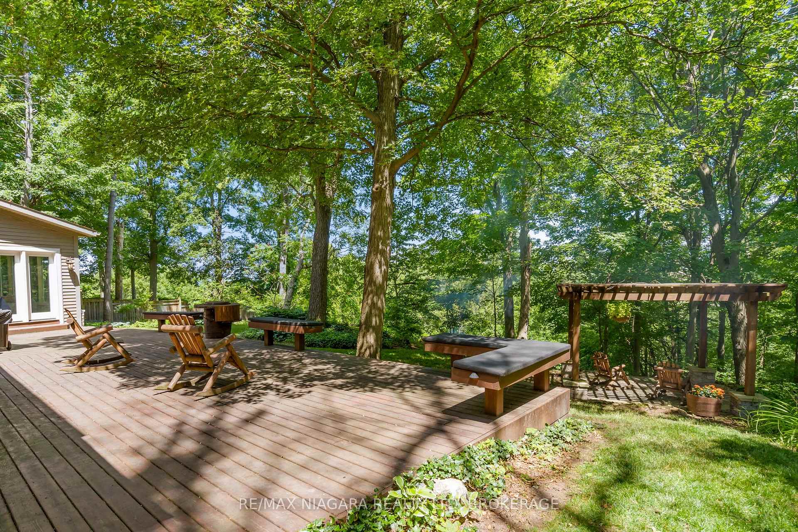
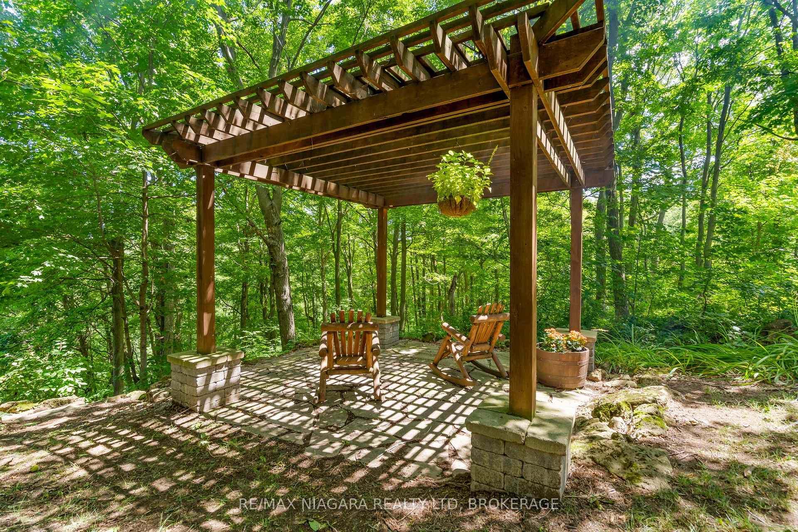
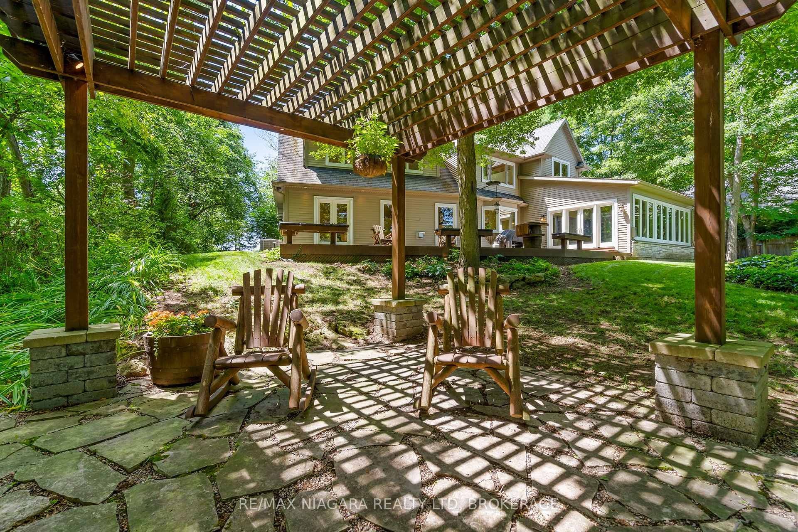
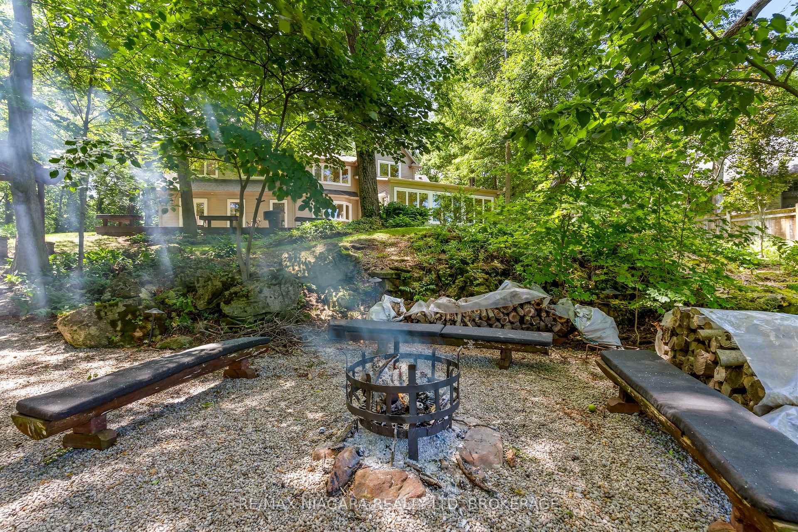
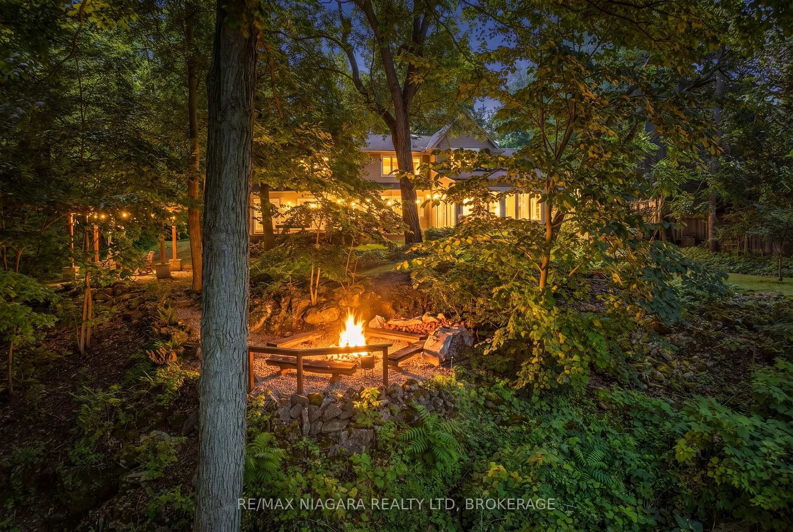
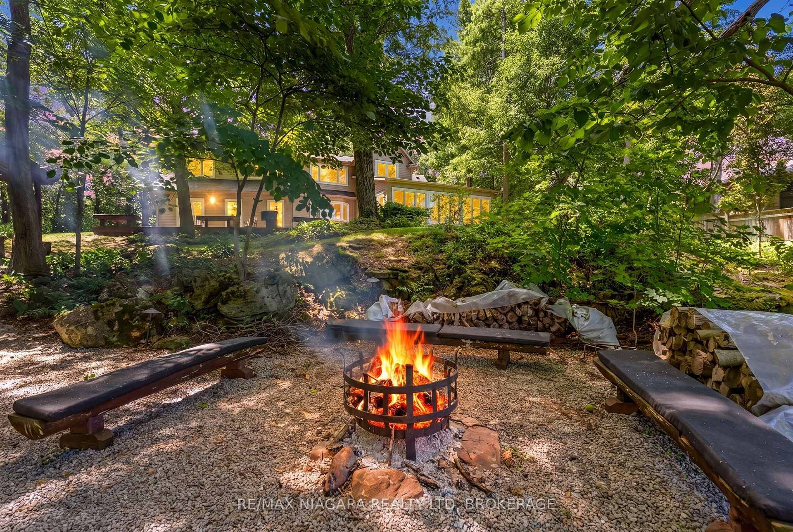
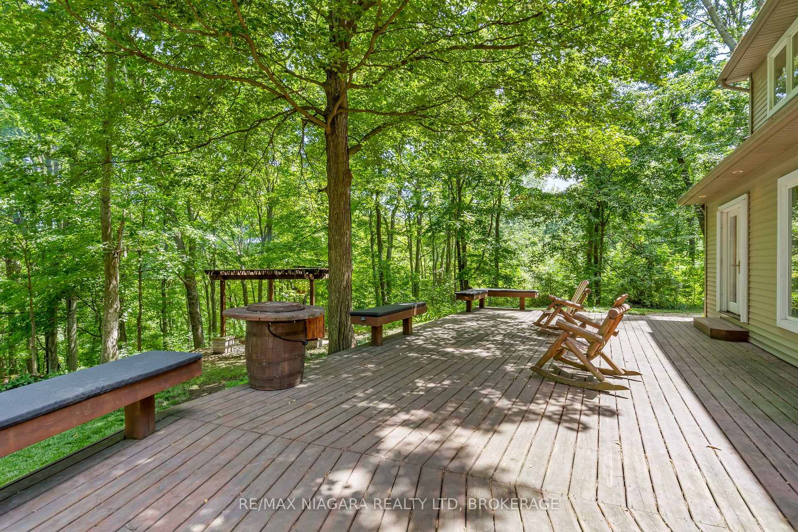
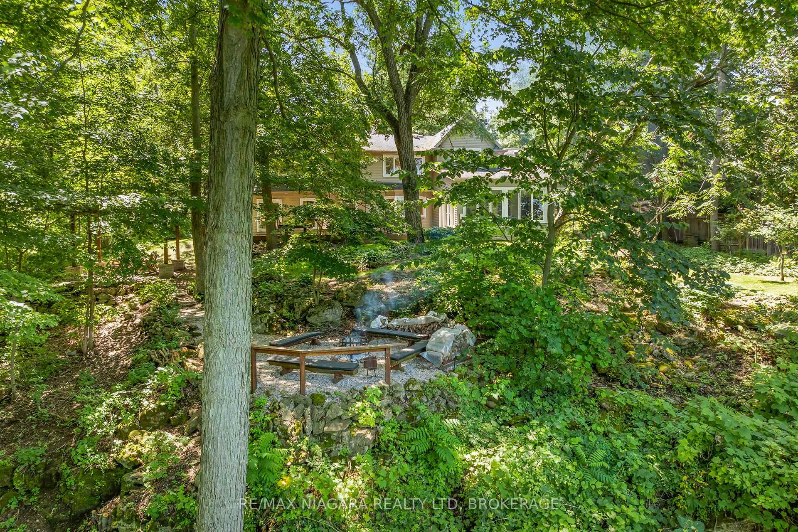
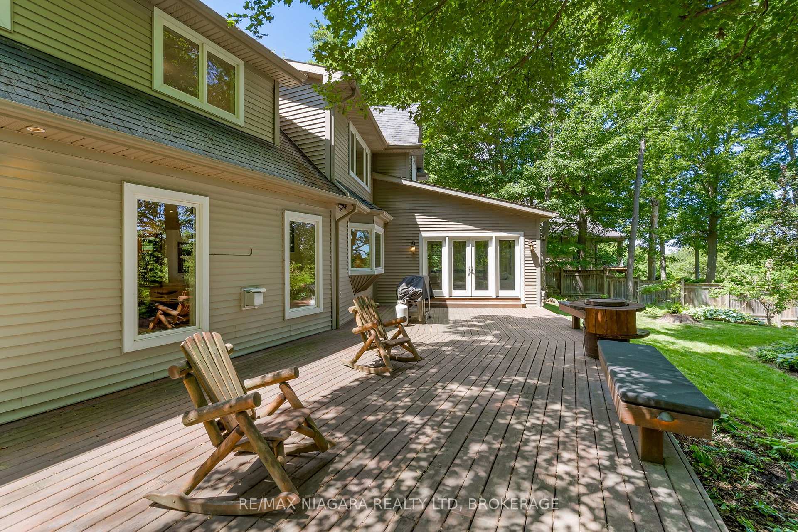
- Large deck, gazebo, and fire pit for outdoor enjoyment
- Proximity to Grimsby GO Station enhances connectivity
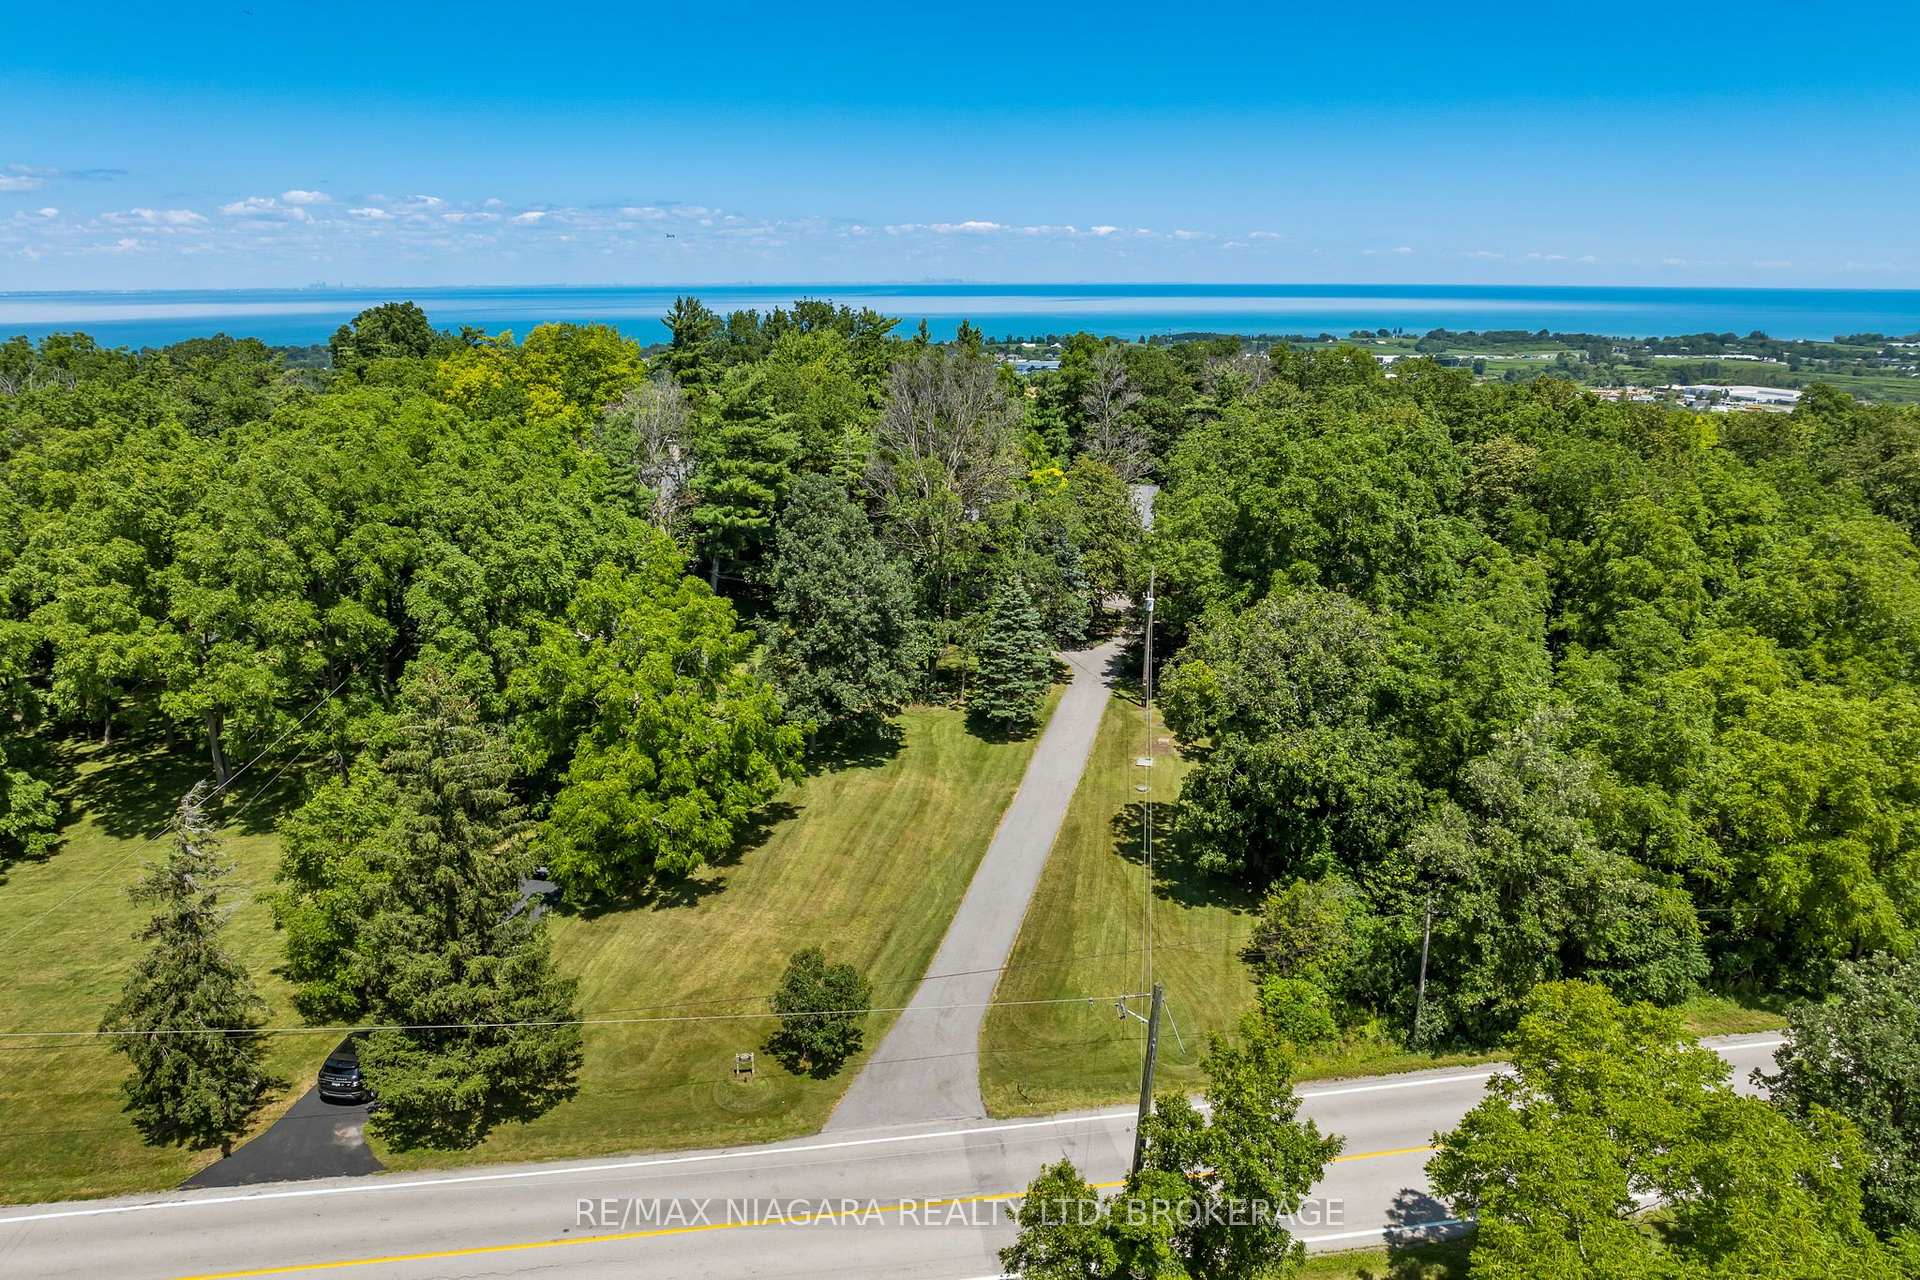
- Set on two acres with lush summer privacy
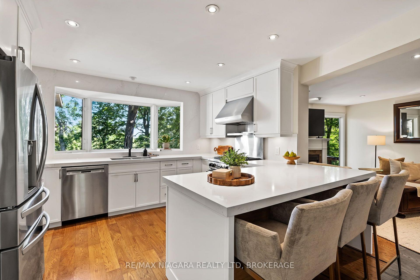
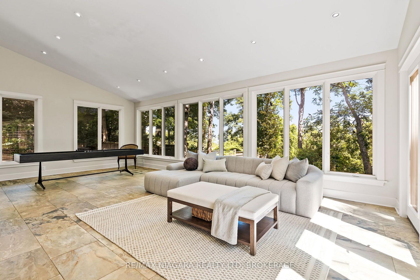
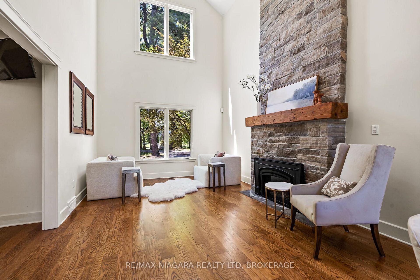
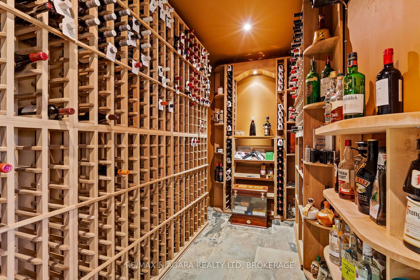
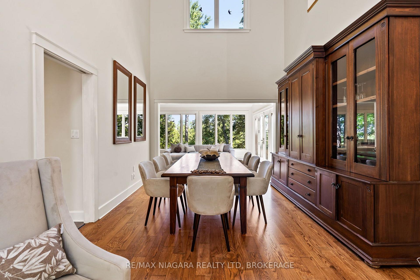
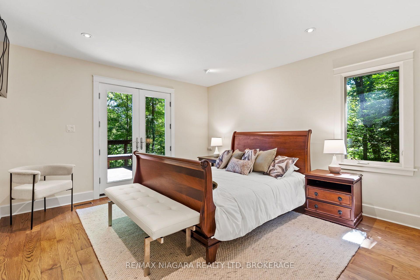
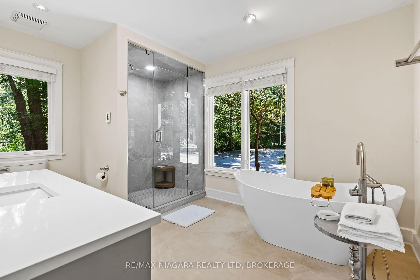
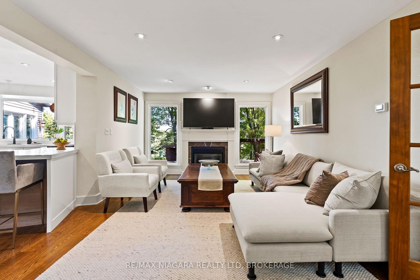
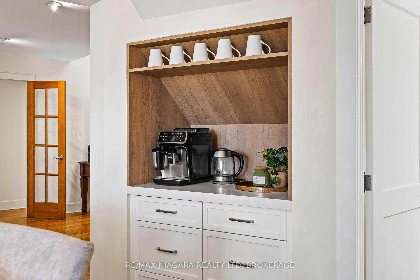
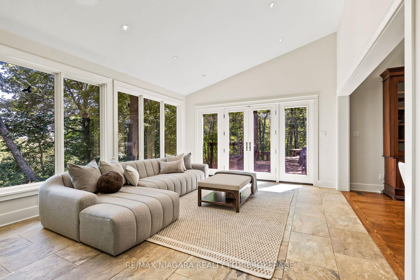
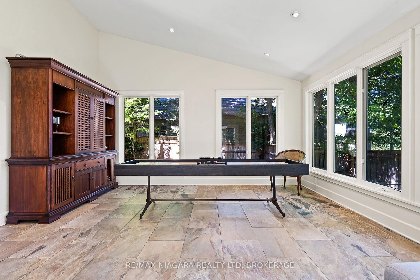
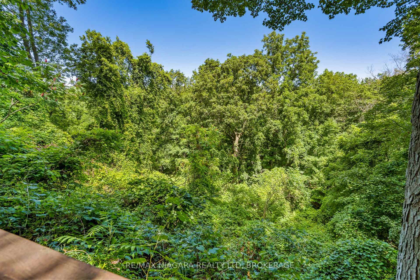
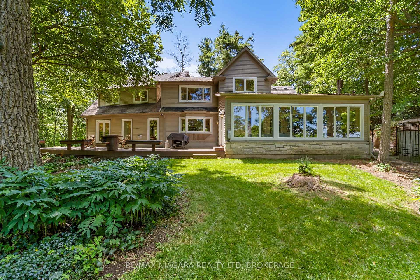
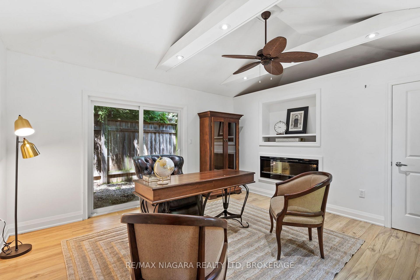
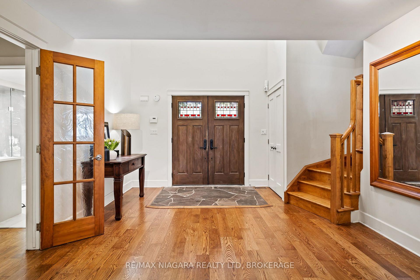
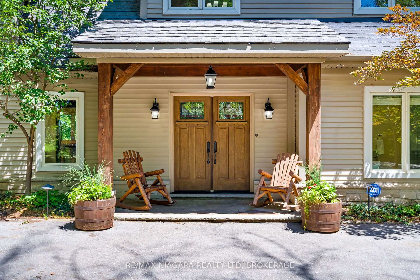
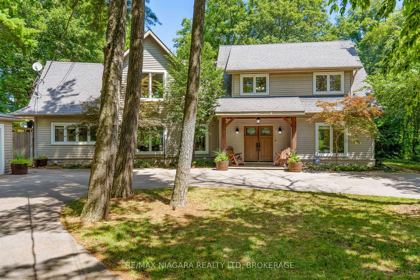
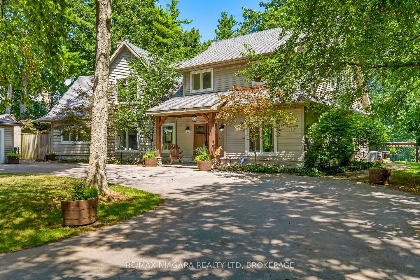
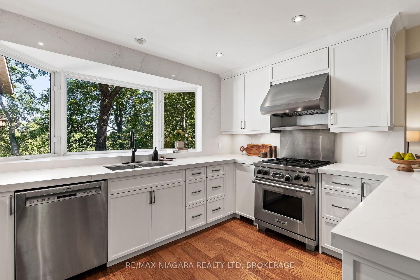
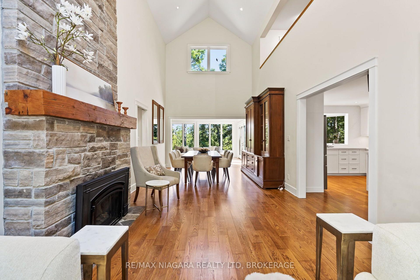
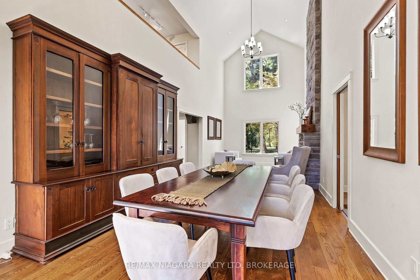
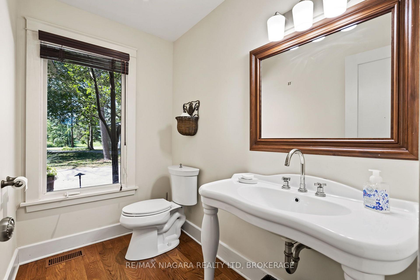
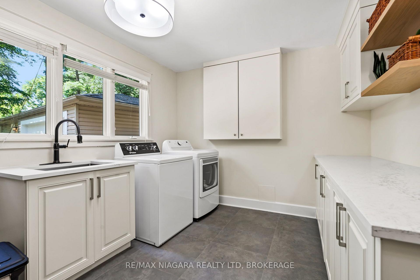
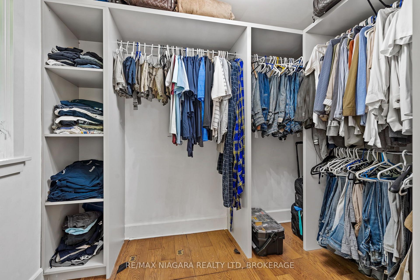
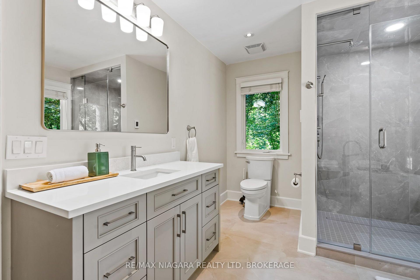
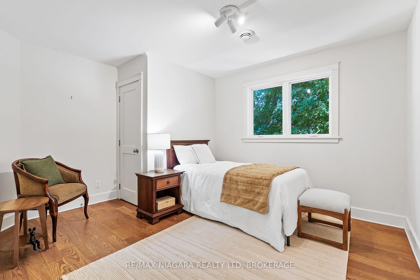
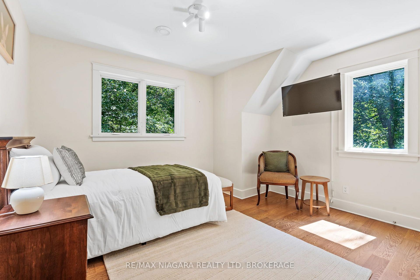
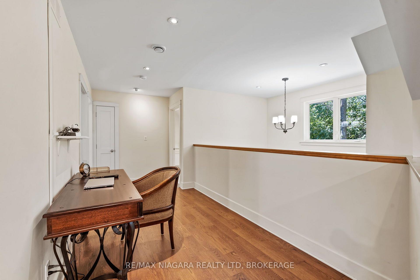
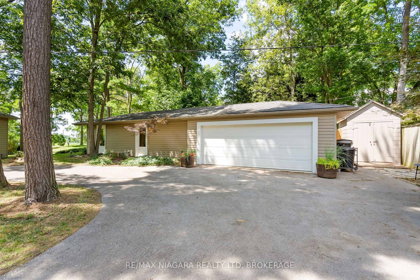
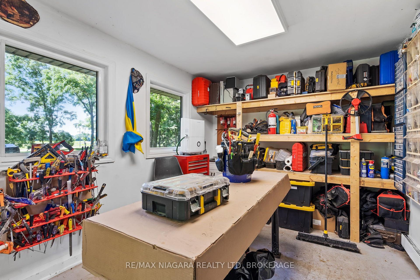
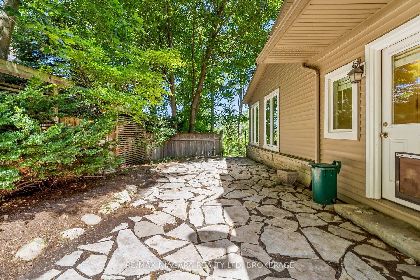
Enjoy spectacular seasonal views of Lake Ontario and the Toronto skyline from this private Niagara Escarpment estate. Mature trees provide lush summer privacy, while fall and winter reveal breathtaking panoramic lake vistas. Set on approximately two acres, with no neighbour on one side and more than 200 acres of adjoining forest, this property offers exceptional privacy. Be sure to view the property video to experience the spectacular setting, views, and grounds by pressing the multimedia button below the property description. The Bruce Trail runs through the bottom of the property, providing direct access to nature. Inside, soaring ceilings, pristine hardwood flooring, and beautifully renovated 2026 kitchen and bathrooms create an elegant, modern home. Additional features include a wine cellar and separate outdoor office, ideal for working from home with potential as an in-law or guest suite. A large deck, gazebo, and fire pit complete the property. Adding to the appeal is the highly anticipated Grimsby GO Station, which is expected to enhance regional connectivity and provide greater convenience for commuters travelling throughout the Greater Toronto Area. This exciting development further complements Grimsby's growing appeal, offering residents the perfect balance of peaceful escarpment living and accessibility to urban amenities. A setting offering this level of privacy, natural beauty, and proximity to the Bruce Trail is a rare find on Ridge Road East. Luxury Certified.
Key Facts & Features
Property Costs
- Annual Property Tax Amount
- $12,079
- Land Transfer Tax Fee
- $29,473
- Basement Type
- Crawl Space
Interior Features
- Interior Extras
- Other
- Fireplace/Stove
- No
- Elevator
- No
Exterior Features
- Pool
- None
- Other Structures
- Aux Residences, Workshop
Building
- Building Type
- Detached
- Building Style
- 2-Storey
- Approx Age
- 16-30
Construction
- Exterior Finish
- Vinyl Siding, Brick
- Roof
- Asphalt Shingle
- Foundation Details
- Stone
- Special Designation
- Unknown
Lot
- Lot Front
- 100.00 ft
- Lot Depth
- 606.30 ft
- Lot Size
- 100.00 x 606.30
- Lot Size Code
- 100.00 x 606.30
Inclusions
- Inclusions
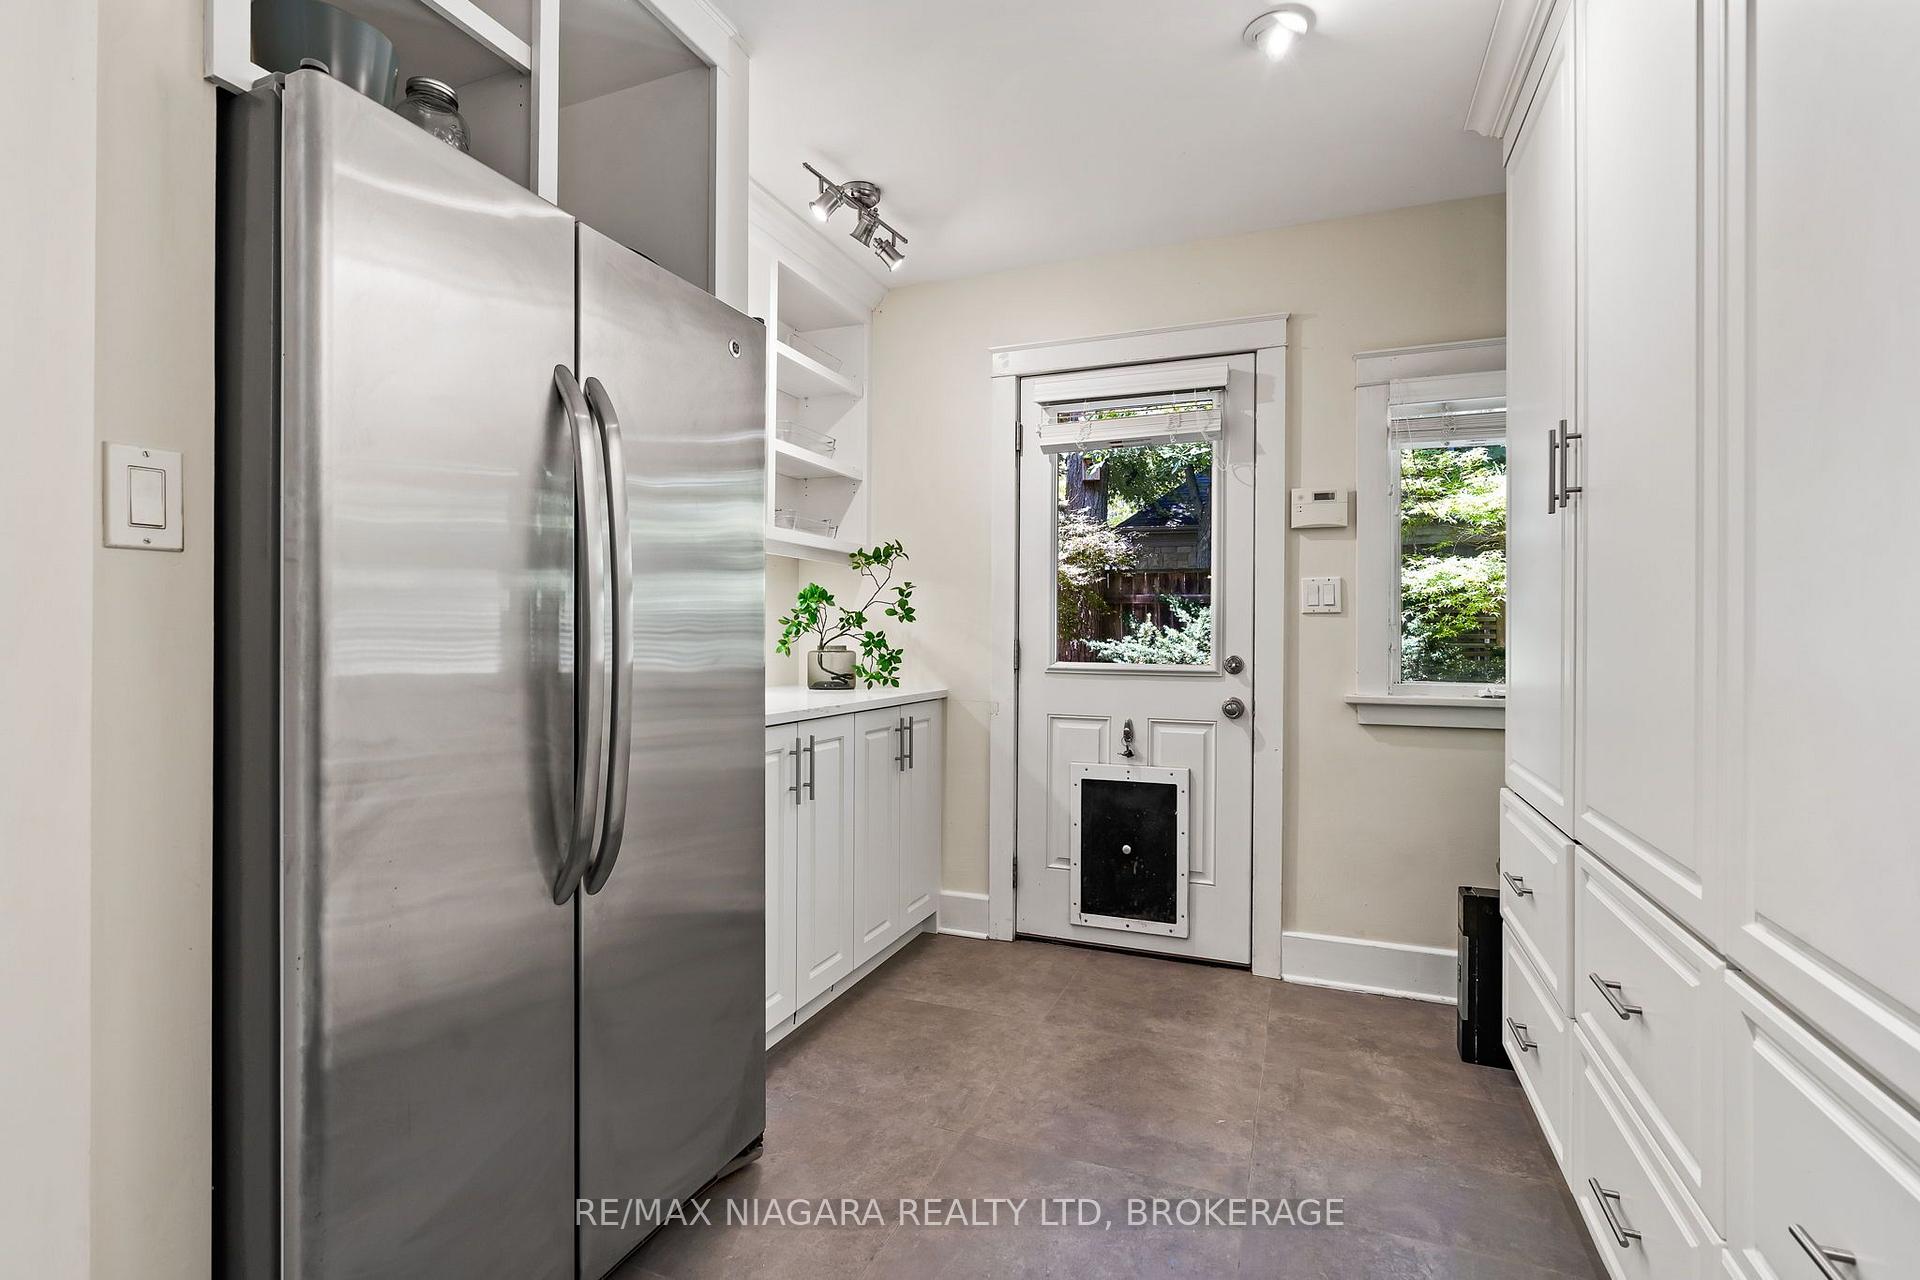
- Fridge x2, stove, washer, dryer, dishwasher, and all light fixtures.
Parking & Garages
- Garage Type
- Detached
- Garage Spaces
- 2
- Parking Spaces
- 10
- Total Garage And Parking Spaces
- 12
Heating & Cooling
- Heat Source
- Propane
- Heat Type
- Forced Air
- Air Conditioning
- Central Air
- Water
- Well
- Sewers
- Septic
- Bedrooms
- 3
- Washrooms
- 3
- Kitchens
- 1
- Family / bonus room
- Yes
Room sizes
- Dining Room25ft. 8in. X 16ft. 5in.Main level
- Other11ft. 9in. X 8ft. 11in.Main level
- Loft14ft. 3in. X 13ft. 11in.Second level
- Other13ft. 2in. X 5ft. 2in.Main level
- Bedroom12ft. 8in. X 11ft. 0in.Second level
- Great Room28ft. 7in. X 12ft. 0in.Main level
- Bedroom12ft. 5in. X 11ft. 0in.Second level
- Other29ft. 1in. X 13ft. 2in.Main level
- Laundry13ft. 0in. X 12ft. 3in.Main level
- Living Room16ft. 11in. X 12ft. 5in.Main level
- Bathroom12ft. 6in. X 12ft. 6in.Second level
- Bathroom7ft. 8in. X 5ft. 0in.Main level
- Bathroom12ft. 7in. X 9ft. 6in.Main level
- Kitchen17ft. 1in. X 12ft. 7in.Main level
- Other13ft. 2in. X 9ft. 11in.Main level
- Bedroom13ft. 1in. X 12ft. 8in.Main level
Washrooms
- 2-piece, Main
- 3-piece, Main
- 4-piece, Second
- Municipality
- Grimsby
- Neighbourhood
- Grimsby Escarpment
- Main cross streets
- Thirty Rd and Park Rd
- Zoning
- R1
- Directions
- Park Rd S to Ridge Rd E
- Waterfront
- None
- MLS® number
- X14106444
- Data source
- Toronto Regional Real Estate Board
- Listed on
- 2026-10-21
- Updated on
- 2026-10-22
- Days on market
- 4 days
- Possession type
- Flexible
- Co-op commission
- 2%
- Seller
- Listed by
- RE/MAX NIAGARA REALTY LTD, BROKERAGE
Home Market Value
Current home valuation for 429 Ridge Road E, Grimsby, Grimsby Escarpment, Grimsby, ON. Listed for $1,649,900
HOMEH Estimate
$1,497,346
Estimated Sales Range
$898,408 - $2,096,284
HOMEH Estimate for 429 Ridge Road E, Grimsby, Grimsby Escarpment
Calculated with a real agent's CMA method — 45+ years of experience, codified. Not an AI guess.
For the owner
Is this your home? Track its value.
Get this home's HOMEH Estimate by email once a month, with how many homes are for sale around you.
Mortgage Payment Calculator
Compare up to 4 down payment scenarios
20% required for homes $1.5M or more
$329,980
| Scenario 1 | Scenario 2 | Scenario 3 | Scenario 4 | |
|---|---|---|---|---|
−Down payment | % $ | % $ | % $ | % $ |
+CMHC insurance | $0 | $0 | $0 | $0 |
=Total mortgage | $1,319,920 | $1,237,425 | $1,154,930 | $1,072,435 |
Amortization | ||||
Mortgage rate | % | % | % | % |
| Payment frequency | ||||
=Mortgage payment | $6,445monthly | $6,042monthly | $5,639monthly | $5,236monthly |
Land Transfer Tax
$29,473
$29,473
Around this home
Data provided by OpenStreetMap & Fraser Institute School Rankings
Ask HOMEH
New!Hi there!
👋Text or call (416) 301-9001
Recommended for you
Based on homes you've looked at.
No recommended properties found.
Nearby similar homes
No nearby properties found.
More real estate resources
Other homes nearby
Explore this area
Nearby neighbourhoods
No nearby listings available.