

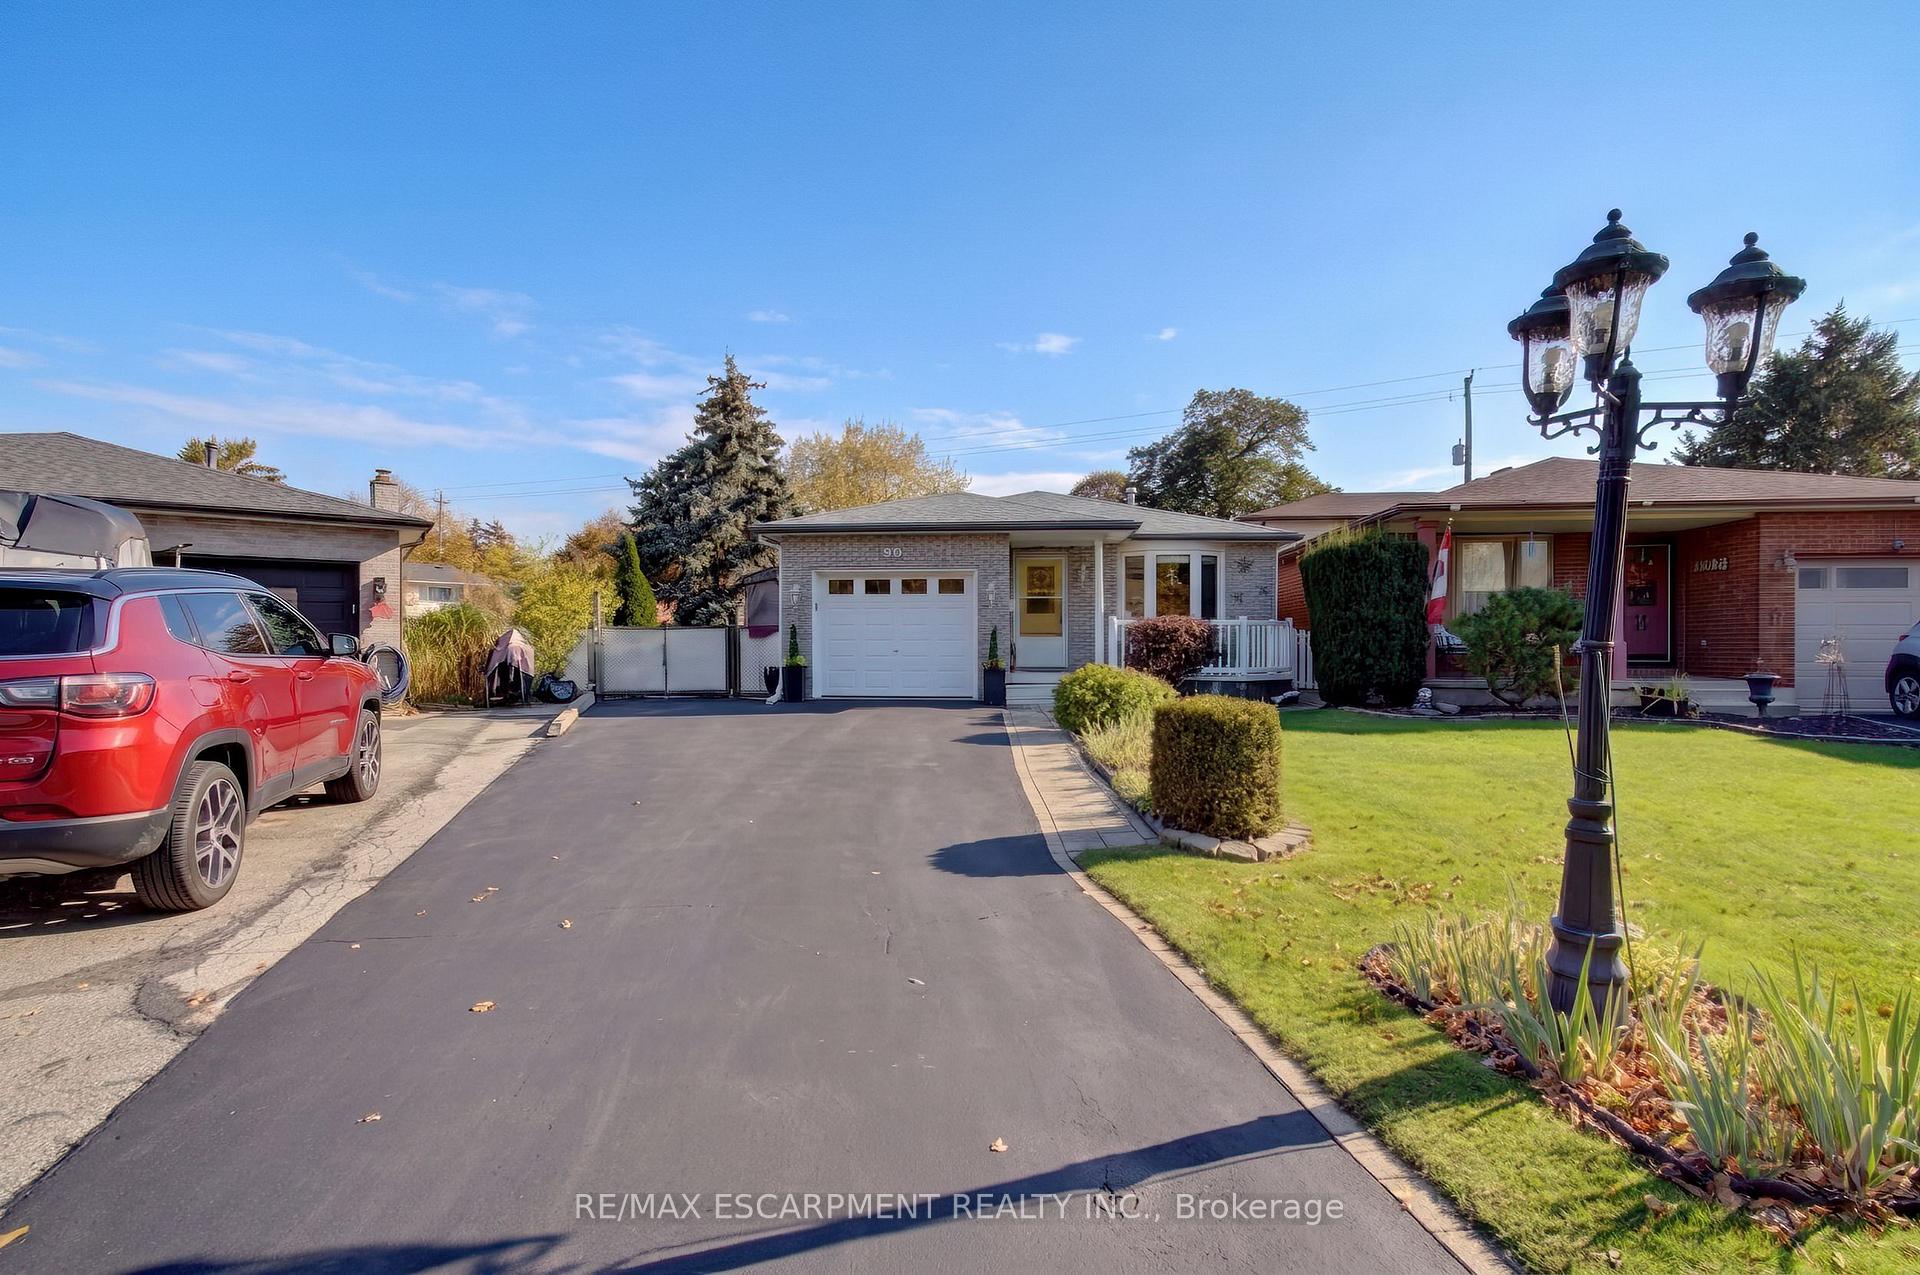
96 Sandra Crescent
96 Sandra Crescent
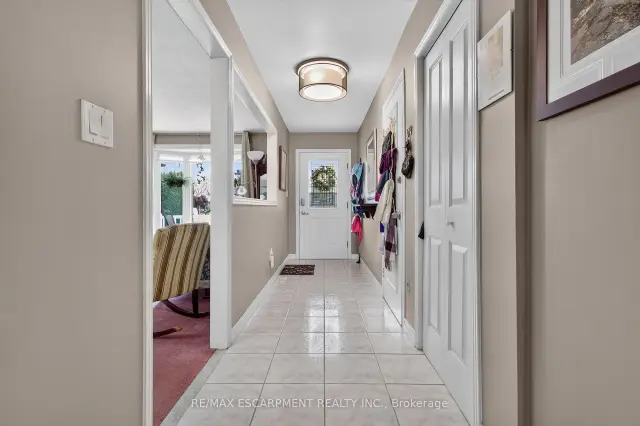 See all 48 photos
Facts and features
- BasementFinished
- Age of home31–50 years
- Price per sq ft~$778
- Water, sewerMunicipal
- Fireplace
- Central air
The homeLink, Backsplit 4, Age 31–50 years
- TypeLink
- StyleBacksplit 4
- Age31–50 years
- Living space700–1,100 sq ft
- BasementFinished
InsideFireplace Yes, natural gas, Lower level, Auto garage door remote, water meter
- FireplaceYes, natural gas
- LaundryLower level
- FeaturesAuto garage door remote, water meter
- Rooms above ground6
- Rooms in the basement3
- Bedrooms2 + 2 in the basement
- Bathrooms2
- Kitchens1
- Family roomYes
Outside and lotBrick, other, Asphalt shingle, Poured concrete
- ExteriorBrick, other
- RoofAsphalt shingle
- FoundationPoured concrete
- FeaturesAwnings, deck, landscaped
- Other structuresFence - full, garden shed
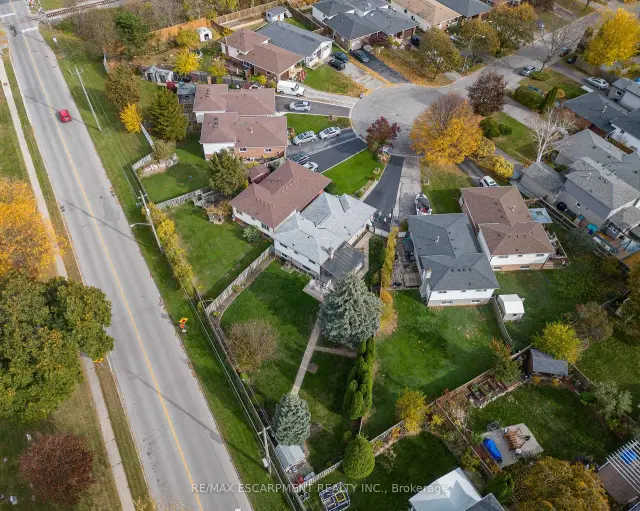
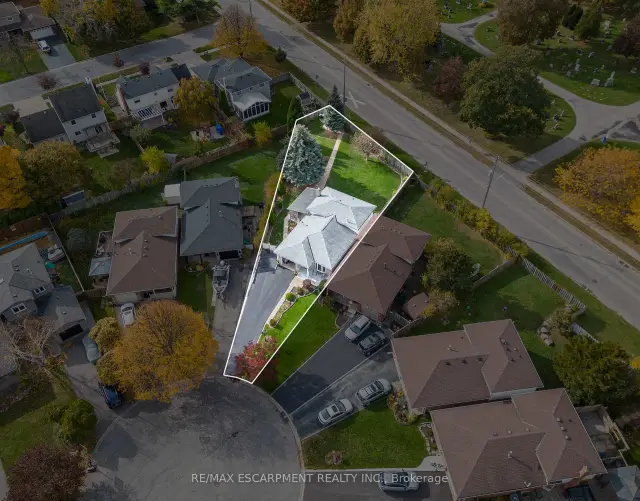
- Size24.18 × 166.29 ft
- ShapePie
- ZoningRM1
Parking1 Garage, Attached, Private double
- Spaces1 Garage
- GarageAttached
- DrivewayPrivate double
Heating, water and powerForced air, gas, Central air, Municipal water
- HeatingForced air, gas
- CoolingCentral air
- WaterMunicipal water
- SewerMunicipal sewer
Costs and taxesTaxes $4,652 a year, HST included in the price, Water heater
- Taxes, 2026$4,652 a year
- HSTHST included in the price
- Rental itemsWater heater
- Under contractHot water tank-gas
Included in the saleGarage door opener, refrigerator, stove, dishwasher, window coverings, Washer, dryer, garage freezer and fridge in family room
- IncludedGarage door opener, refrigerator, stove, dishwasher, window coverings
- Not includedWasher, dryer, garage freezer and fridge in family room
NearbyCul de sac/dead end, fenced yard, hospital, level, park
- Close toCul de sac/dead end, fenced yard, hospital, level, park
Listing detailsX14152722, For Sale, Nov 4, 2026
- MLS® numberX14152722
- StatusFor Sale
- Listed onNov 4, 2026
- Days on market16
- UpdatedNov 5, 2026
- Possession60-89 days
- Occupied byOwner
- Listing brokerageRE/MAX ESCARPMENT REALTY INC.
About this home
96 Sandra Crescent, Grimsby (Grimsby East), ON L3M 4Y7
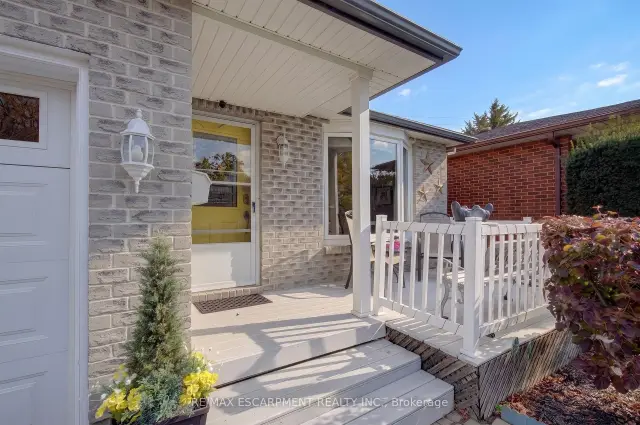
Court location in established East Grimsby near the new West Lincoln Memorial Hospital- Meticulously maintained.233 acre property with gated access to Nelles Rd North- Fully finished 4 level backsplit with welcoming entry, inside access to garage, Formal Living & Dining Rooms, Eat in Kitchen with walk out to Large Deck with Seasonal Enclosure, Fully Fenced Yard, Spacious Bedrooms and 2 Full Bathrooms- Above grade Family Room with Gas Fireplace- 2 lower level bedrooms/ office areas, this home is larger than it looks! Mature sought after location just steps to Parks, the new hospital, Downtown Grimsby, shopping, restaurants and easy access to the QEW- 5 minute drive to Grimsby Beach or the Escarpment & Bruce Trail- This is your opportunity to live in one of Grimsby's most desirable neighbourhoods with the privacy of the Court & one of the Largest lots in the area!
Book a viewing
Around this home
Daily convenience, out of 100, from the distances below
Schools nearby
School rating, out of 10.
Helpful calculators
Your HOMEH agent

"Priced 2% over the Hestimate. I would see it this week."