
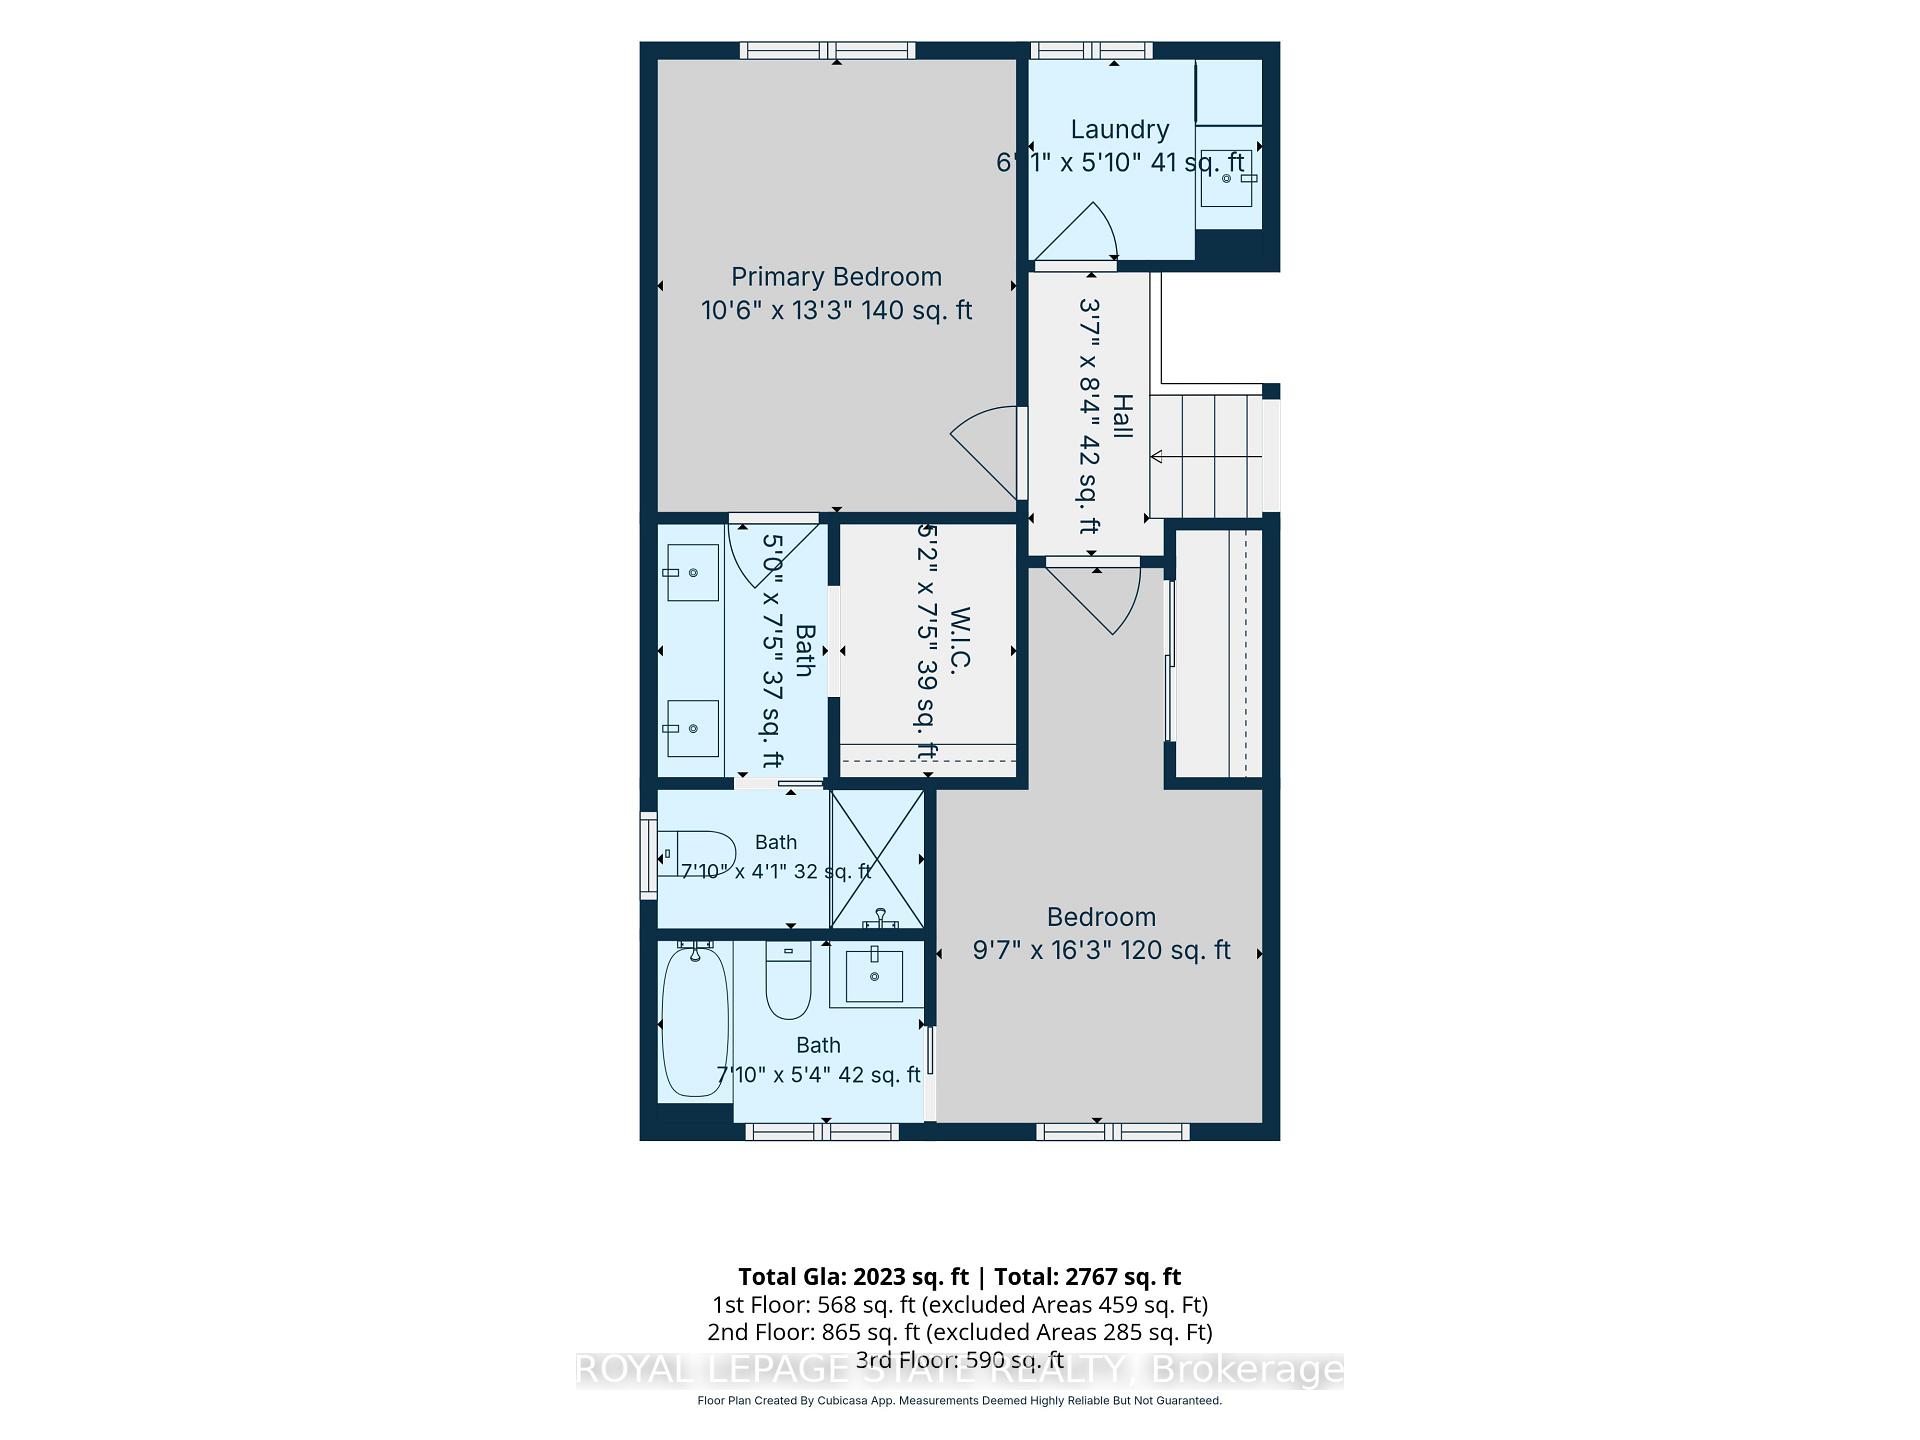
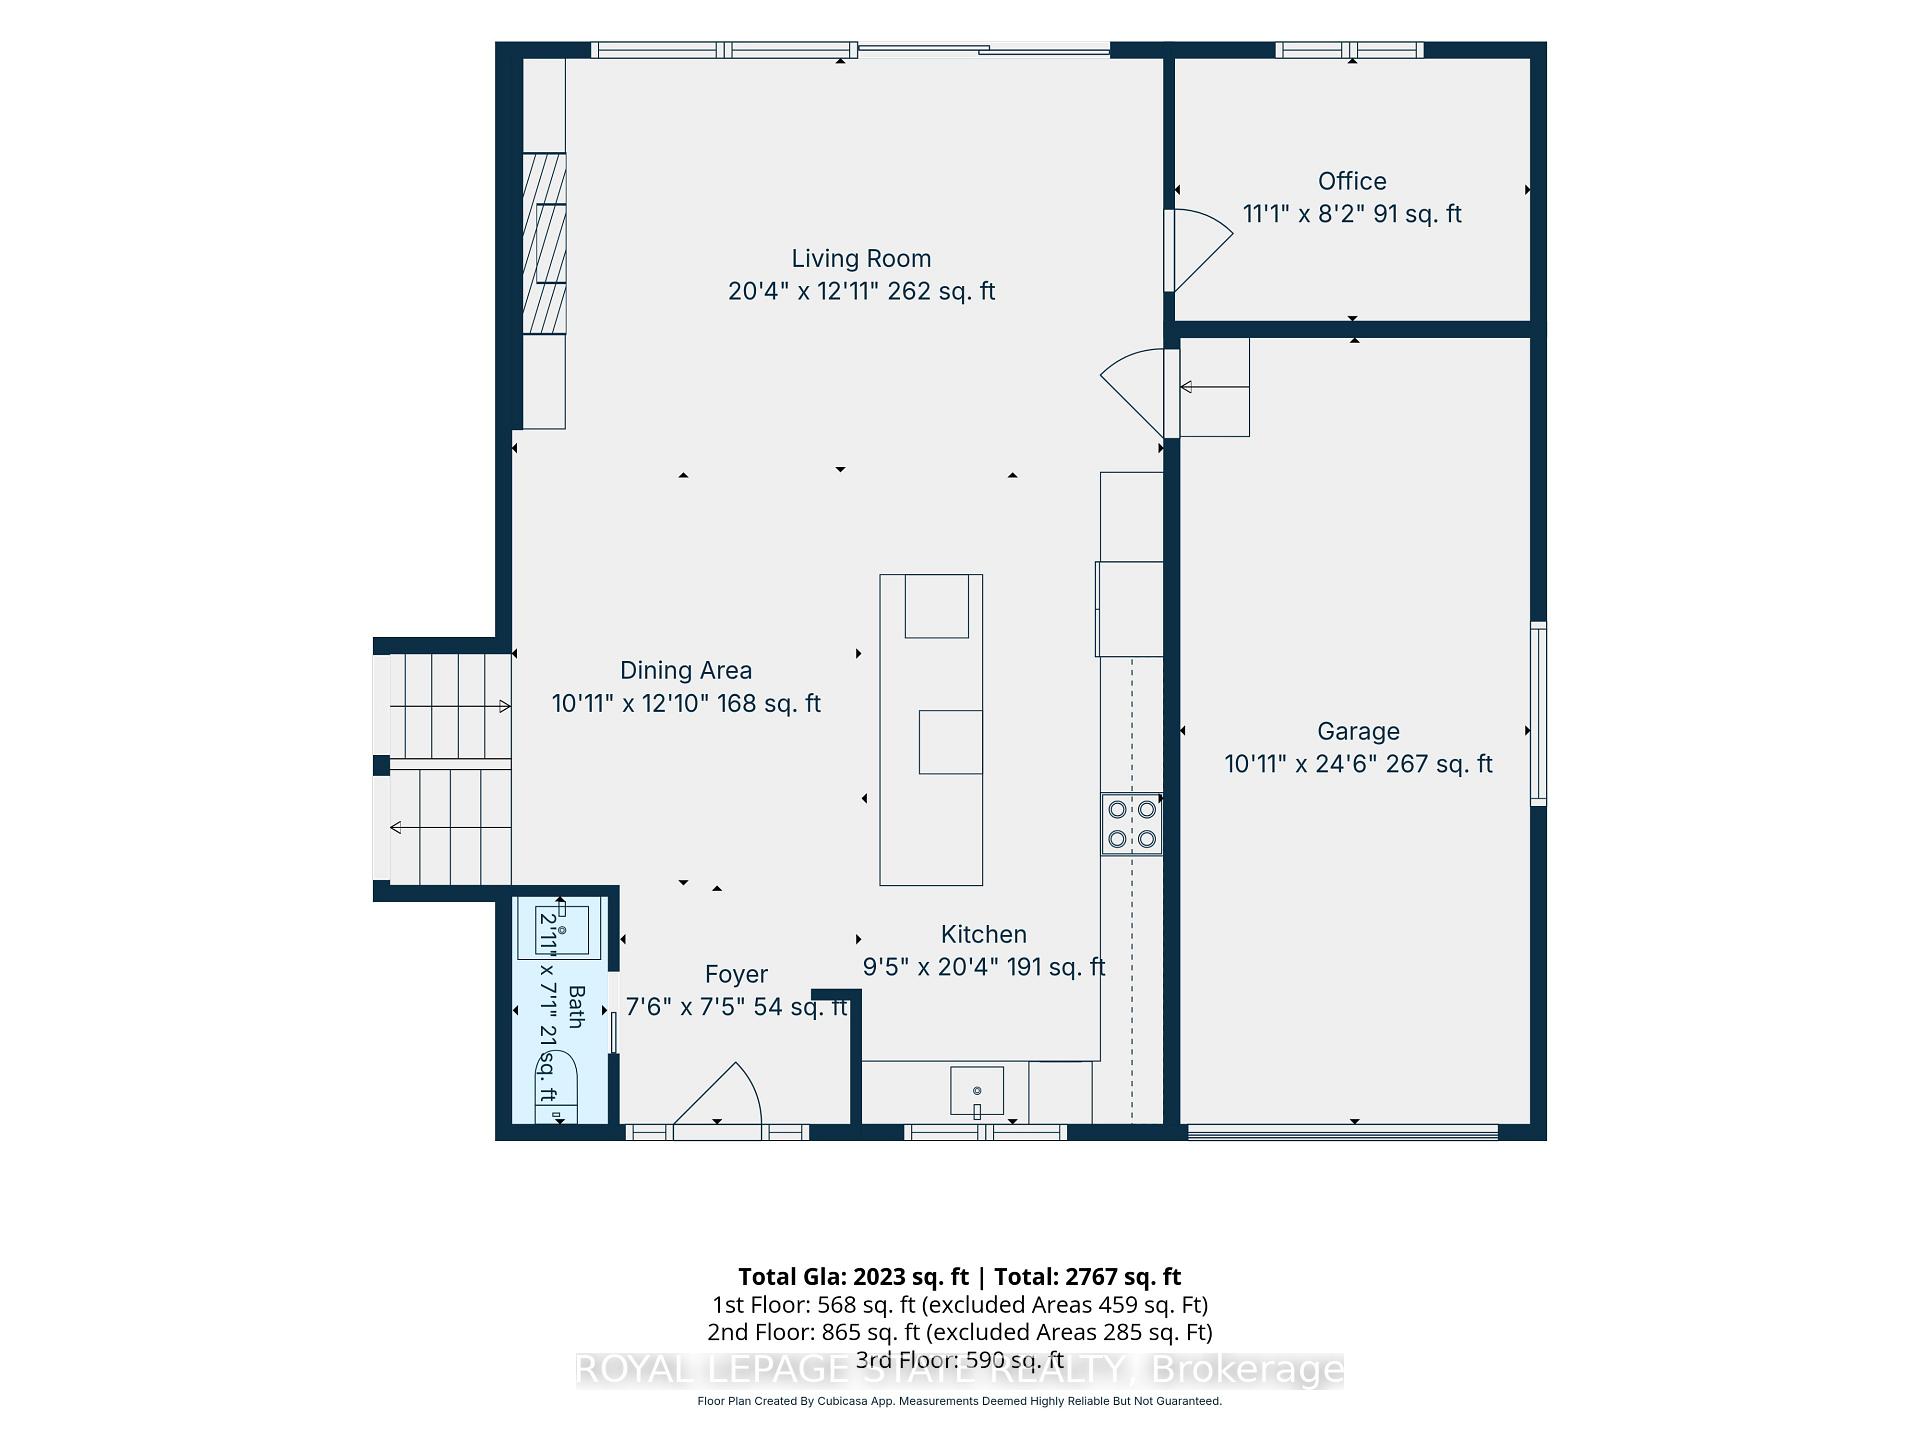
90 Lakeside Drive
Grimsby (Grimsby Beach), ON L3M 2L5
- 2+2Bedrooms
- 5Bathrooms
- 1Garage
- 1100–1500Sq Ft
- $9,739Tax
- 60×206 ftLot Size
 Estimated Value:$1,110,000See Free Estimate Report

Sale & Price History for 90 Lakeside Drive, Grimsby, Grimsby Beach
| Start Date | End Date | Price | Event | MLS# |
|---|---|---|---|---|
| No listing history available | ||||
Real estate boards require you to or to see the full details of this property.
*Sold prices and complete sale & price history are regulated data. Under the Trust in Real Estate Services Act, 2002 (TRESA) and the rules of the Real Estate Council of Ontario (RECO), and pursuant to the Multiple Listing Service® rules of the Canadian Real Estate Association (CREA) and the Toronto Regional Real Estate Board (TRREB), this information may be shown only to registered users who have agreed to the applicable terms of use (a Virtual Office Website, or "VOW," arrangement). HOMEH Inc., Brokerage therefore provides it to signed-in members only. Creating an account is free and takes under a minute.
About 90 Lakeside Drive, Grimsby, Grimsby Beach
Summarized Description
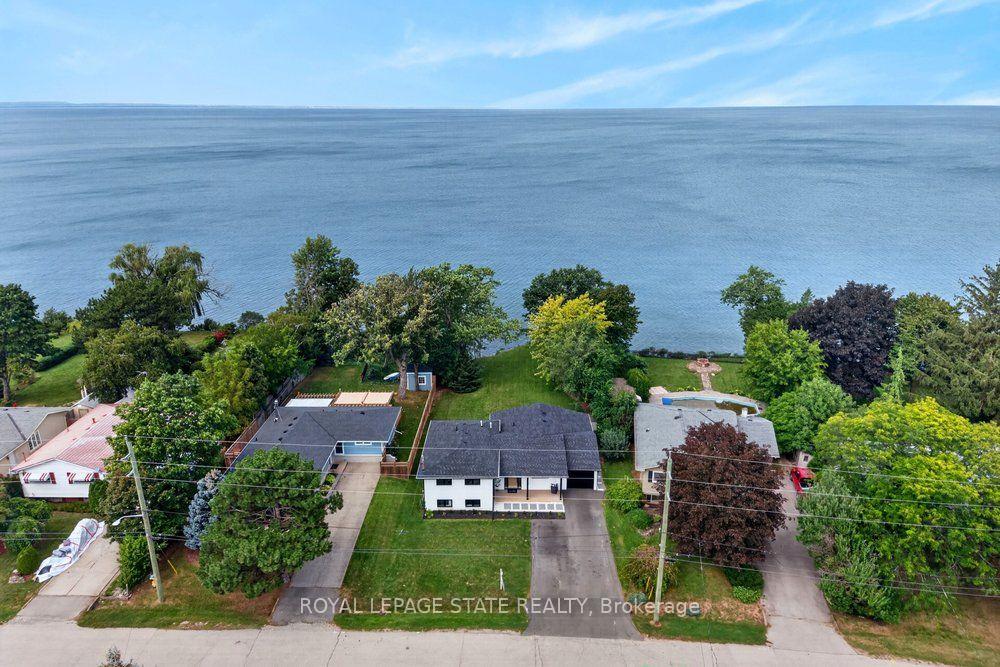
- Exceptional lakefront property with stunning views.
- Fully renovated with high-end finishes.
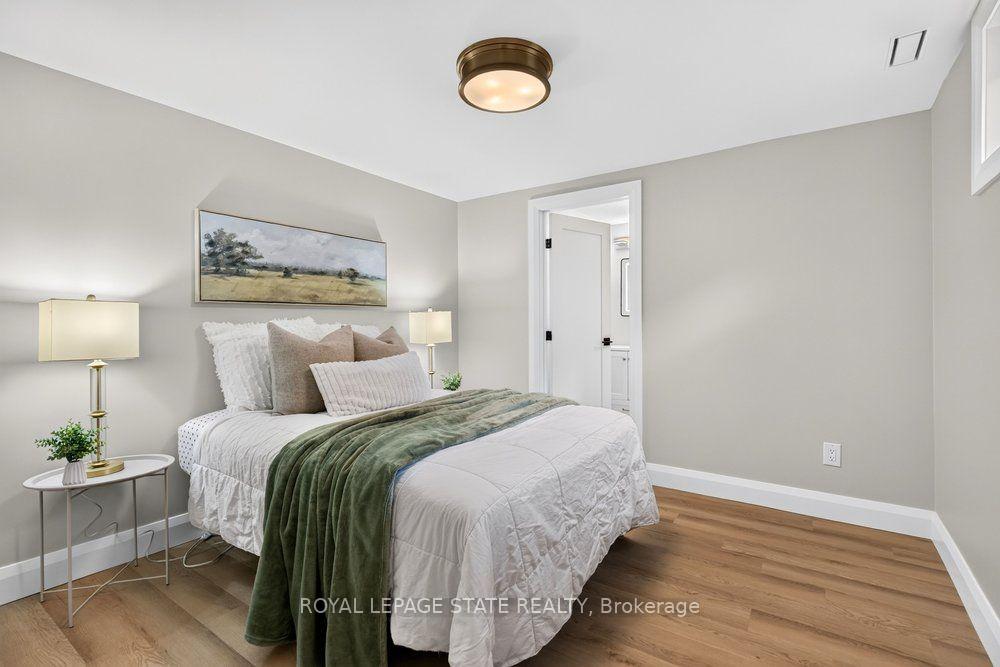
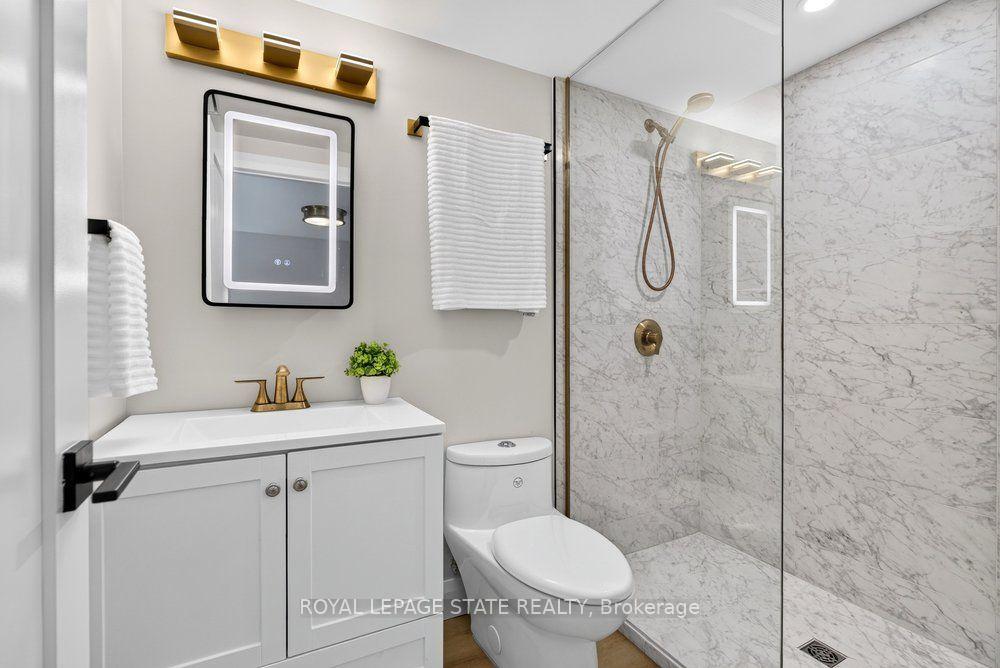
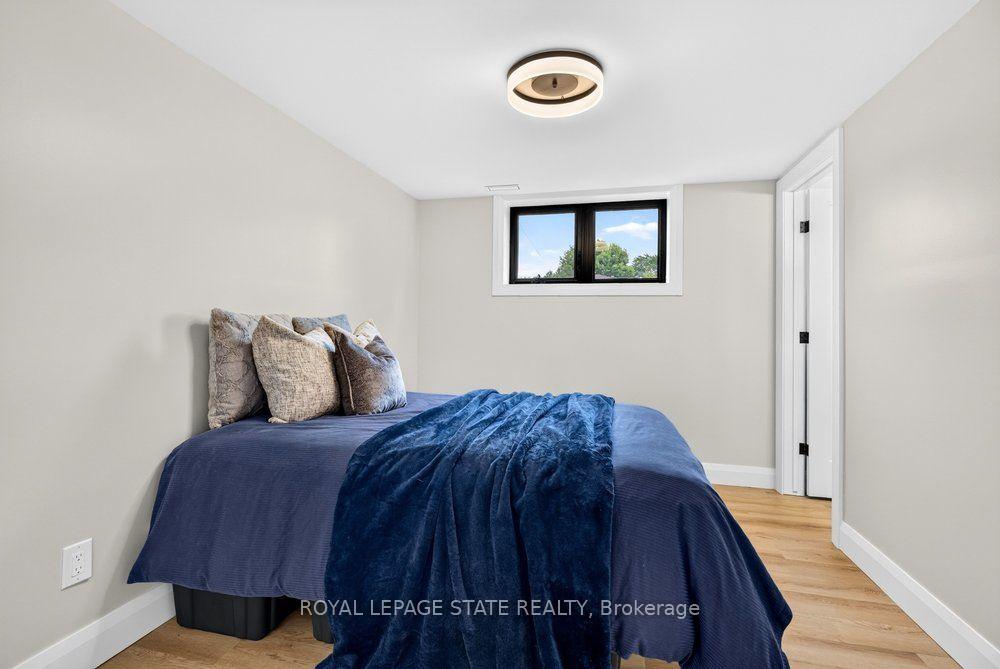
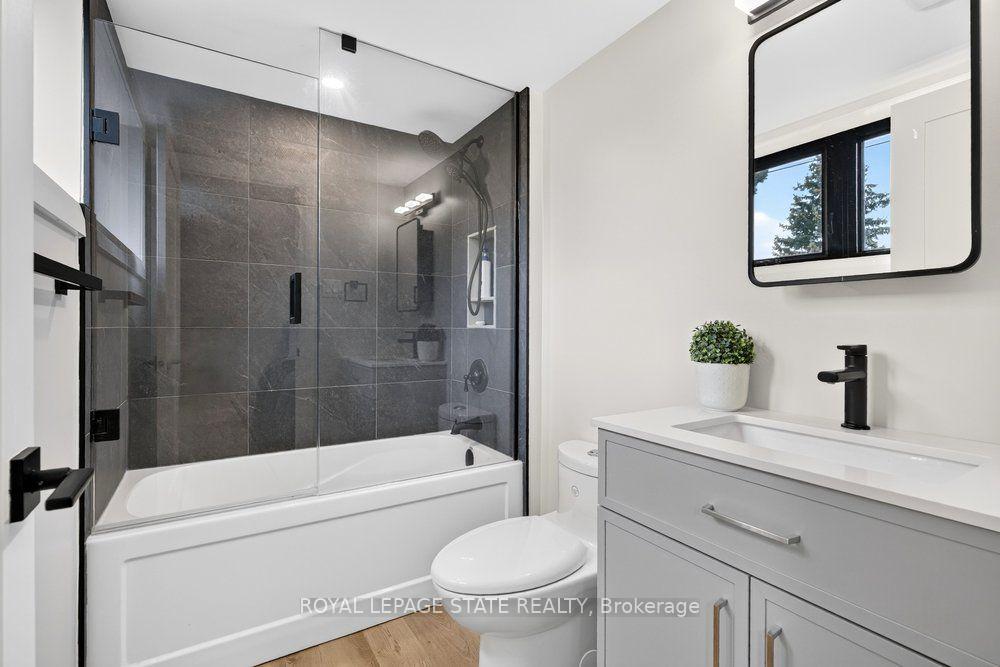
- Four bedrooms, each with ensuite bathrooms.
- Open-concept design enhances spaciousness.
- Designer kitchen features quartz countertops.
- Smart-home technology for modern convenience.
- Private home office with lake views.
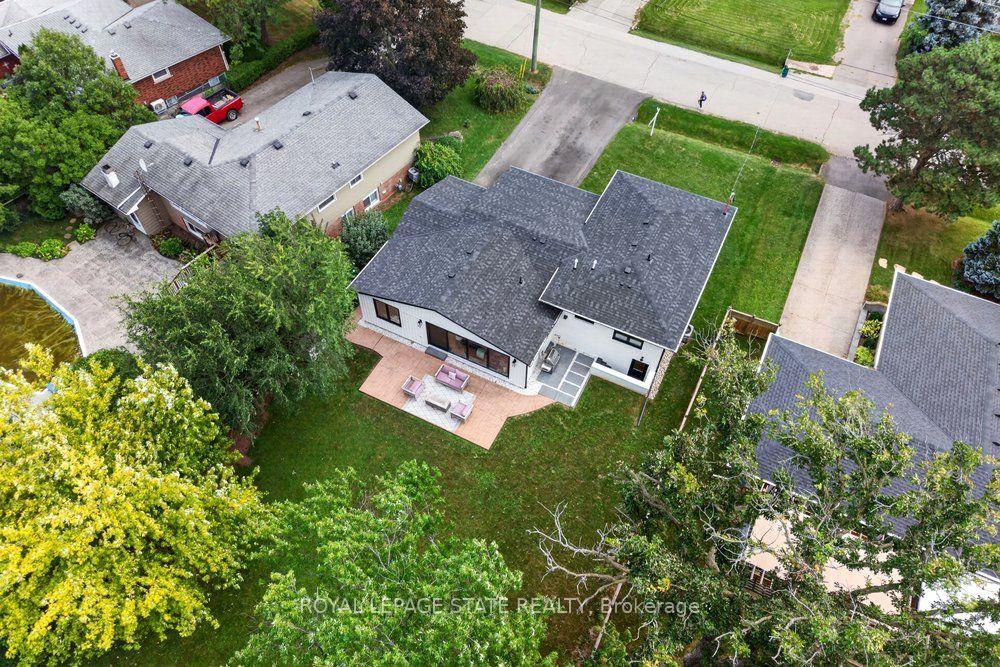
- Expansive patio ideal for entertaining.
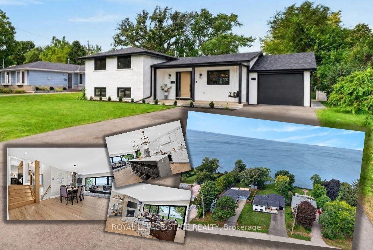
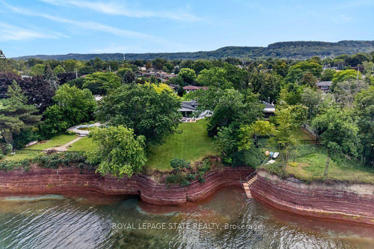
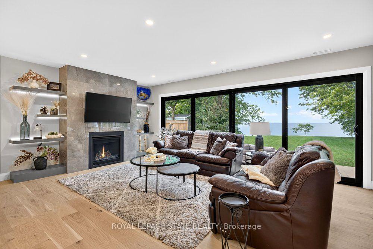
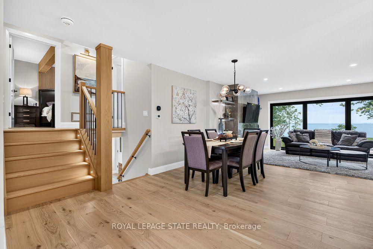
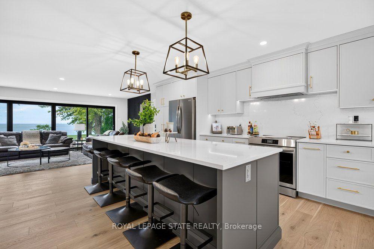
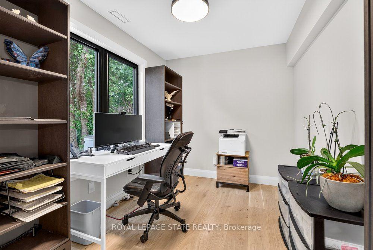
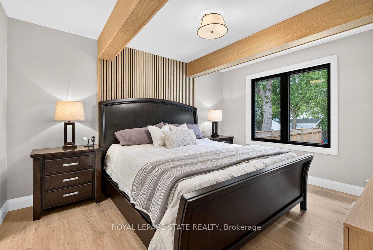
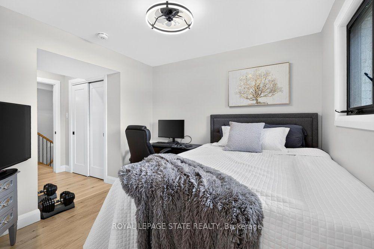
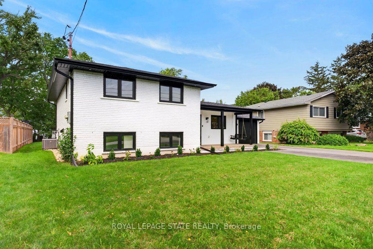
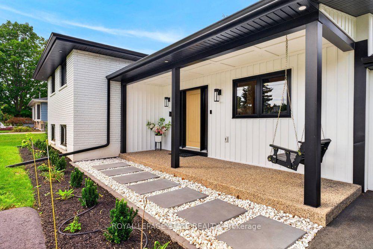
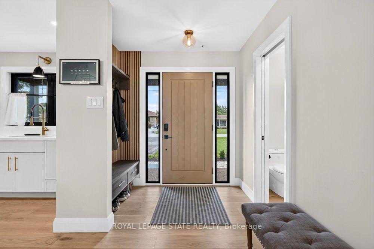
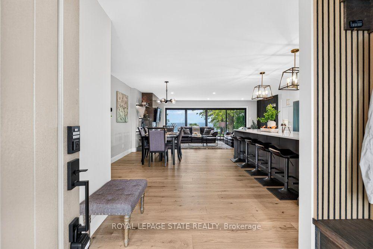
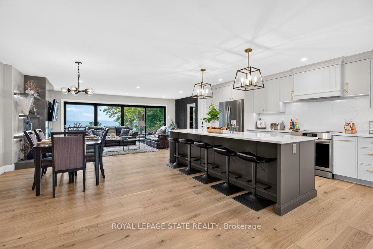
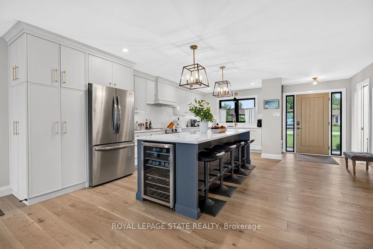
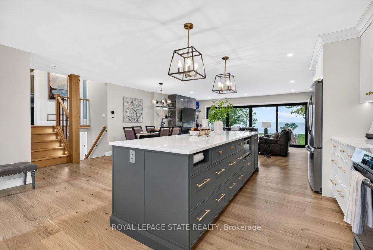
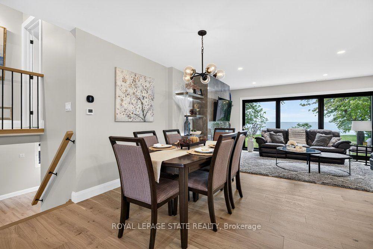
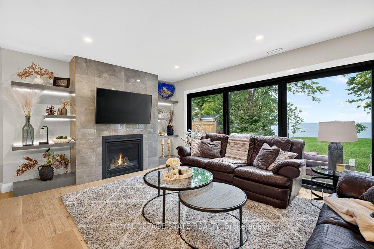
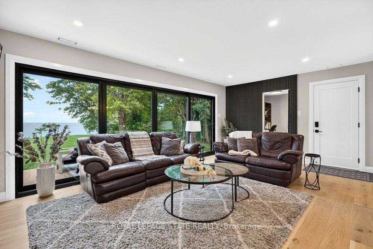
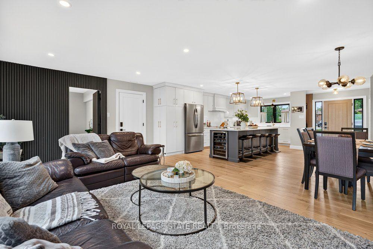
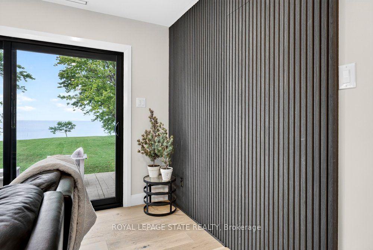
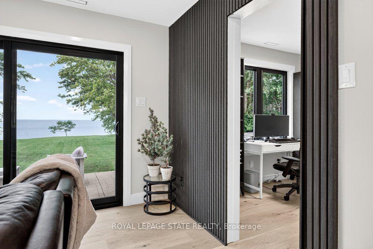
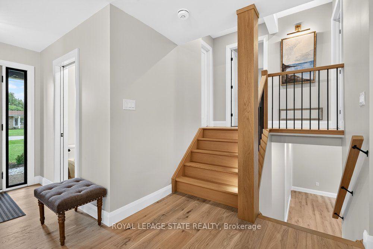
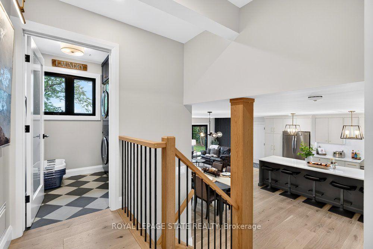
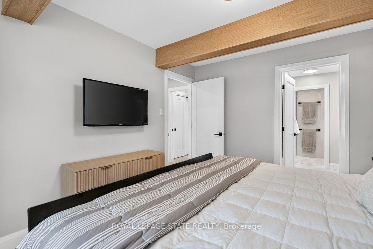
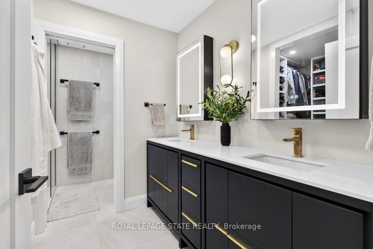
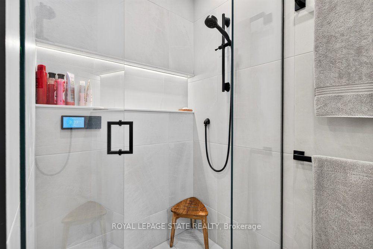
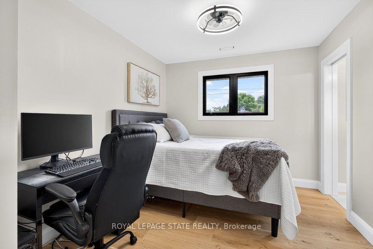
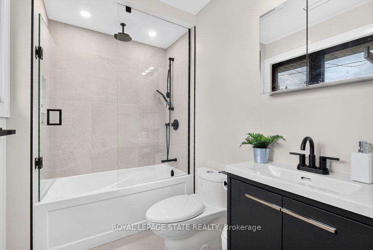
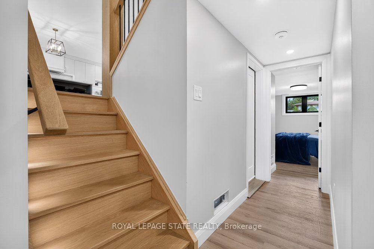
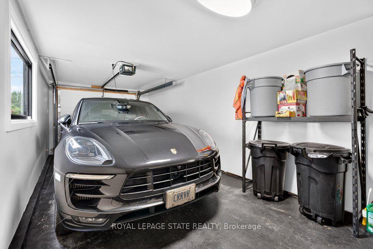
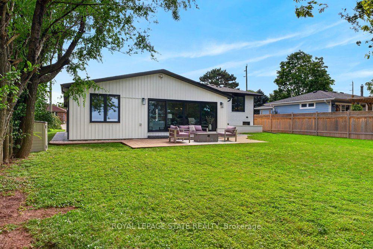
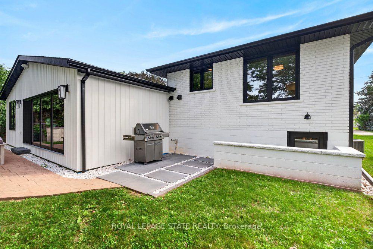
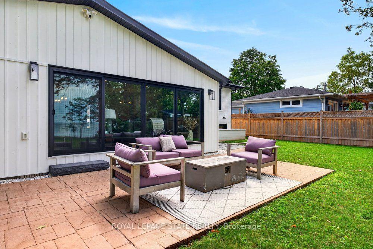
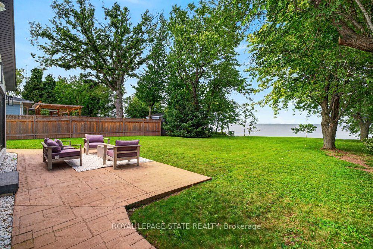
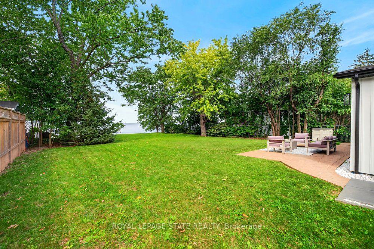
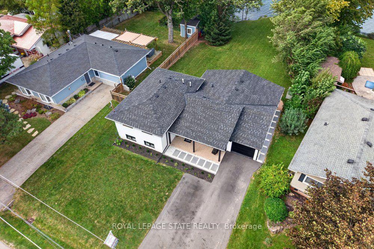
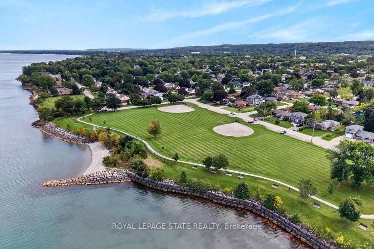
Welcome to an extraordinary lakefront residence in Grimsby, perfectly positioned beside a park and along the shores of Lake Ontario at the gateway to Niagara. Set on an impressive 60-foot-wide lot that opens to approximately 71 feet of direct waters edge frontage, this exceptional property combines a beautiful lakeside setting with sophisticated design and extensive modern upgrades. Completely transformed with exceptional attention to detail, this stunning home pairs breathtaking waterfront vistas with virtually all-new major components. Enjoy captivating lake views from the open-concept great room, luxurious primary suite, private home office and expansive rear patio. The impressive interior features 4 bedrooms, each with its own ensuite, beautiful white oak flooring and stairs, and an abundance of windows that bring the waterfront setting indoors. At the heart of the home is a spectacular designer kitchen showcasing two-tone shaker cabinetry, a 10' island, quartz counters and backsplash, custom range hood, crown moulding, premium stainless-steel appliances and thoughtful details including a robotic vacuum cubby, garburator and reverse-osmosis water system. The great room is anchored by a gas fireplace with custom built-ins, while a cleverly concealed main-floor office provides a private workspace overlooking the lake. Extensive improvements include new electrical, plumbing, HVAC with ceiling air supplies, roof, windows, exterior doors, and garage door. Additional features include a smart water valve, digital primary shower controls, Alexa-enabled smart-home technology, EV charger rough-in, BBQ gas connection and new backwater valve. A charming covered front porch with swing adds to the home's appeal, while the lakefront patio creates an unforgettable setting for entertaining or simply enjoying the view. A remarkable turnkey transformation where luxury, technology and waterfront living come together in one exceptional Grimsby home.
Key Facts & Features
Property Costs
- Annual Property Tax Amount
- $9,739
- Land Transfer Tax Fee
- $28,473
Rental Items
- Rental Equipment
- none
- Basement Type
- Full, Finished, Separate Entrance, Walk-Up
Interior Features
- Laundry Level
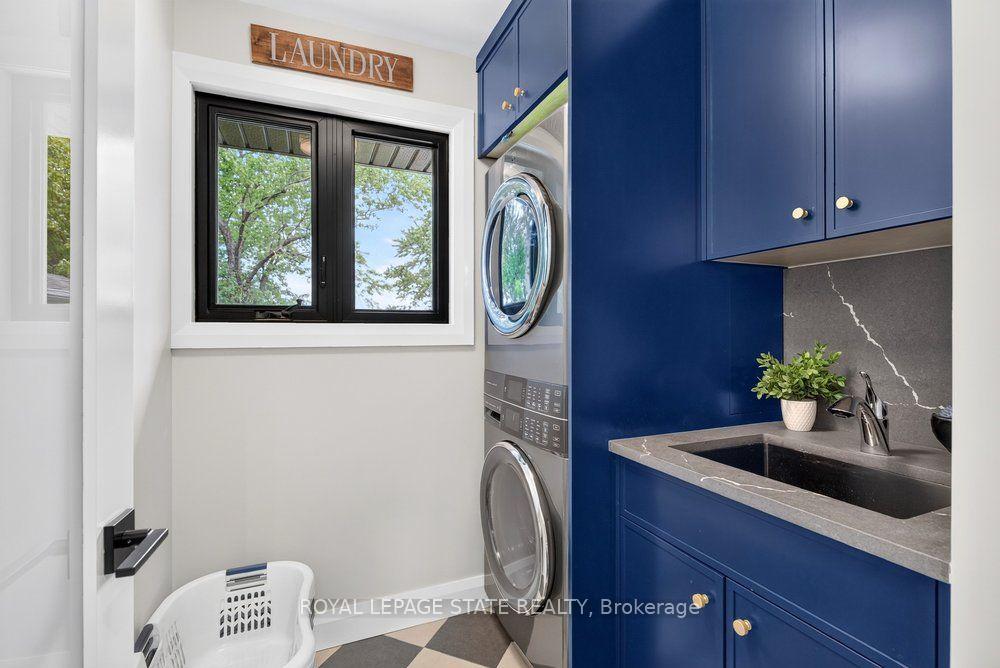
- Upper Level
- Interior Extras
- Garburator, Auto Garage Door Remote, In-Law Capability, Water Heater Owned
- View
- Clear, Lake
- Fireplace/Stove
- Yes
- Fireplace Features
- Living Room, Natural Gas
- Elevator
- No
Exterior Features
- Exterior Extras
- Porch
- Pool
- None
- Property Features
- Beach, Clear View, Lake/Pond, Park, Place Of Worship, School
Building
- Building Type
- Detached
- Building Style
- Sidesplit
- Approx Age
- 51-99
Construction
- Exterior Finish
- Brick, Vinyl Siding
- Roof
- Asphalt Shingle
- Foundation Details
- Block
- Special Designation
- Unknown
Lot
- Lot Front
- 60.13 ft
- Lot Depth
- 206.17 ft
- Lot Shape
- Irregular
Inclusions
- Inclusions
- Built-in Microwave, Dishwasher, Dryer, Garage Door Opener, Hot Water Tank Owned, Refrigerator, Stove, Washer, Other, All ELFs
Parking & Garages
- Garage Type
- Attached
- Garage Spaces
- 1
- Parking Spaces
- 4
- Total Garage And Parking Spaces
- 5
Heating & Cooling
- Heat Source
- Gas
- Heat Type
- Forced Air
- Air Conditioning
- Central Air
- Water
- Municipal
- Sewers
- Sewer
- Bedrooms
- 2 + 2
- Washrooms
- 5
- Kitchens
- 1
- Family / bonus room
- Yes
Room sizes
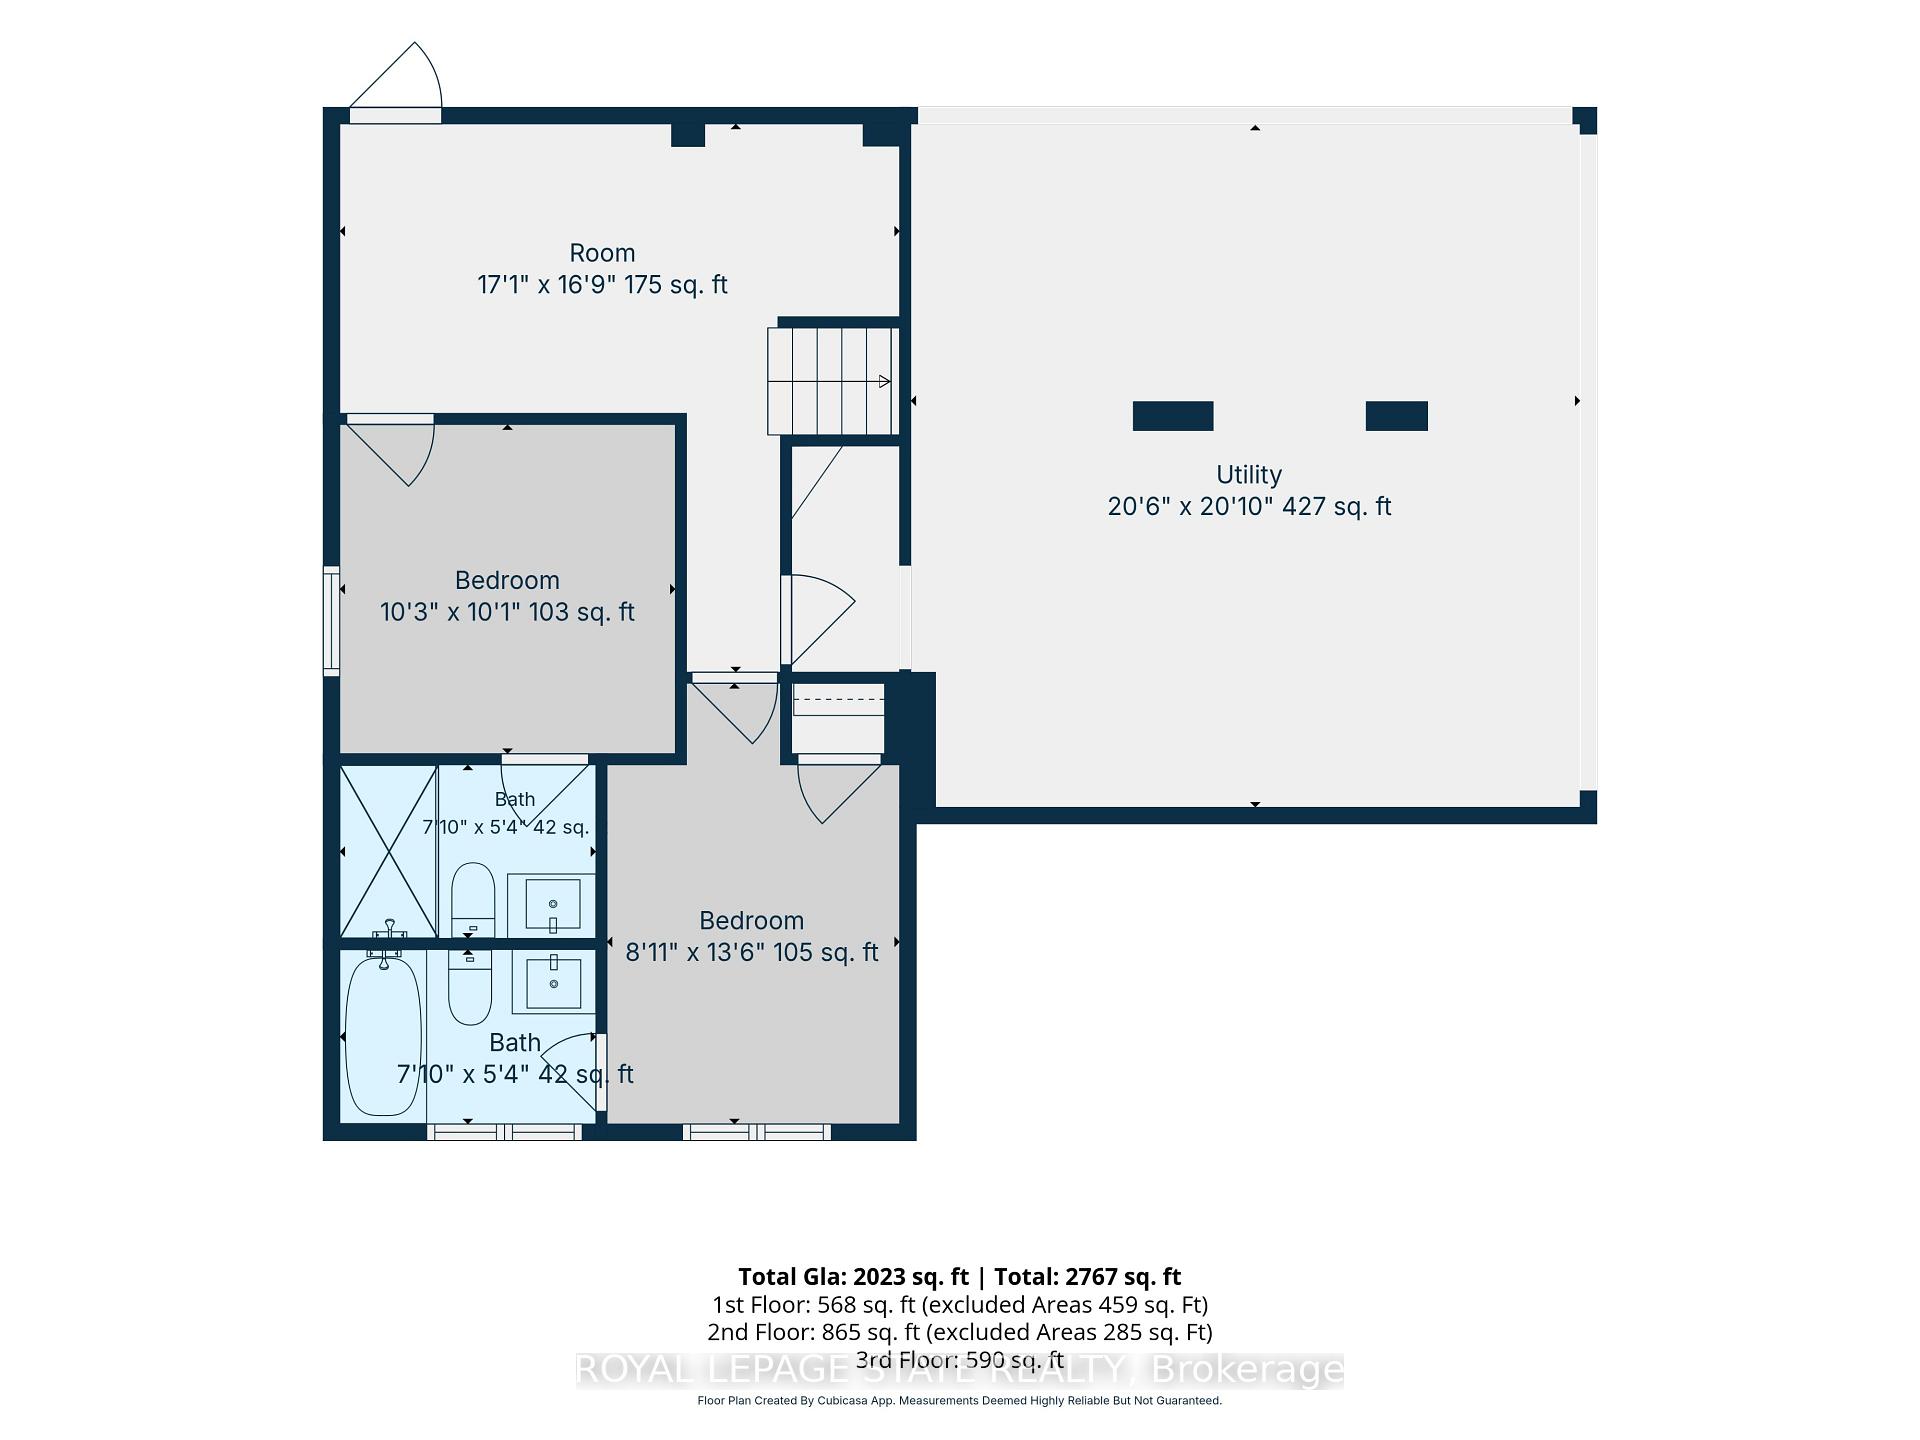
- Kitchen—Main level, Eat-in Kitchen
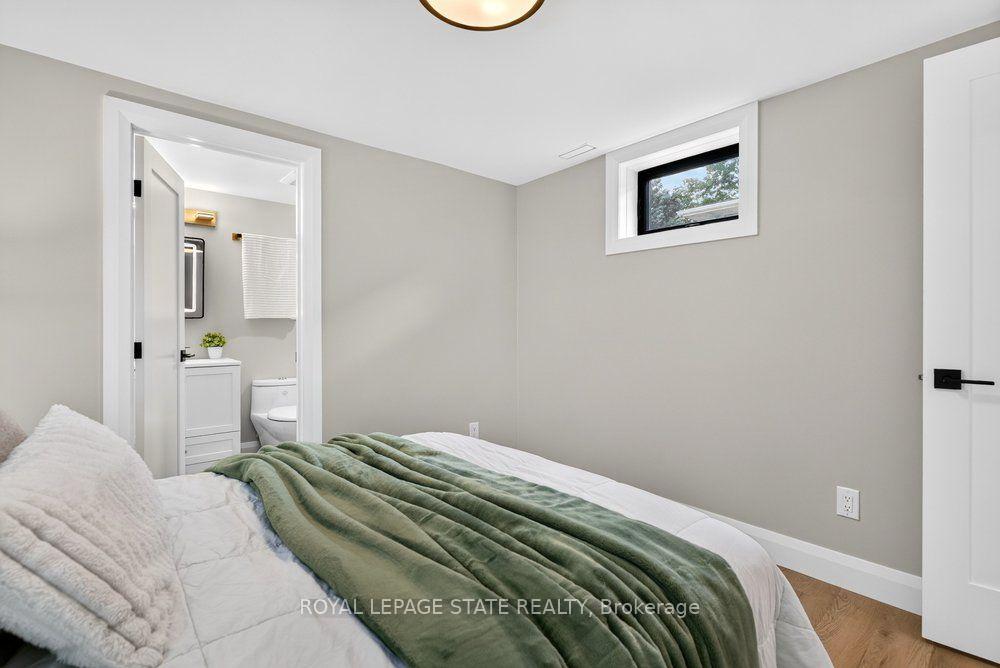
- Bedroom—Basement level, 4 Pc Ensuite
- Laundry—Second level
- Bedroom—Second level, 4 Pc Ensuite
- Utility Room—Basement level
- Living Room—Main level, Fireplace
- Bedroom—Basement level, 3 Pc Ensuite
- Primary Bedroom—Second level, Walk-In Closet(s), 4 Pc Ensuite
- Dining Room—Main level
- Office—Main level
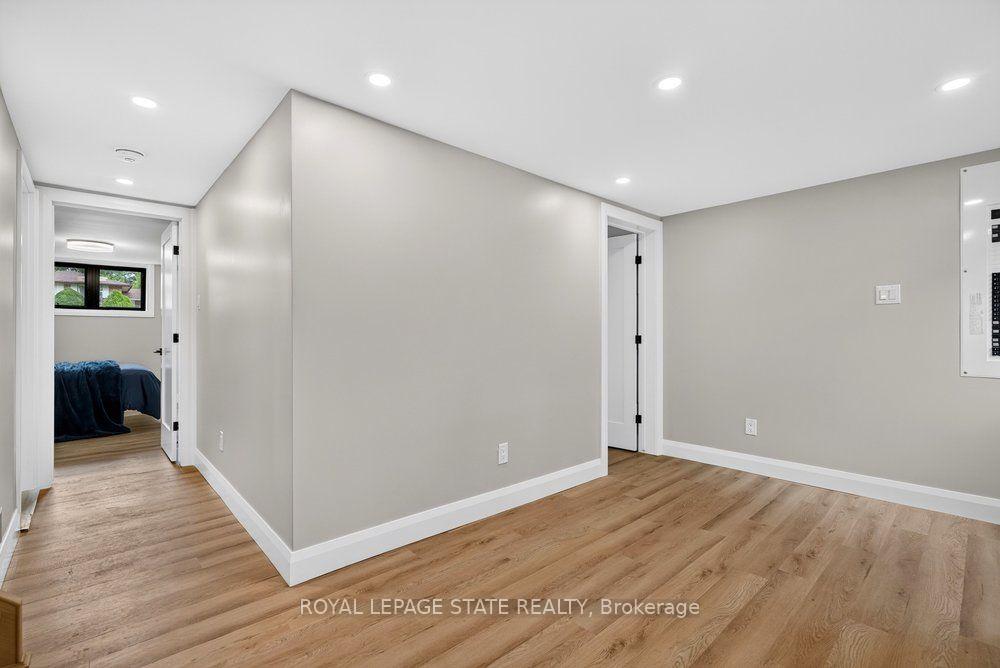
- Other—Basement level
- Foyer—Main level
Washrooms
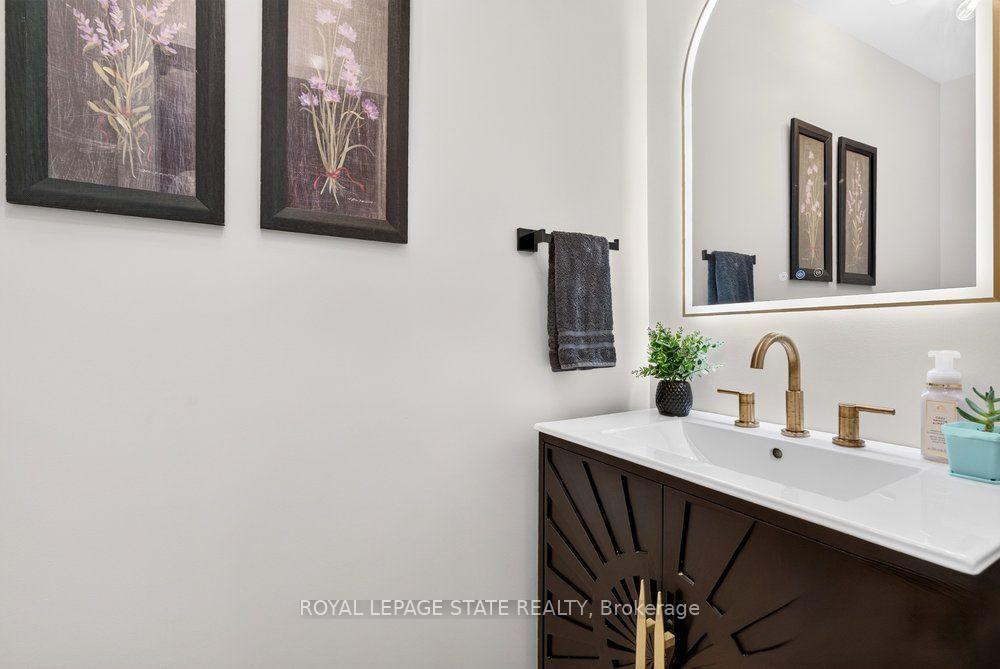
- 2-piece, Main
- 4-piece, Second
- 4-piece, Basement
- 3-piece, Basement
- Municipality
- Grimsby
- Neighbourhood
- Grimsby Beach
- Main cross streets
- Murray St
- Zoning
- R2
- Directions
- QEW to Christie St - north to Olive St - west to Murray St - north to Lakeshore - west on Lakeside Dr
- Waterfront
- Direct
- MLS® number
- X13876236
- Data source
- Toronto Regional Real Estate Board
- Listed on
- 2026-10-08
- Updated on
- 2026-10-08
- Days on market
- 7 days
- Possession type
- 60-89 days
- Co-op commission
- 2% to co-op Brokerage
- Seller
- Listed by
- ROYAL LEPAGE STATE REALTY
Home Market Value
Current home valuation for 90 Lakeside Drive, Grimsby, Grimsby Beach, Grimsby, ON. Listed for $1,599,900
HOMEH Estimate
$1,110,000
Estimated Sales Range
$1,054,500 - $1,639,015
HOMEH Estimate for 90 Lakeside Drive, Grimsby, Grimsby Beach
Calculated with a real agent's CMA method — 45+ years of experience, codified. Not an AI guess.
Mortgage Payment Calculator
Compare up to 4 down payment scenarios
20% required for homes $1.5M or more
$319,980
| Scenario 1 | Scenario 2 | Scenario 3 | Scenario 4 | |
|---|---|---|---|---|
−Down payment | % $ | % $ | % $ | % $ |
+CMHC insurance | $0 | $0 | $0 | $0 |
=Total mortgage | $1,279,920 | $1,199,925 | $1,119,930 | $1,039,935 |
Amortization | ||||
Mortgage rate | % | % | % | % |
| Payment frequency | ||||
=Mortgage payment | $6,249monthly | $5,859monthly | $5,468monthly | $5,077monthly |
Land Transfer Tax
$28,473
$28,473
Around this home
No schools found nearby
Data provided by OpenStreetMap & Fraser Institute School Rankings
Ask HOMEH
New!Hi there!
👋Text or call (416) 301-9001
Recommended for you
Based on homes you've looked at.
No recommended properties found.
Nearby similar homes
No nearby properties found.
More real estate resources
Other homes nearby
Explore this area
Nearby neighbourhoods
No nearby listings available.