

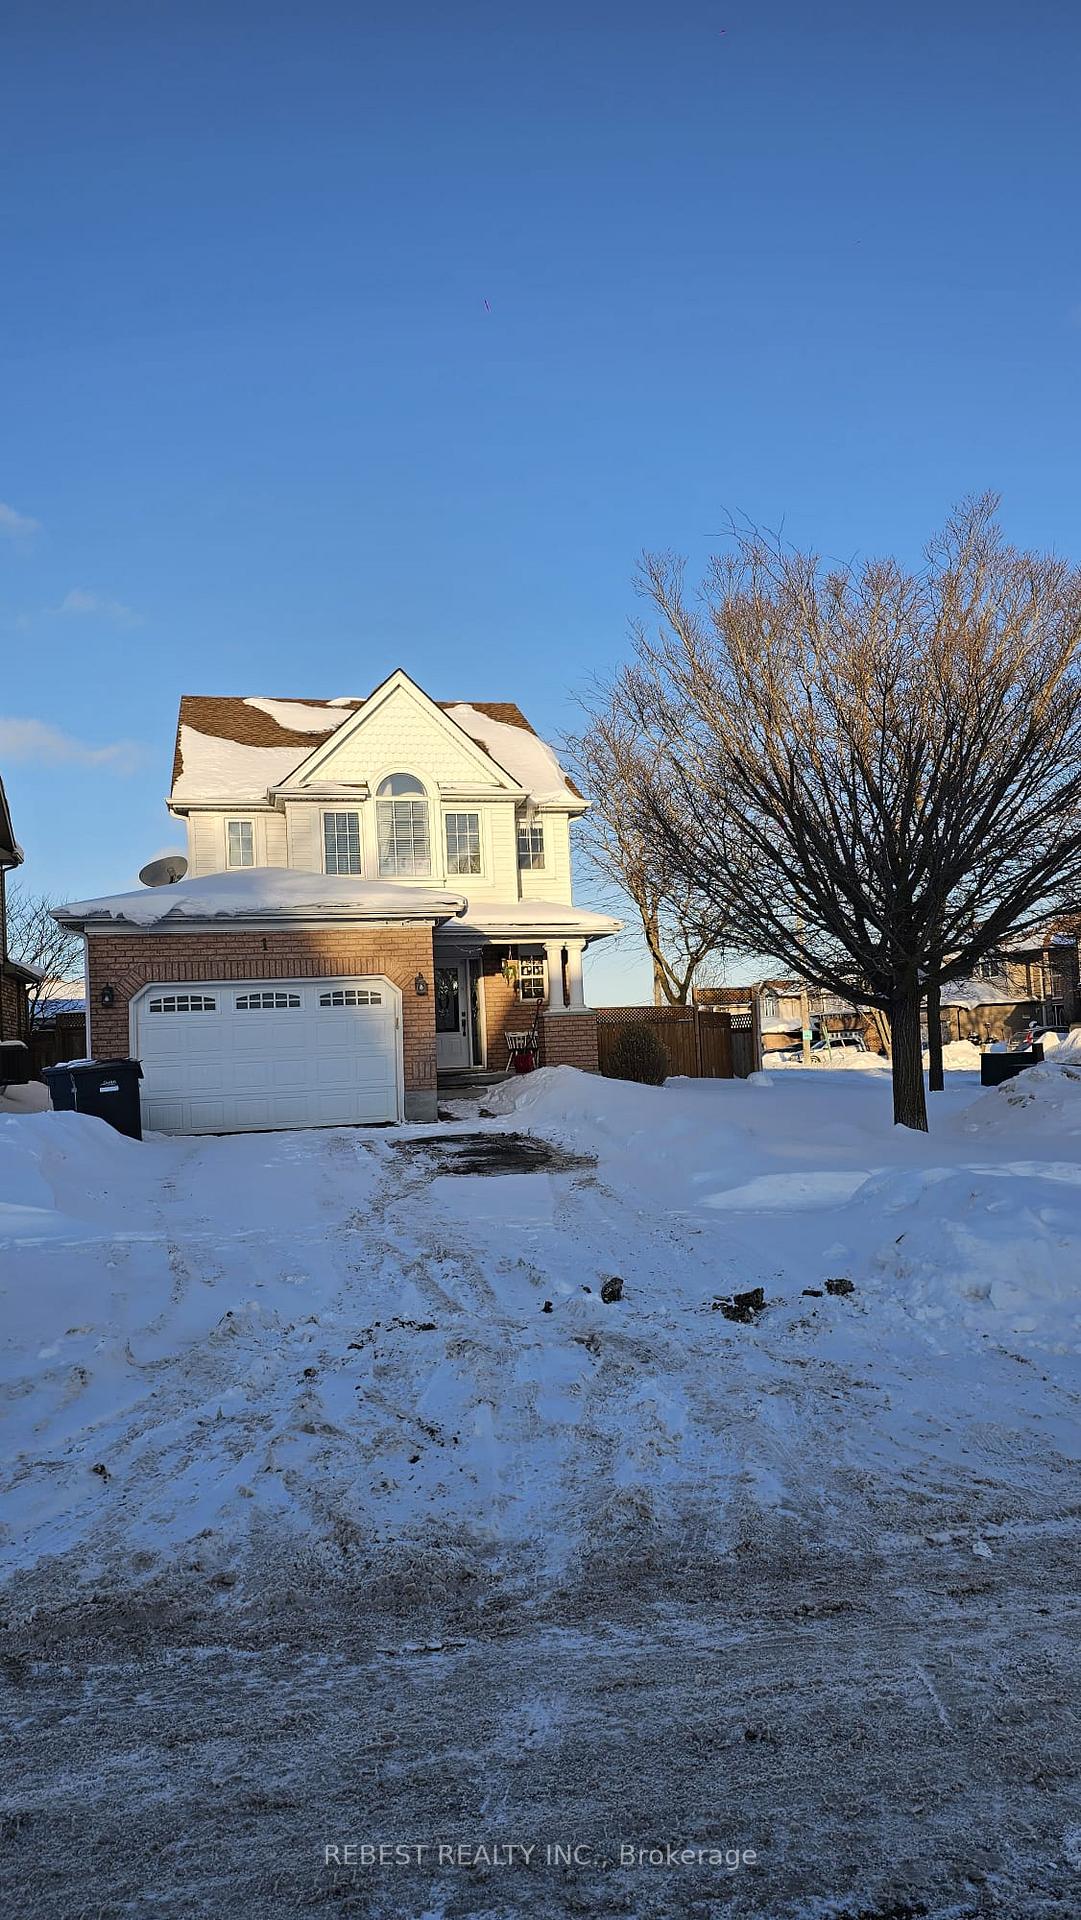
Bsmt, 1 O'Connor Lane
Detached Rented
1/34Bsmt, 1 O'Connor Lane
Detached Rented
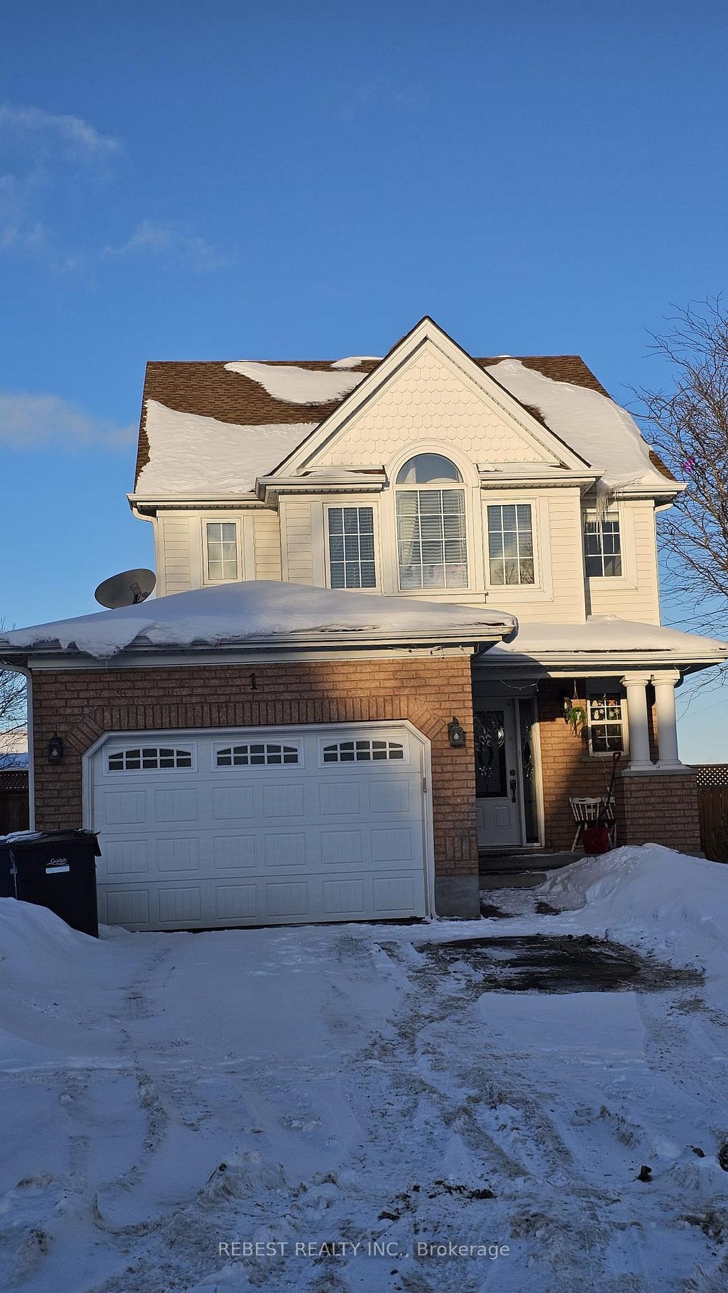
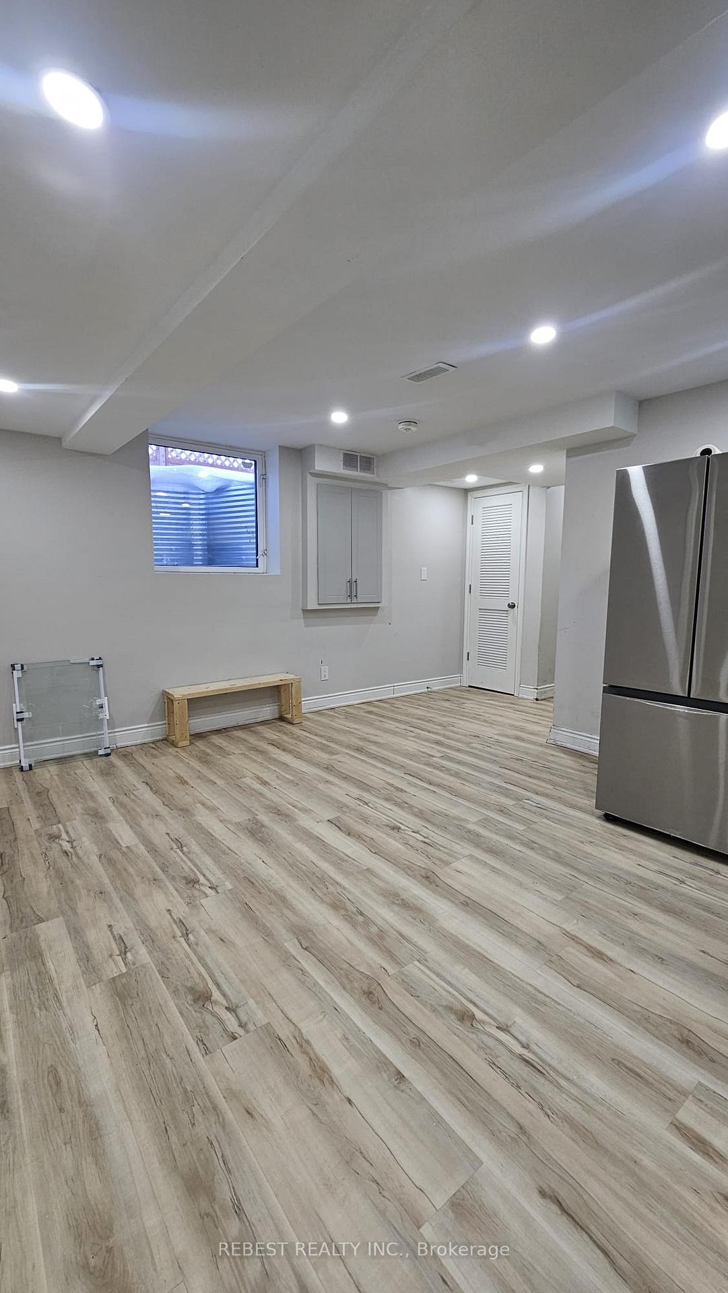
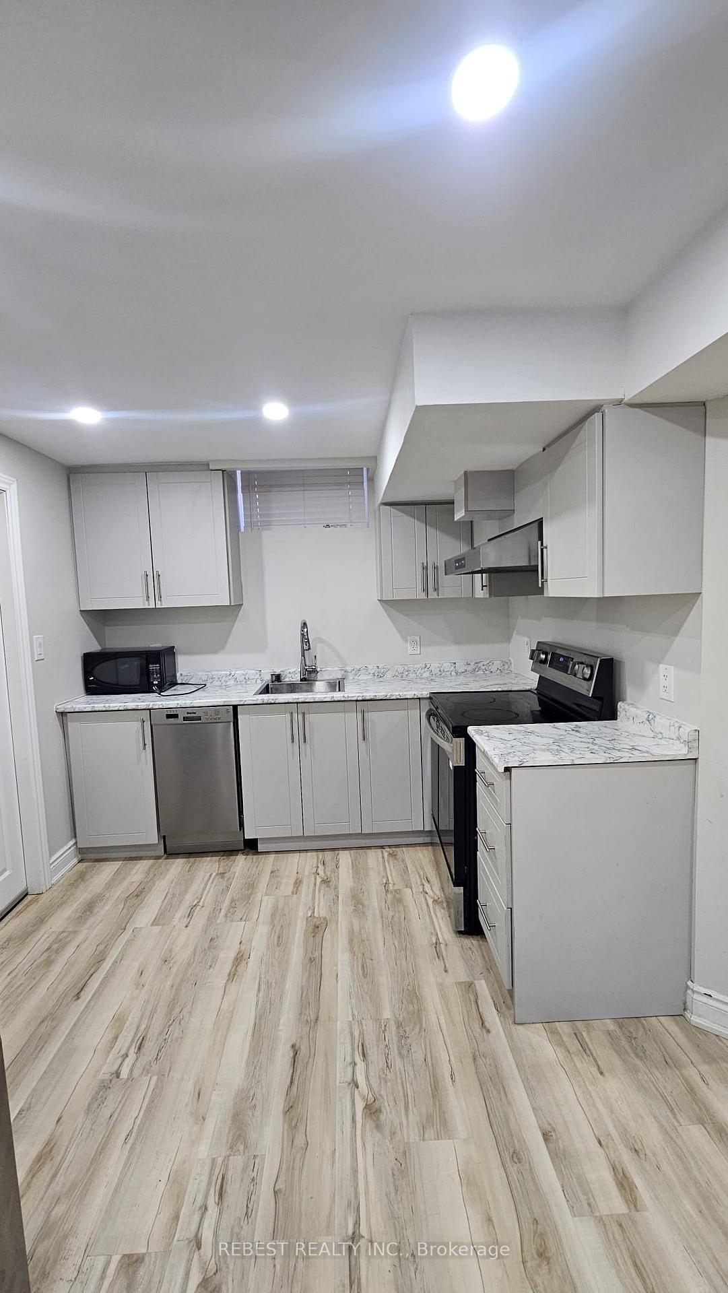
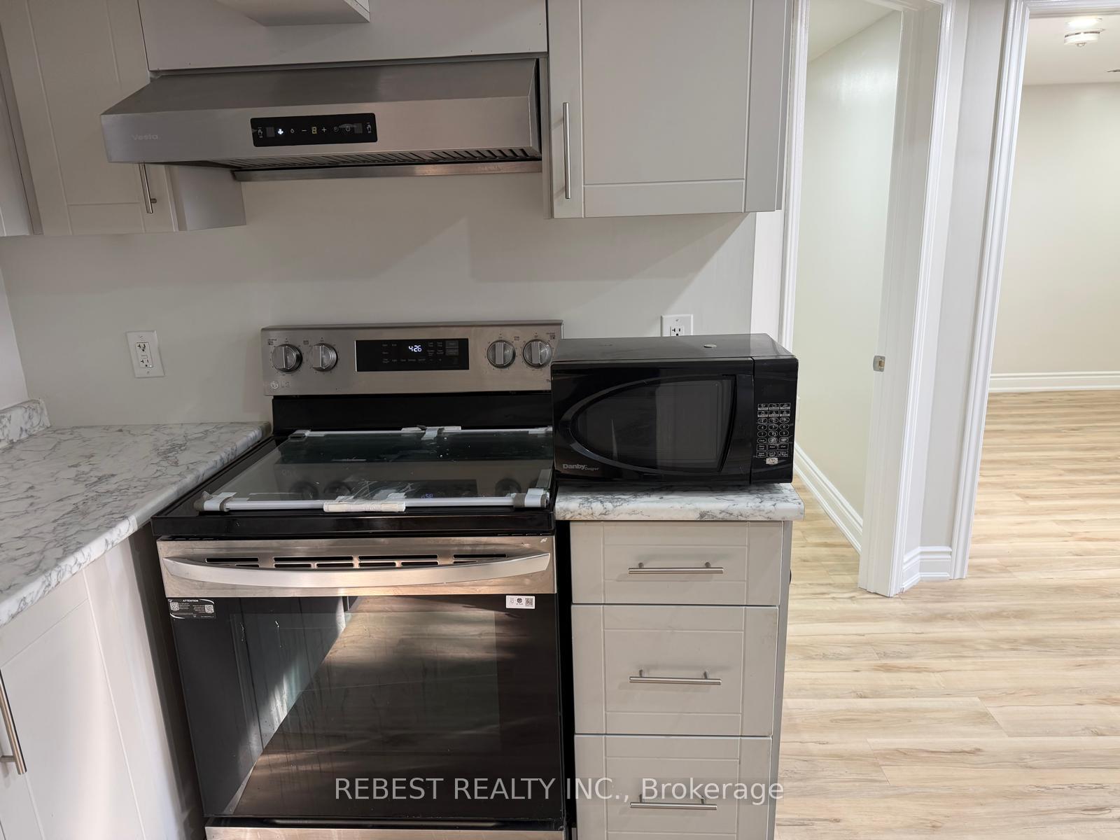 See all 34 photos
2 Bedrooms
1 Bathroom
2 Garage
1.5K–2K sq.ft
Basement
— Unit
Property history
Facts and features
- BasementApartment
- Lot size47 × 112 ft
- Lease term12 months
- FurnishedUnfurnished
What stands out
- Separate entrance
- Central air
The homeDetached, 2-storey, Age 16–30 years
- TypeDetached
- Style2-storey
- Age16–30 years
- Living space1,500–2,000 sq ft
- BasementApartment, separate entrance
- WaterfrontNone
InsideShared, Other, Rooms above ground 2
- LaundryShared
- FeaturesOther
- Rooms above ground2
- Bedrooms2
- Bathrooms1
- Kitchens1
Outside and lotBrick, Asphalt shingle, Concrete
- ExteriorBrick
- RoofAsphalt shingle
- FoundationConcrete
- Size46.66 × 111.8 ft
Parking2 Garage, Attached, Private double
- Spaces2 Garage
- GarageAttached
- DrivewayPrivate double
Heating, water and powerForced air, gas, Central air, Municipal water
- HeatingForced air, gas
- CoolingCentral air
- WaterMunicipal water
- SewerMunicipal sewer
Rent and termsRent $1,799 a month, Basement, Unfurnished
- Rent$1,799 a month
- Space for rentBasement
- FurnishedUnfurnished
- Lease12 months
- PaidMonthly
- Rent includesParking
- DepositRequired
- Credit checkRequired
- Employment letterRequired
- Rental applicationRequired
- ReferencesRequired
IncludedAll existing appliances.
- IncludedAll existing appliances.
Listing detailsX12653988, Rented, Dec 31, 2025
- MLS® numberX12653988
- StatusRented
- Listed onDec 31, 2025
- Days on market104
- UpdatedApr 14, 2026
- Possession2026-01-15 / 30-59 days
- Occupied byTenant
- Listing brokerageSAVE MAX RE/BEST REALTY
About this home
Bsmt, 1 O'Connor Lane, Guelph (Grange Road), ON N1E 7G6
Other
Bright and spacious 2-bed, 1-bath legal basement apartment in one of Guelph's most desirable family-friendly neighbourhoods. Featuring a functional open layout, abundant natural light, a well-equipped kitchen, and a clean 3-pc bath. Located close to parks, trails, schools, transit, and all amenities. Tenant pays 30% utilities. Includes 1 parking space. A great opportunity in a prime location.
Read more
Ask about this home
A HOMEH agent will answer your questions about this home.
Ask a question
Around this home
Fleming road to O'Connor Lane
Errands
Parks
Schools
Daily convenience, out of 100, from the distances below
ParkO'Connor Lane Park · 9 within 1 km3 min walk191 m
GroceryHasty Market21 min walk1.3 km
SchoolHoly Trinity Catholic School6 min walk380 m
PharmacyGuelph Peoples Pharmacy21 min walk1.3 km
Cafés & foodMcDonald's19 min walk1.2 km
Gym & rec centreDIYode Workshop20 min walk1.2 km
LibraryGuelph Public Library - East Side Branch9 min walk524 m
WalkDriveStraight-line distance, open map data
Grocery1.3 km
Park0.2 km
Coffee1.4 km
Dining1.3 km
Gym1.7 km
Schools nearby
School rating, out of 10.
Holy Trinity Catholic Schoolelementary · Catholic · 0.4 km
6.6/10Good
William C. Winegard Public Schoolelementary · Public · 0.4 km
—
Ken Danby Public Schoolelementary · Public · 0.4 km
7.3/10Good
Contact agent
Helpful calculators
Rent vs buy
Affordability
Mortgage
Down payment
Stress test
CMHC insurance
Your HOMEH agent

NimaHOMEH agent · Guelph
"I would see it this week."
Ask Nima