

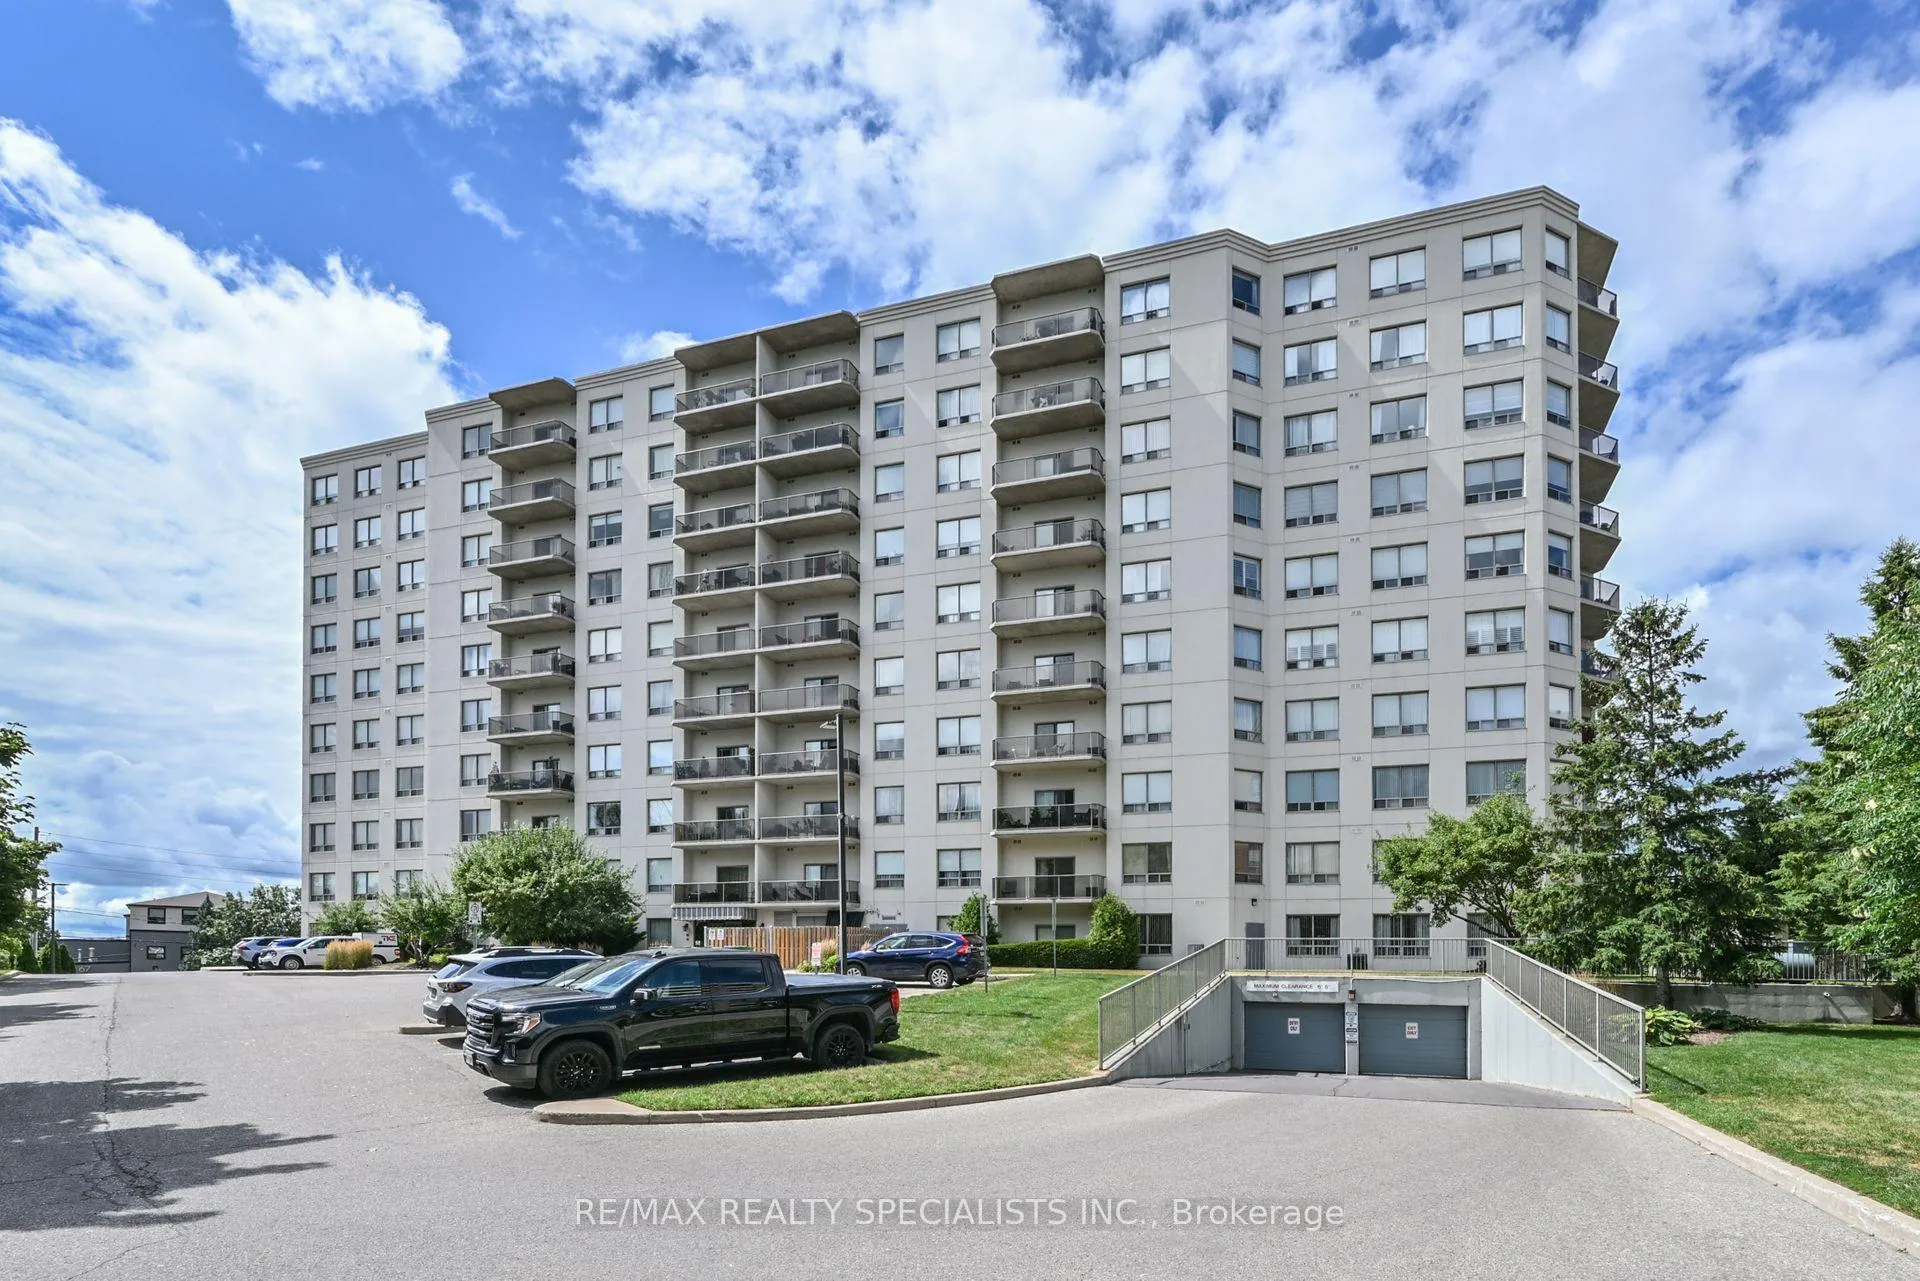
Unit 505, 60 Wyndham Street S
Unit 505, 60 Wyndham Street S
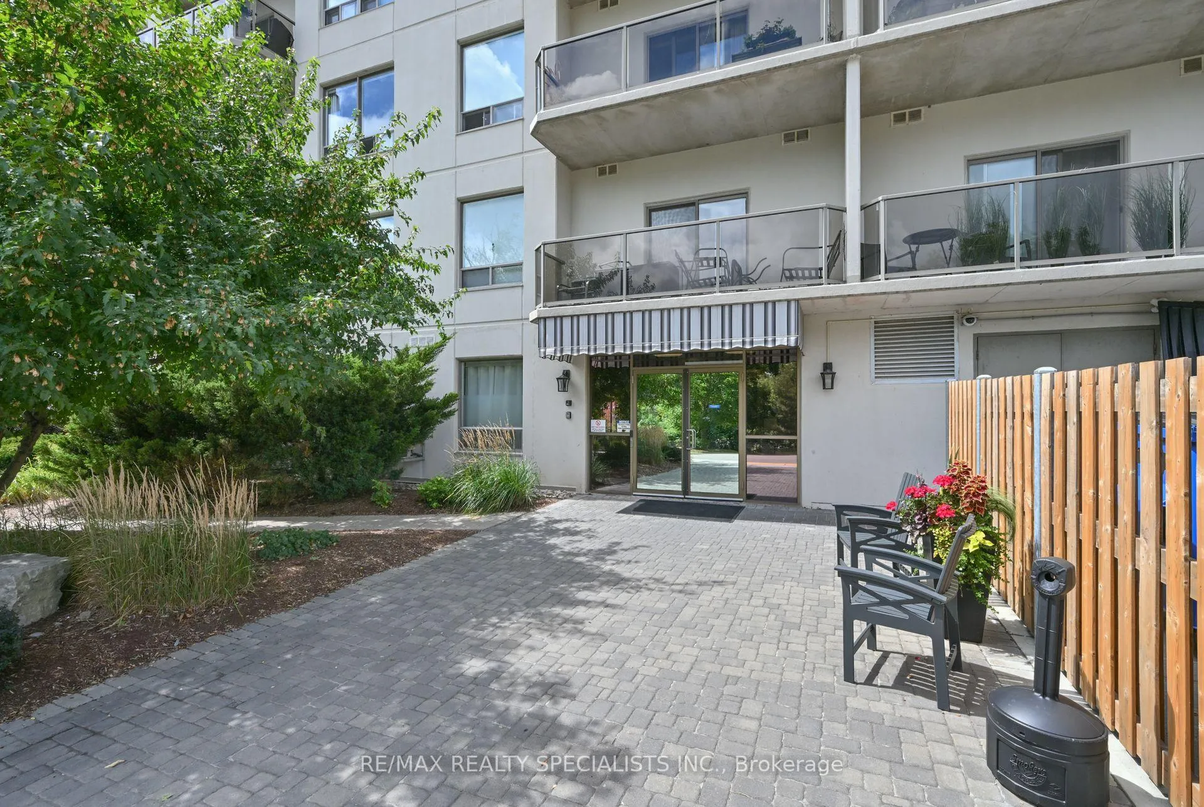
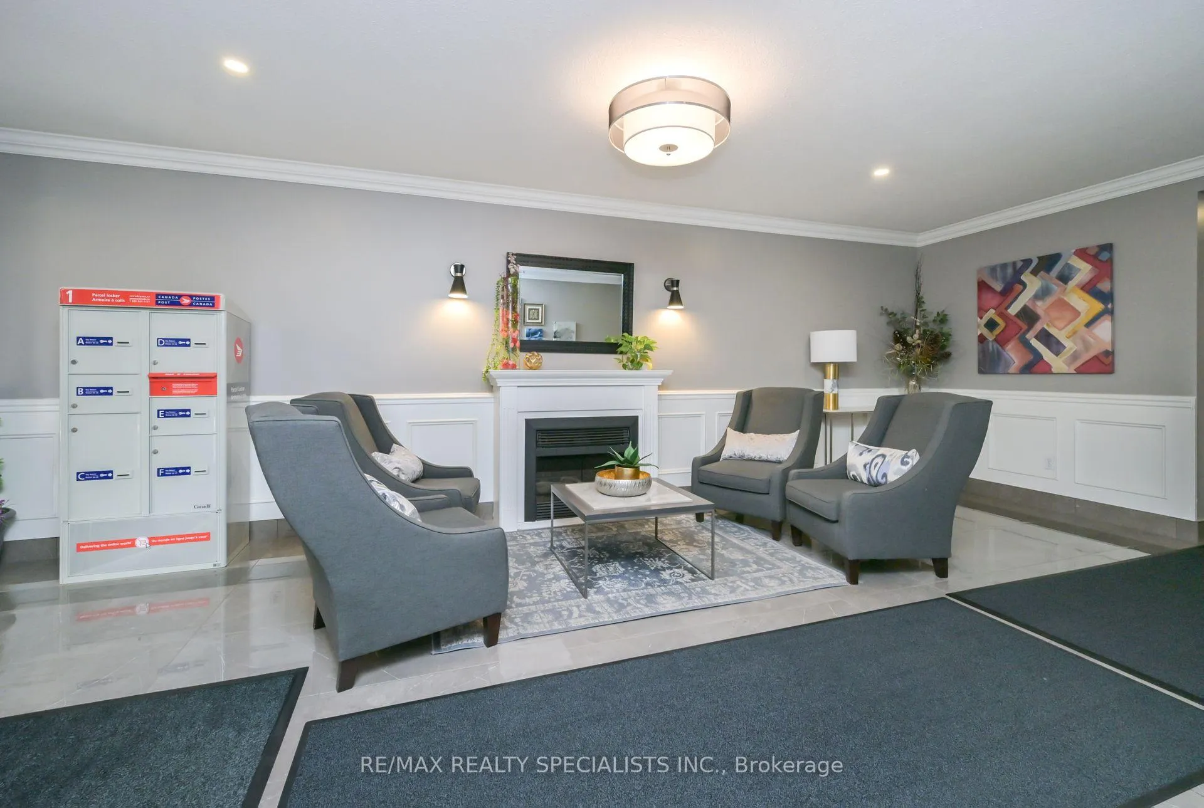
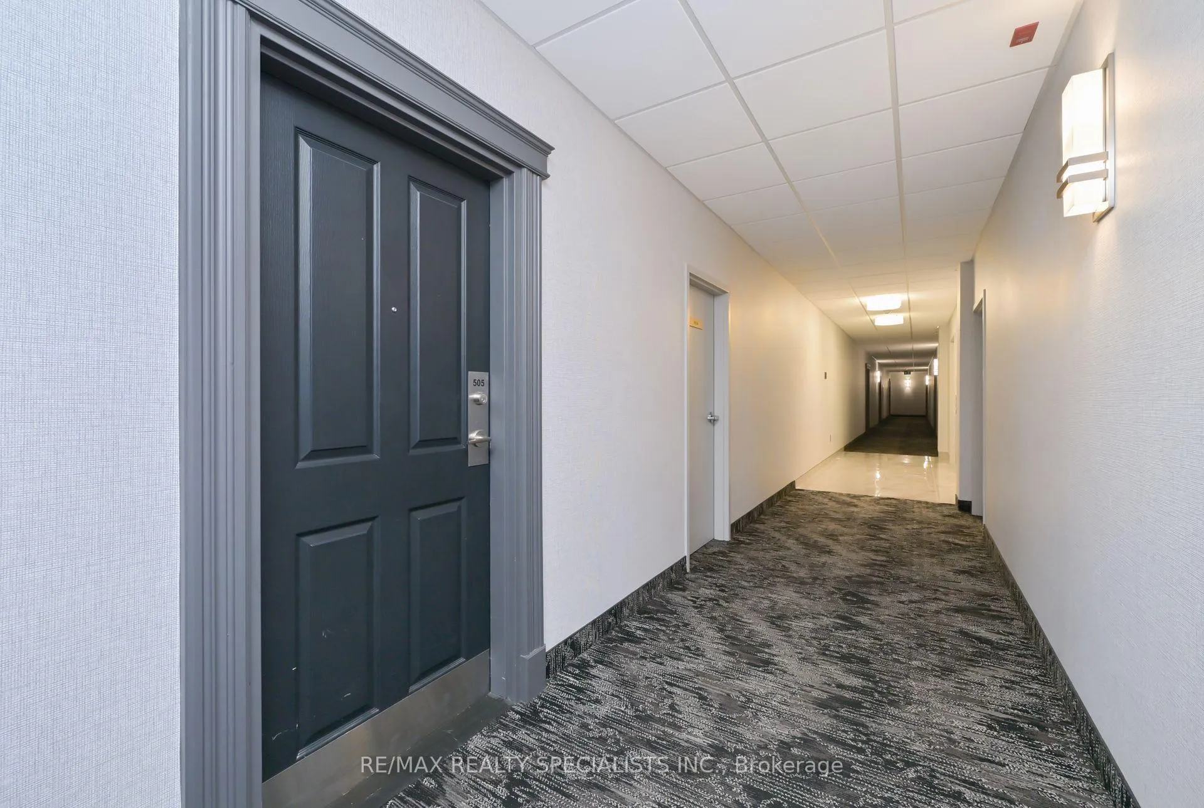
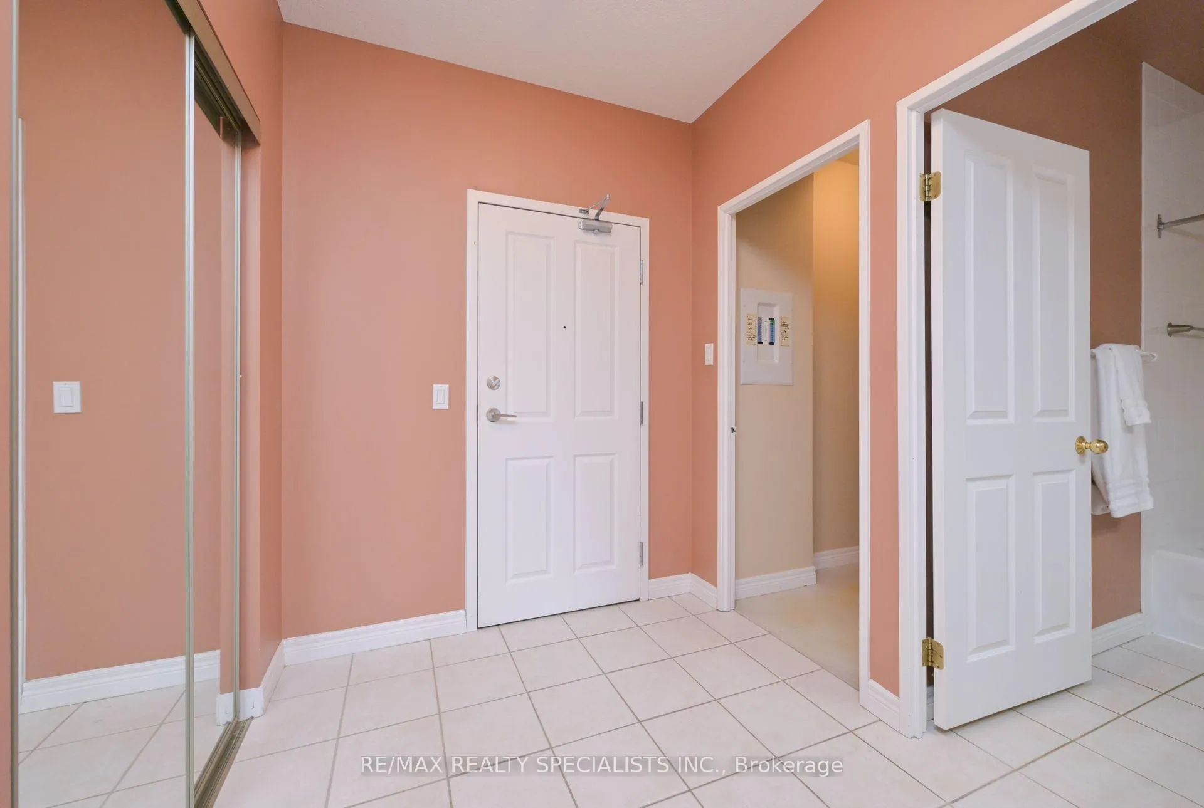 See all 40 photos
Property history
Facts and features
- ExposureSouth east
- LaundryIn-suite
- LockerEnsuite
- BalconyOpen
- Fireplace
- Central air
- Exercise room
- Party room/meeting room
The homeCondo Apartment, Apartment, Age 16–30 years
- Type: Condo Apartment
- Style: Apartment
- Age: 16–30 years
- Living space: 1,200–1,399 sq ft
- Basement: None
- Exposure: South East
- View: Downtown, trees/woods
InsideFireplace Yes, electric, living room, Broadloom, Ceramic, In-suite laundry, main level
- Fireplace: Yes, electric, living room
- Flooring: Broadloom, Ceramic
- Laundry: In-suite laundry, main level
- Features: Storage area lockers
- Security: Security system, smoke detector
- Rooms above ground: 9
- Bedrooms: 2
- Bathrooms: 2
- Kitchens: 1
OutsideConcrete, Concrete, Open
- Exterior: Concrete
- Foundation: Concrete
- Balcony: Open
- Features: Landscaped
Parking and locker1 Parking, Underground, Parking type Owned
- Spaces: 1 Parking
- Garage: Underground
- Parking type: Owned
- Driveway: Underground
- Spot: 66
- Locker: Ensuite
Building60 Wyndham Street S, Condo corporation 103, Elevator, exercise room, guest suites, party room/meeting room, visitor parking
- Name: 60 Wyndham Street S
- Condo corporation: 103
- Amenities: Elevator, exercise room, guest suites, party room/meeting room, visitor parking
- Pets: Allowed
Heating, water and powerForced air, other, Central air
- Heating: Forced air, other
- Cooling: Central air
Costs and taxesTaxes $4,025 a year, Condo fee $741 a month, Heat included, common elements included, building insurance included, water included, parking included
- Taxes, 2025: $4,025 a year
- Condo fee: $741 a month
- Fee includes: Heat included, common elements included, building insurance included, water included, parking included
- HST: HST included in the price
- Rental items: None
Included in the saleRefrigerator, stove, (b/i dishwasher, microwave, washer and dryer -as is condition), electric light fixtures, windowcoverings
- Included: Refrigerator, stove, (b/i dishwasher, microwave, washer and dryer -as is condition), electric light fixtures, windowcoverings
NearbyHospital, library, park, place of worship, public transit, river/stream
- Close to: Hospital, library, park, place of worship, public transit, river/stream
Listing detailsX12439685, Sold, Oct 2, 2025
- MLS® number: X12439685
- Status: Sold
- Listed on: Oct 2, 2025
- Days on market: 77
- Updated: Dec 18, 2025
- Possession: 1-29 days
- Occupied by: Vacant
- Listing brokerage: RE/MAX REALTY SPECIALISTS INC.
About this home
Unit 505, 60 Wyndham Street S, Guelph (St. Patrick's Ward), ON N1E 7H7
Motivated Seller!!! Welcome to 60 Wyndham Street Unit 505 Located In The Heart Of Downtown Guelph. This1230 Sq Ft Condo Two Bedroom, Two Bathroom, W In-Suite Locker And In-Suite Laundry As Well As OneUnderground Parking Spot. This Unit Is Priced To Sell. Lovely Open Concept Layout Perfect For Entertaining.Living Room Has Crown Molding, Corner Fireplace And Walk-out To Balcony W/ Lovely South East ViewsOverlooking Mature Trees And Gardens. Spacious Primary Bedroom Has 3 Pc Ensuite And W/ICC. BuildingAmenities Include: Recreation Room, Exercise Room, Guest Suites And Community BBQ Area. A WonderfulOpportunity To Own A Condo In A Quiet Well Managed Building Close To All Amenities.
Ask about this home
A HOMEH agent will answer your questions about this home.
Know more about 60 Wyndham Street S
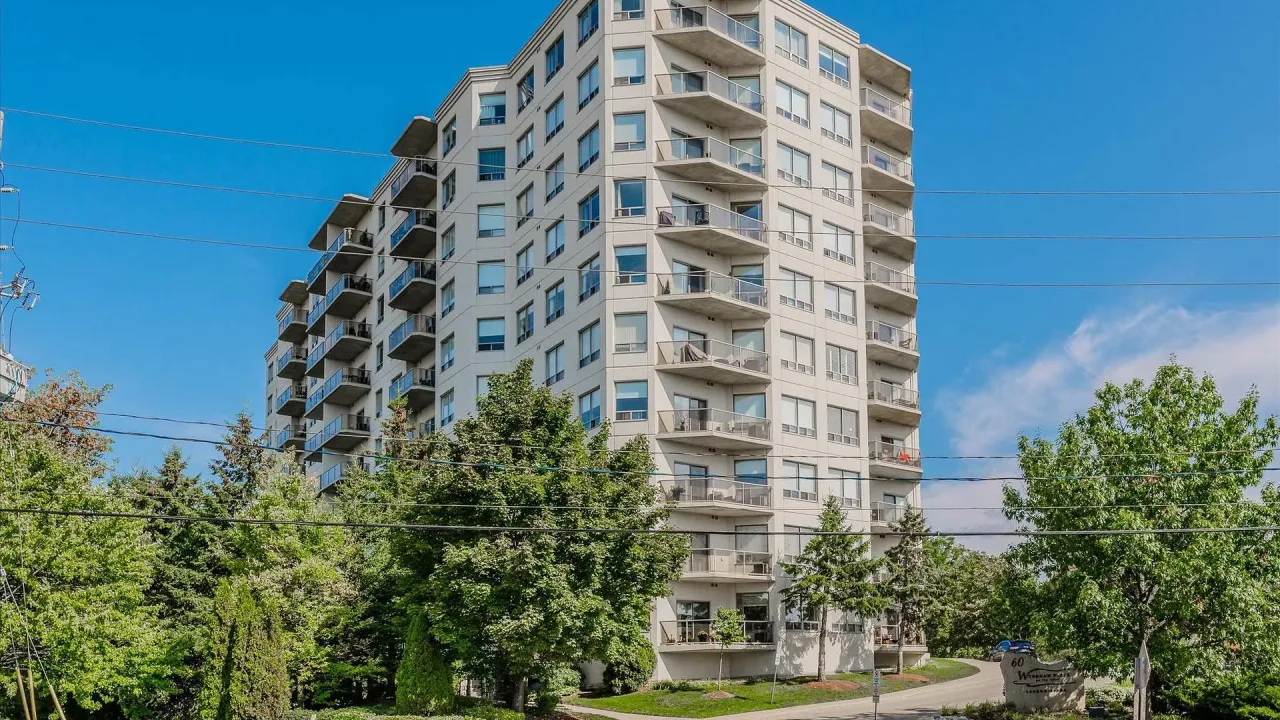
Condo building · 60 Wyndham Street S
60 Wyndham Street S is a condo. Right now 2 for sale are on the market here.
- $448/sq ft
No similar units for sale in 60 Wyndham Street S right now.
Around this home
Daily convenience, out of 100, from the distances below
Schools nearby
School rating, out of 10.
Helpful calculators
Your HOMEH agent

"Priced 6% under the Hestimate. I would see it this week."