
10 Sumac Place
Guelph (Riverside Park)10 Sumac Place
Guelph (Riverside Park)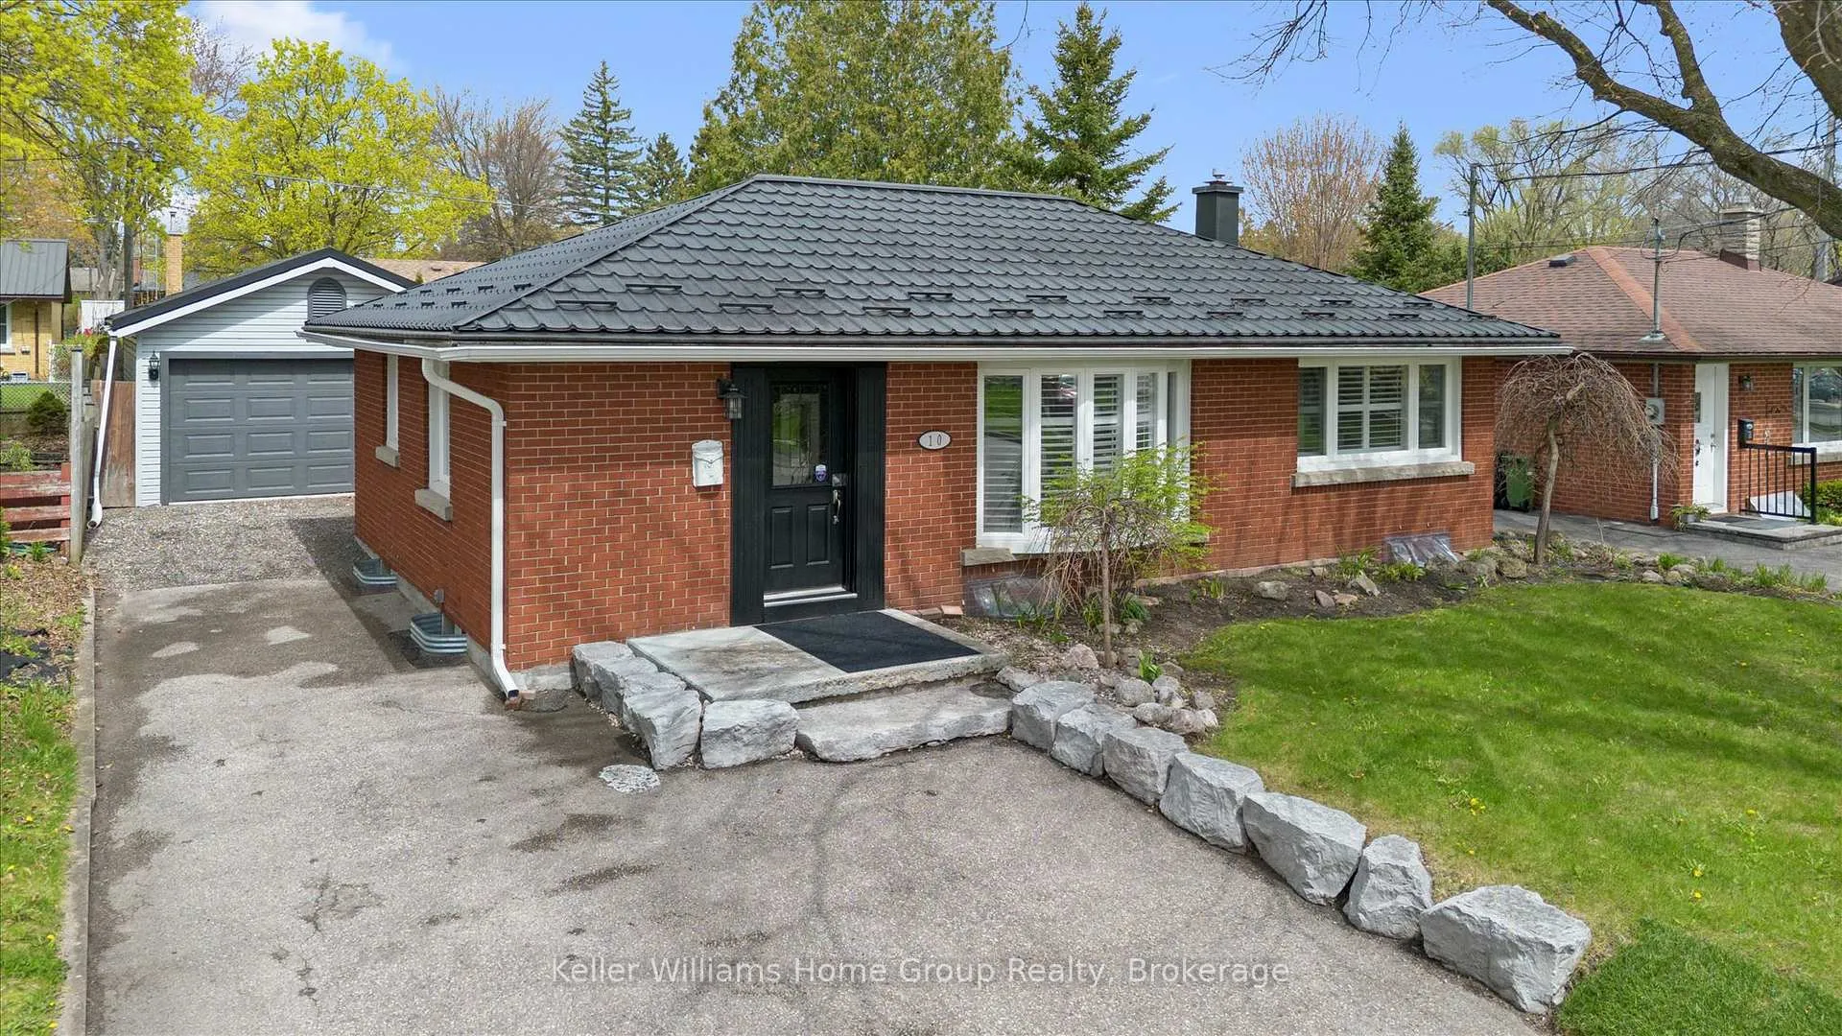
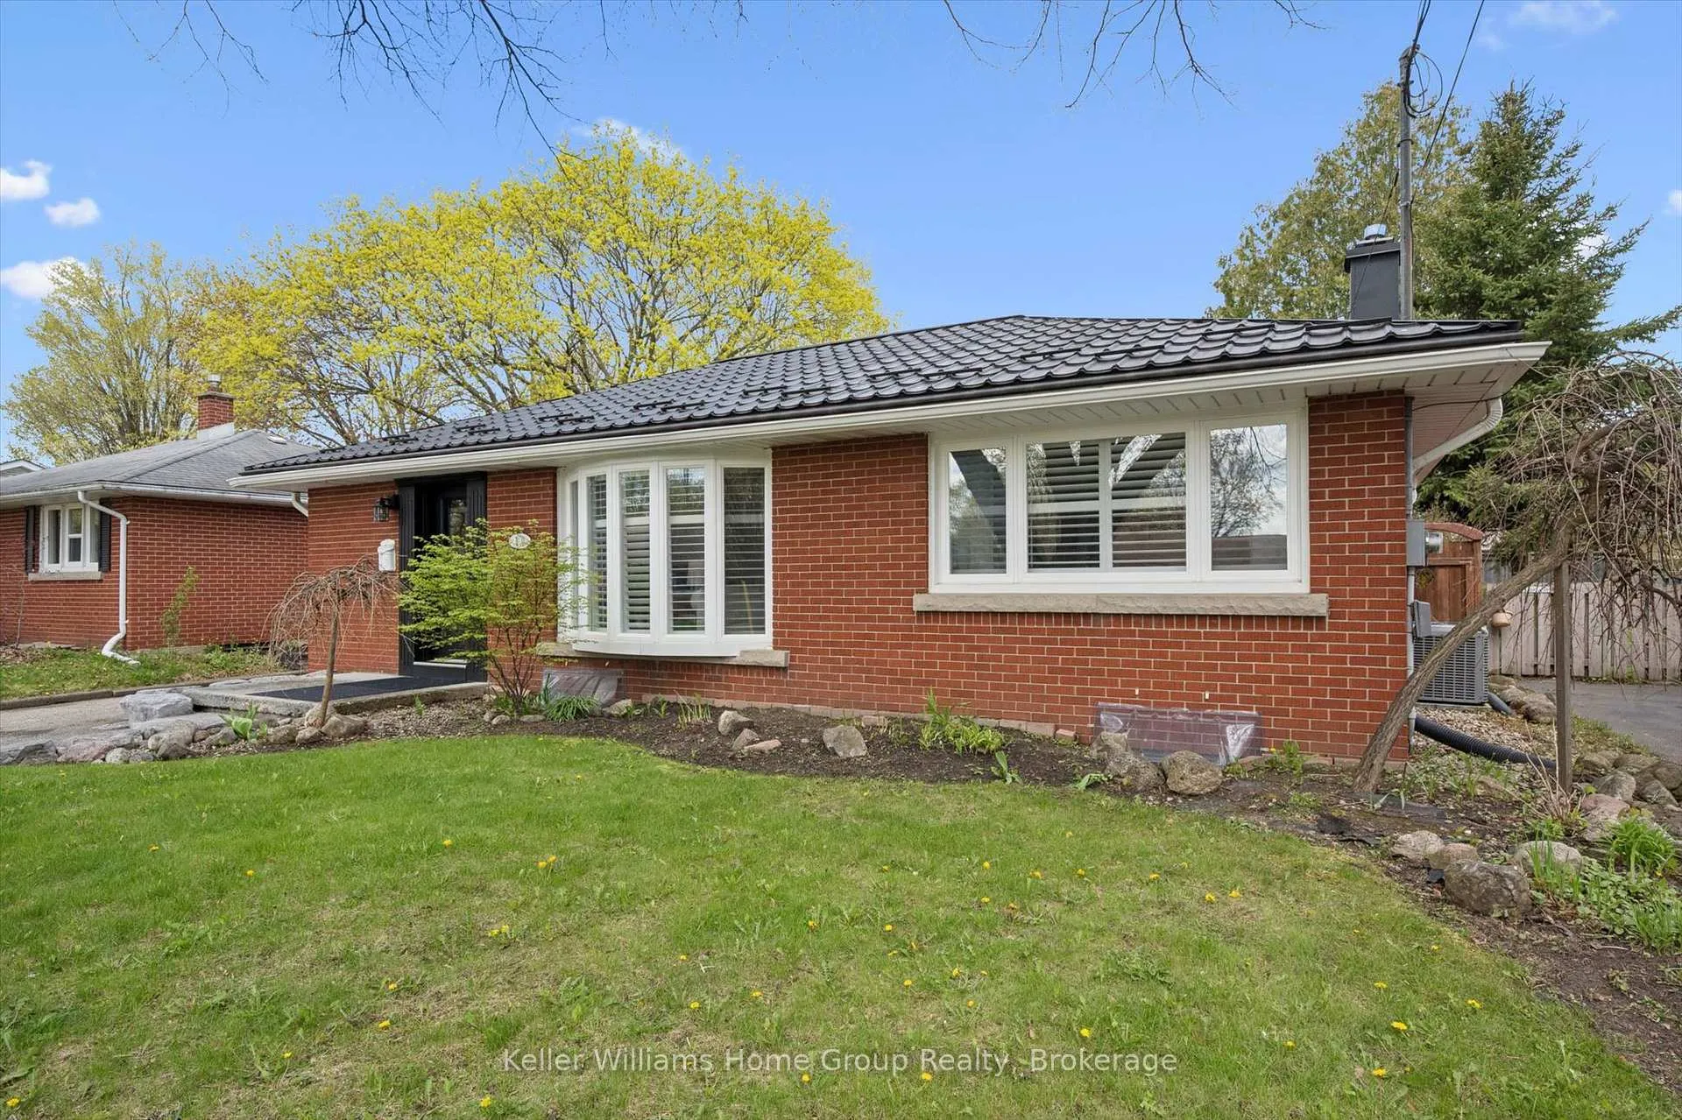 See all 43 photos
Property history

This listing has ended. It is no longer available.
Property not available for sale or for rent.
Ask about this home
A HOMEH agent will answer your questions about this home.Ask HOMEH
About this home
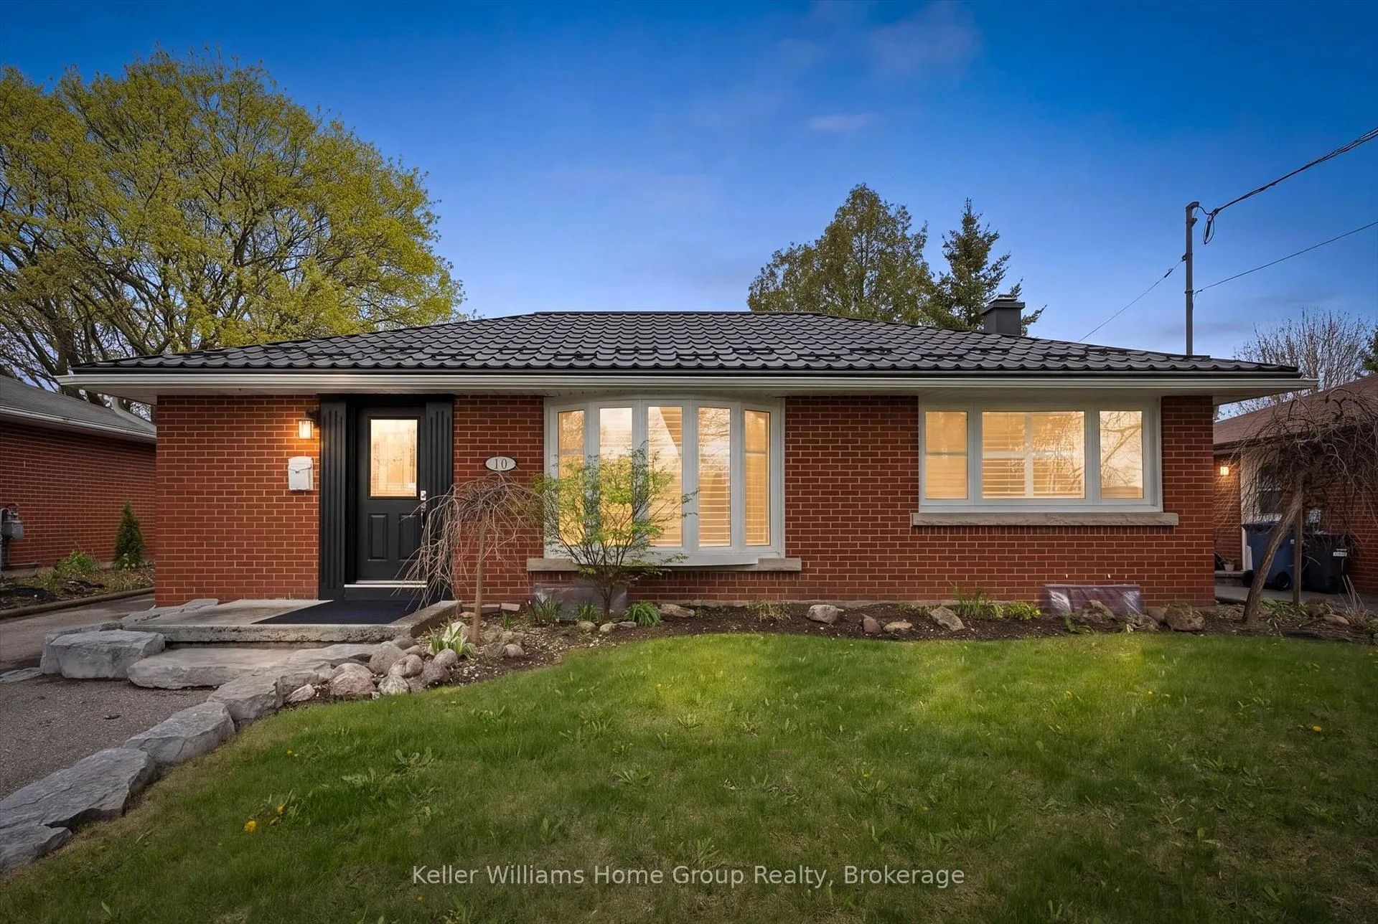
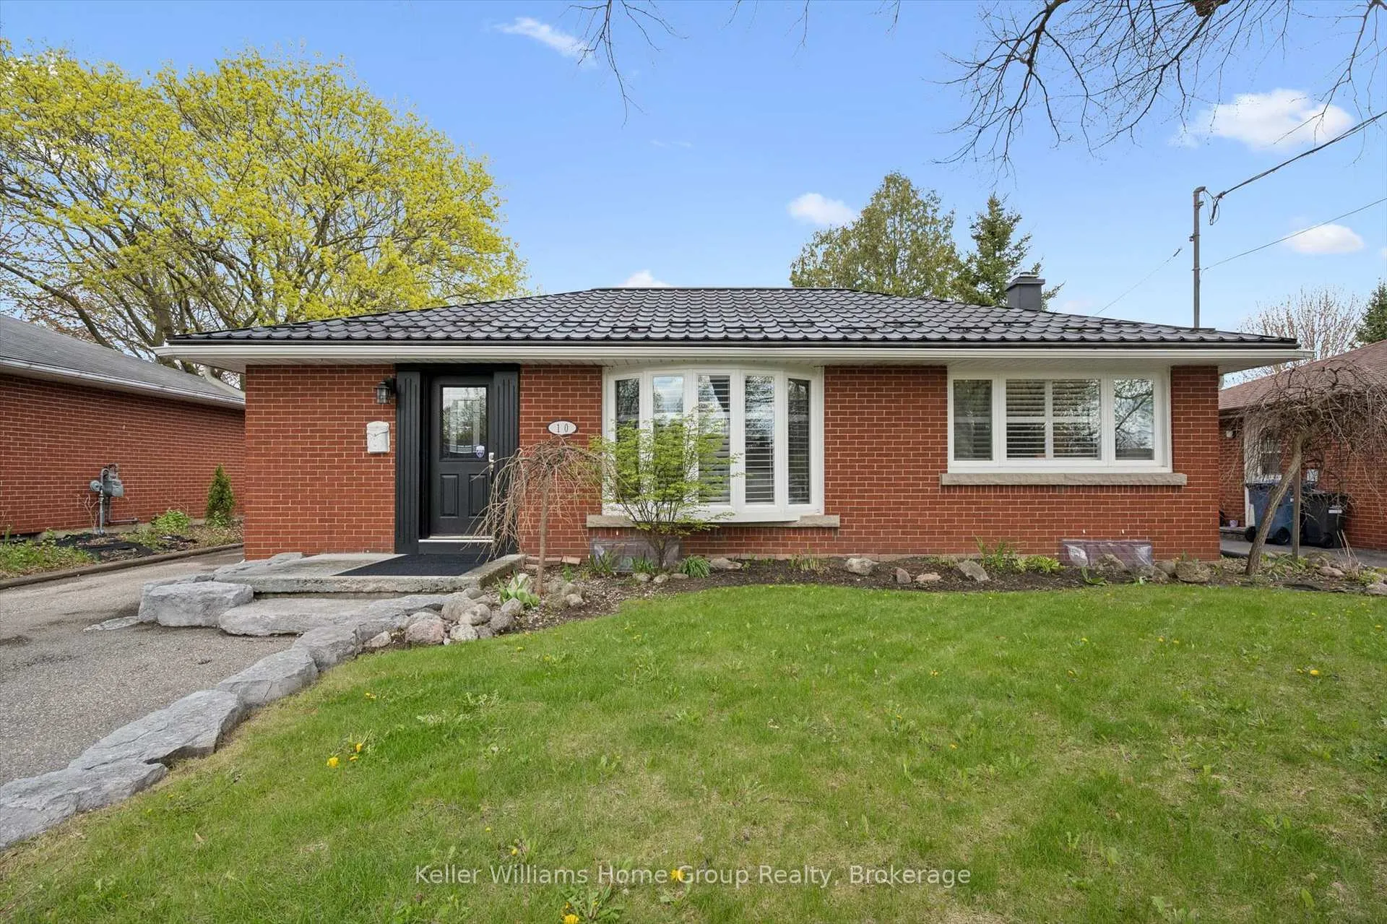
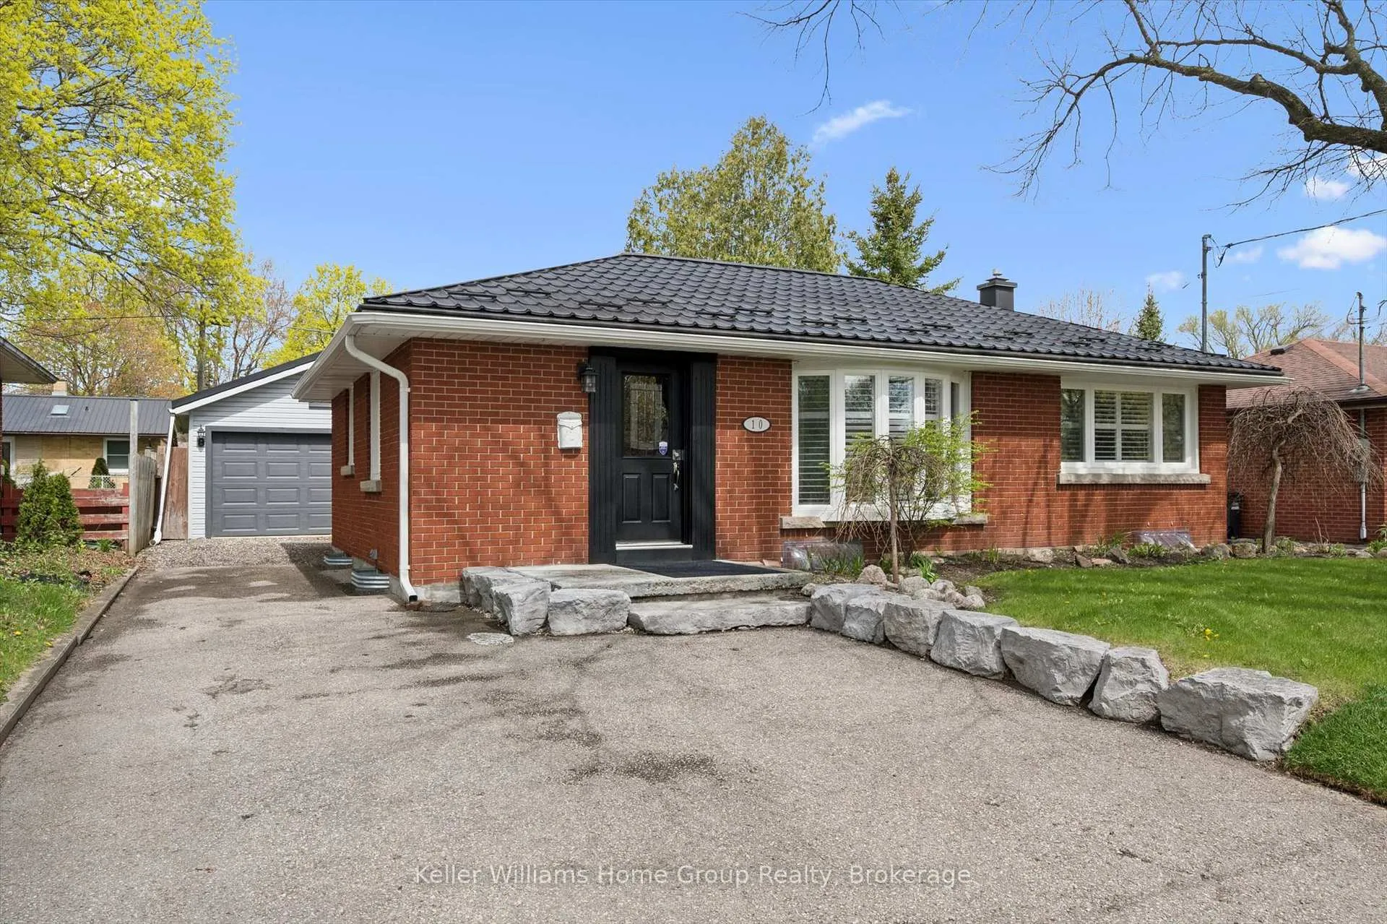
Welcome to 10 Sumac Place! The bungalow you've been waiting for in the highly desirable Riverside Park area of Guelph! This beautifully updated 2+1 bedroom, 2 bathroom home is packed with features that are hard to ignore in this sought after neighbourhood. From the moment you arrive, the stunning curb appeal, beautifully landscaped yard, and matching metal roofs on both the house and 1.5 car garage make a lasting impression. Step inside to a bright, carpet-free main floor designed for easy living and effortless entertaining. The open layout offers the perfect blend of comfort and functionality for growing families, downsizers, and everyone in between. The fully finished basement provides exceptional additional living and entertaining space, featuring the third bedroom, second bathroom, and endless possibilities for a rec room, home office, gym, or guest suite. Outside, the fully fenced backyard creates a private outdoor retreat with plenty of space for kids, pets, gardening, or summer gatherings. Location is everything and this one delivers! Nestled in a quiet, family-friendly neighbourhood, you're just a short walk to parks, shopping, groceries, banking, coffee shops, and everyday essentials. The hospital is also only minutes away, making this an incredibly convenient place to call home. Homes with this combination of updates, location, lot appeal, and a 1.5 car garage don't come up often. Move in, unpack, and enjoy everything this exceptional bungalow has to offer!
Facts & features
Ask about this home
A HOMEH agent will answer your questions about this home.
Rooms
10 rooms · 2 bathrooms
- Bathroom8′ × 9′5″75 sq.ft.
- Bedroom11′6″ × 11′1″127 sq.ft.
- Dining room11′6″ × 7′11″91 sq.ft.
- Kitchen19′11″ × 12′239 sq.ft.
- Living room11′6″ × 8′1″93 sq.ft.
- Primary bedroom11′6″ × 14′6″167 sq.ft.
- Bathroom5′4″ × 7′4″39 sq.ft.
- Office11′1″ × 13′11″155 sq.ft.
- Recreation10′7″ × 22′7″239 sq.ft.
- Utility room11′3″ × 15′1″170 sq.ft.
Around this home
Schools nearby
School rating, out of 10.
Listing details
Helpful tools
Your HOMEH agent
"Priced 6% over our estimate. I would see it this week."
Ask HOMEH about this home
Price, neighbourhood, monthly cost. Ask anything.
HOMEH Intelligent Agent is an AI, not a licensed representative. Check anything important with your agent.