

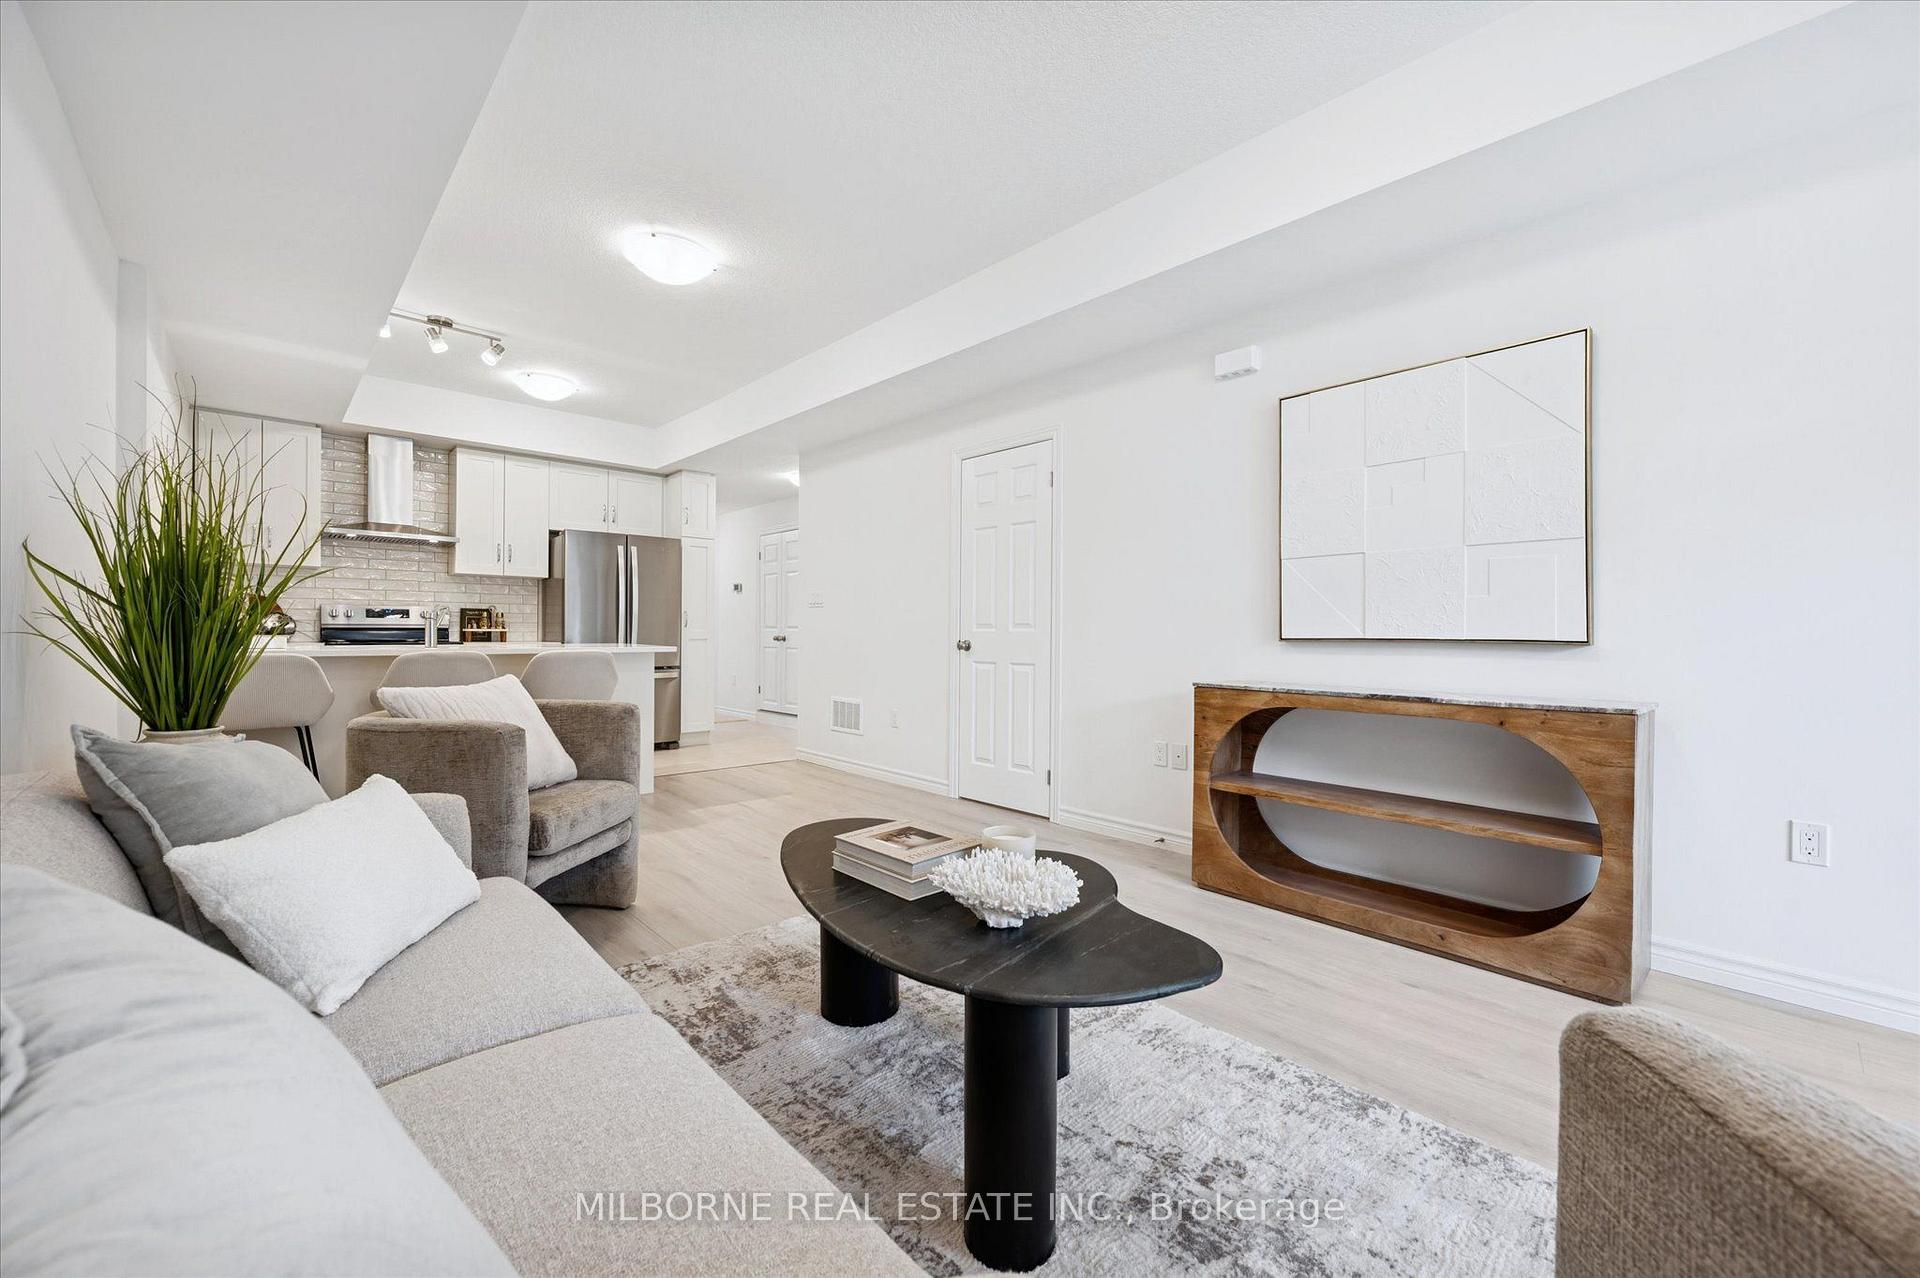
10 Thatcher Drive
10 Thatcher Drive
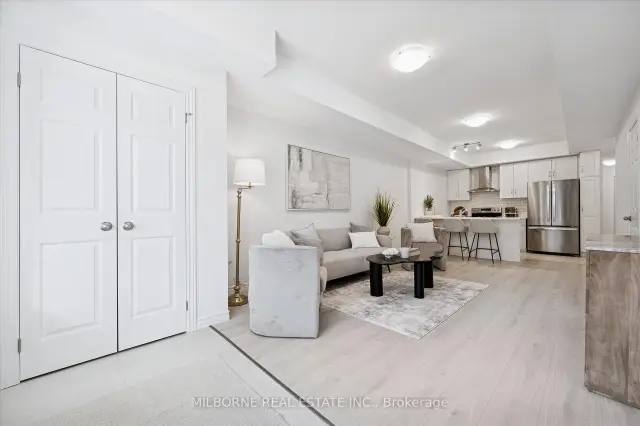
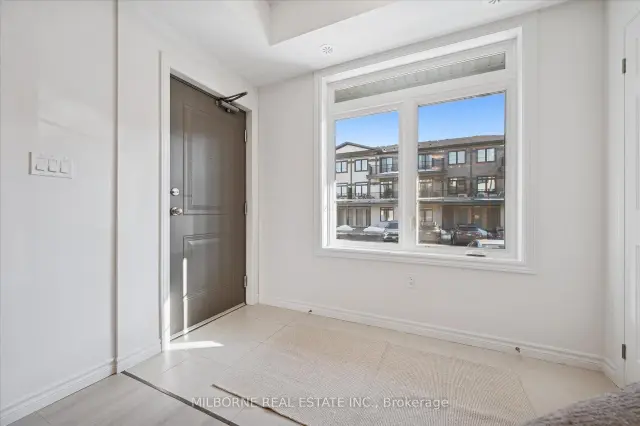
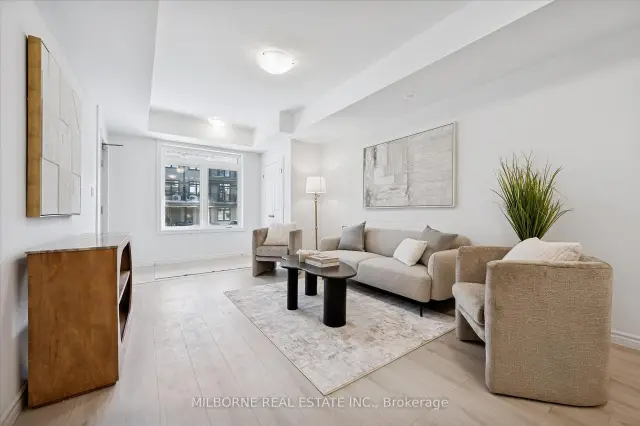
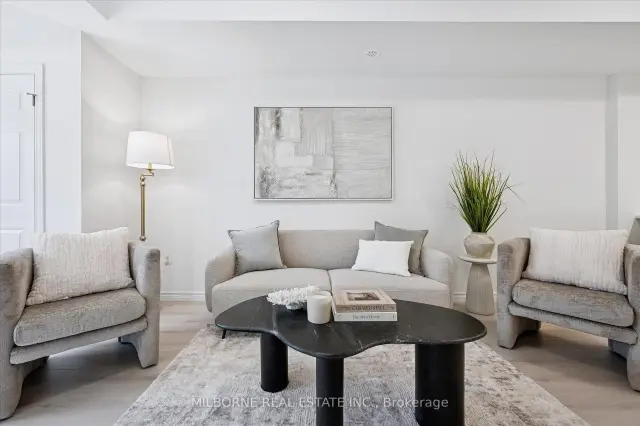 See all 23 photos
Facts and features
- BasementNone
- LaundryEnsuite
- LockerNone
- Price per sq ft~$506
- Central air
The homeCondo Townhouse, Stacked townhouse, 900–999 sq ft
- Type: Condo Townhouse
- Style: Stacked townhouse
- Living space: 900–999 sq ft
- Basement: None
- Exposure: West
InsideTile, Ensuite, main level, Erv/hrv, water softener
- Flooring: Tile
- Laundry: Ensuite, main level
- Features: Erv/hrv, water softener
- Security: Carbon monoxide detectors, smoke detector
- Rooms above ground: 5
- Bedrooms: 2
- Bathrooms: 2
- Kitchens: 1
OutsideBrick, Open
- Exterior: Brick
- Balcony: Open
Parking and locker1 Parking, Surface, Parking type Owned
- Spaces: 1 Parking
- Garage: Surface
- Parking type: Owned
- Driveway: Surface
- Locker: None
BuildingAlister at solterra by fusion homes, Condo corporation 302, Community bbq, bike storage, visitor parking
- Name: Alister at solterra by fusion homes
- Condo corporation: 302
- Amenities: Community bbq, bike storage, visitor parking
- Pets: Allowed
Heating, water and powerForced air, gas, Central air
- Heating: Forced air, gas
- Cooling: Central air
Costs and taxesCondo fee $189 a month, HST included in the price, Hot water tank
- Condo fee: $189 a month
- HST: HST included in the price
- Rental items: Hot water tank
Included in the saleAll s.s. kitchen appliances - fridge, stove, dishwasher, hoodfan, + washer/dryer
- Included: All s.s. kitchen appliances - fridge, stove, dishwasher, hoodfan, + washer/dryer
NearbyGolf, greenbelt/conservation, public transit, school, wooded/treed
- Close to: Golf, greenbelt/conservation, public transit, school, wooded/treed
Listing detailsX13872132, For Sale, Oct 7, 2026
- MLS® number: X13872132
- Status: For Sale
- Listed on: Oct 7, 2026
- Days on market: 45
- Updated: Nov 4, 2026
- Possession: Other
- Occupied by: Vacant
- Listing brokerage: MILBORNE REAL ESTATE INC.
About this home
10 Thatcher Drive, Guelph (Kortright East), ON N1L 0R8
New Block Release with September 2027 occupancy! Welcome to Alister by Fusion Homes, located in the highly desirable Solterra community in South Guelph. The Ruby is a thoughtfully designed Single-Level Townhome with no stairs, offering 2 bedrooms, 2 bathrooms and 995 sq. ft. of comfortable living space, plus a covered patio. Choose your own colour package and personalize your new home to suit your style. Enjoy a convenient location just minutes from the University of Guelph, Hwy 401, Stone Road Mall, transit, parks, trails, golf courses and everyday amenities. Presentation Centre & Open House: 26 Thatcher Drive, Guelph. Thursdays 1:30-5:30 PM and Saturdays & Sundays 12-4 PM. Price includes all applicable New Home HST Rebates.
Book a viewing
Know more about Alister at Solterra by Fusion Homes
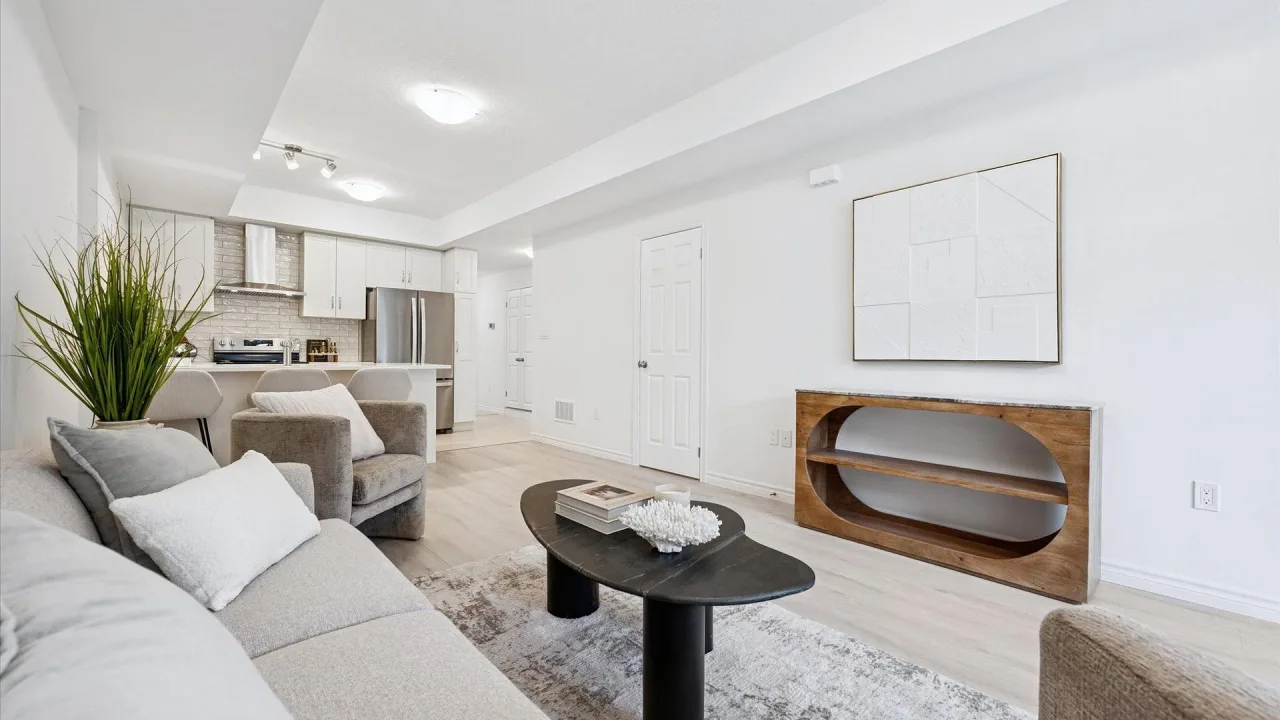
Condo building · 10 Thatcher Drive
Alister at Solterra by Fusion Homes is a condo. Right now 2 for sale are on the market here.
No similar units for sale in Alister at Solterra by Fusion Homes right now.
Around this home
Daily convenience, out of 100, from the distances below
Schools nearby
School rating, out of 10.
Helpful calculators
Your HOMEH agent

"Priced 3% over the Hestimate. I would see it this week."