
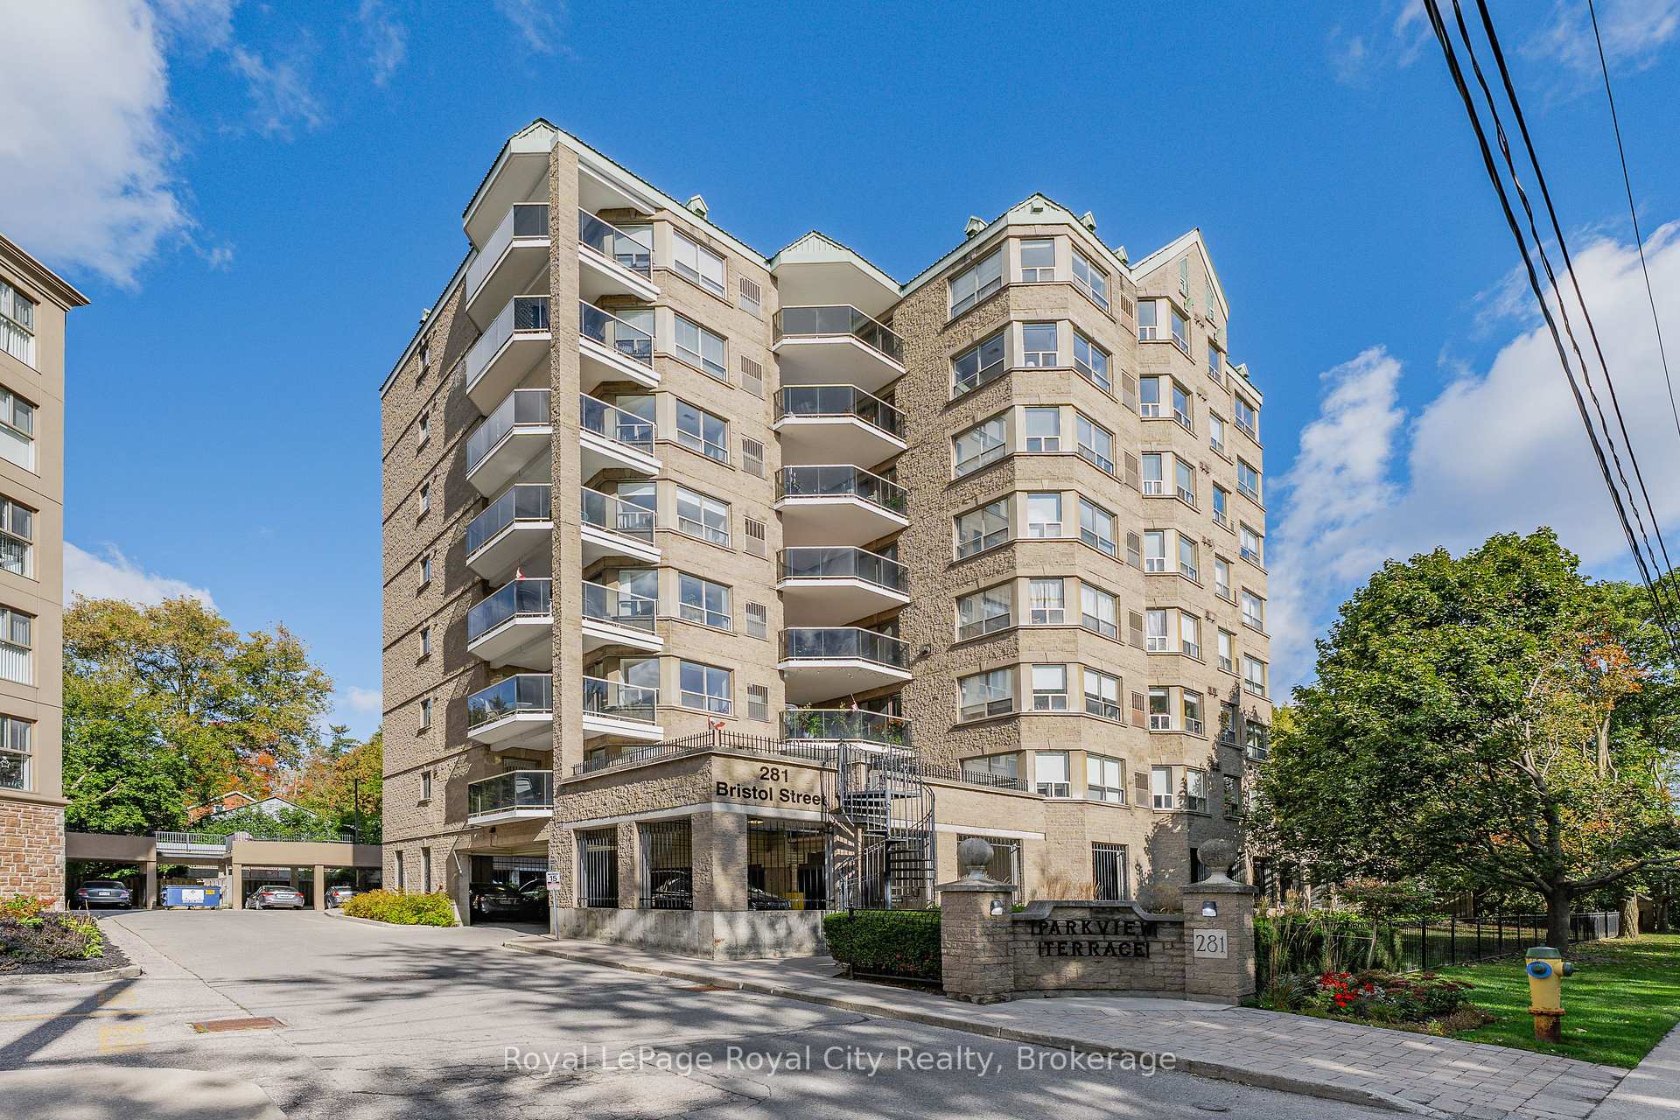
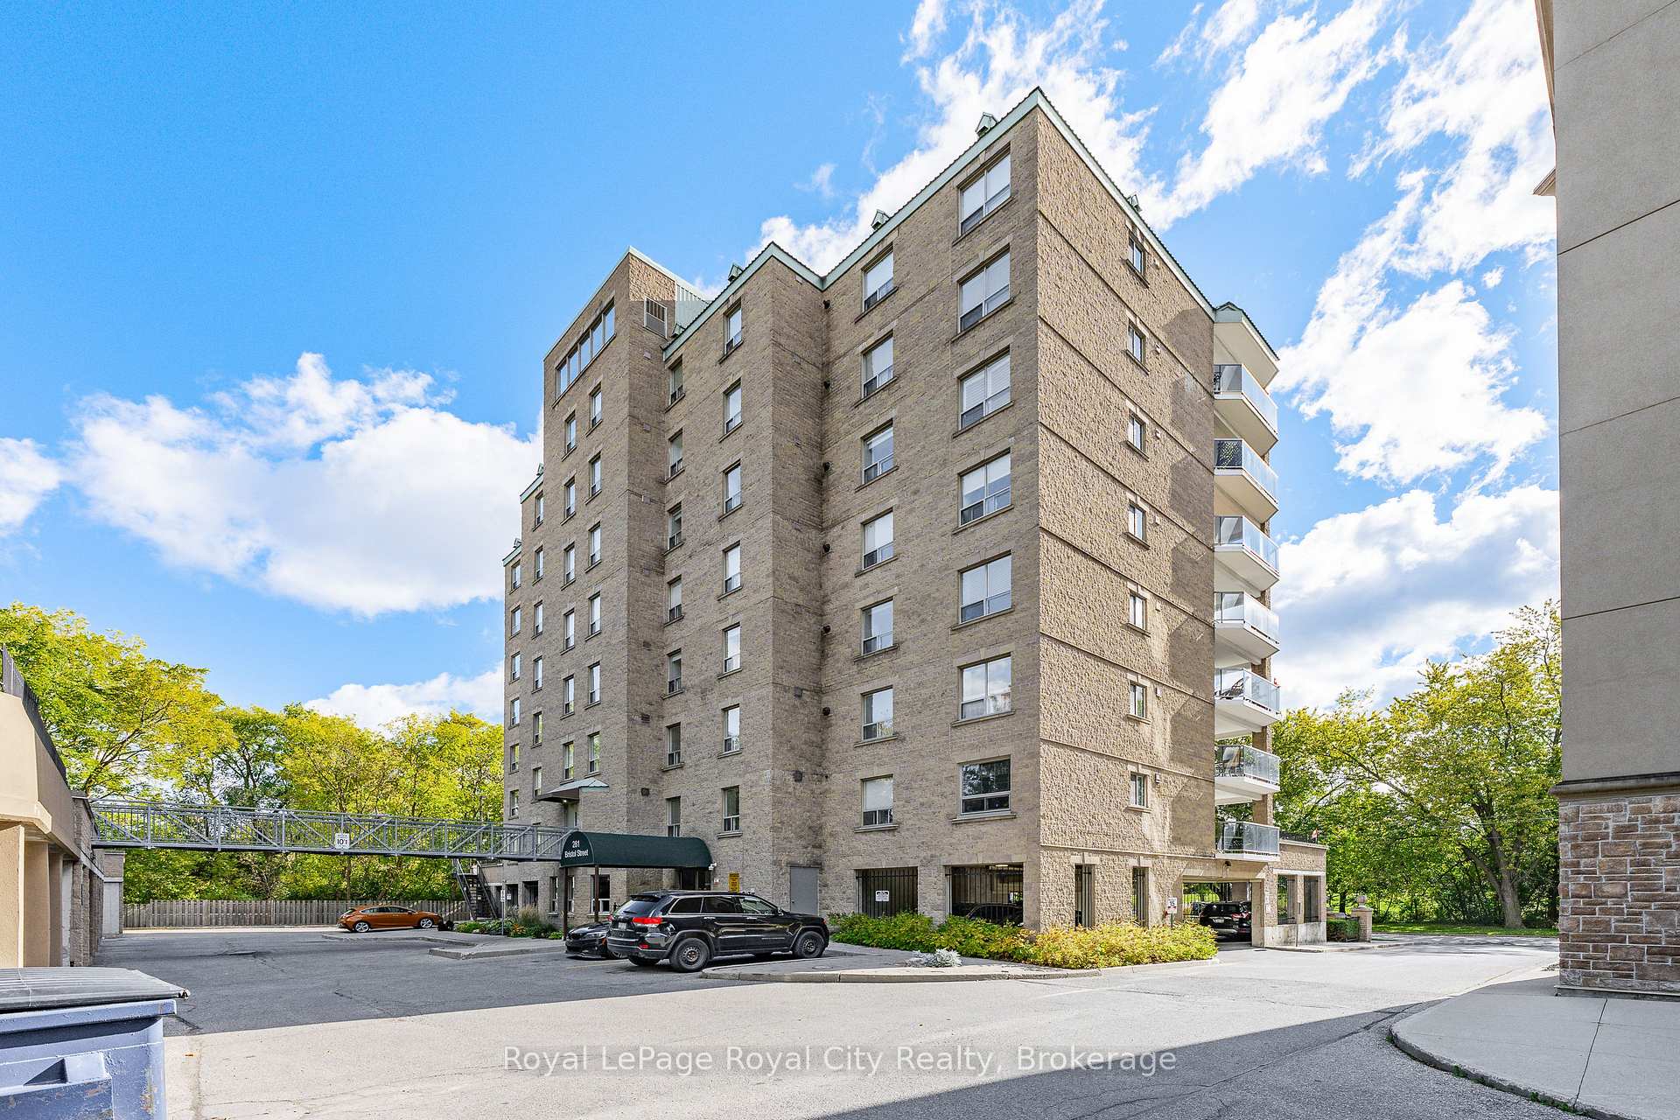

Unit 701, 281 Bristol Street
Guelph (Junction/Onward Willow), ON N1H 8J3
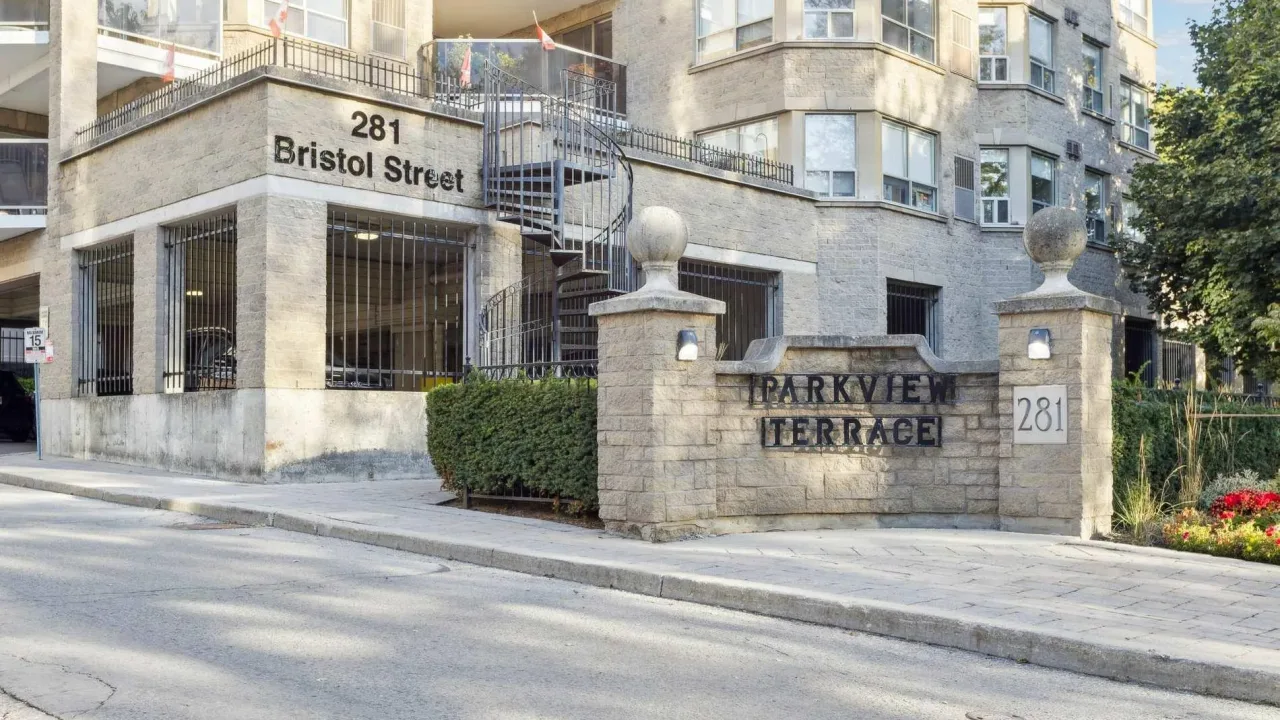 Parkview TerraceSee every listing here
- 2Bedrooms
- 2Bathrooms
- 1Parking
- 1200–1399Sq Ft
- $3,634Tax
- $1,136/moCondo Fee
 Estimated Value:$400,952See Free Estimate Report

Sale & Price History for Unit 701, 281 Bristol Street, Guelph, Junction/Onward Willow
| Start Date | End Date | Price | Event | MLS# |
|---|---|---|---|---|
| No listing history available | ||||
Real estate boards require you to or to see the full details of this property.
*Sold prices and complete sale & price history are regulated data. Under the Trust in Real Estate Services Act, 2002 (TRESA) and the rules of the Real Estate Council of Ontario (RECO), and pursuant to the Multiple Listing Service® rules of the Canadian Real Estate Association (CREA) and the Toronto Regional Real Estate Board (TRREB), this information may be shown only to registered users who have agreed to the applicable terms of use (a Virtual Office Website, or "VOW," arrangement). HOMEH Inc., Brokerage therefore provides it to signed-in members only. Creating an account is free and takes under a minute.
About Unit 701, 281 Bristol Street, Guelph, Junction/Onward Willow
Summarized Description
- Spacious, sun-filled 2-bedroom condo in Guelph.
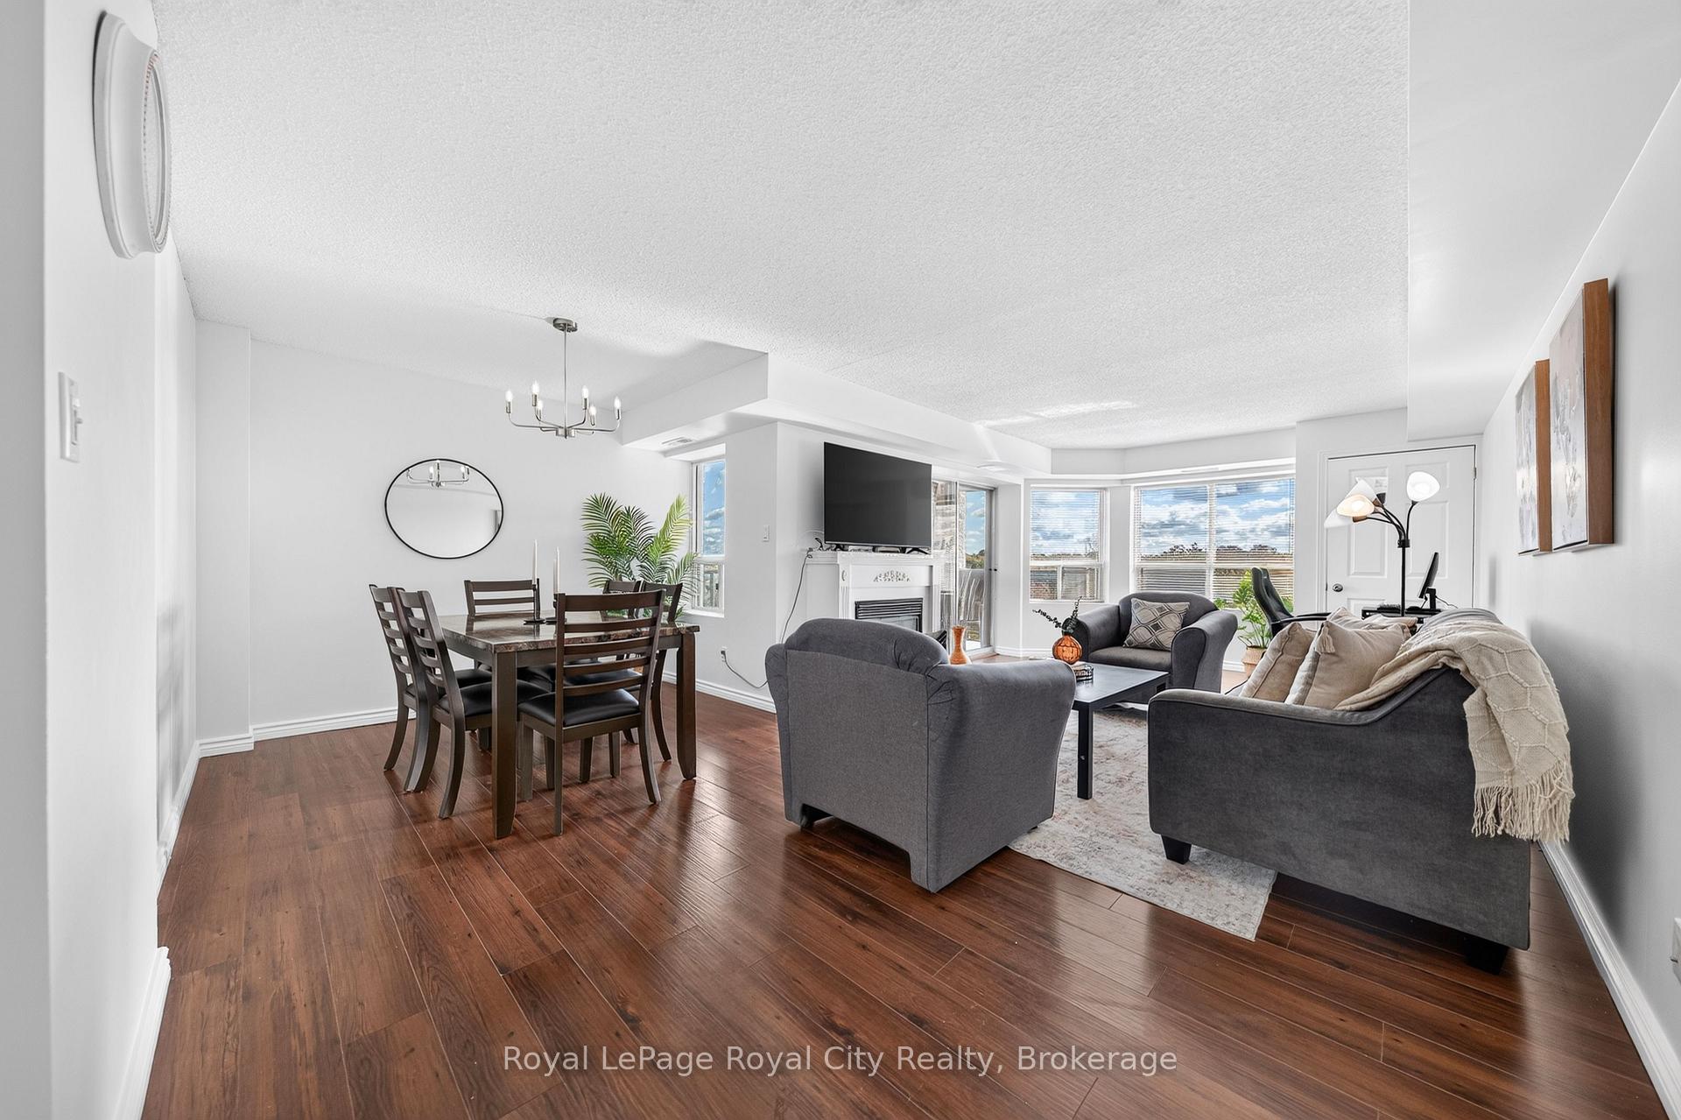
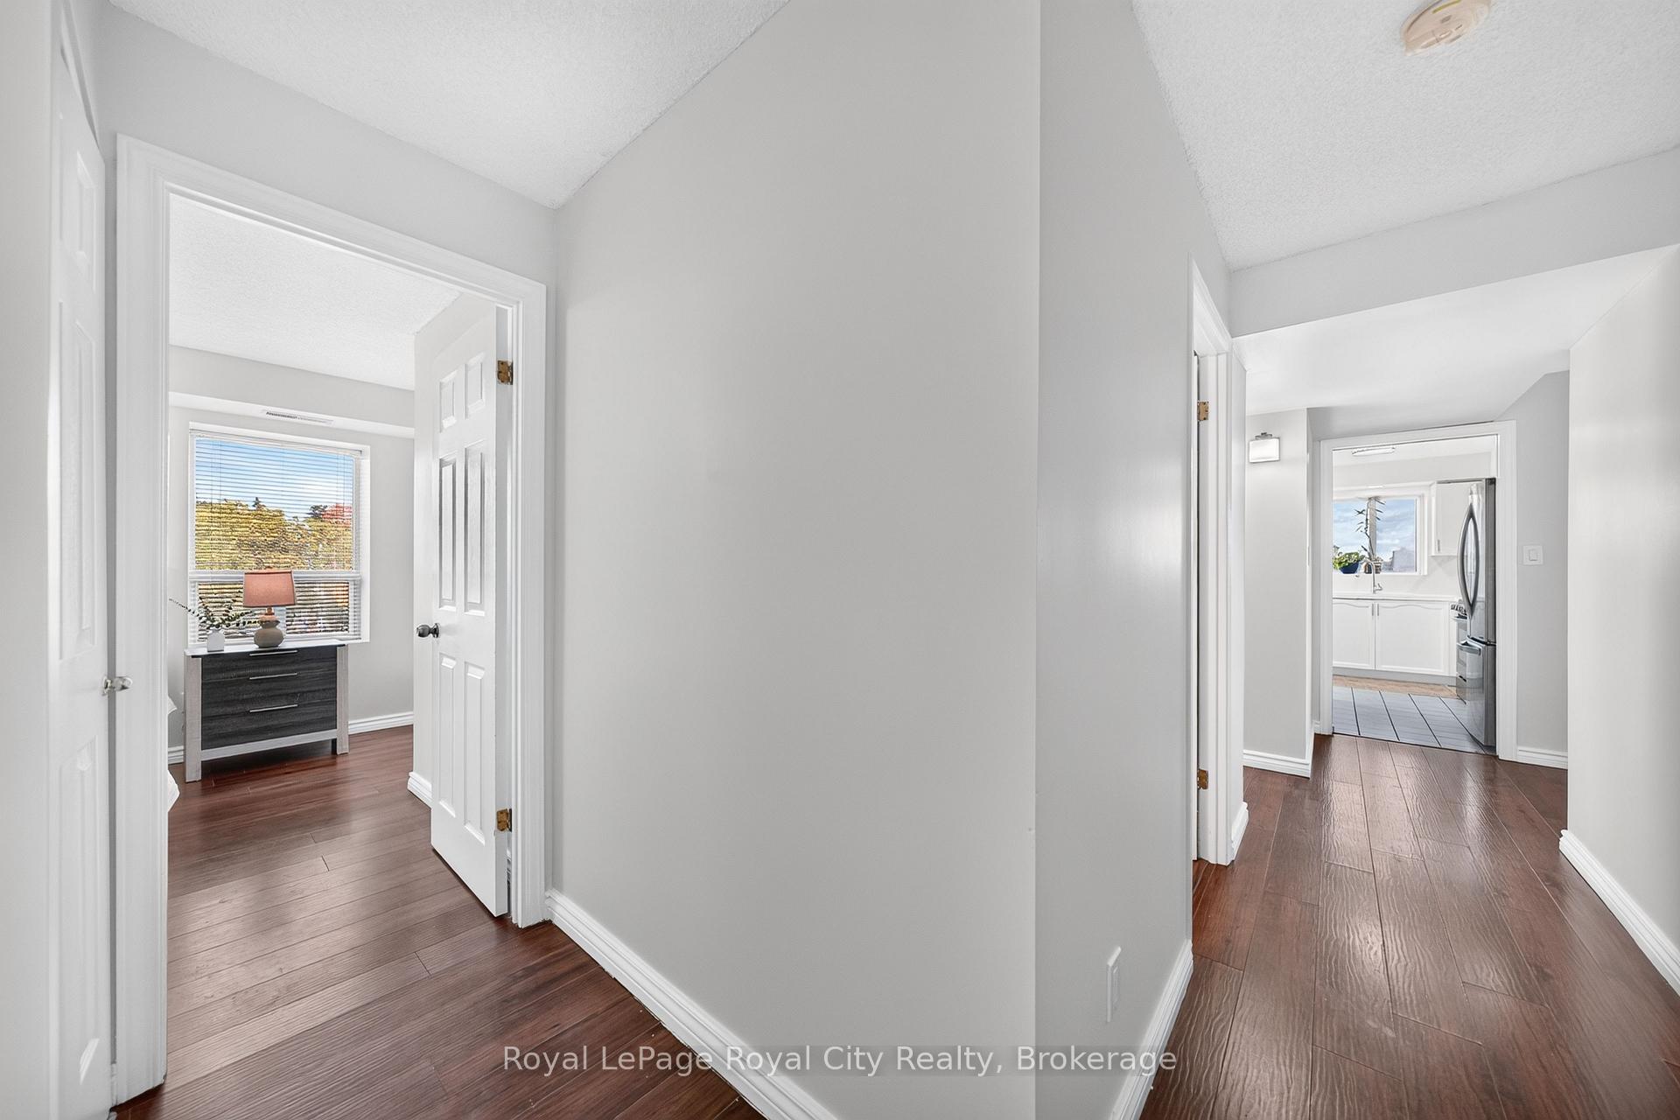
- Carpet-free with modern flooring and gas fireplace.
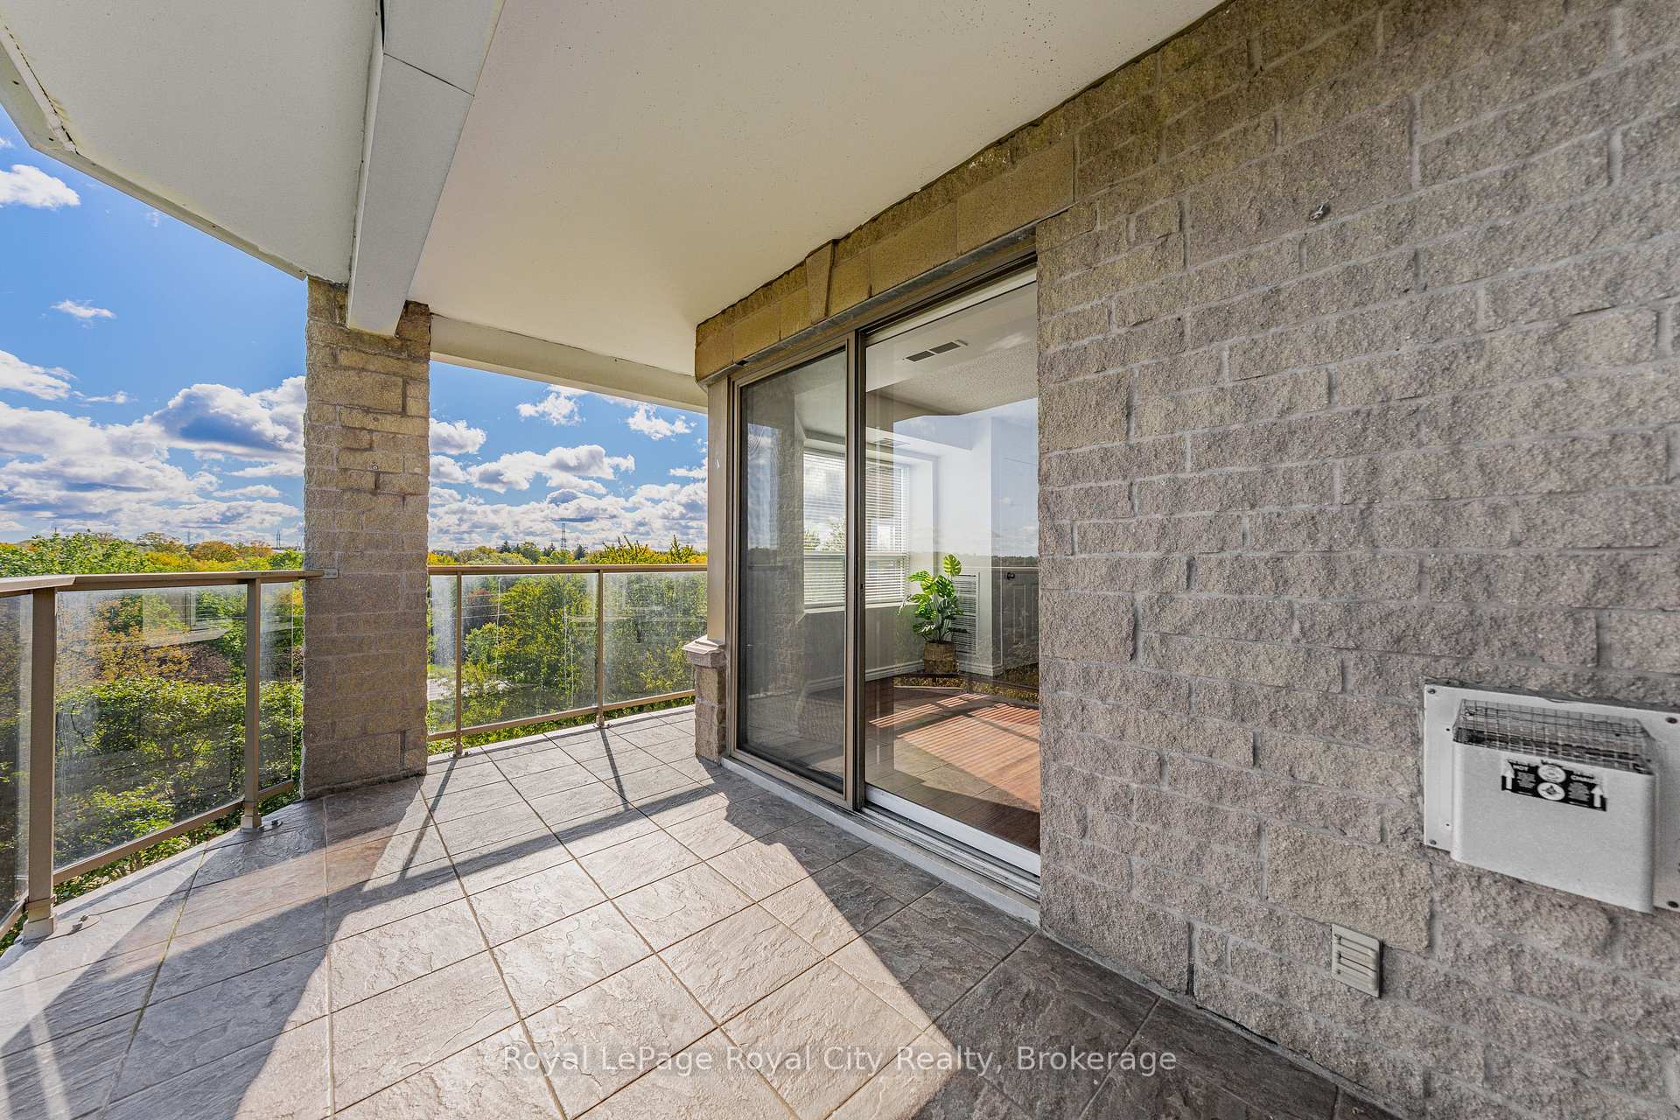
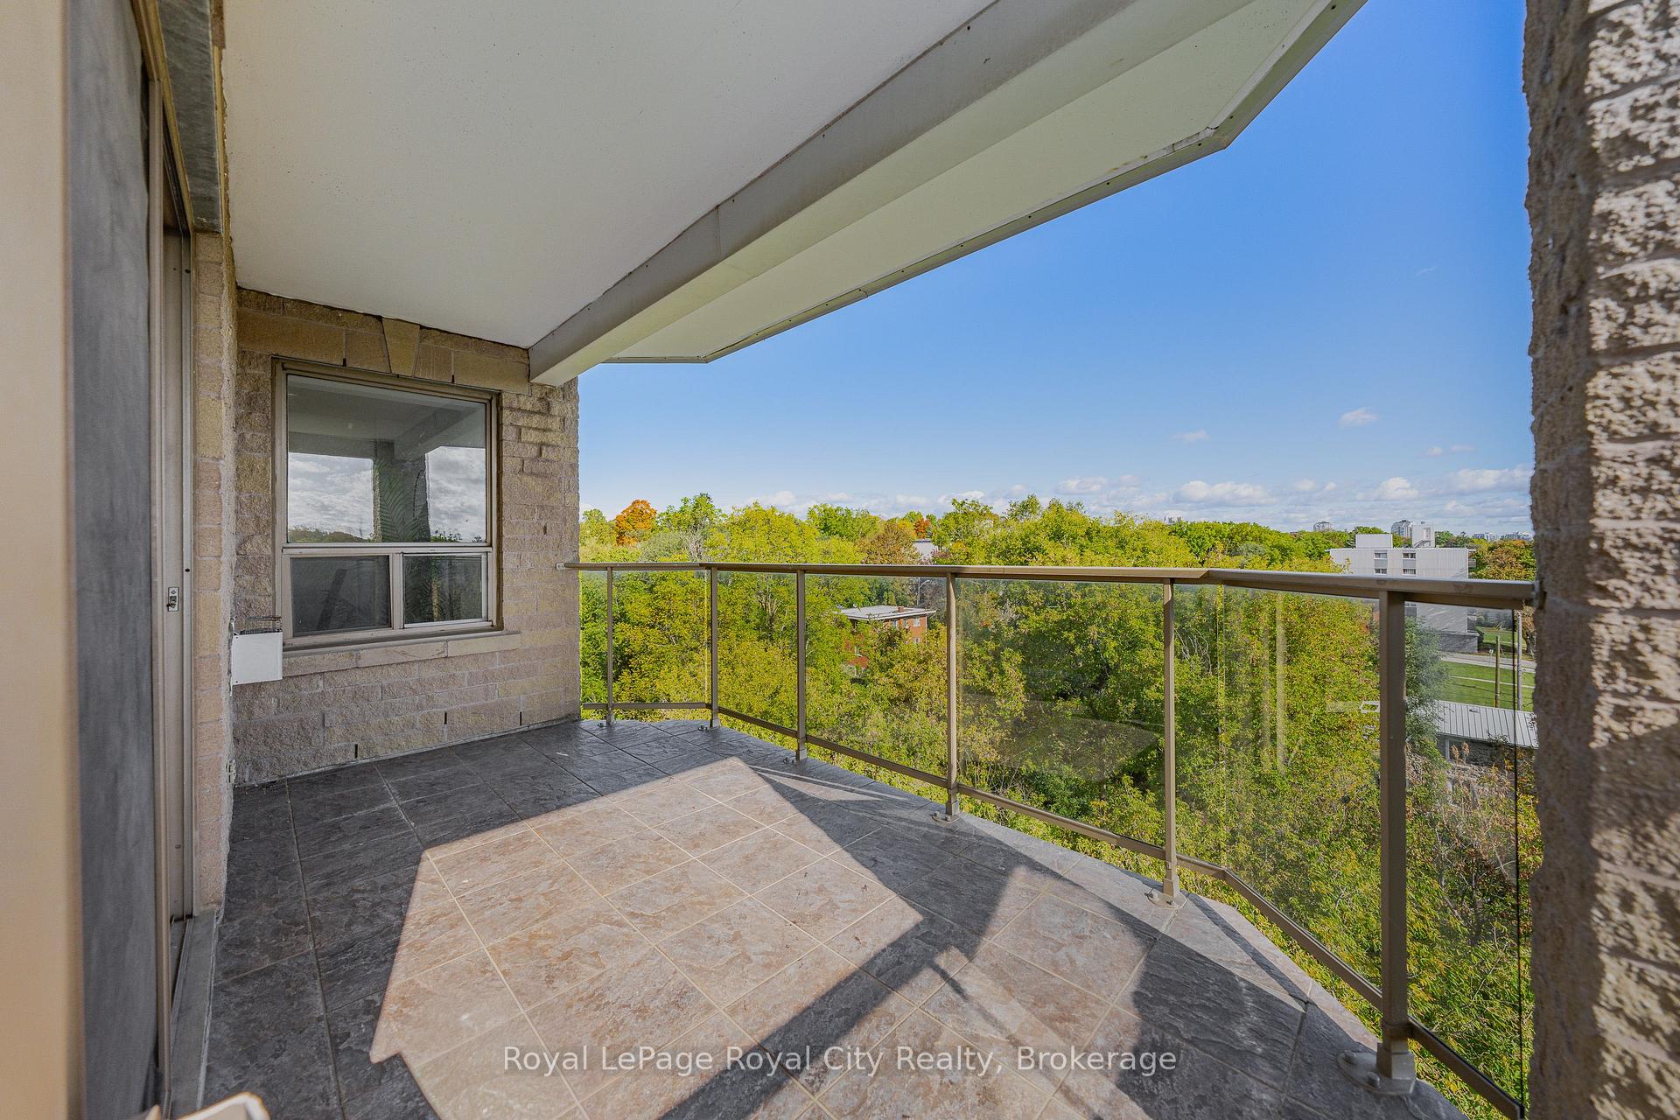
- Private balcony overlooking tree-lined street.
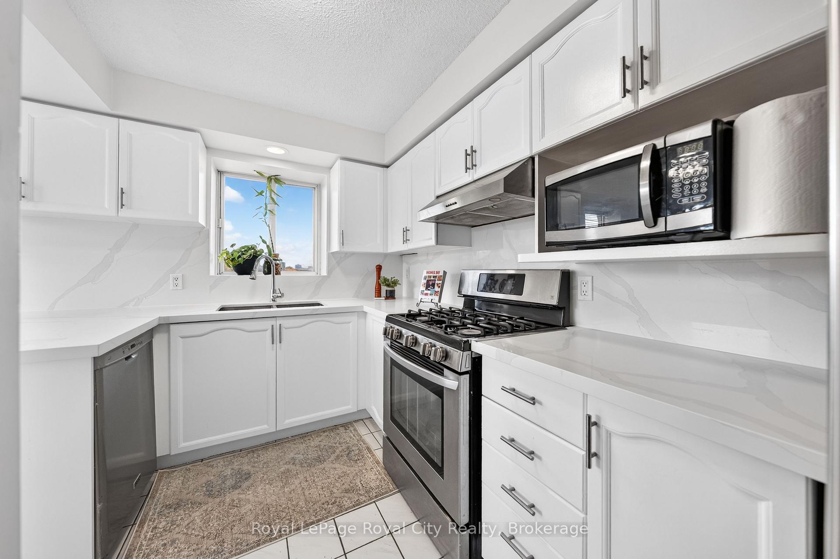
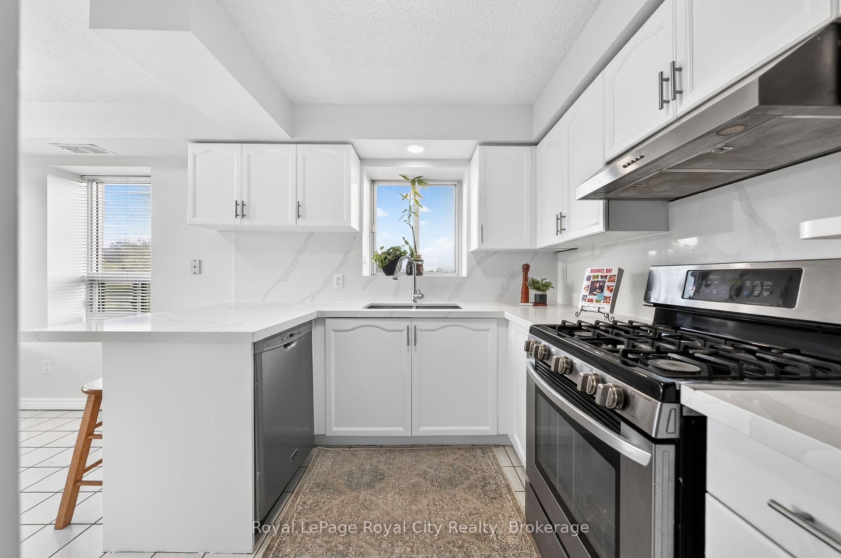
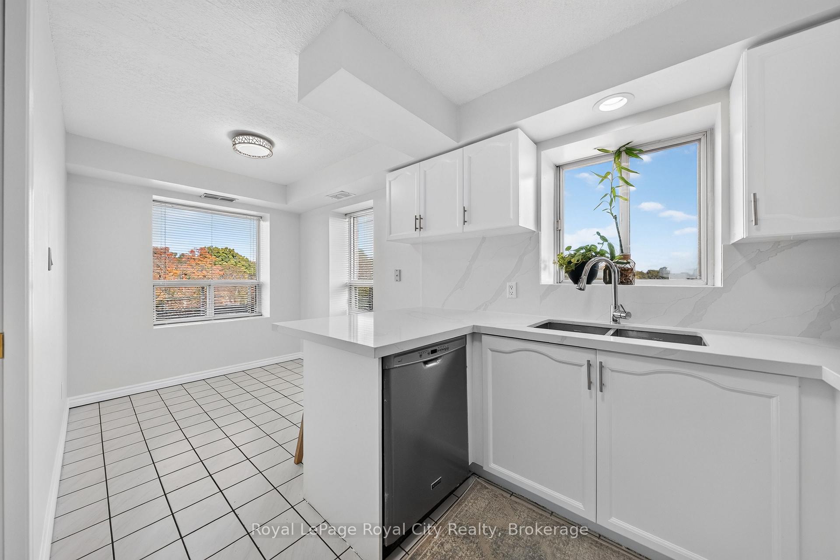
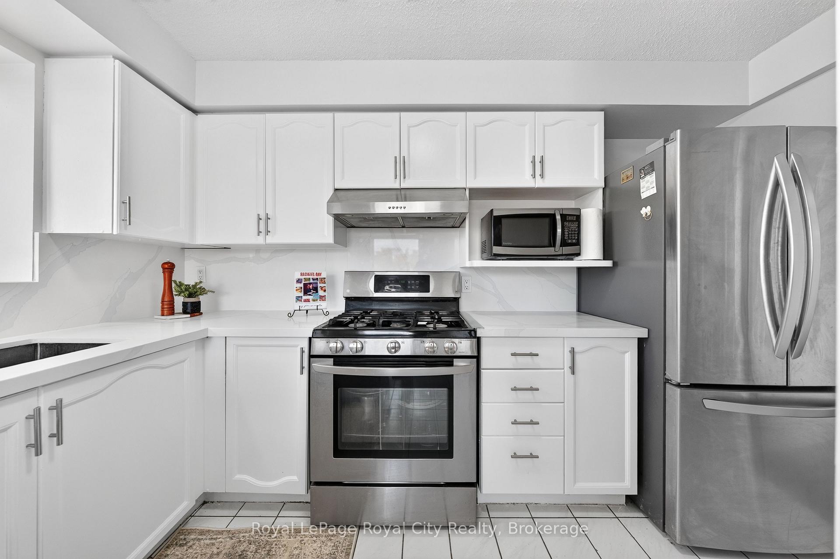
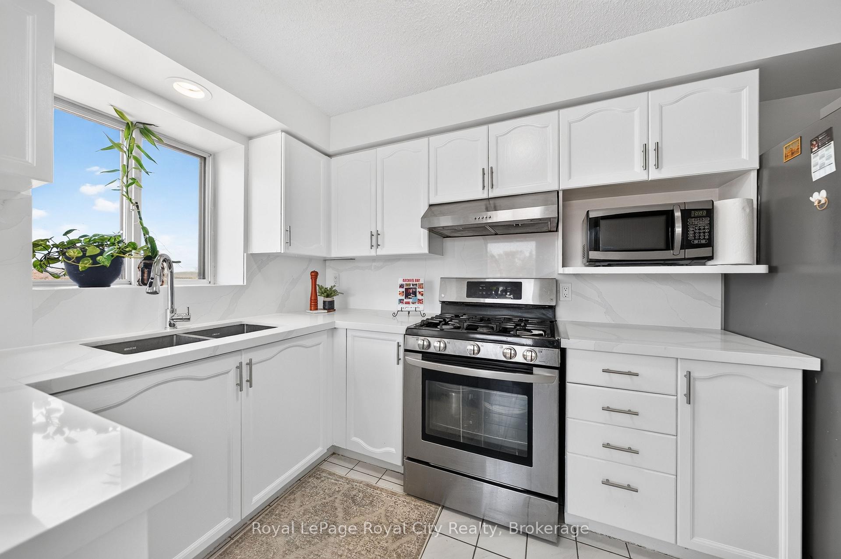
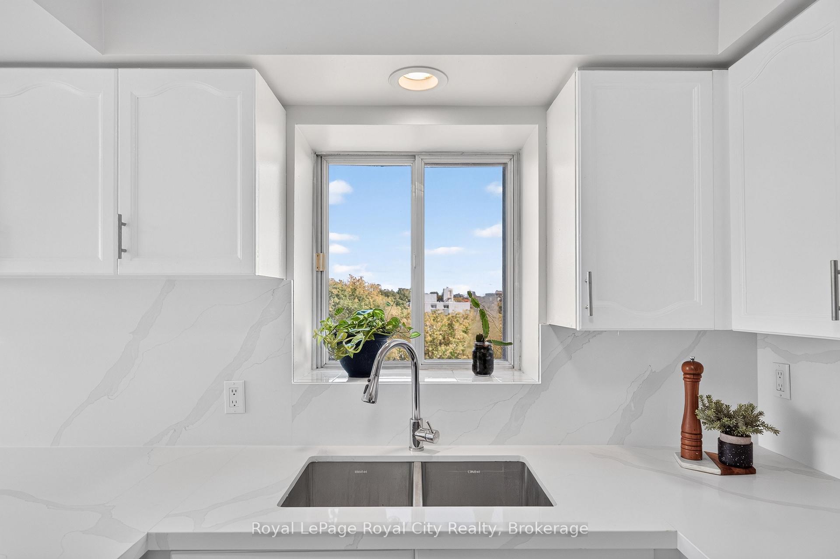
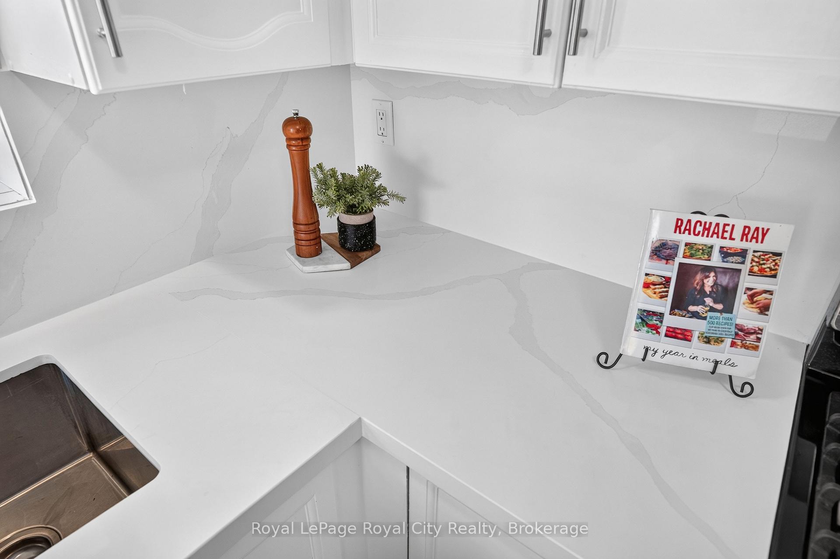
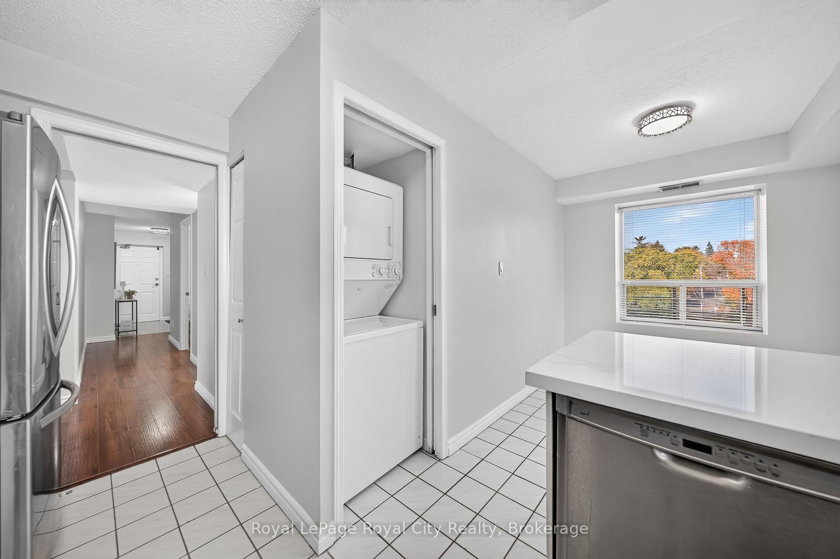
- Renovated kitchen with quartz countertops and stainless steel appliances.
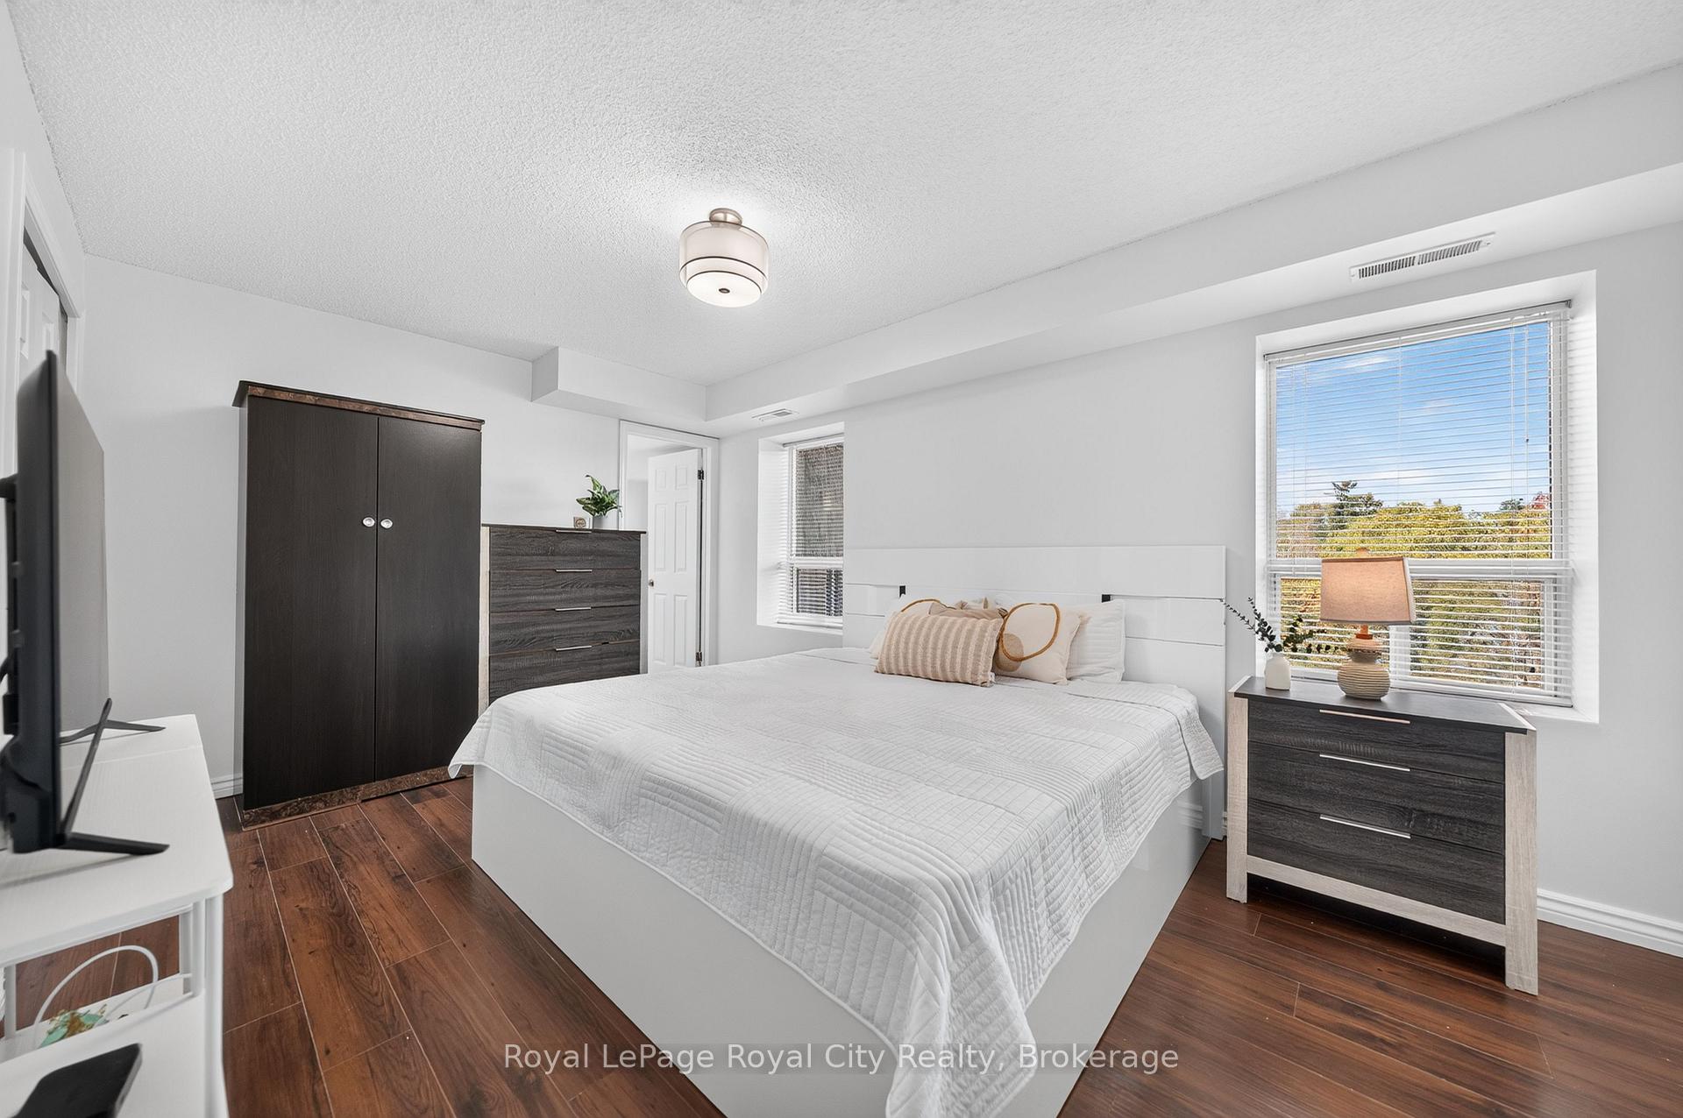
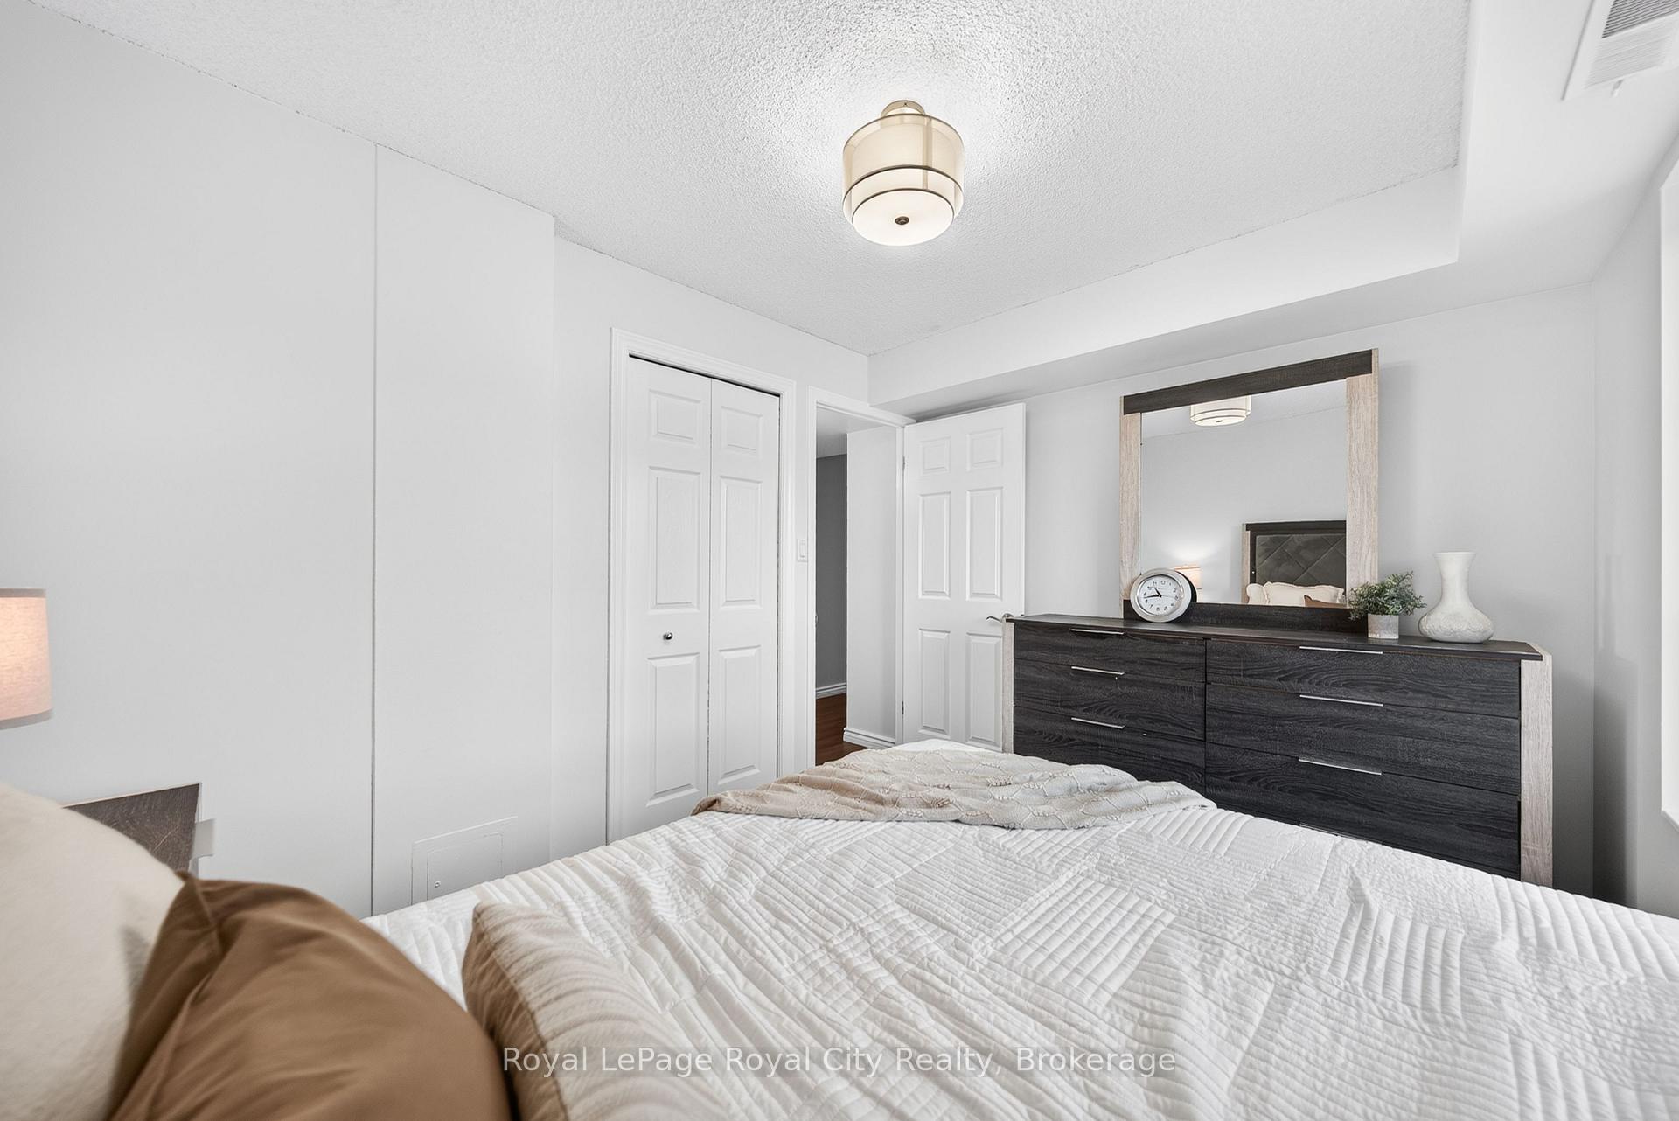
- Dual closets in primary bedroom with ensuite.
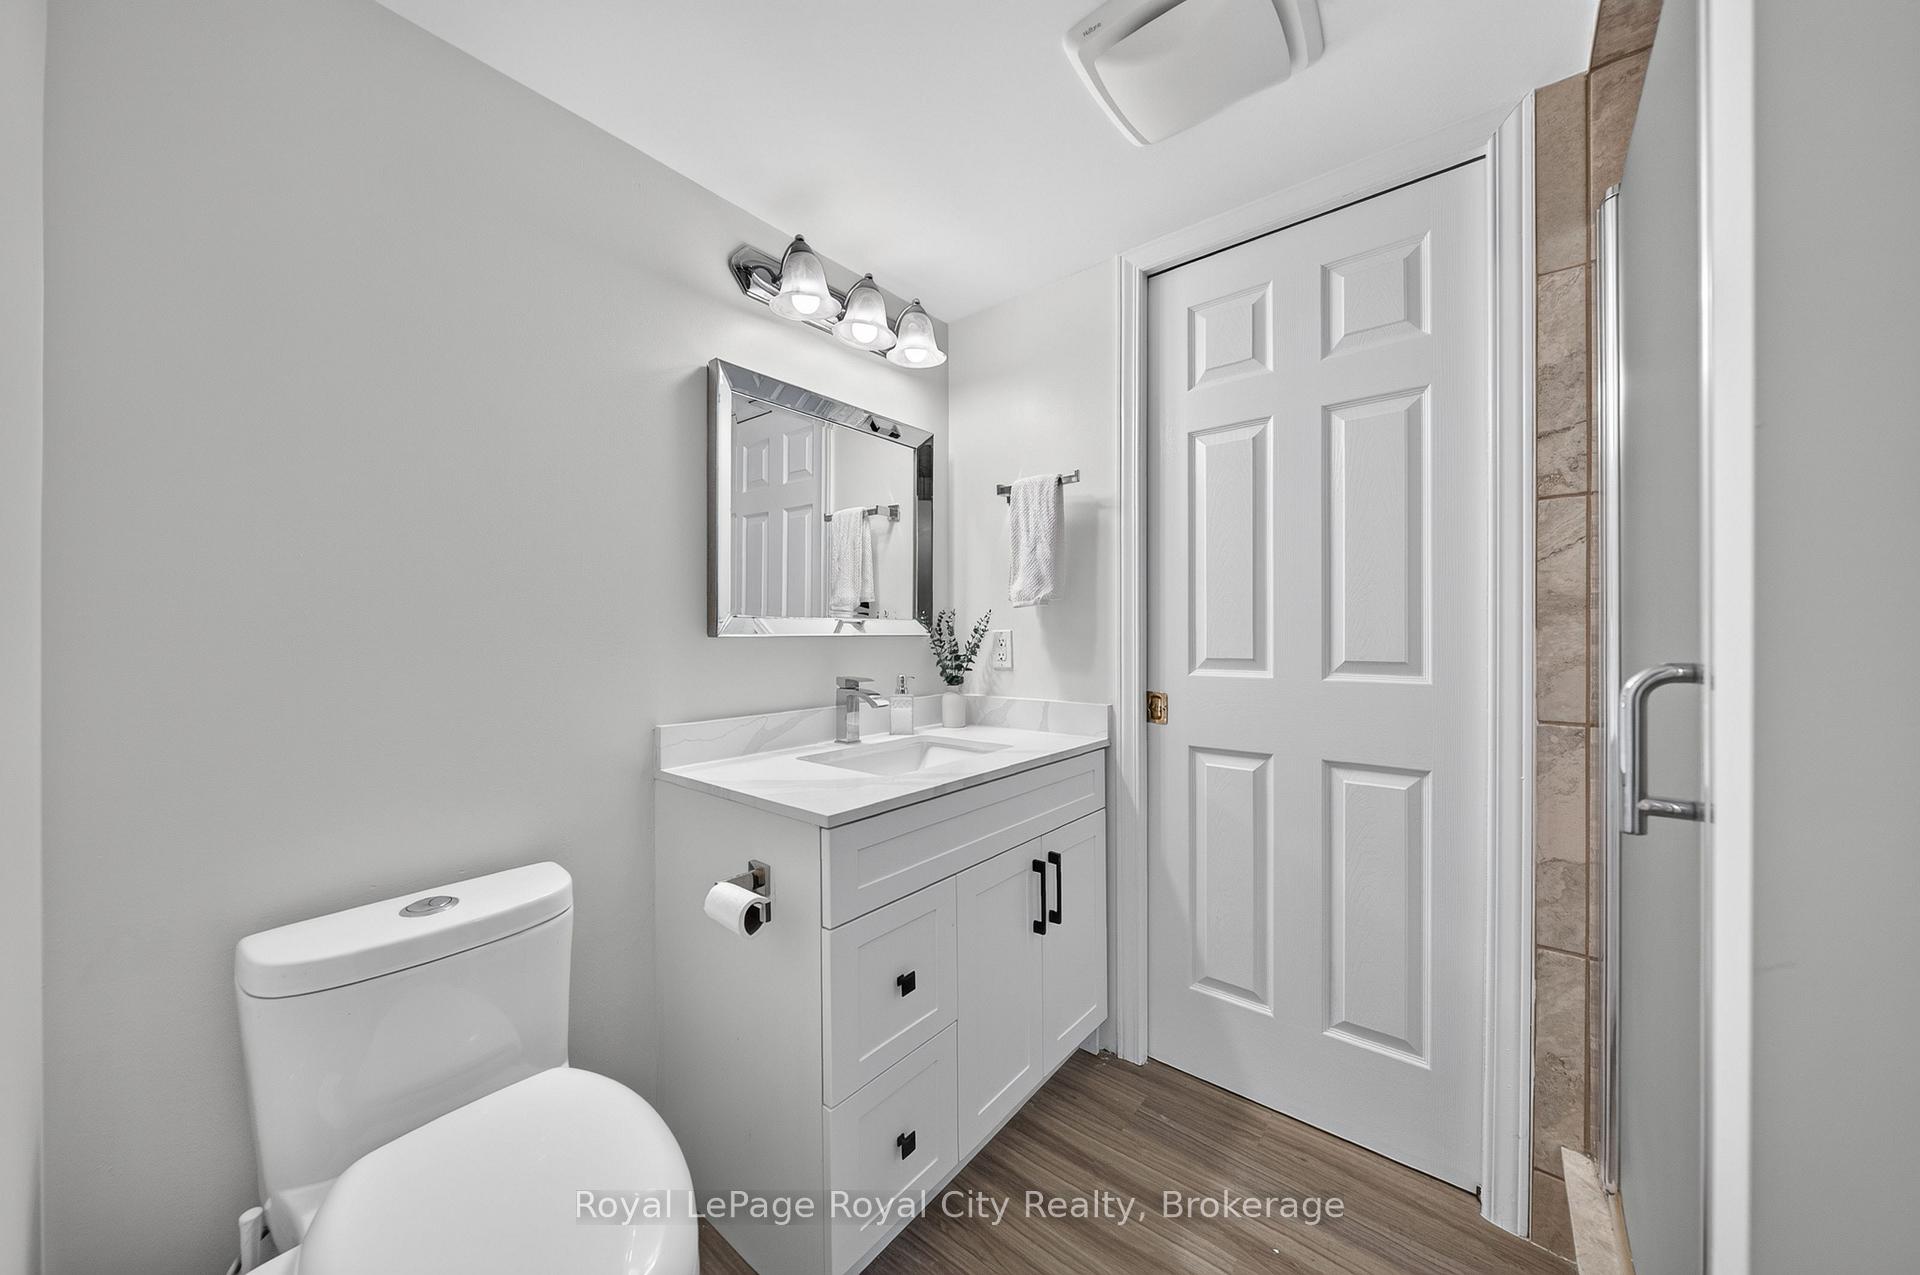
- Convenient in-suite laundry and second full bathroom.
- Community atmosphere with only four suites per floor.
- Close to downtown, parks, and local amenities.
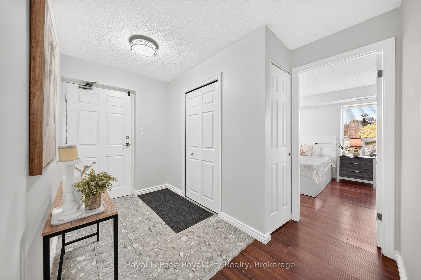
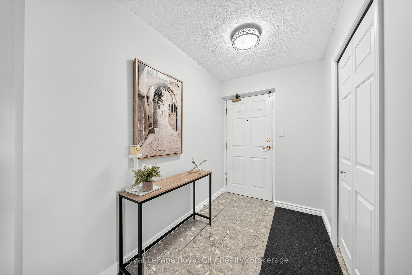
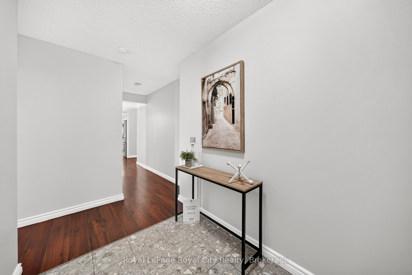
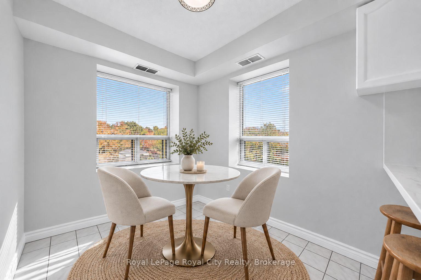
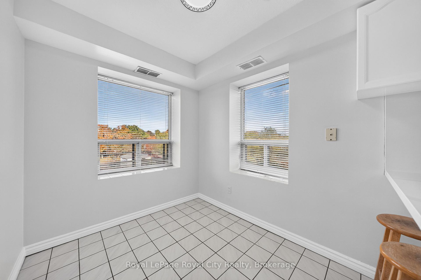
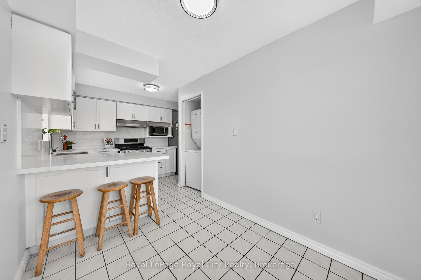
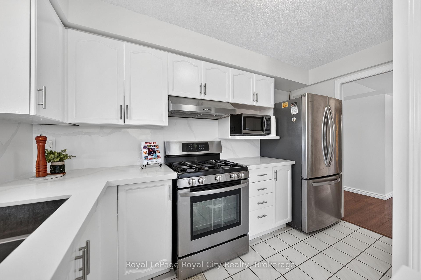
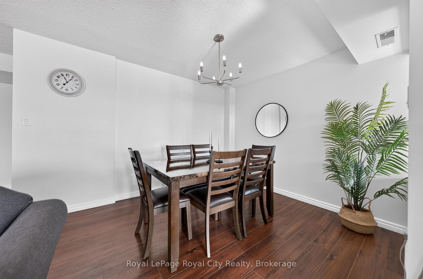
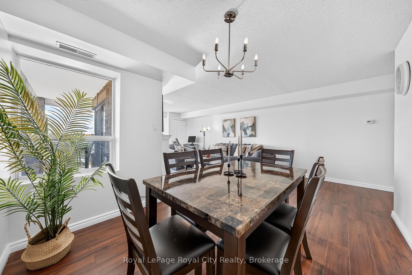
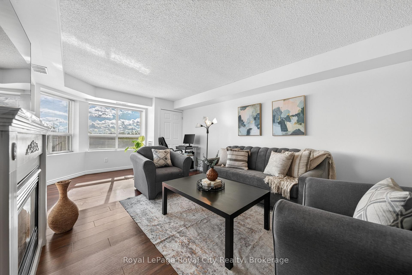
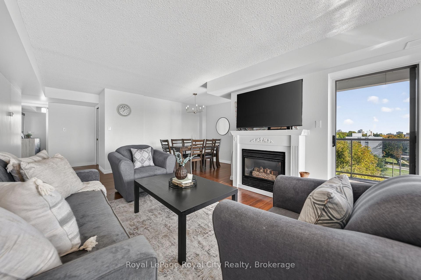
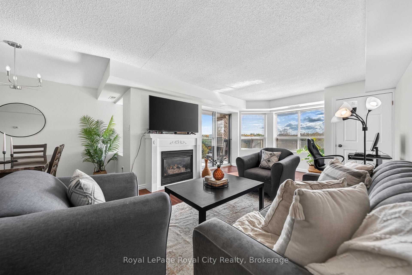
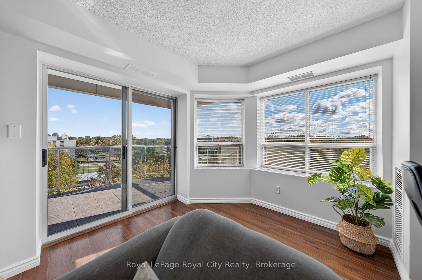
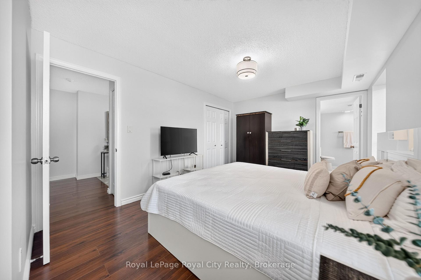
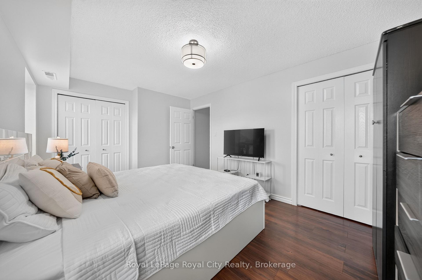
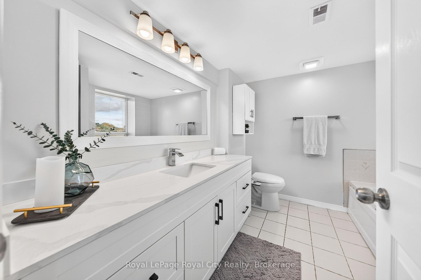
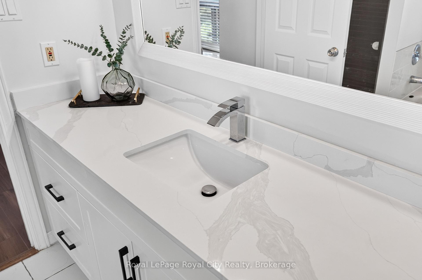
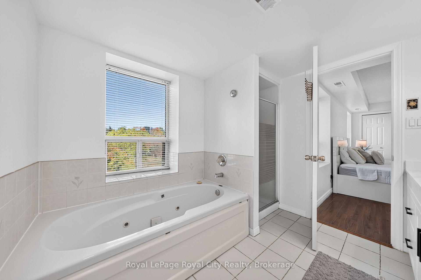
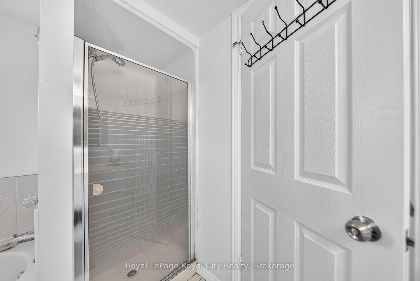
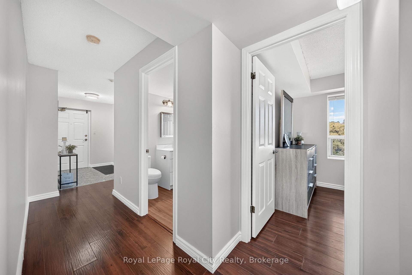
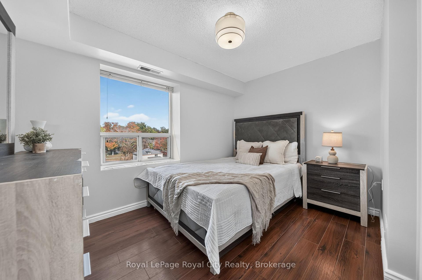
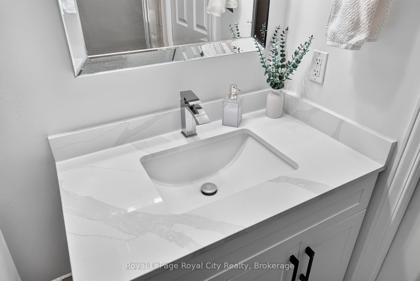
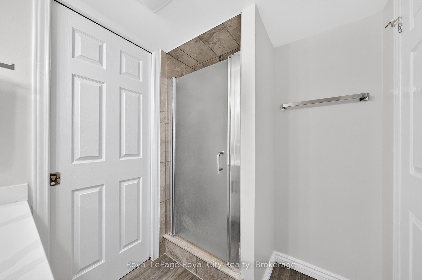
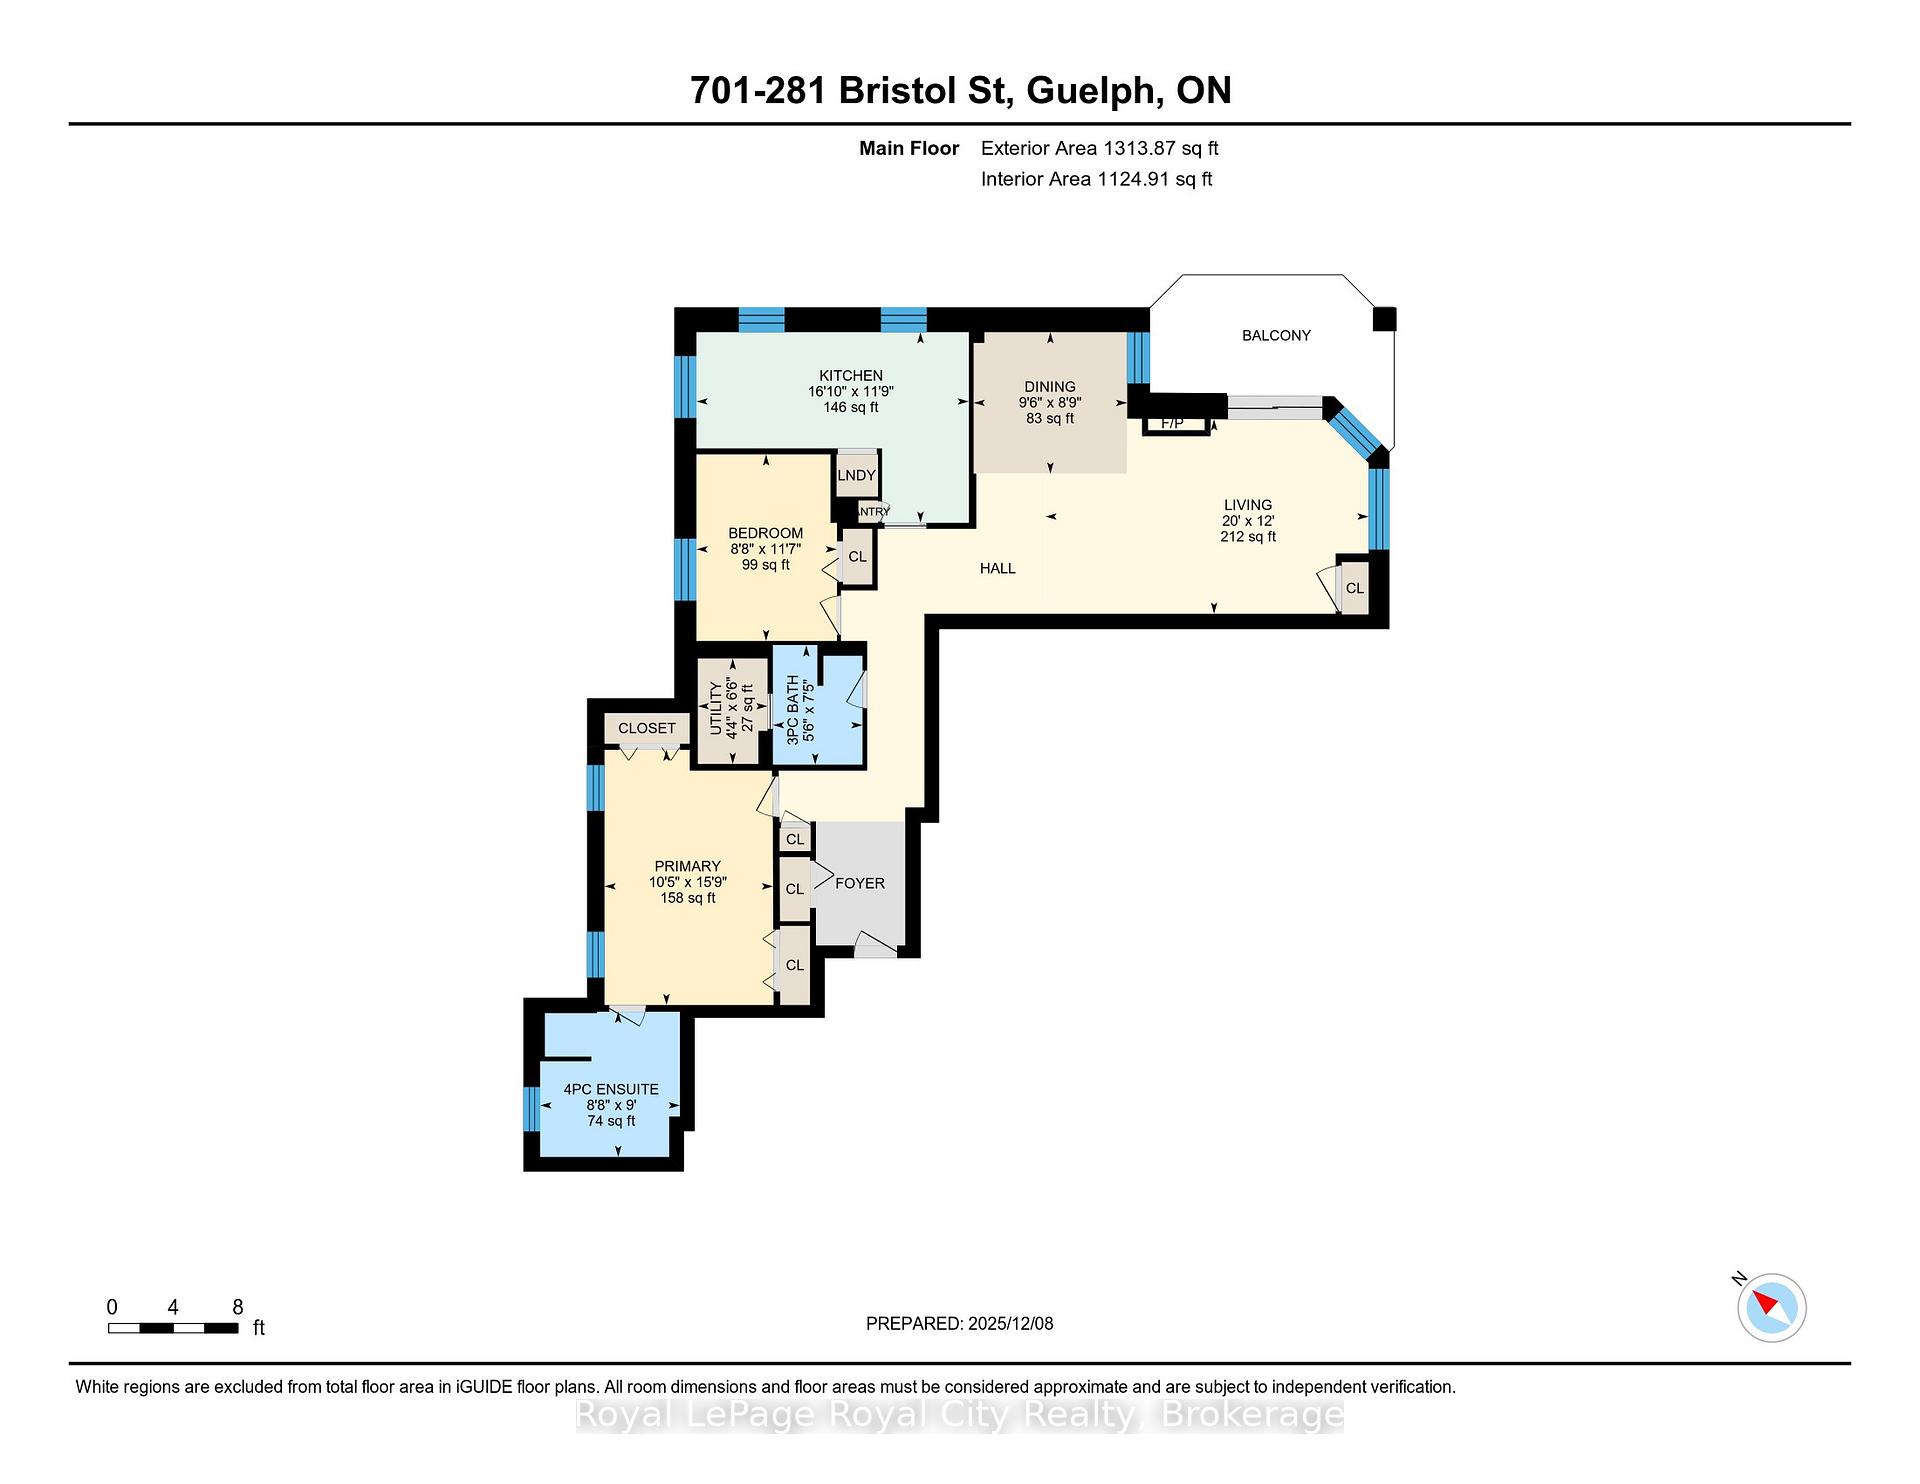
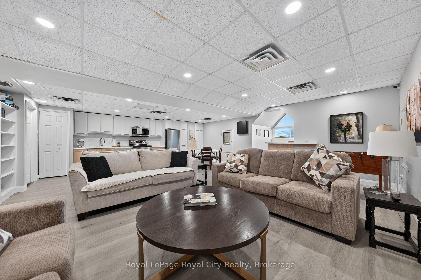
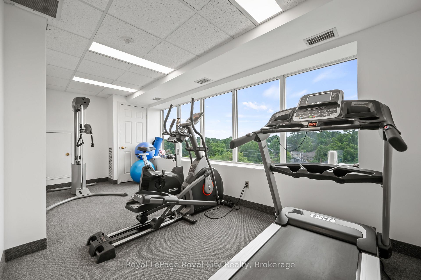
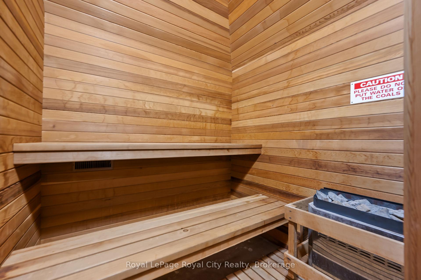
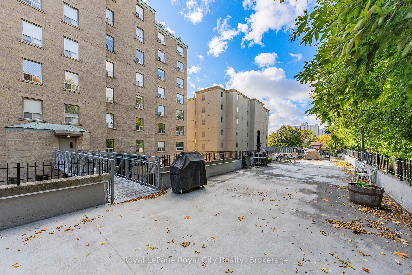
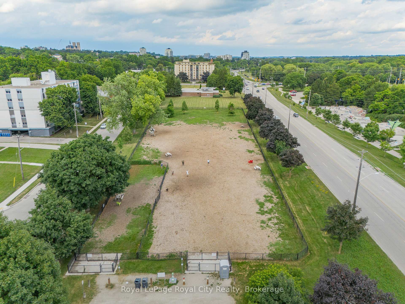
A condo that genuinely feels like home-spacious, sun-filled, and beautifully appointed in one of Guelph's most desirable communities. Offering the generous scale and livability of a full-sized home, this 2-bedroom, 2-bathroom, carpet-free residence at Parkview Terrace combines space, comfort, and flexibility. A welcoming foyer with generous closet space leads to spacious living and dining areas filled with natural light. Modern flooring, a gas fireplace, updated lighting, and a soft neutral palette create an inviting setting, complemented by a cohesive, freshly painted interior. Large windows capture beautiful morning light, while the private balcony overlooks a peaceful, tree-lined street, with Bristol Street Park-one of Guelph's favourite dog parks-within sight. The kitchen pairs white cabinetry and stainless steel appliances with an elegant quartz countertop and backsplash for a clean, seamless aesthetic. A cozy breakfast nook provides comfortable everyday dining, with convenient in-suite laundry tucked away. The spacious primary bedroom is a true retreat, with two large windows, dual closets, and plenty of room for a king-sized bedroom suite. The private ensuite features a tub, separate shower, recently upgraded contemporary vanity, and coordinating mirror. The bright second bedroom adds valuable versatility-ideal as a guest room, home office, den, or hobby space. It is conveniently positioned beside the second full bathroom with stand-up shower, stylish new vanity, and plenty of storage. Parkview Terrace offers a welcoming community atmosphere with just four suites per floor, plus a rooftop terrace and BBQ area, sauna, gym, party room, and pet-friendly setting. Ideally located minutes from downtown Guelph, cafés, shops, trails, the farmers' market, and the Hanlon Expressway. A spacious, well-appointed condo offering the comfort of home and the ease of condo living.*One photo virtually staged*
Key Facts & Features
Property Costs
- Annual Property Tax Amount
- $3,634
- Land Transfer Tax Fee
- $5,255
Condo/Maintenance Fee
- Maintenance Fee
- $1,136 /month
Included In Maintenance Fee
- Water Included
- Common Elements Included
- Building Insurance Included
- Parking Included
Rental Items
- Rental Equipment
- Hot Water Tank
- Under Contract
- Hot Water Heater
- Basement Type
- None
Interior Features
- Pets Permitted
- Yes-with Restrictions
- Laundry Features
- In Kitchen
- Laundry Level
- Main Level
- Interior Extras
- Carpet Free, Storage, Water Softener
- View
- City, Downtown, Trees/Woods, Park/Greenbelt, River
- Security Features
- Smoke Detector
- Fireplace/Stove
- Yes
- Fireplace Features
- Natural Gas, Family Room
- Elevator
- Yes
Exterior Features
- Balcony
- Open
- Exterior Extras
- Controlled Entry
Building Amenities
- Community BBQ
- Elevator
- Party Room/Meeting Room
- Visitor Parking
- Exercise Room
Building
- Building Type
- Condo Apartment
- Building Style
- 1 Storey/Apt
- Condo Corp Number
- 72
Construction
- Exposure
- East
- Exterior Finish
- Brick, Metal/Steel Siding
- Special Designation
- Unknown
Inclusions
- Inclusions
- Stackable Washer/Dryer, dishwasher, stove, hood fan, fridge, water softener (owned).
Parking & Garages
- Garage Type
- Carport
- Garage Spaces
- 1
- Parking Type
- Owned
- Parking Spaces
- 1
- Total Garage And Parking Spaces
- 1
Lockers
- Locker Type
- None
Heating & Cooling
- Heat Source
- Gas
- Heat Type
- Forced Air
- Air Conditioning
- Central Air
- Bedrooms
- 2
- Washrooms
- 2
- Kitchens
- 1
- Family / bonus room
- Yes
Room sizes
- Bathroom—Main level, 4 Pc Ensuite
- Living Room—Main level, Carpet Free, Fireplace
- Bathroom—Main level, 3 Pc Bath
- Dining Room—Main level, Carpet Free
- Bedroom—Main level, Carpet Free
- Kitchen—Main level, Combined w/Laundry, Eat-in Kitchen
- Primary Bedroom—Main level, Carpet Free, 4 Pc Ensuite
- Utility Room—Main level
Washrooms
- 4-piece, Main
- 3-piece, Main
- Municipality
- Guelph
- Neighbourhood
- Junction/Onward Willow
- Main cross streets
- Edinburgh Road & Bristol Street
- Zoning
- R4-65
- Directions
- Take Edinburgh Rd to Bristol St, to Parkview Terrace Building.
- MLS® number
- X13870228
- Data source
- Toronto Regional Real Estate Board
- Listed on
- 2026-10-07
- Updated on
- 2026-10-07
- Days on market
- 8 days
- Possession type
- 60-89 days
- Co-op commission
- 2.5
- Seller
- Listed by
- Royal LePage Royal City Realty
Home Market Value
Current home valuation for Unit 701, 281 Bristol Street, Guelph, Junction/Onward Willow, Guelph, ON. Listed for $439,000
HOMEH Estimate
$400,952
Estimated Sales Range
$339,844 - $491,005
HOMEH Estimate for Unit 701, 281 Bristol Street, Guelph, Junction/Onward Willow
Calculated with a real agent's CMA method — 45+ years of experience, codified. Not an AI guess.
Mortgage Payment Calculator
Compare up to 4 down payment scenarios
5% of purchase price for homes $500K or less
$21,950
| Scenario 1 | Scenario 2 | Scenario 3 | Scenario 4 | |
|---|---|---|---|---|
−Down payment | % $ | % $ | % $ | % $ |
+CMHC insurance | $16,682 | $12,248 | $10,448 | $0 |
=Total mortgage | $433,732 | $407,348 | $383,598 | $351,200 |
Amortization | ||||
Mortgage rate | % | % | % | % |
| Payment frequency | ||||
=Mortgage payment | $2,118monthly | $1,989monthly | $1,873monthly | $1,715monthly |
Land Transfer Tax
$5,255
$5,255
Around this home
Data provided by OpenStreetMap & Fraser Institute School Rankings
Ask HOMEH
New!Hi there!
👋Text or call (416) 301-9001
Recommended for you
Based on homes you've looked at.
No recommended properties found.
Nearby similar homes
No nearby properties found.
More real estate resources
Other homes nearby
Explore this area
Nearby neighbourhoods
No nearby listings available.