
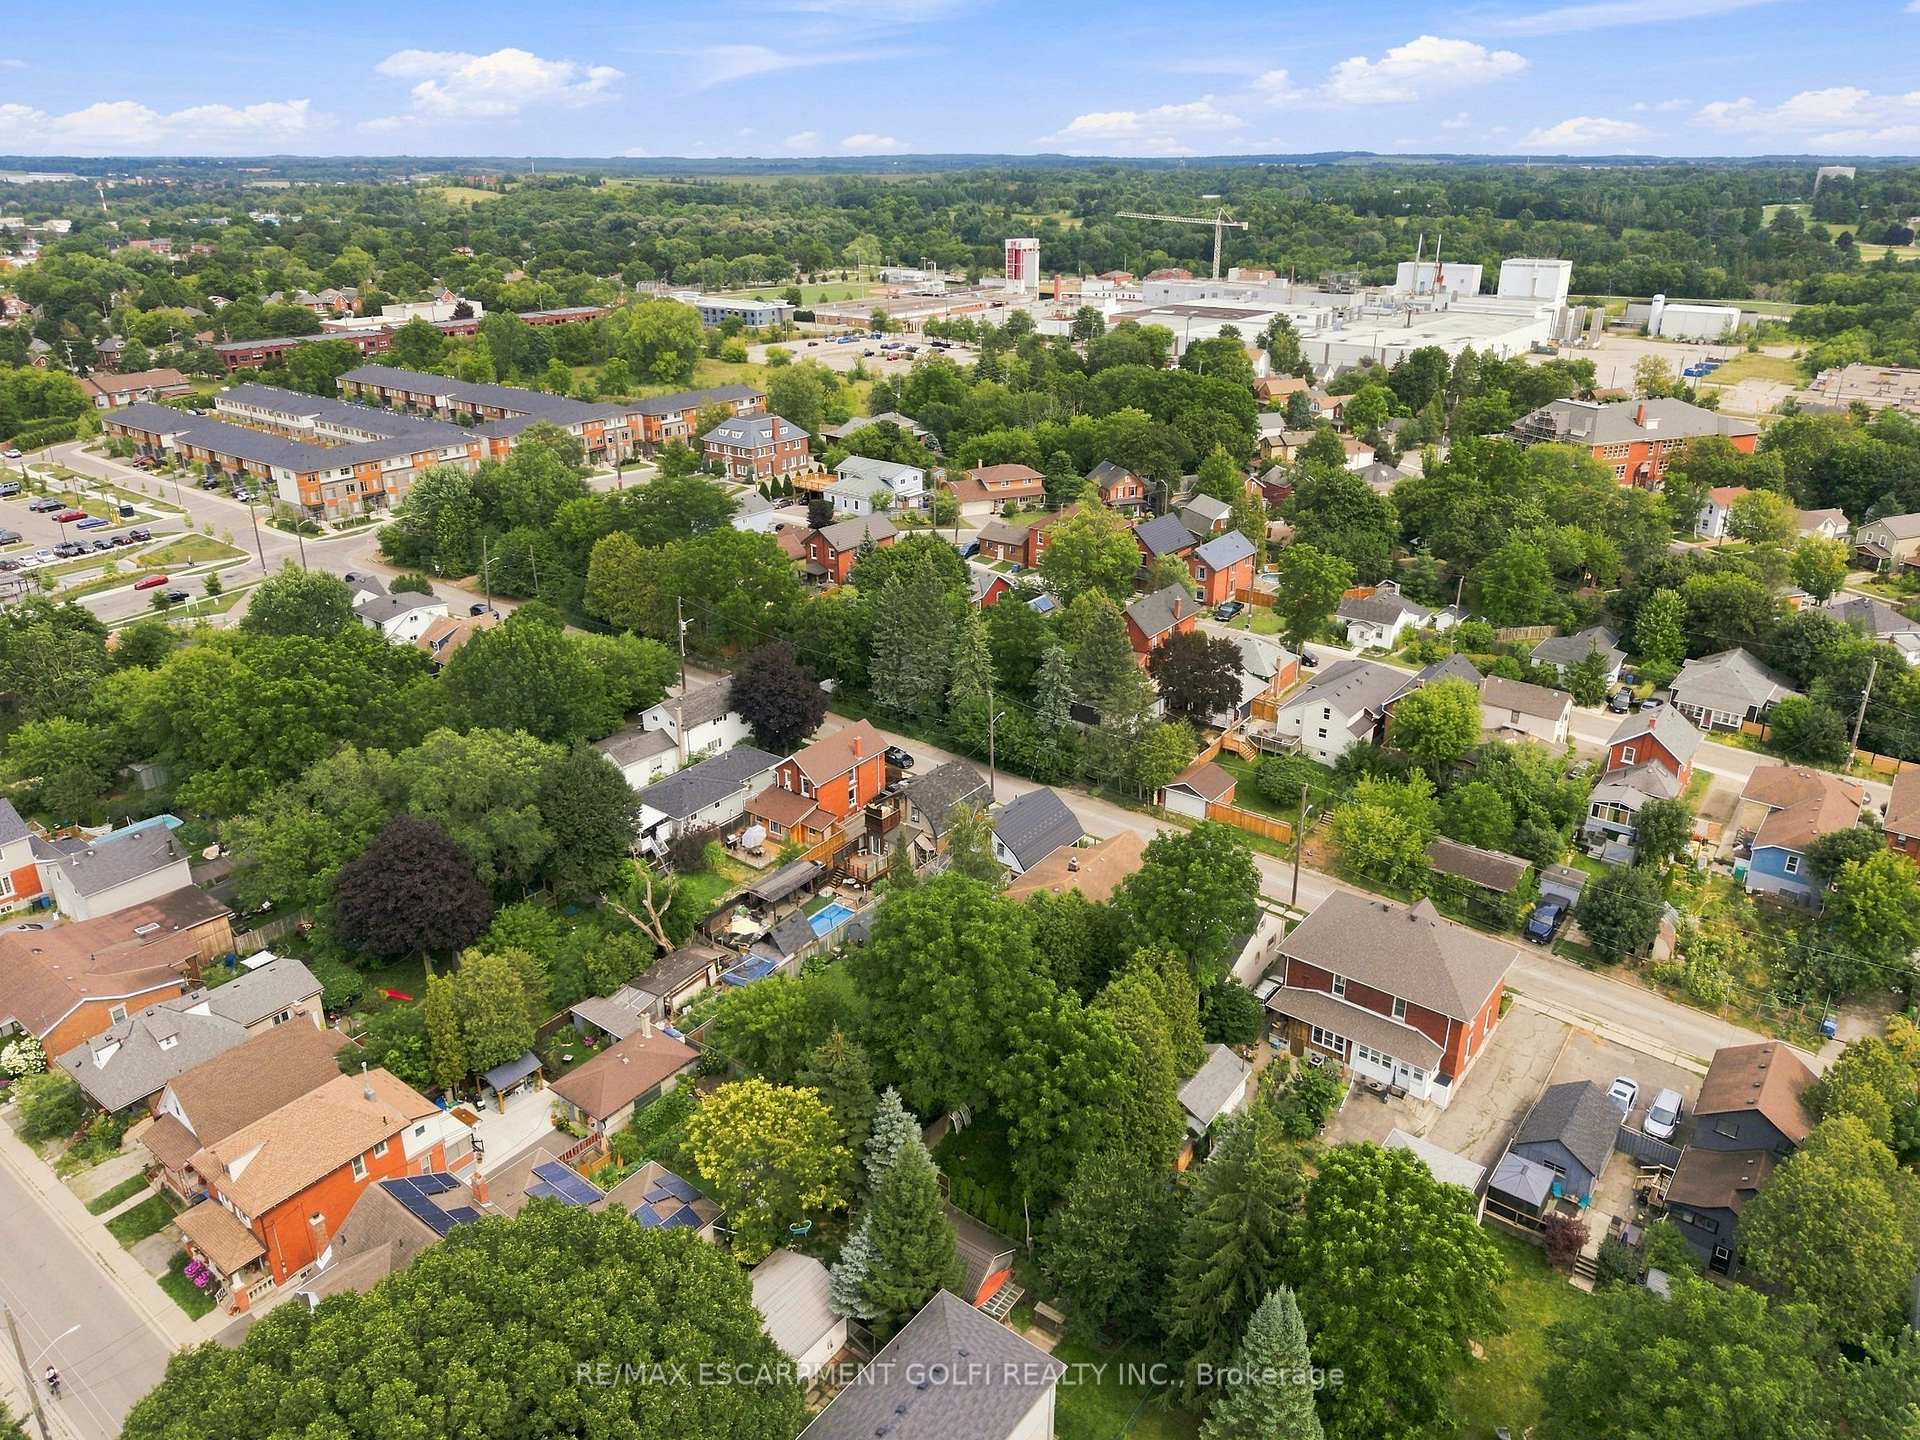
60 Oliver Street
Guelph (St. Patrick's Ward), ON N1E 3B5
- 3Bedrooms
- 2Bathrooms
- 0Garage
- 1100–1500Sq Ft
- $4,423Tax
- 33×131 ftLot Size
 Estimated Value:$656,509See Free Estimate Report

Sale & Price History for 60 Oliver Street, Guelph, St. Patrick's Ward
| Start Date | End Date | Price | Event | MLS# |
|---|---|---|---|---|
| No listing history available | ||||
Real estate boards require you to or to see the full details of this property.
*Sold prices and complete sale & price history are regulated data. Under the Trust in Real Estate Services Act, 2002 (TRESA) and the rules of the Real Estate Council of Ontario (RECO), and pursuant to the Multiple Listing Service® rules of the Canadian Real Estate Association (CREA) and the Toronto Regional Real Estate Board (TRREB), this information may be shown only to registered users who have agreed to the applicable terms of use (a Virtual Office Website, or "VOW," arrangement). HOMEH Inc., Brokerage therefore provides it to signed-in members only. Creating an account is free and takes under a minute.
About 60 Oliver Street, Guelph, St. Patrick's Ward
Summarized Description
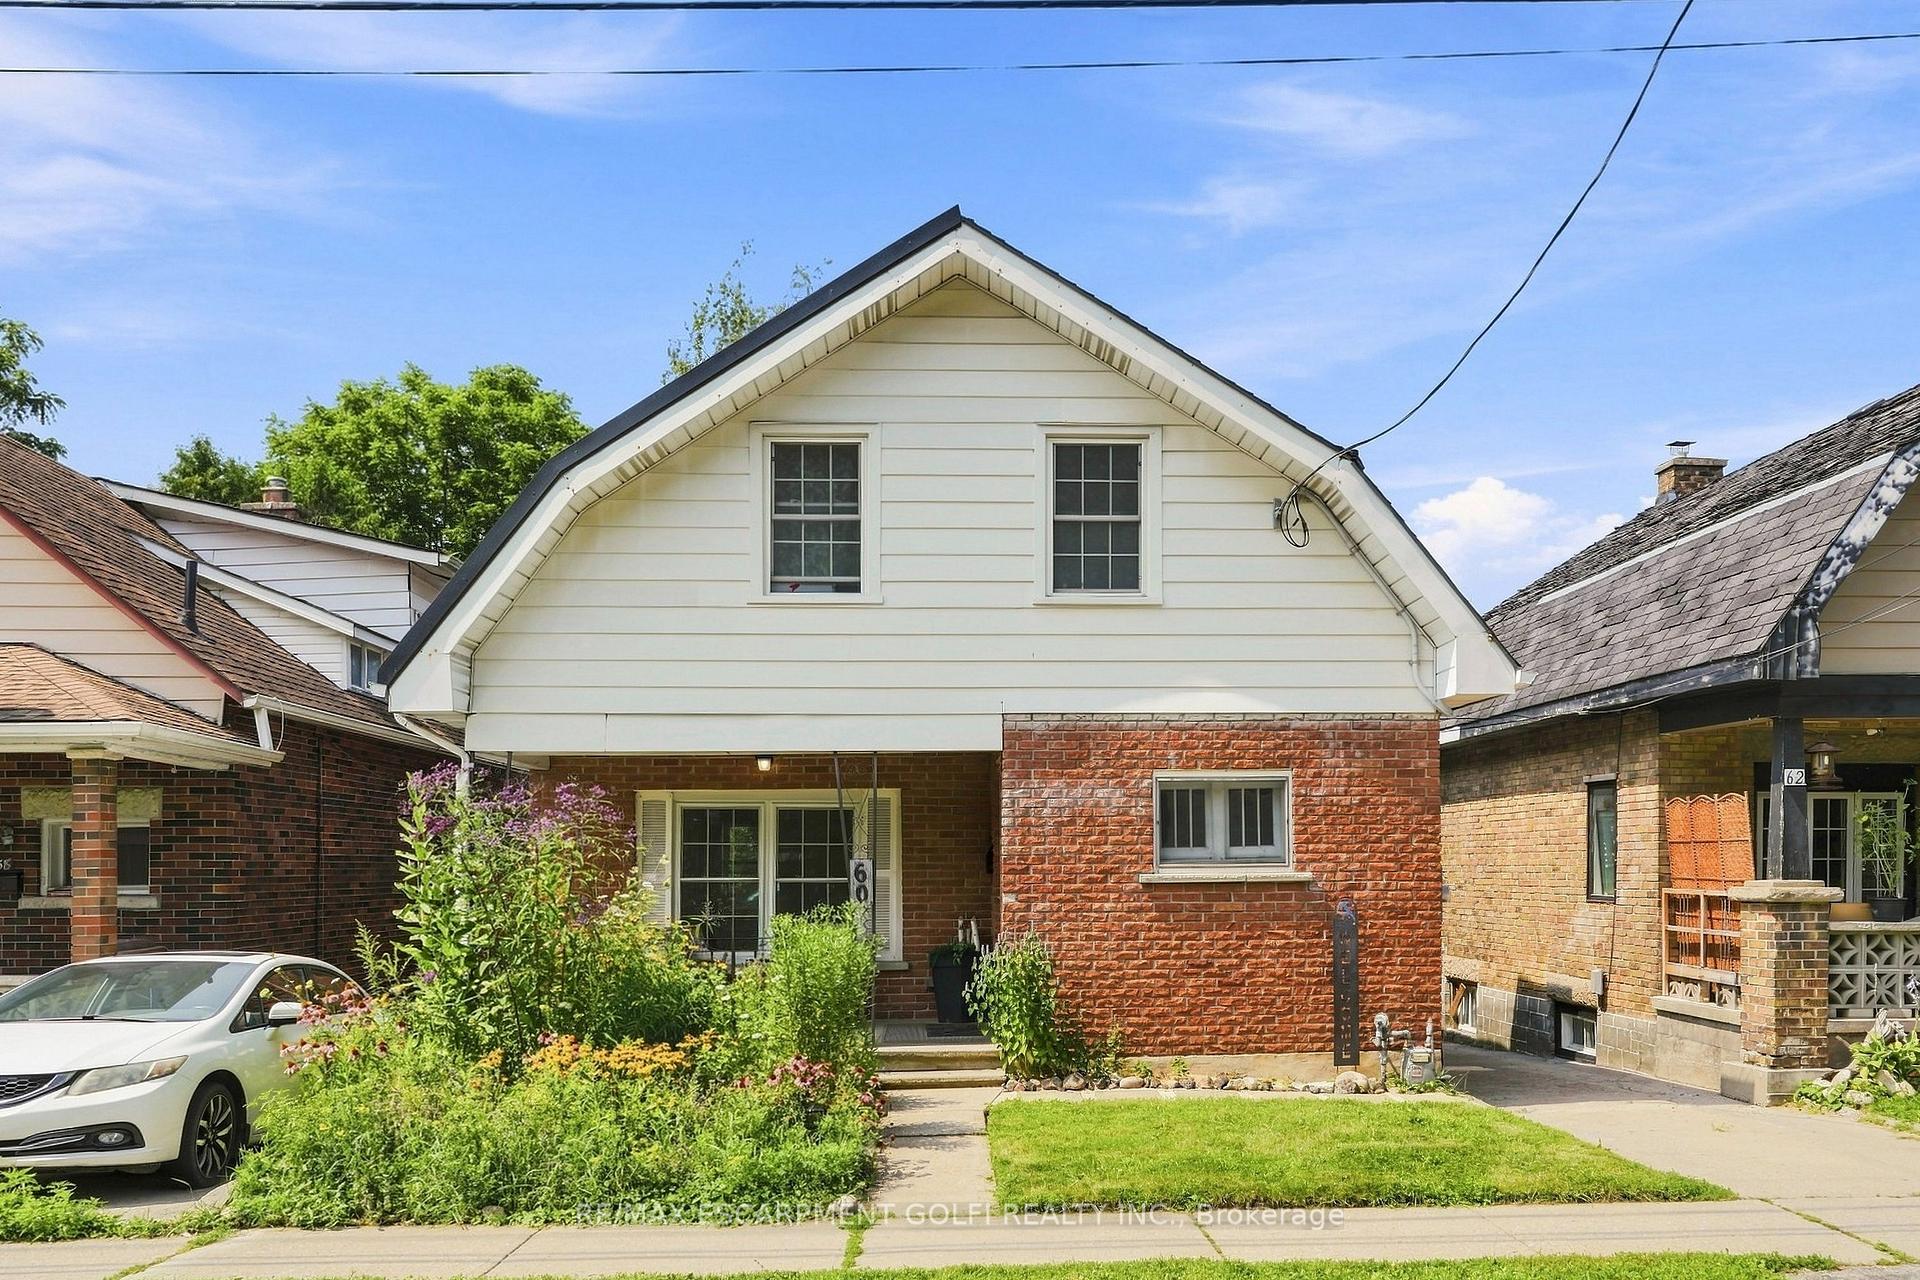
- Charming 1925 home with historic character.
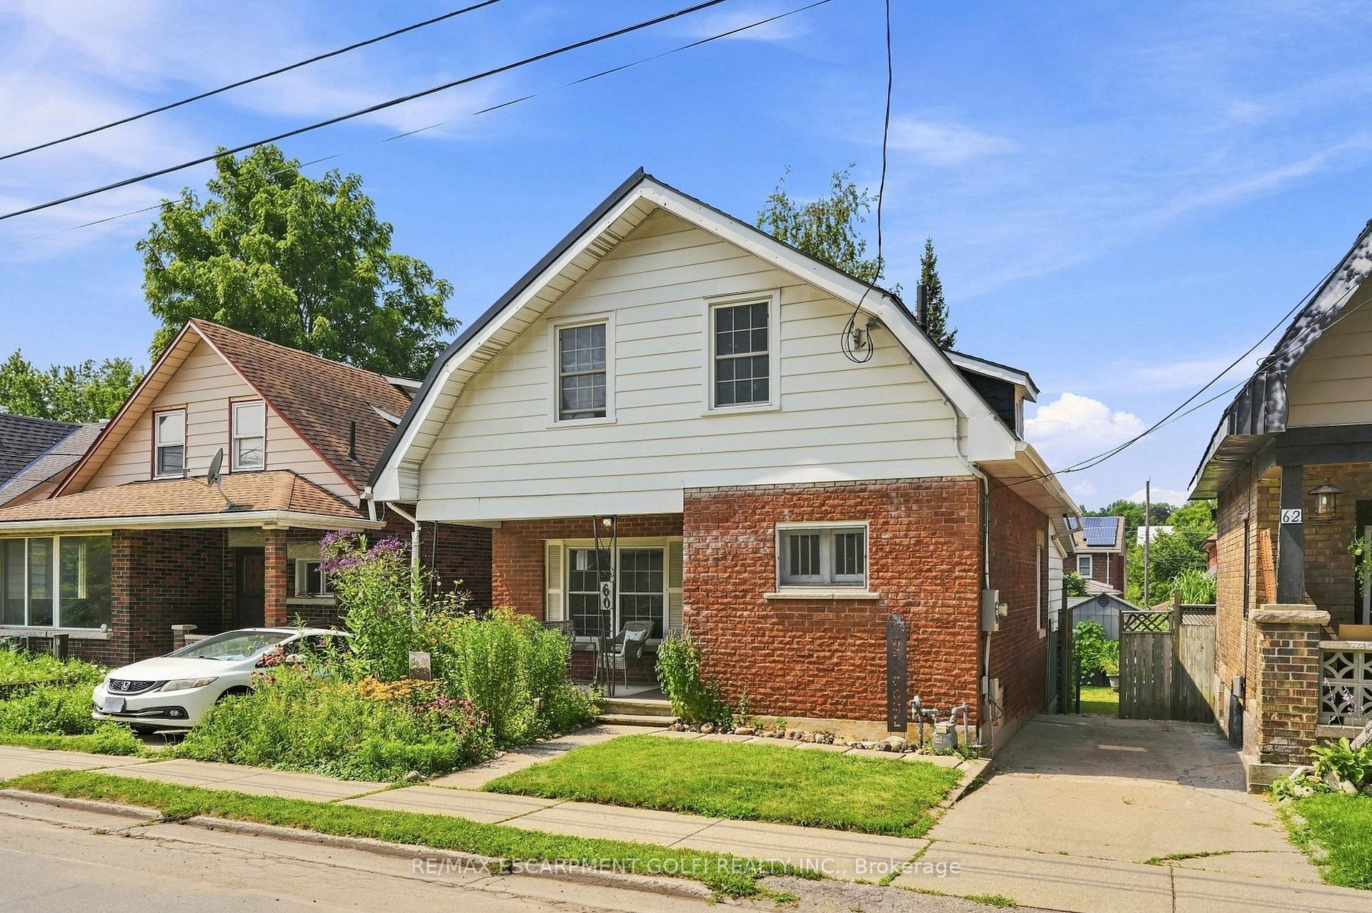
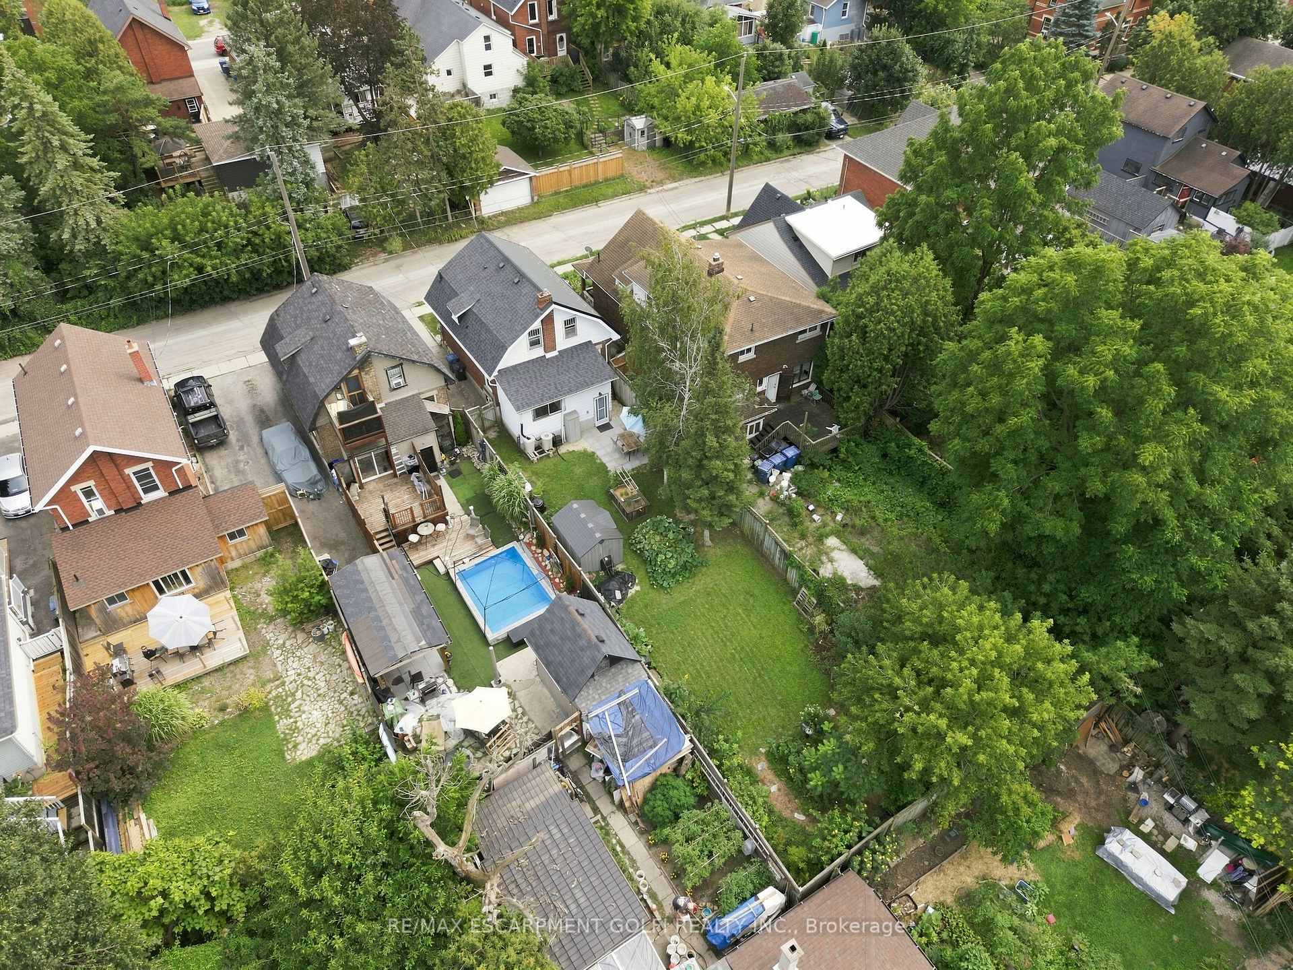
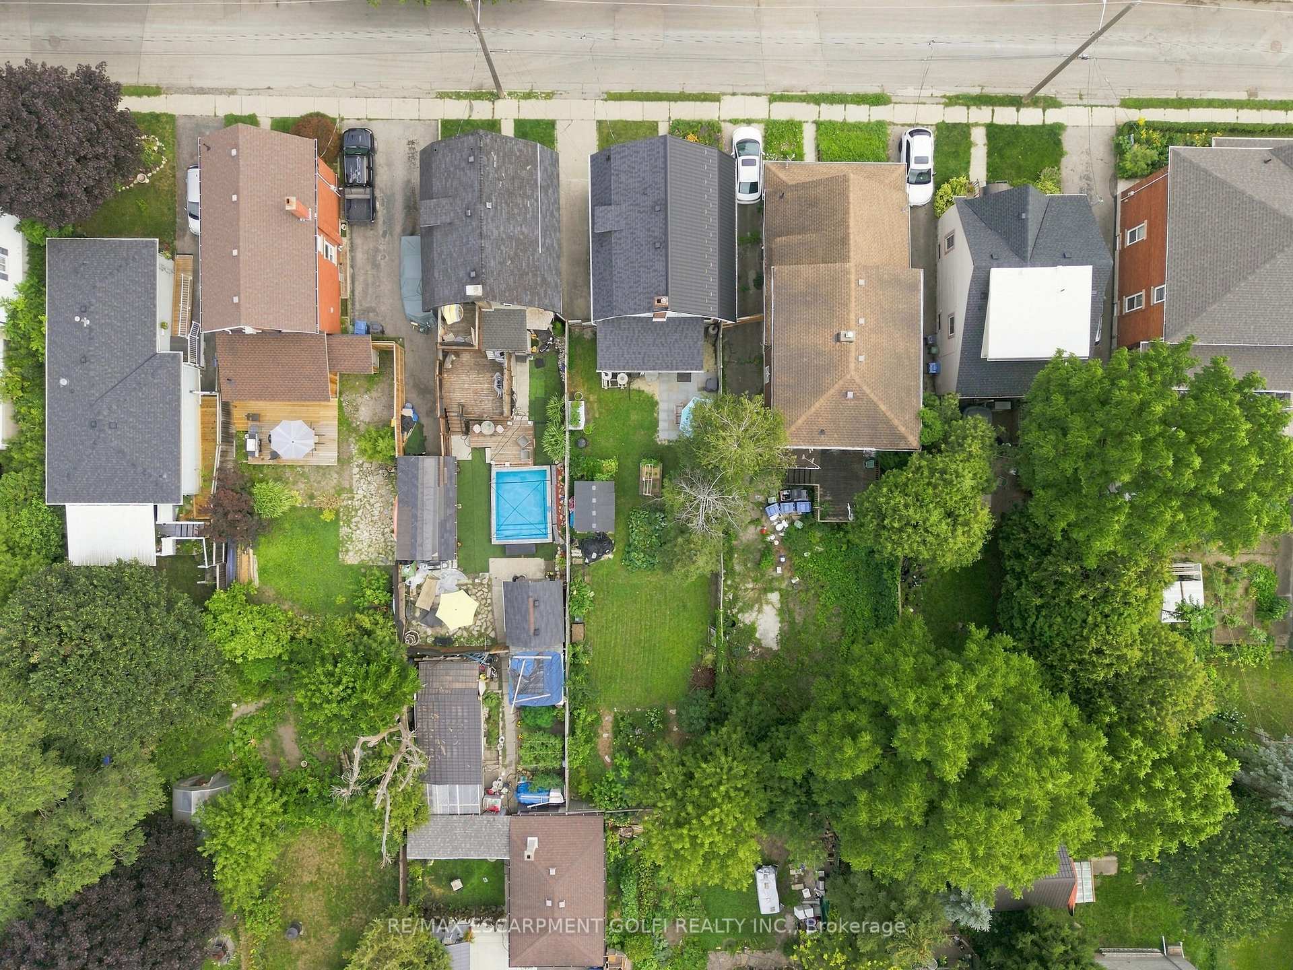
- Oversized lot with impressive backyard space.
- Updated bathroom features modern fixtures.
- Flexible living space for various needs.
- Major improvements for peace of mind.
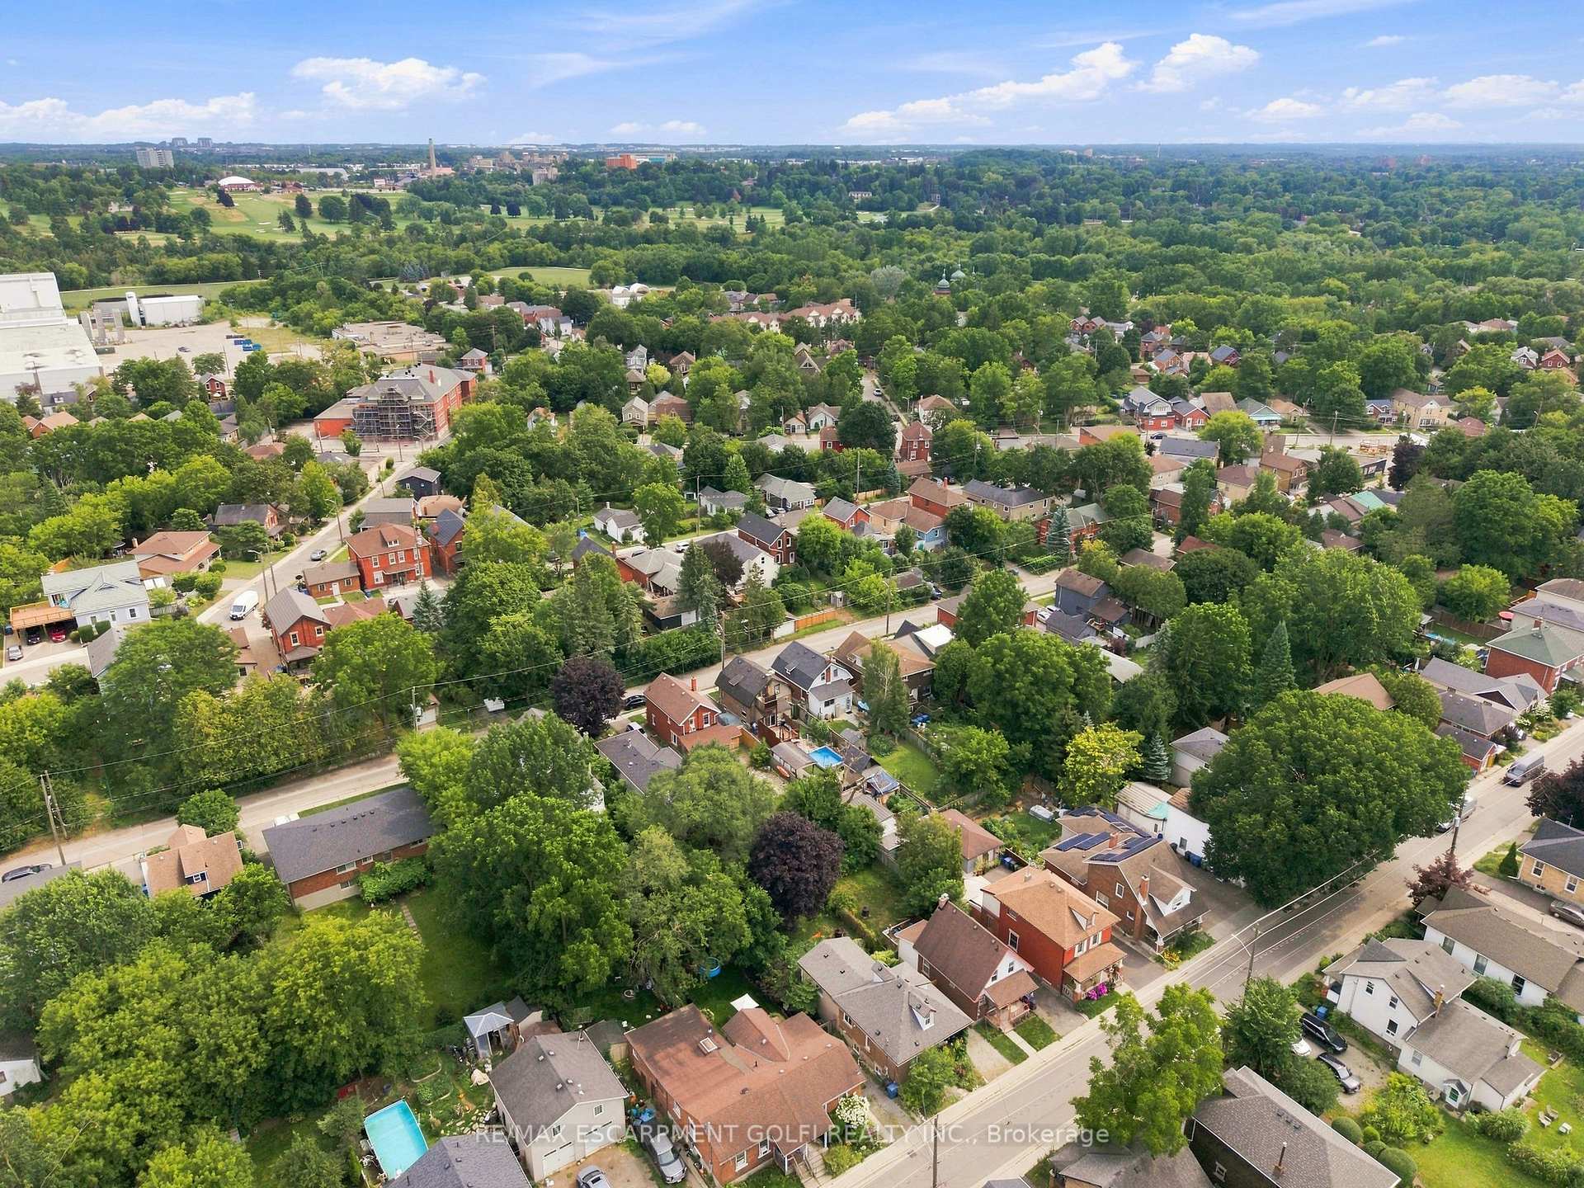
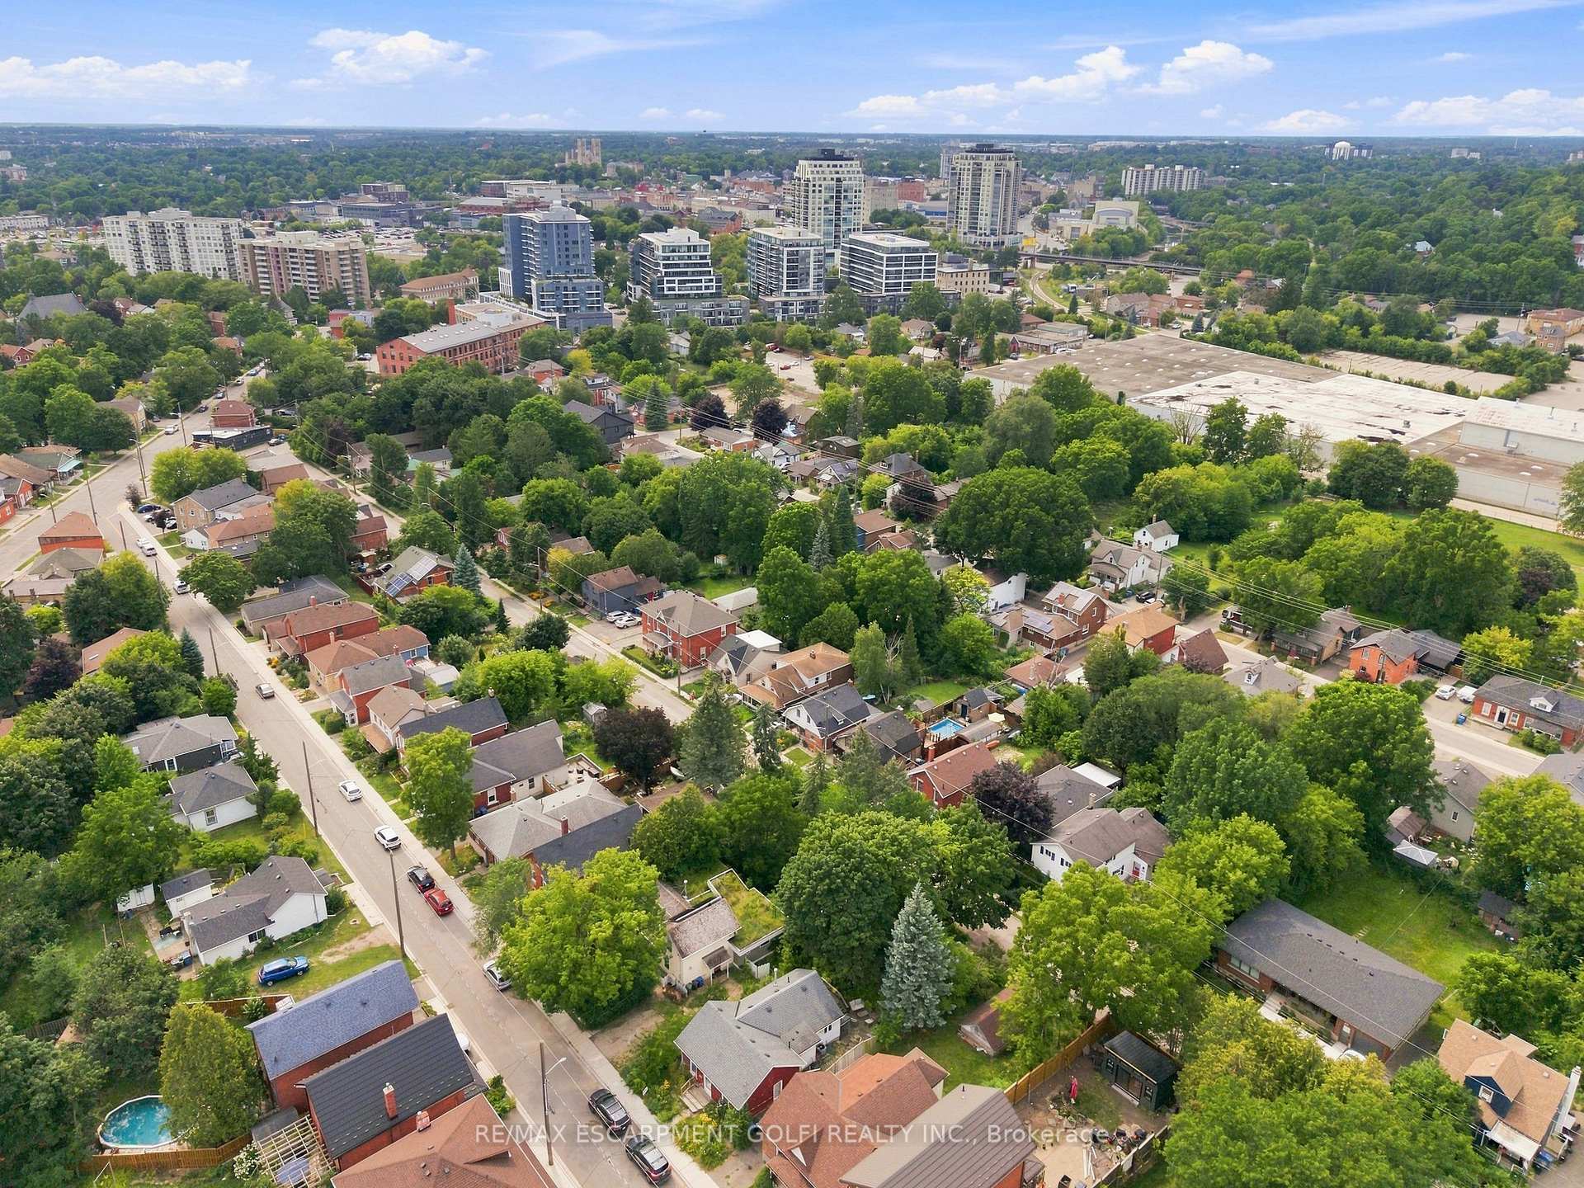
- Located in a community-focused neighborhood.
- Easy access to downtown and amenities.
- Strong investment potential with area redevelopment.
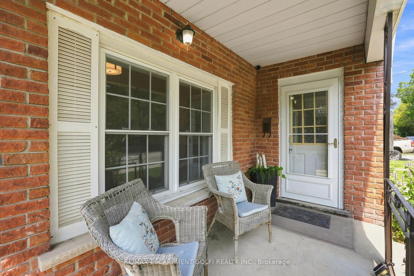
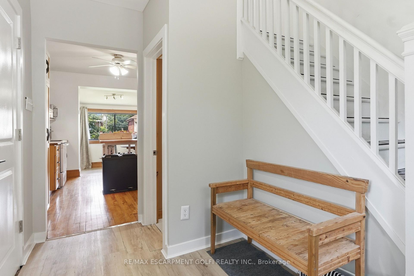
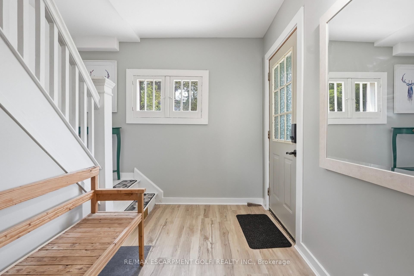
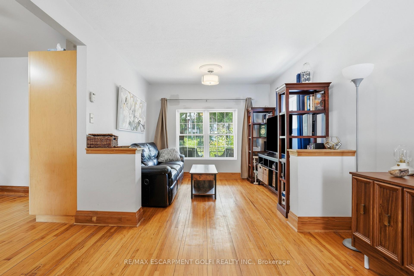
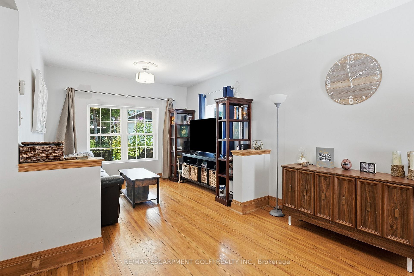
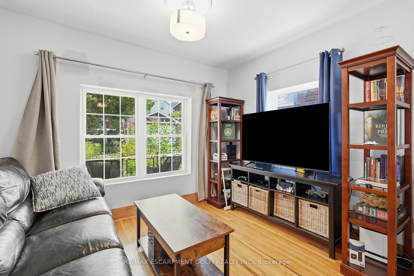
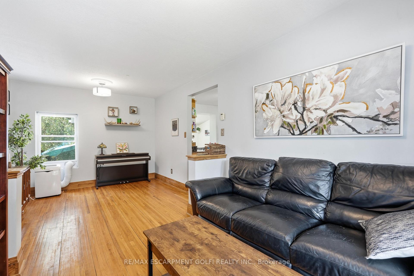
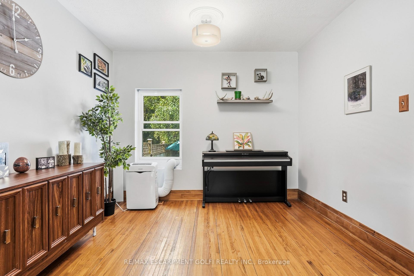
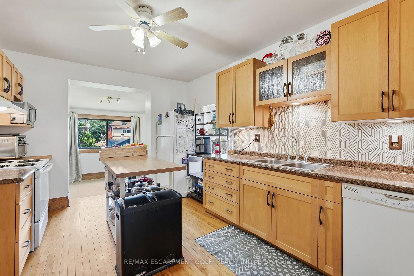
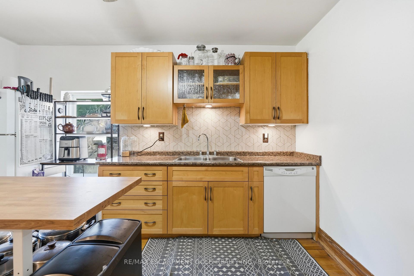
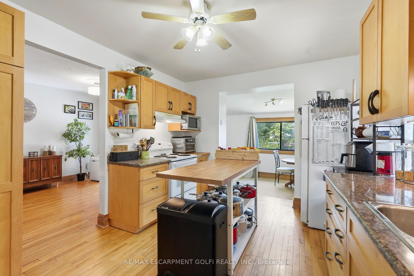
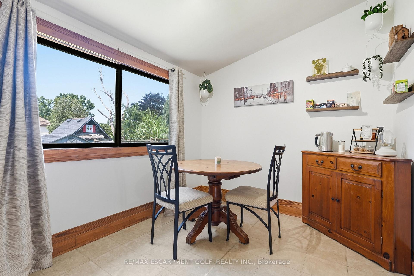
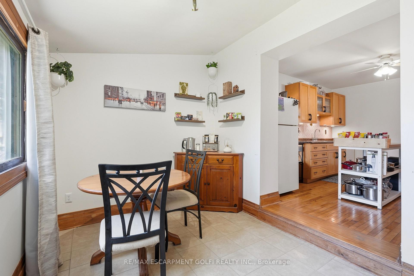
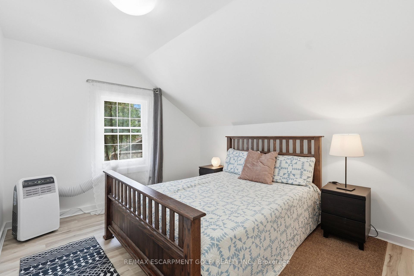
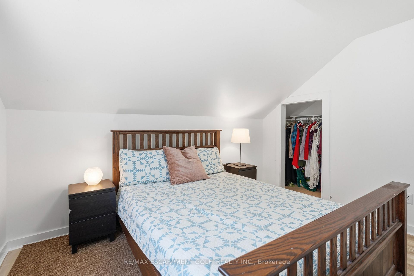
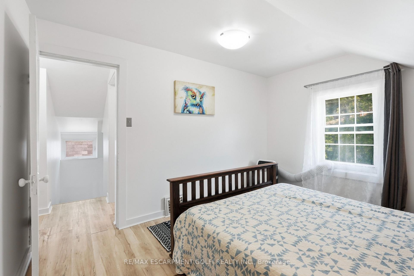
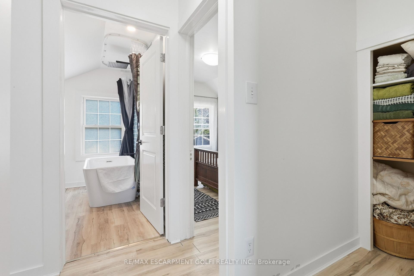
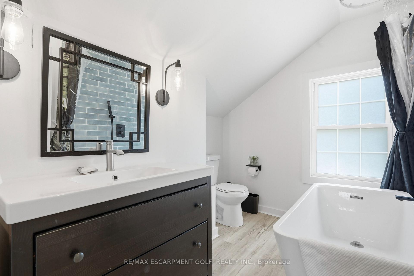
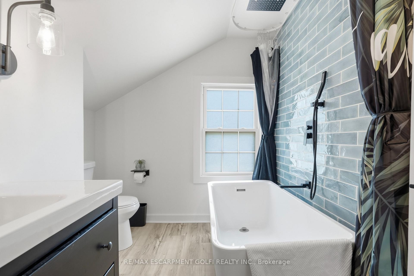
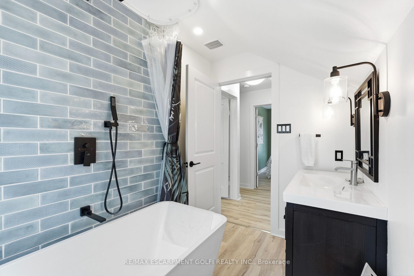
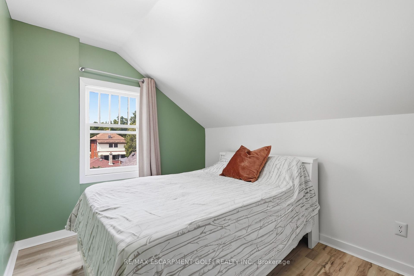
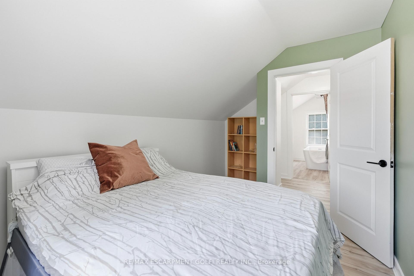
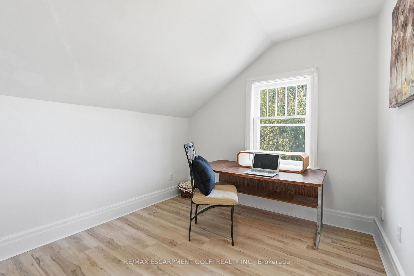
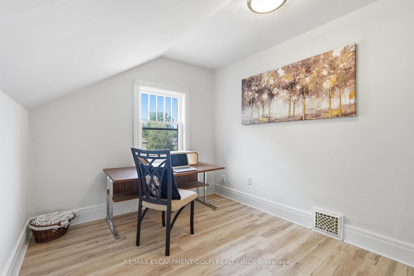
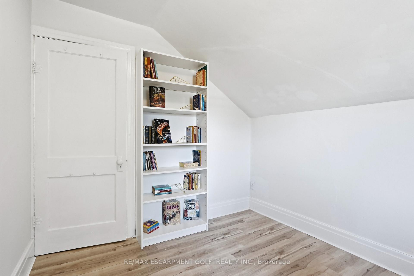
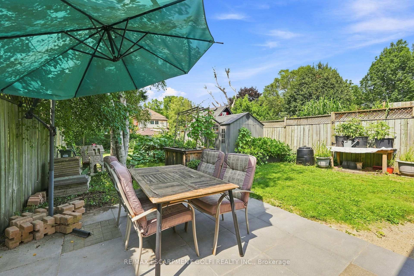
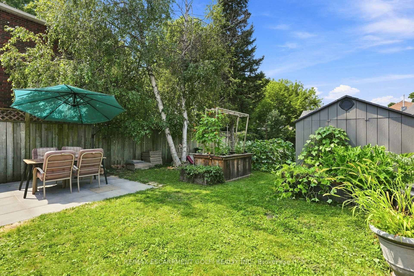
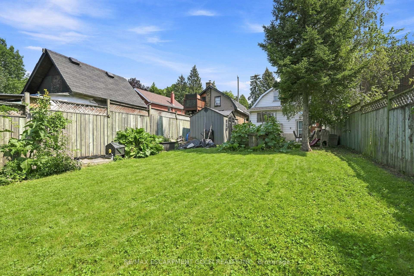
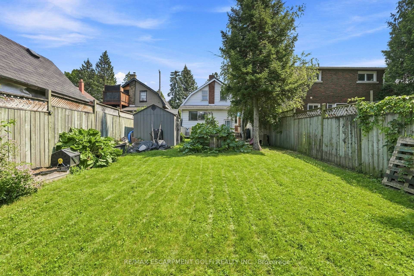
Welcome to 60 Oliver Street, a charming 1925 home tucked into Guelph's historic St. Patrick's Ward. Set on an oversized lot, this 3-bedroom, 2-bathroom home offers over 1,200 sq. ft. of living space and a rare combination of original character, thoughtful updates and an incredible backyard. A covered front porch provides the perfect spot for morning coffee before stepping inside, where tall trim, oak hardwood floors and the warmth of a century home carry throughout the main level. The spacious living and dining areas offer plenty of room to gather, while the functional kitchen features ample cabinetry, counter space and a centre island, flowing into additional flexible living space that can adapt as a home office, playroom, breakfast area or whatever suits your lifestyle. Upstairs you'll find three bedrooms and a beautifully updated bathroom (2022) featuring a freestanding tub, tiled feature wall and modern fixtures. Outside, the deep, fully fenced backyard offers an impressive amount of green space for kids, pets, gardening or entertaining, along with a storage shed and plenty of room to make it your own. Major improvements provide added peace of mind, including furnace (2023), electrical panel (2023), hot water tank (2024), waste stack plumbing (2022), sewer line (2022), most plumbing (2022), partial asphalt roof replacement (2022) and fresh paint throughout. All of this is in one of Guelph's most distinctive neighbourhoods, known for its historic character, walkable streets and strong sense of community, with easy access to Downtown Guelph, the Speed River, trails, parks and everyday amenities. With continued investment in the surrounding area, including improved cycling and pedestrian connections, York Road infrastructure upgrades and planned redevelopment bringing new green space, pathways and public gathering spaces to The Ward, this is an opportunity to own a character-filled home in a neighbourhood that continues to evolve.
Key Facts & Features
Property Costs
- Annual Property Tax Amount
- $4,423
- Land Transfer Tax Fee
- $10,073
- Basement Type
- Full, Unfinished
Interior Features
- Interior Extras
- Carpet Free, Water Heater Owned
- Security Features
- Carbon Monoxide Detectors, Smoke Detector
- Fireplace/Stove
- No
- Elevator
- No
Exterior Features
- Pool
- None
- Property Features
- Arts Centre, Fenced Yard, Golf, Hospital, Library, Park
- Other Structures
- Shed
Building
- Building Type
- Detached
- Building Style
- 1 1/2 Storey
- Approx Age
- 100+
Construction
- Exterior Finish
- Aluminum Siding, Brick
- Roof
- Asphalt Shingle, Metal
- Foundation Details
- Stone
- Special Designation
- Unknown
Lot
- Lot Front
- 33.33 ft
- Lot Depth
- 130.50 ft
Inclusions
- Inclusions
- Dishwasher, Dryer, Microwave, Stove, Washer, Window Coverings, Garden Beds, Shed, All Shelves in Basement & Work Bench, All Electrical Light Fixtures, AC Wall Unit Main Floor, Kitchen Table, Porch Chairs, Corner Cabinet in Kitchen, Fire Alarms, Thermostat, 1 Rain Barrel in Backyard
Exclusions
- Exclusions
- 3 Rain Barrels, Mini Shed in Back, Upstairs AC Wall Unit, Shelving Unit in Kitchen, Island in Kitchen
Parking & Garages
- Garage Type
- None
- Garage Spaces
- 0
- Parking Spaces
- 2
- Total Garage And Parking Spaces
- 2
Heating & Cooling
- Heat Source
- Gas
- Heat Type
- Forced Air
- Air Conditioning
- Wall Unit(s)
- Water
- Municipal
- Sewers
- Sewer
- Bedrooms
- 3
- Washrooms
- 2
- Kitchens
- 1
- Family / bonus room
- Yes
Room sizes
- Other—Basement level
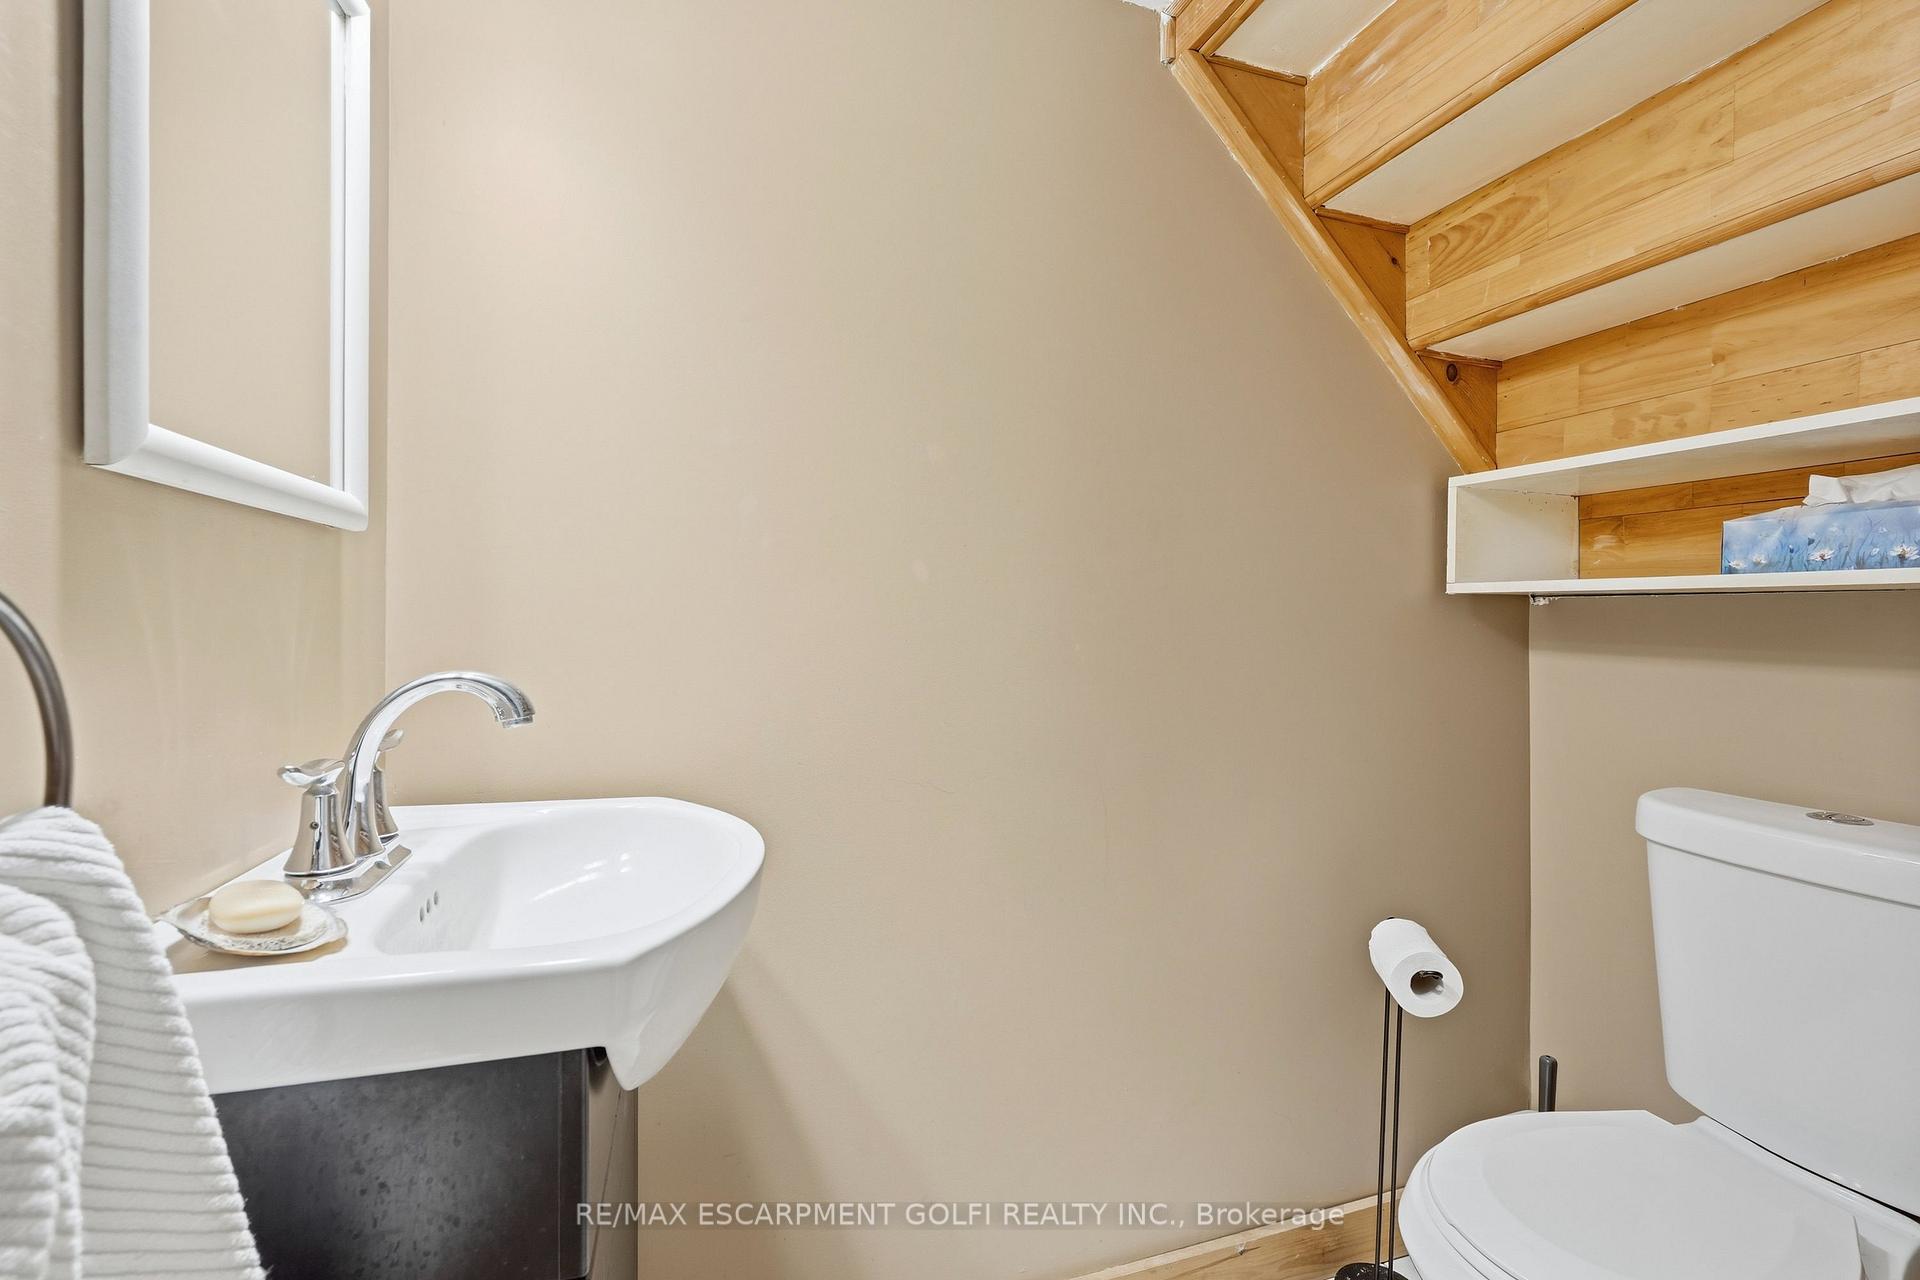
- Bathroom—Main level, 2 Pc Bath
- Bathroom—Second level, 4 Pc Bath
- Dining Room—Main level
- Other—Basement level
- Living Room—Main level
- Kitchen—Main level
- Other—Main level
- Bedroom—Second level
- Foyer—Main level
- Bedroom—Second level
- Primary Bedroom—Second level
Washrooms
- 2-piece, Main
- 4-piece, Second
- Municipality
- Guelph
- Neighbourhood
- St. Patrick's Ward
- Main cross streets
- Ontario St & York Rd
- Directions
- Ontario St & York Rd
- MLS® number
- X13868644
- Data source
- Toronto Regional Real Estate Board
- Listed on
- 2026-10-06
- Updated on
- 2026-10-06
- Days on market
- 9 days
- Possession type
- Flexible
- Co-op commission
- 2% + HST
- Seller
- Listed by
- RE/MAX ESCARPMENT GOLFI REALTY INC.
Home Market Value
Current home valuation for 60 Oliver Street, Guelph, St. Patrick's Ward, Guelph, ON. Listed for $679,900
HOMEH Estimate
$656,509
Estimated Sales Range
$518,642 - $794,376
HOMEH Estimate for 60 Oliver Street, Guelph, St. Patrick's Ward
Calculated with a real agent's CMA method — 45+ years of experience, codified. Not an AI guess.
Mortgage Payment Calculator
Compare up to 4 down payment scenarios
5% on first $500K + 10% on $179,900 over $500K
$42,990
| Scenario 1 | Scenario 2 | Scenario 3 | Scenario 4 | |
|---|---|---|---|---|
−Down payment | % $ | % $ | % $ | % $ |
+CMHC insurance | $25,455 | $18,969 | $16,182 | $0 |
=Total mortgage | $661,841 | $630,879 | $594,097 | $543,920 |
Amortization | ||||
Mortgage rate | % | % | % | % |
| Payment frequency | ||||
=Mortgage payment | $3,231monthly | $3,080monthly | $2,901monthly | $2,656monthly |
Land Transfer Tax
$10,073
$10,073
Around this home
Data provided by OpenStreetMap & Fraser Institute School Rankings
Ask HOMEH
New!Hi there!
👋Text or call (416) 301-9001
Recommended for you
Based on homes you've looked at.
No recommended properties found.
Nearby similar homes
No nearby properties found.
More real estate resources
Other homes nearby
Explore this area
Nearby neighbourhoods
No nearby listings available.