
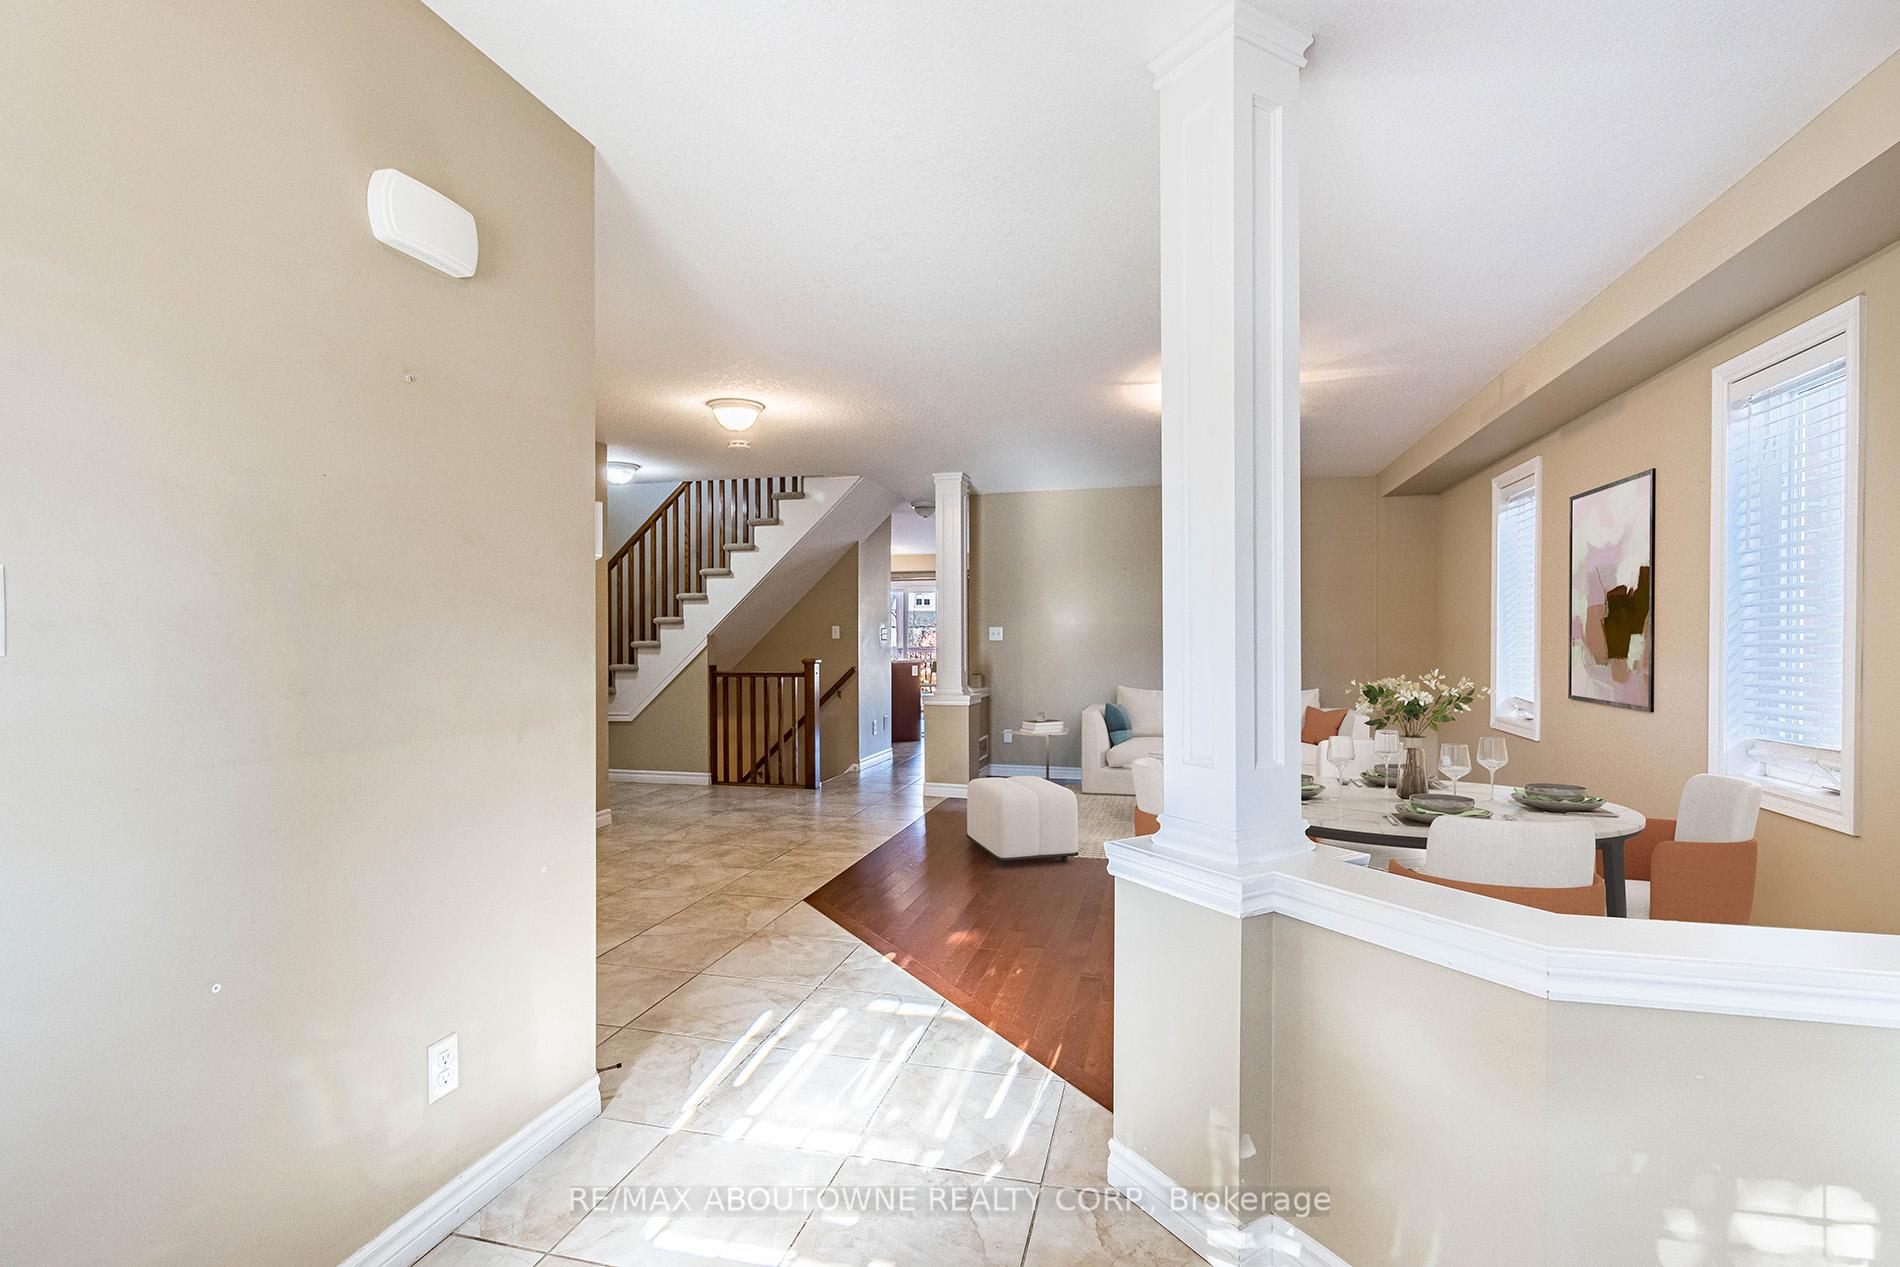
 See all 39 photos
Property history

This home has sold. It is no longer available.
Property not available for sale or for rent.
Ask about this home
A HOMEH agent will answer your questions about this home.Ask HOMEH
About this home
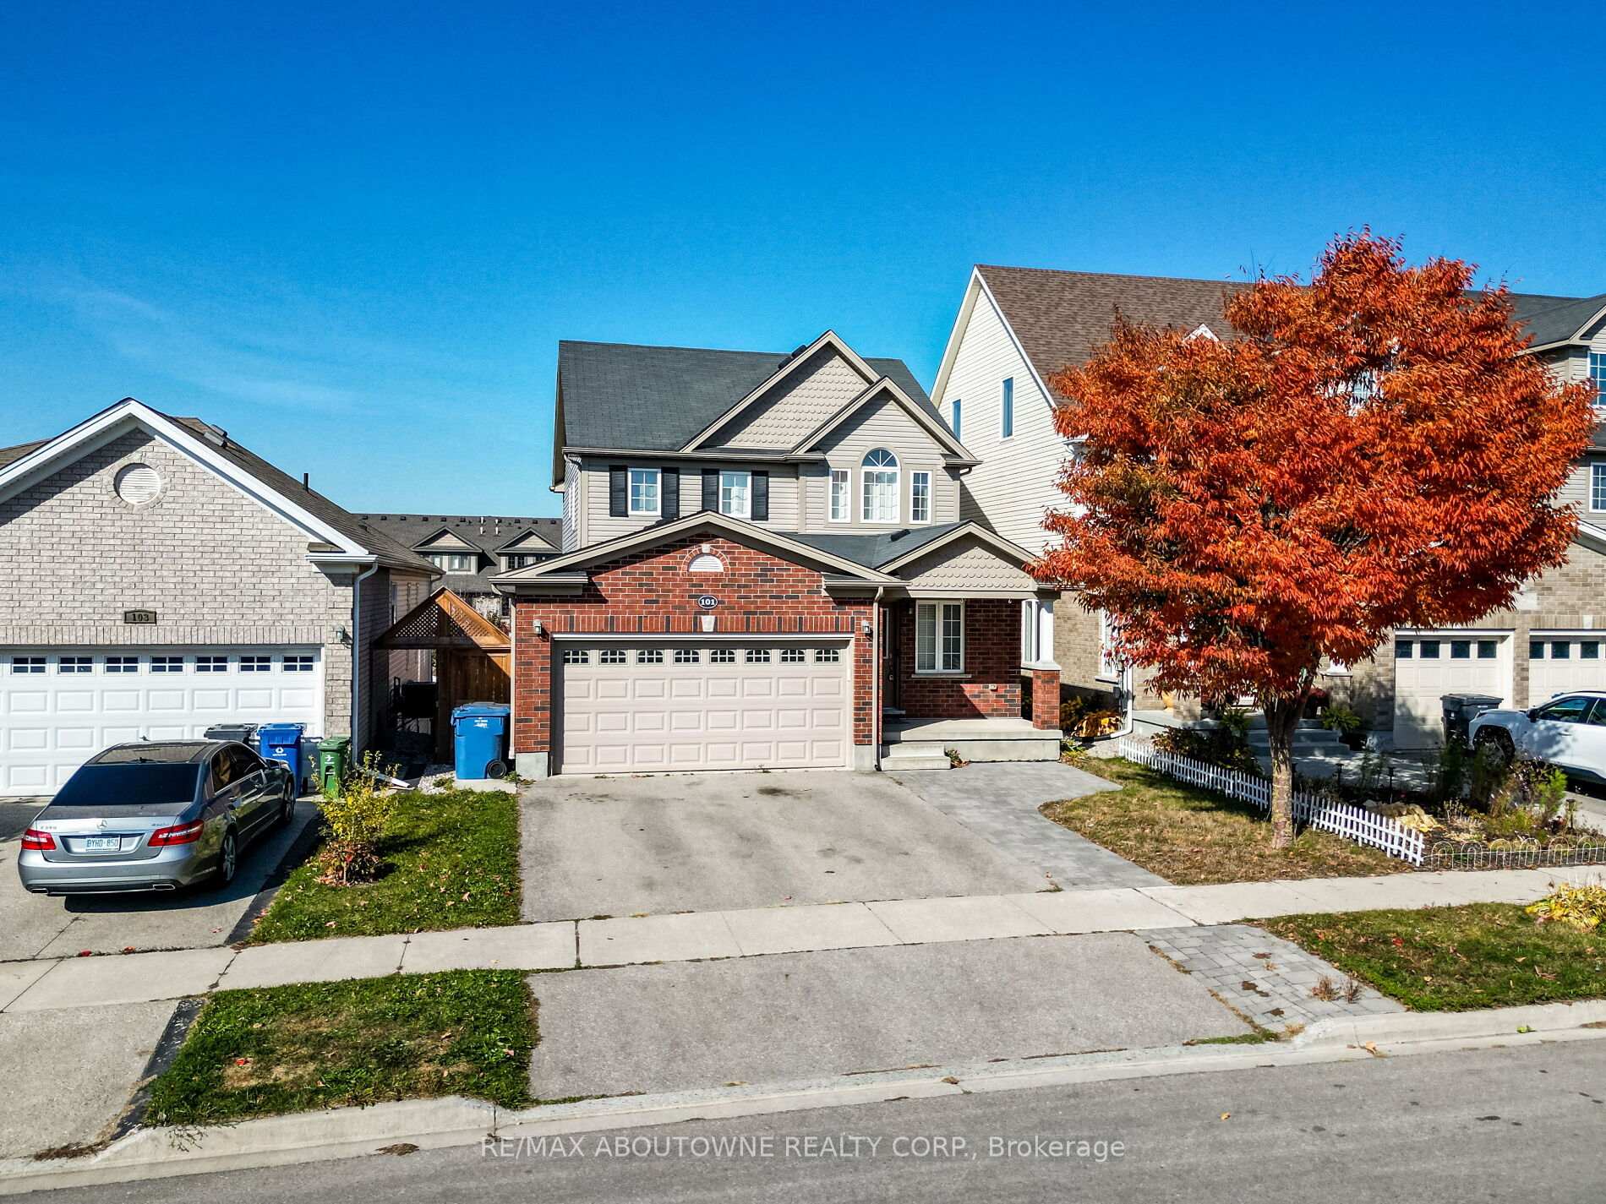
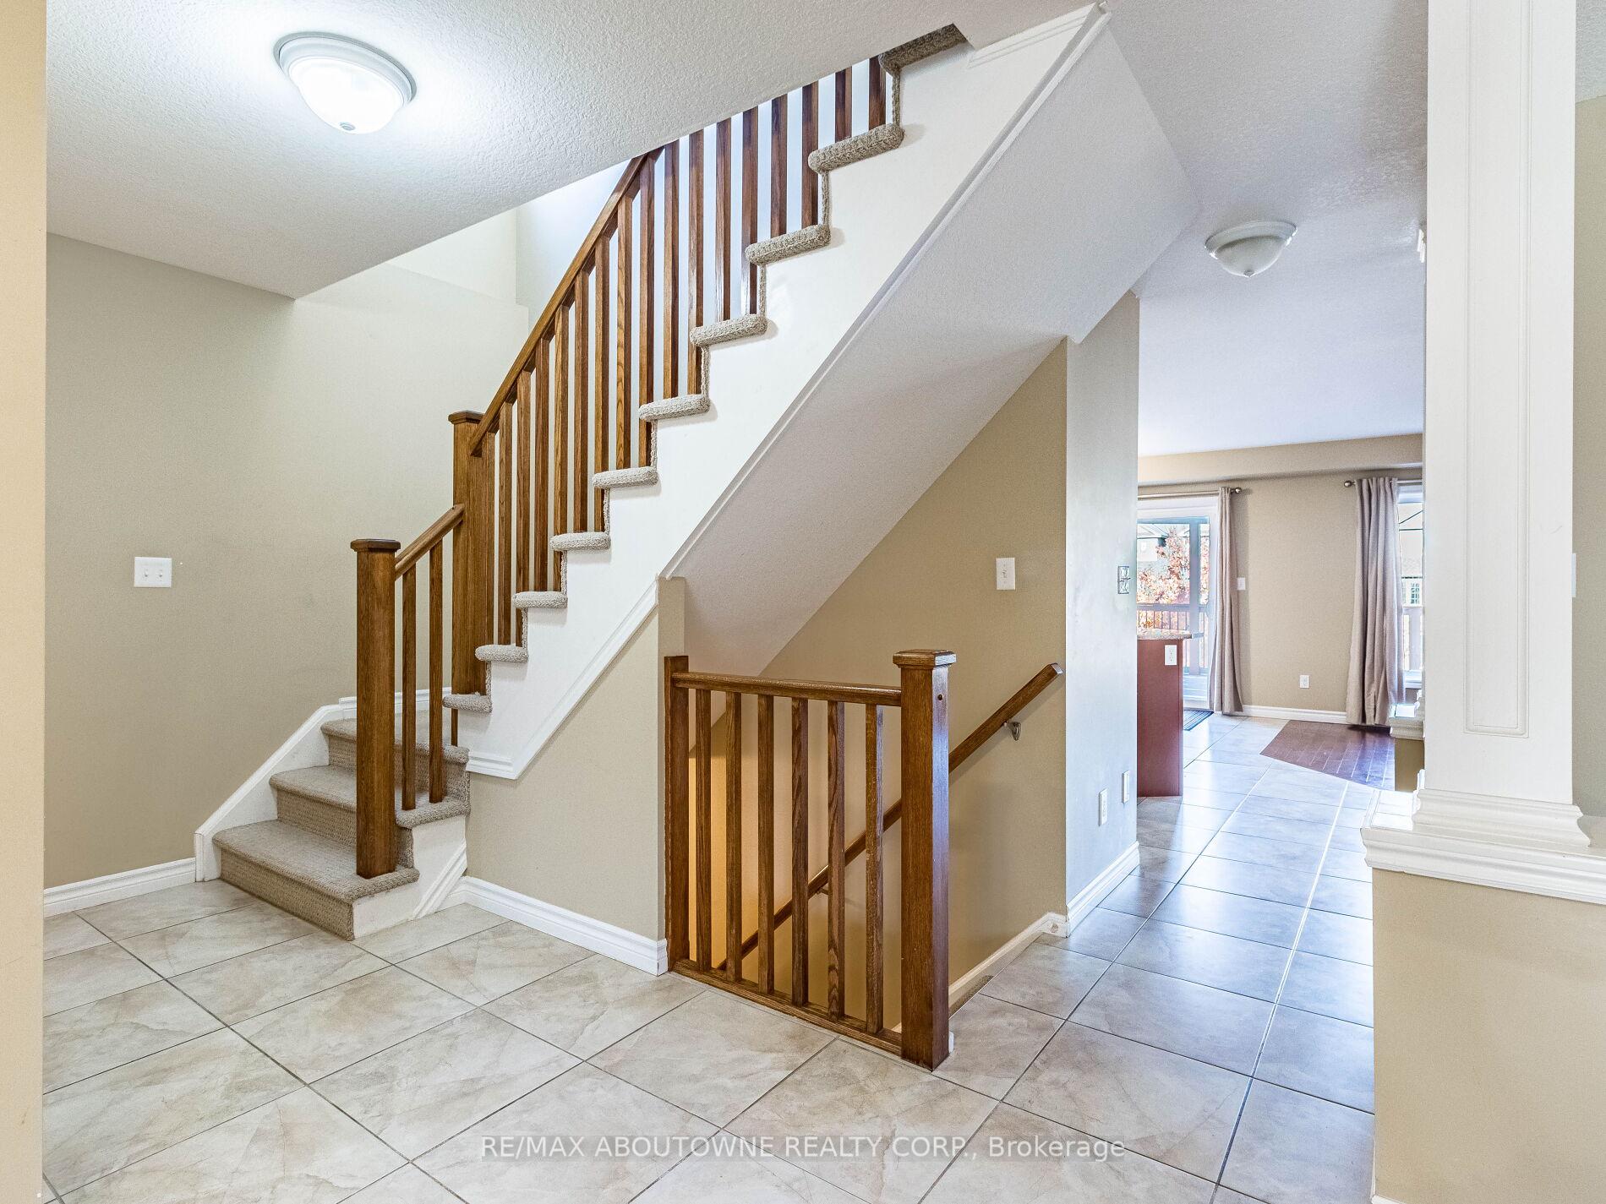
***WALK-OUT BASEMENT & RAVINE*** A gorgeous 4 bed + 4 bath home in a friendly Guelph neighbourhood. Open-concept floor plan. Hardwood throughout the main floor. The main floor boasts living, dining rooms, family room with fireplace, breakfast area and spacious kitchen with stainless steel appliances, granite counters and breakfast bar. The second floor includes master bedroom with walk-in closet and 4-pcs ensuite bath, plus 3 other well-sized bedrooms and the main bathroom. The walk-out basement is fully finished with a huge recreation room, a den and 4-pcs bathroom. A very spacious wooden deck with built-in wooden pergola on the main level and a large concrete patio on the lower level are perfect for entertaining. 2 Car parking garage. Close to parks, schools, shopping and all local amenities.
Facts & features
Ask about this home
A HOMEH agent will answer your questions about this home.
Rooms
10 rooms · 4 bathrooms
- Living room12′3″ × 19′6″238 sq.ft.
- Dining room12′3″ × 19′6″238 sq.ft.
- Family room15′1″ × 18′11″285 sq.ft.
- Breakfast9′11″ × 6′7″65 sq.ft.
- Primary bedroom16′10″ × 12′11″217 sq.ft.
- Bedroom 210′2″ × 9′11″100 sq.ft.
- Bedroom 310′9″ × 12′6″134 sq.ft.
- Bedroom 415′9″ × 8′10″139 sq.ft.
- Recreation24′7″ × 8′11″218 sq.ft.
- Den12′ × 9′3″110 sq.ft.
Around this home
Schools nearby
School rating, out of 10.
Listing details
Helpful tools
Your HOMEH agent
"I would see it this week."
Ask HOMEH about this home
Price, neighbourhood, monthly cost. Ask anything.
HOMEH Intelligent Agent is an AI, not a licensed representative. Check anything important with your agent.