

Unit 75, 1035 Victoria Road S
Unit 75, 1035 Victoria Road S
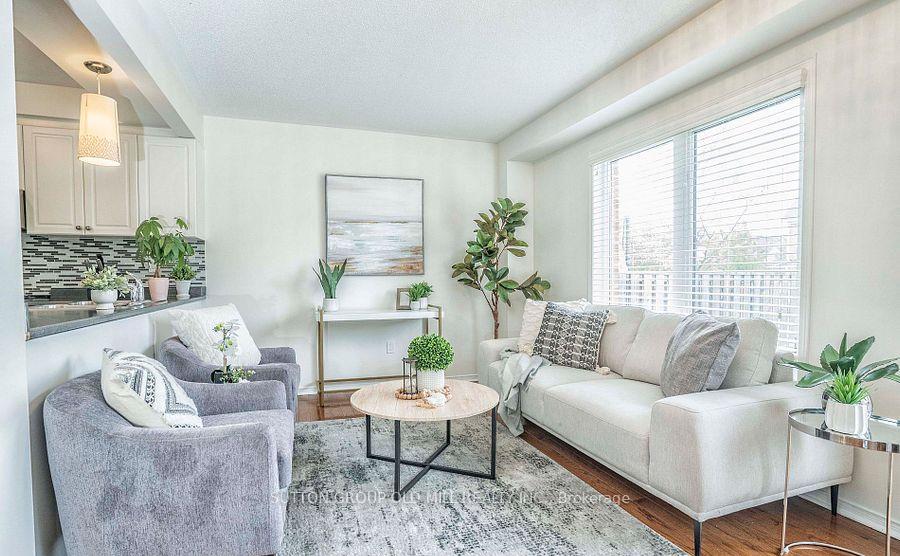 See all 34 photos
Property history
Facts and features
- BasementFinished
- LaundryOwn room
- Lease term12 months
- PetsNot allowed
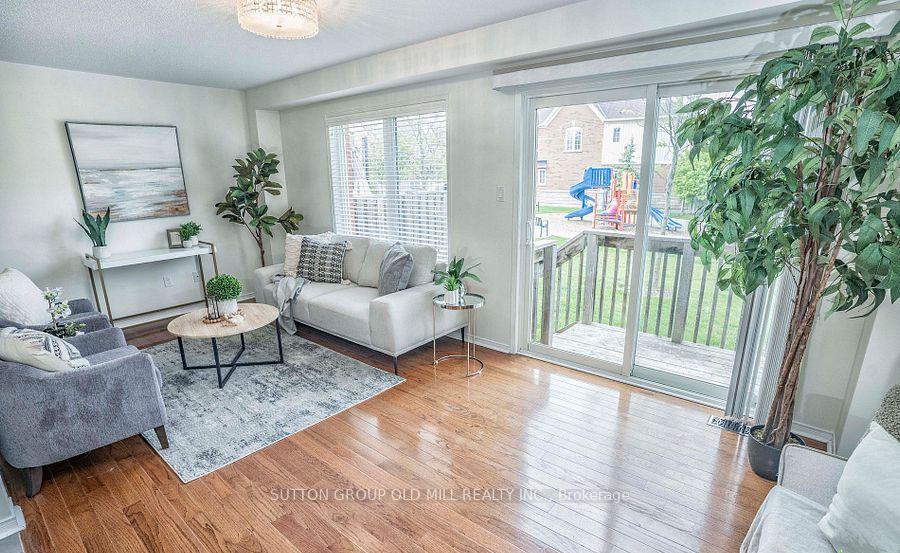
- Hardwood floors
- Central air
The homeCondo Townhouse, 2-storey, 1,200–1,399 sq ft
- Type: Condo Townhouse
- Style: 2-storey
- Living space: 1,200–1,399 sq ft
- Basement: Finished
- Exposure: East West
InsideCeramic, Hardwood, Broadloom, Laundry room, lower level, Water softener
- Flooring: Ceramic, Hardwood, Broadloom
- Laundry: Laundry room, lower level
- Features: Water softener
- Rooms above ground: 7
- Rooms in the basement: 4
- Bedrooms: 3 + 1 in the basement
- Bathrooms: 4
- Kitchens: 1
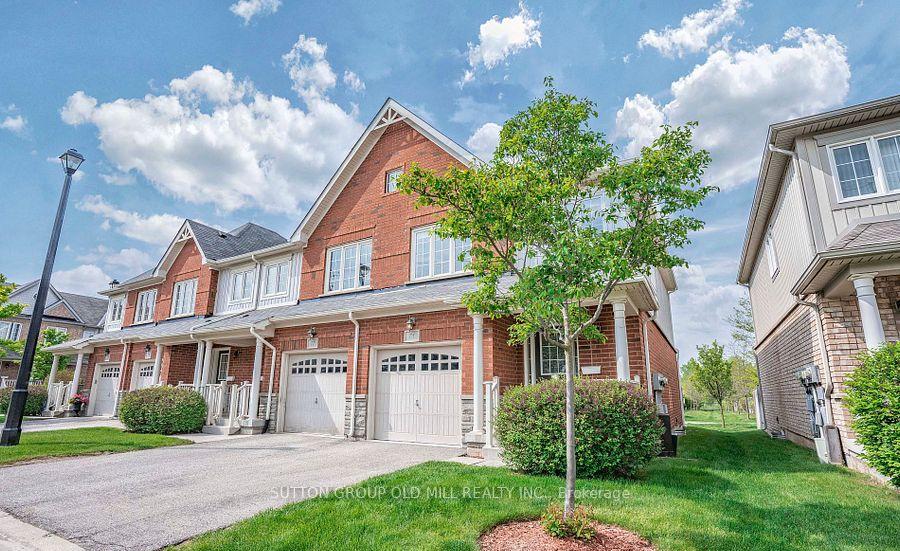
OutsideBrick, Balcony None
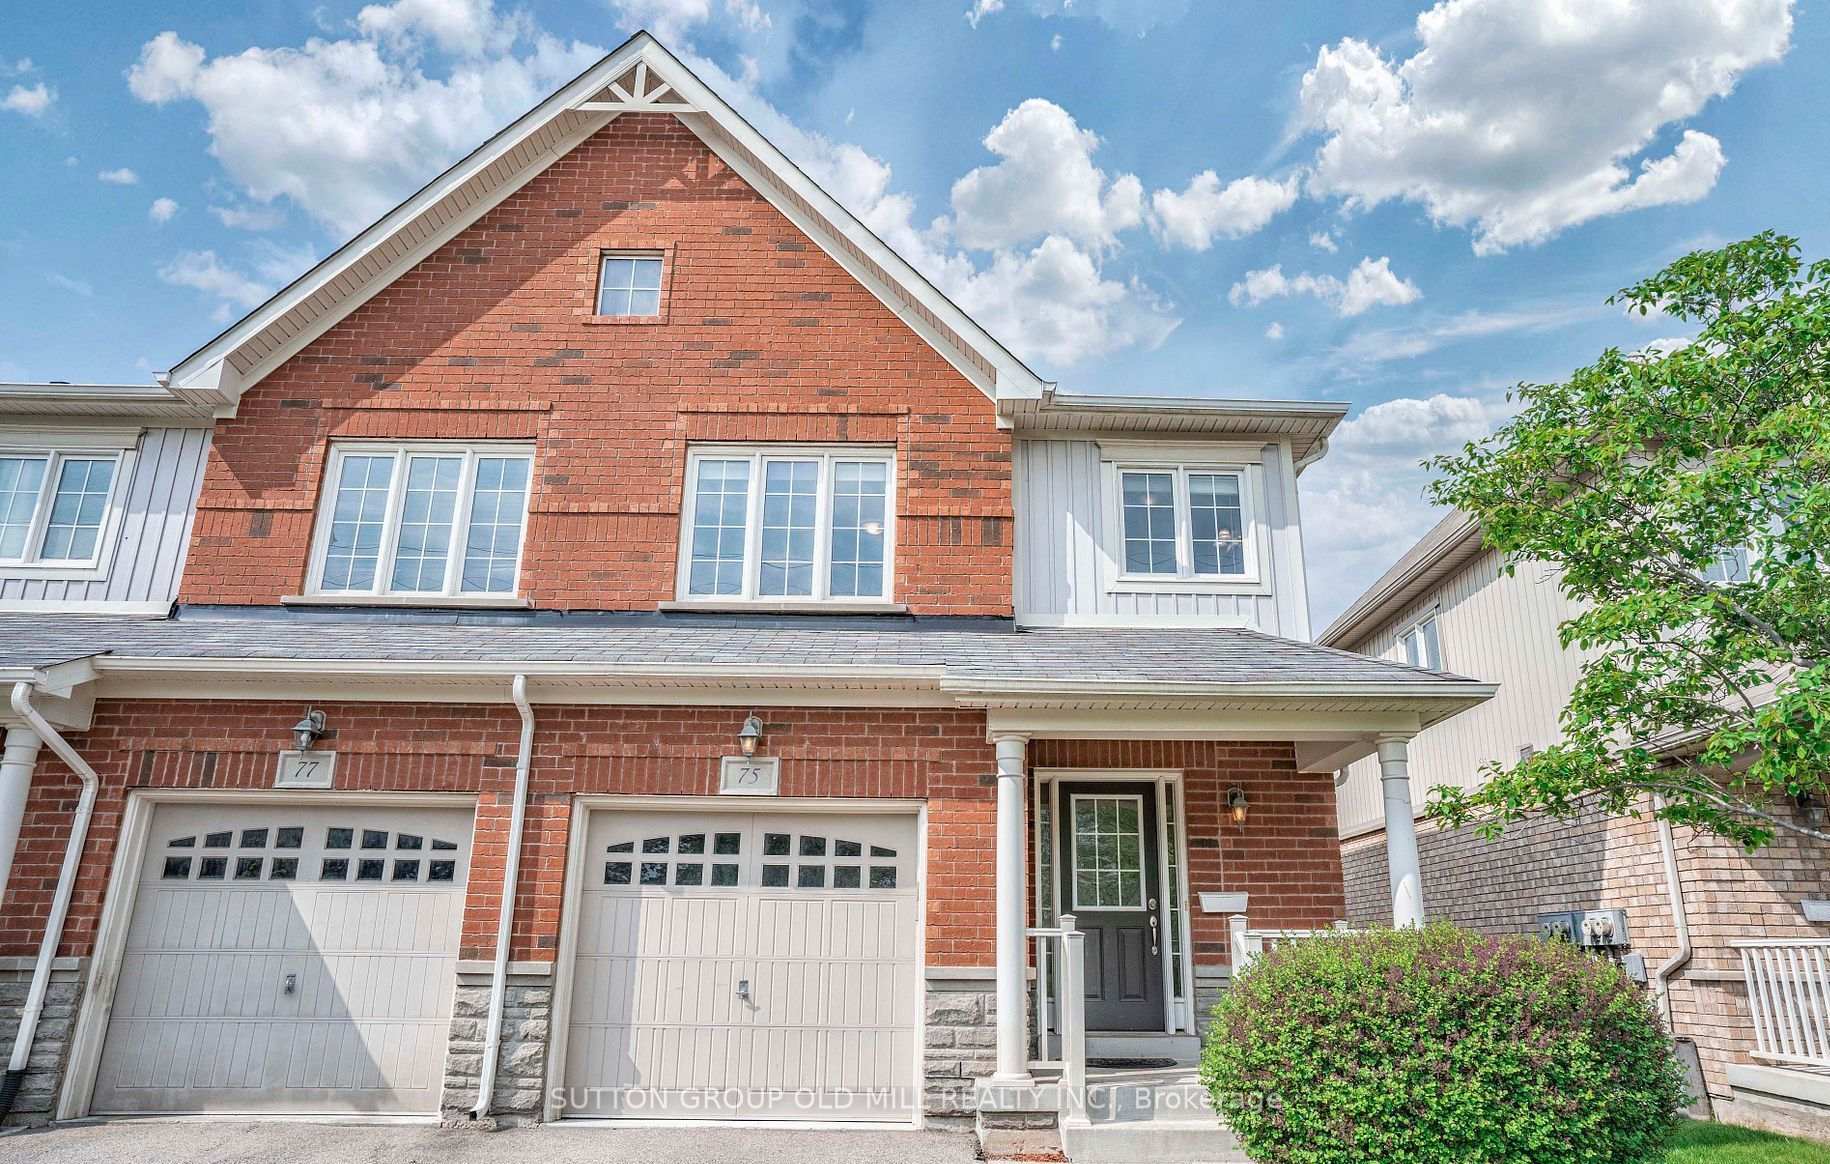
- Exterior: Brick
- Balcony: None
Parking and locker2 Parking (1 garage + 1 drive), Built-in, Parking type Owned
- Spaces: 2 Parking (1 garage + 1 drive)
- Garage: Built-in
- Parking type: Owned
- Driveway: Private
- Locker: Ensuite
BuildingNorth Manor Estates, Condo corporation 192, Pets Not allowed
- Name: North Manor Estates
- Condo corporation: 192
- Pets: Not allowed
Heating, water and powerForced air, gas, Central air
- Heating: Forced air, gas
- Cooling: Central air
Rent and termsRent $3,450 a month, Entire property, Unfurnished
- Rent: $3,450 a month
- Space for rent: Entire property
- Furnished: Unfurnished
- Lease: 12 months
- Paid: Monthly
- Rent includes: Central air conditioning, grounds maintenance, parking, private garbage removal, snow removal, water heater, exterior maintenance, building maintenance, building insurance
- Deposit: Required
- Credit check: Required
- Employment letter: Required
- Rental application: Required
- References: Required
Listing detailsX12146472, Rented, May 13, 2025
- MLS® number: X12146472
- Status: Rented
- Listed on: May 13, 2025
- Days on market: 9
- Updated: May 22, 2025
- Possession: 2025-06-01 / 1-29 days
- Occupied by: Tenant
- Listing brokerage: SUTTON GROUP OLD MILL REALTY INC.
About this home
Unit 75, 1035 Victoria Road S, Guelph (Kortright East), ON N1L 0H5
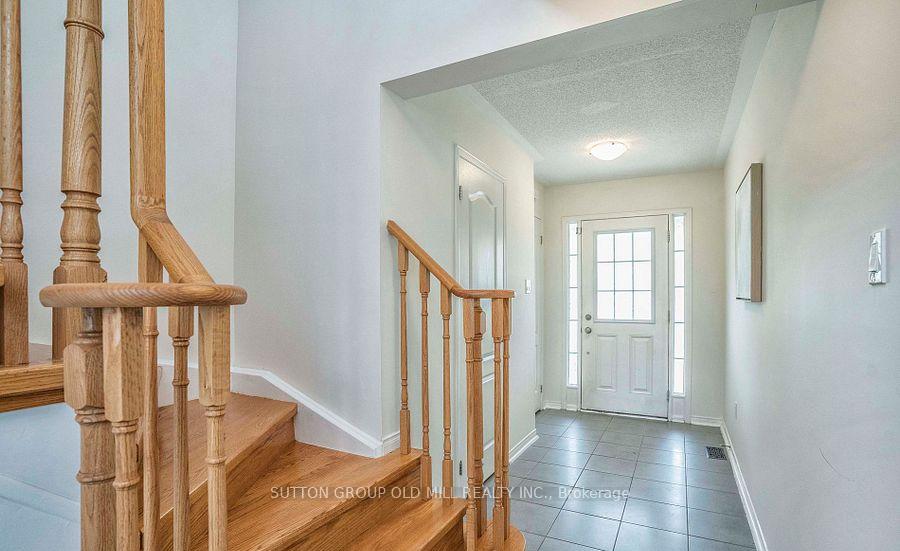
Welcome to 1035 Victoria Rd S A Stunning End-Unit Townhome in Sought-After South Guelph! Nestled in a family-friendly and highly desirable neighbourhood, this beautiful 3 +1-bedroom, 4-bathroom end-unit townhome offers the perfect blend of comfort, style, and convenience. Located just steps from scenic conservation areas, golf courses, parks, trails, transit, top-rated schools, and only minutes to the University of Guelph, grocery stores, restaurants, and more! Boasting fantastic curb appeal, this home is ideally positioned within the complex with no rear neighbours. Enjoy the charming brick and siding exterior, covered front porch, and parking for two vehicles (one garage + one driveway).Step inside to a bright and welcoming main floor with a front closet, convenient 2-piece powder room, and direct garage access. The open-concept kitchen, living, and dining areas are perfect for entertaining and everyday living, with sliding doors leading to a private rear deck and yard. The kitchen features ample cabinetry, a stylish mosaic tile backsplash, and modern stainless steel appliances. Upstairs, you'll find three generously sized bedrooms and a 4-piece main bath. The spacious primary suite includes a 4-piece ensuite for added privacy and comfort.The fully finished basement expands your living space with a recreation room (4th Bedroom), office area, 2-piece bath, and convenient stacked laundry.
Ask about this home
A HOMEH agent will answer your questions about this home.
Know more about North Manor Estates
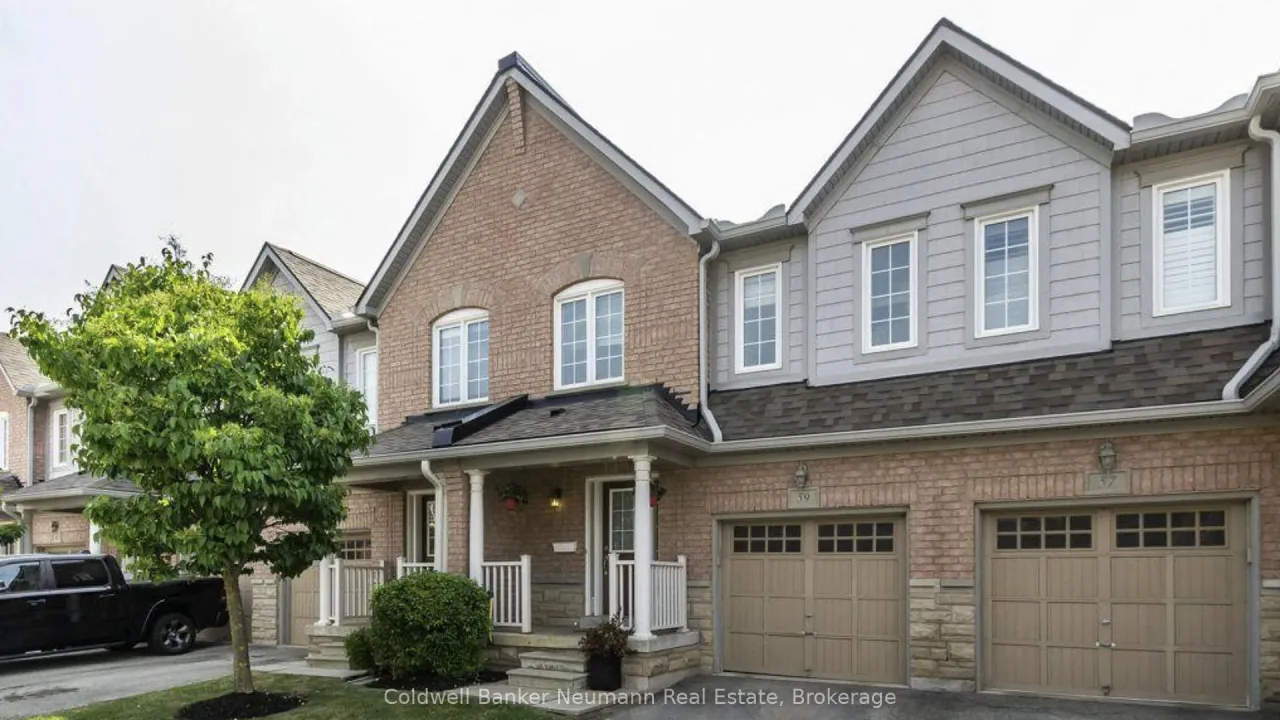
Condo building · 1035 Victoria Road
North Manor Estates is a condo. Right now 1 for sale is on the market here.
- $396/sq ft
No similar units for rent in North Manor Estates right now.
Around this home
Daily convenience, out of 100, from the distances below
Schools nearby
School rating, out of 10.
Helpful calculators
Your HOMEH agent

"I would see it this week."