

Unit 3, 106 Woodlawn Road E
Unit 3, 106 Woodlawn Road E
 See all 21 photos
Property history
Facts and features
- BasementFinished
- Age of home31–50 years
- ExposureWest
- LaundryIn-suite
- Fireplace
- Central air
- Outdoor pool
The homeCondo Townhouse, 2-storey, Age 31–50 years
- Type: Condo Townhouse
- Style: 2-storey
- Age: 31–50 years
- Living space: 1,400–1,599 sq ft
- Basement: Finished, full
- Exposure: West
InsideFireplace Yes, electric, natural gas, In-suite laundry, Water heater owned, water softener, auto garage door remote
- Fireplace: Yes, electric, natural gas
- Laundry: In-suite laundry
- Features: Water heater owned, water softener, auto garage door remote
- Rooms above ground: 8
- Rooms in the basement: 3
- Bedrooms: 2
- Bathrooms: 4
- Kitchens: 1
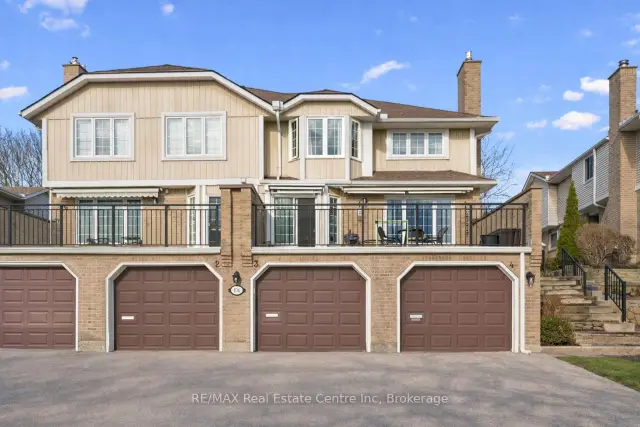
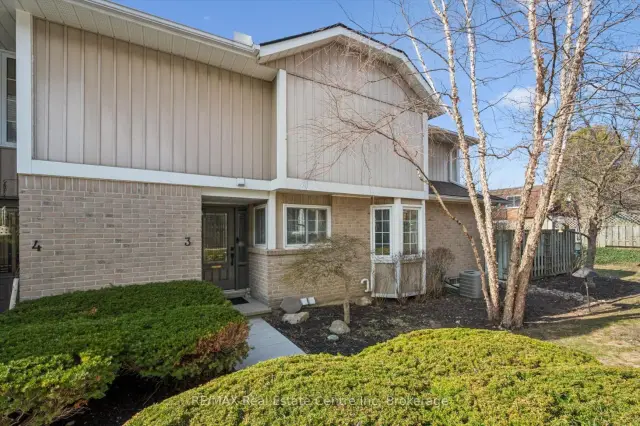
OutsideAluminum siding, brick, Asphalt shingle, Poured concrete
- Exterior: Aluminum siding, brick
- Roof: Asphalt shingle
- Foundation: Poured concrete
- Balcony: None
Parking and locker2 Parking (1 garage + 1 drive), Attached, Parking type Owned
- Spaces: 2 Parking (1 garage + 1 drive)
- Garage: Attached
- Parking type: Owned
- Driveway: Private
- Locker: None
BuildingRiver Ridge Condominiums, Storeys 10, Condo corporation 43
- Name: River Ridge Condominiums
- Storeys: 10
- Condo corporation: 43
- Amenities: Outdoor pool, tennis court, visitor parking, bbqs allowed
- Pets: Allowed
Heating, water and powerForced air, gas, Central air
- Heating: Forced air, gas
- Cooling: Central air
Costs and taxesTaxes $4,991 a year, Condo fee $720 a month, Common elements included, parking included, building insurance included
- Taxes, 2026: $4,991 a year
- Condo fee: $720 a month
- Fee includes: Common elements included, parking included, building insurance included
- HST: HST included in the price
Included in the saleDishwasher, dryer, garage door opener, hot water tank owned, refrigerator, stove, washer, central vac (as-is), water softener, Freezer in basement, shelf over toilet in ensuite
- Included: Dishwasher, dryer, garage door opener, hot water tank owned, refrigerator, stove, washer, central vac (as-is), water softener
- Not included: Freezer in basement, shelf over toilet in ensuite
NearbyGolf, library, park, public transit, rec./commun.centre, school
- Close to: Golf, library, park, public transit, rec./commun.centre, school
Listing detailsX13636666, Sold, Aug 4, 2026
- MLS® number: X13636666
- Status: Sold
- Listed on: Aug 4, 2026
- Days on market: 23
- Updated: Aug 27, 2026
- Possession: 90+ days
- Occupied by: Owner
- Listing brokerage: RE/MAX Real Estate Centre Inc
About this home
Unit 3, 106 Woodlawn Road E, Guelph (Victoria North), ON N1E 1B7
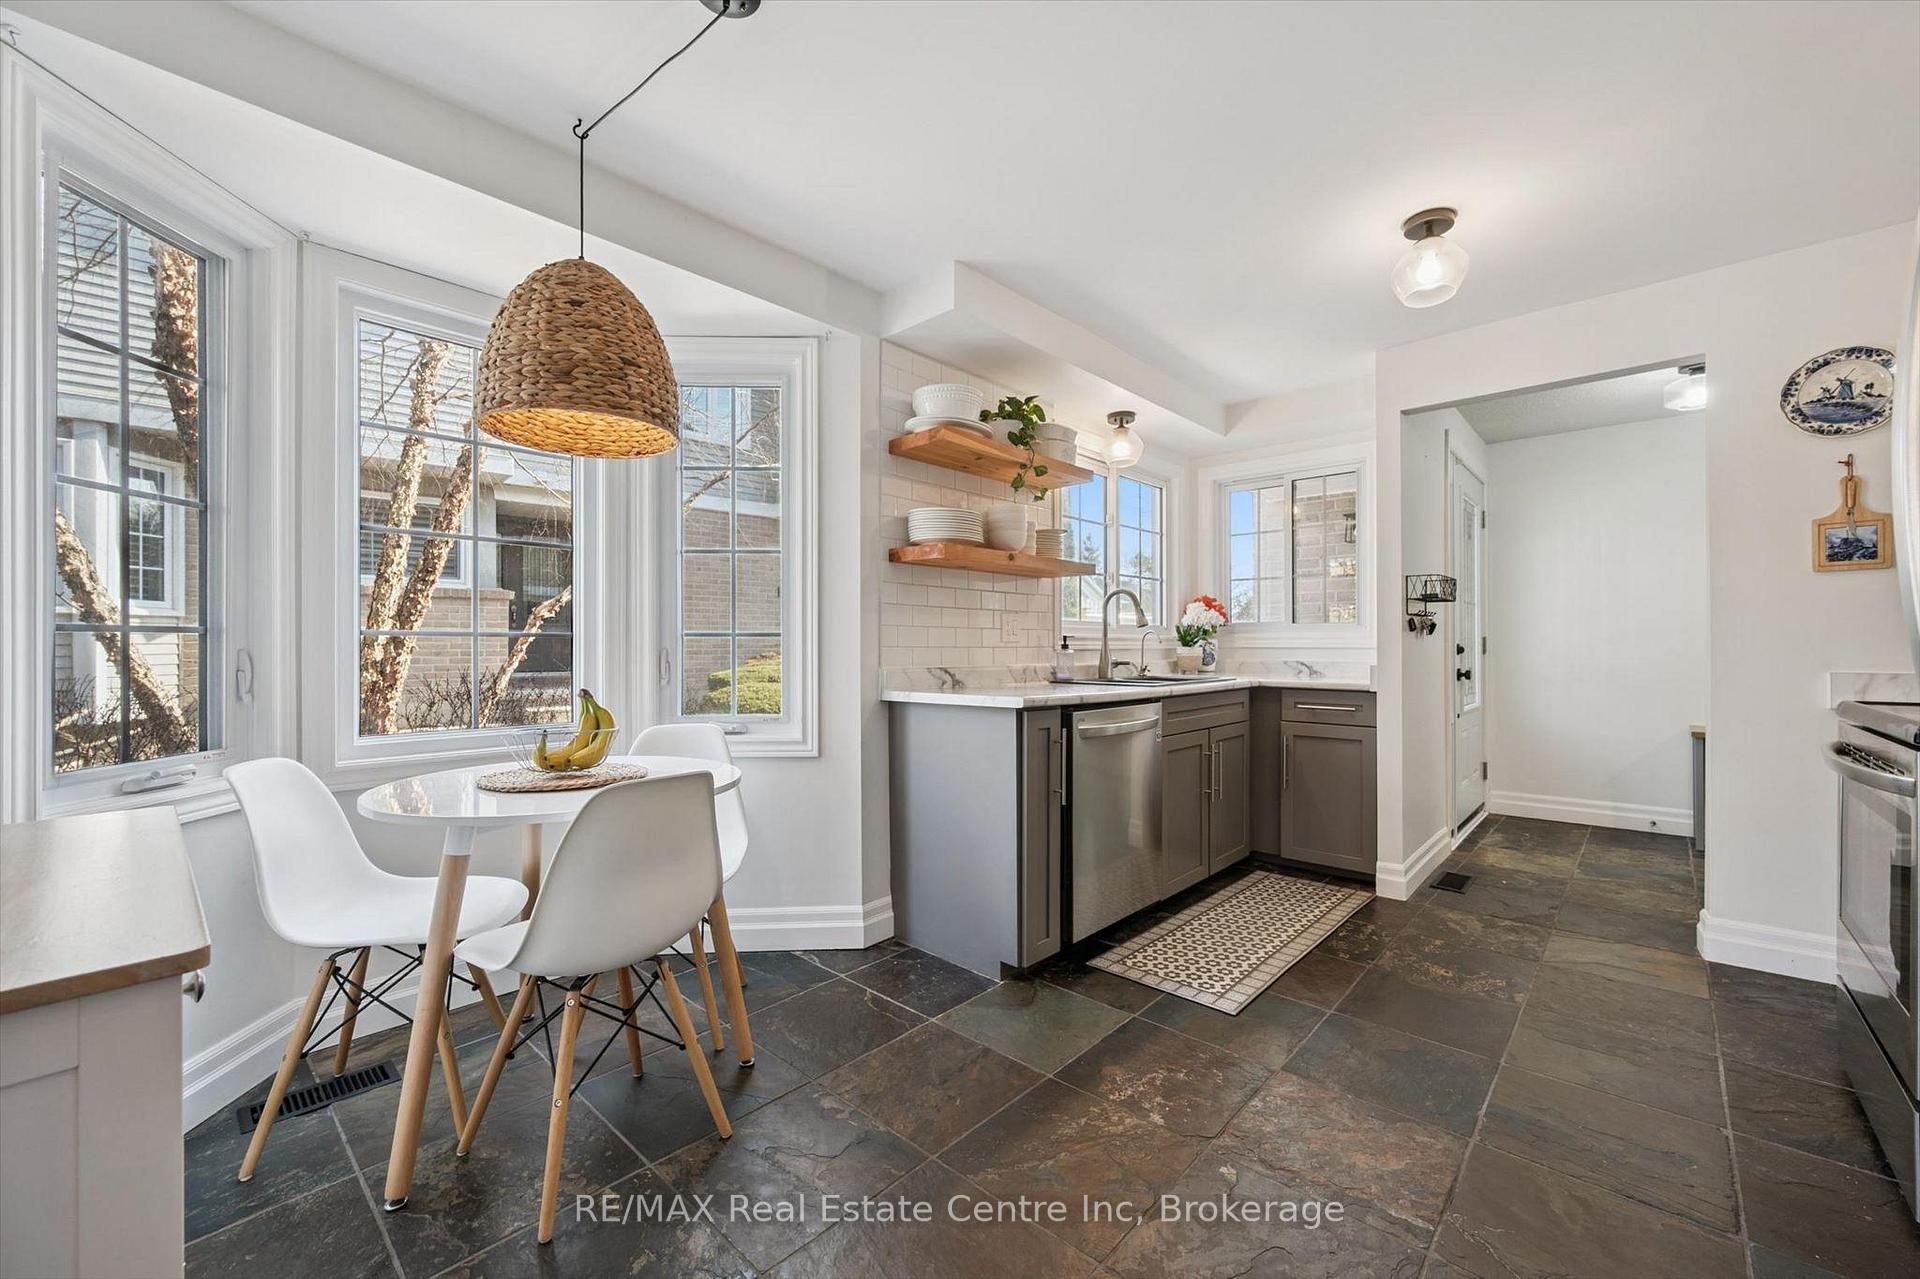
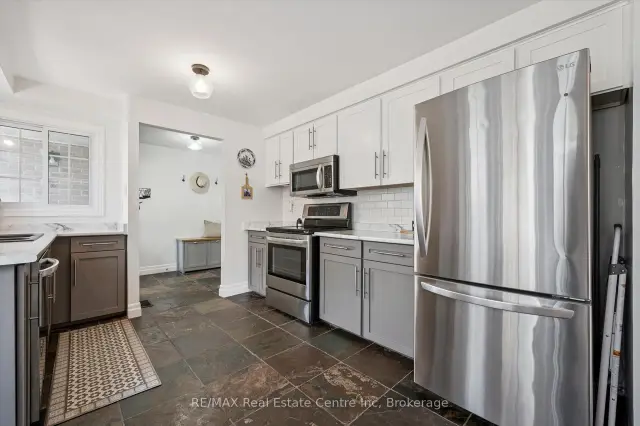
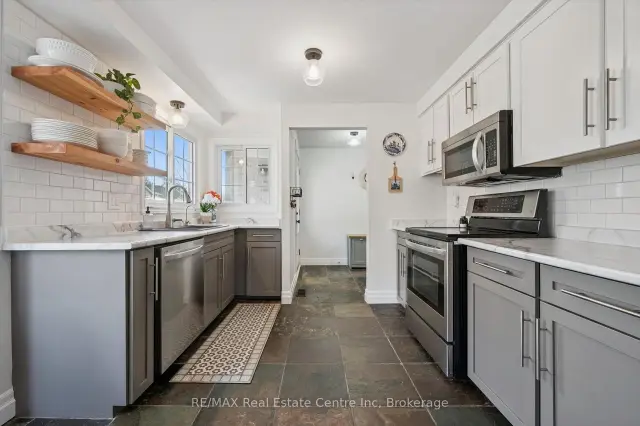
Beautifully renovated 2-bdrm, 3.5-bath townhome offering stylish move-in-ready living in highly desirable community W/in-ground pool & tennis/pickleball courts! From the moment you step inside you'll notice warmth of hardwood flooring & thoughtful updates throughout. Eat-in kitchen W/sleek grey cabinetry, tile backsplash, S/S appliances & lots of counter space. Rustic wood display shelving adds character while the bay window nook creates perfect spot to enjoy morning coffee surrounded by natural light. Formal dining area offers elegant setting for entertaining W/stunning light fixture & sliding doors that lead to private backyard creating seamless indoor-outdoor flow. Living room W/gas fireplace & custom B/I shelving-perfect place to unwind at the end of the day. Convenient 2pc bath completes this level. Upstairs the primary bdrm offers hardwood, large windows & W/I closet. A versatile nook within the room offers perfect space for a dressing area, home office or reading corner. Ensuite is tastefully updated W/stylish vanity. 2nd bdrm offers custom B/Is & is complemented by 4pc bath W/large vanity & shower/tub. Finished lower level offers incredible versatility W/rec area highlighted by stylish shiplap fireplace & rustic wood mantel creating a warm elevated feel. Updated bathroom W/modern vanity & dedicated laundry room complete this level. Meticulously maintained & thoughtfully updated: furnace 2019, AC 2026, water softener 2021 & HWT 2023. Step outside to private fully fenced backyard W/large deck, mature trees & lots of space to relax & entertain. Residents of this well-maintained complex enjoy access to inground pool, tennis & pickleball courts & visitor parking-all the benefits without the maintenance. Nearby walking path connects to Royal Recreational Trail offering riverside pathways leading to Guelph Lake. Short walk to Riverside Park, nearby golf course & amenities. Complete W/attached 1-car garage this is truly a turnkey opportunity-just move in & enjoy
Ask about this home
A HOMEH agent will answer your questions about this home.
Know more about River Ridge Condominiums
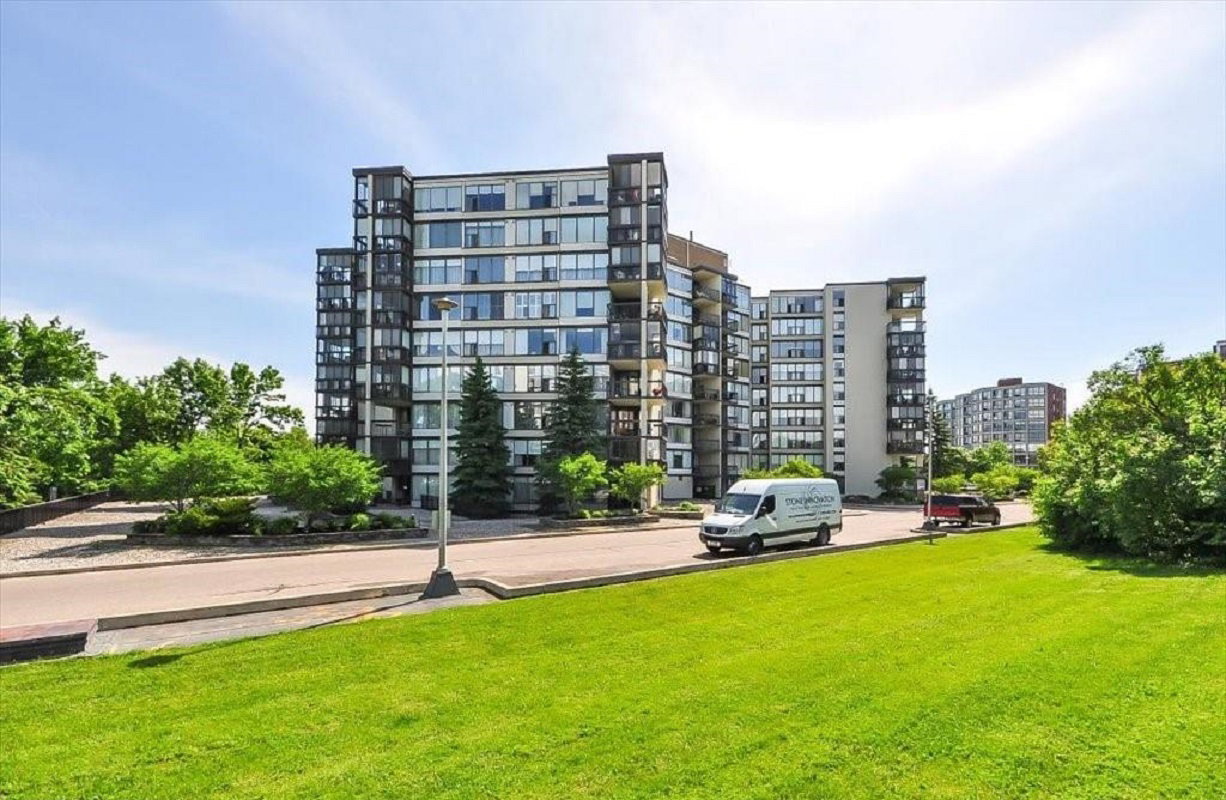
Condo building · 88-120 Woodlawn Rd E
River Ridge Condominiums is a 10-storey condo. No units are on the market here right now.
- 10storeys
- $447/sq ft
No similar units for sale in River Ridge Condominiums right now.
Around this home
Daily convenience, out of 100, from the distances below
Schools nearby
School rating, out of 10.
Helpful calculators
Your HOMEH agent

"Priced 2% under the Hestimate. I would see it this week."