
 See all 50 photos
Property history

This home has sold. It is no longer available.
Property not available for sale or for rent.
Book a viewing
Ask HOMEH
About this home
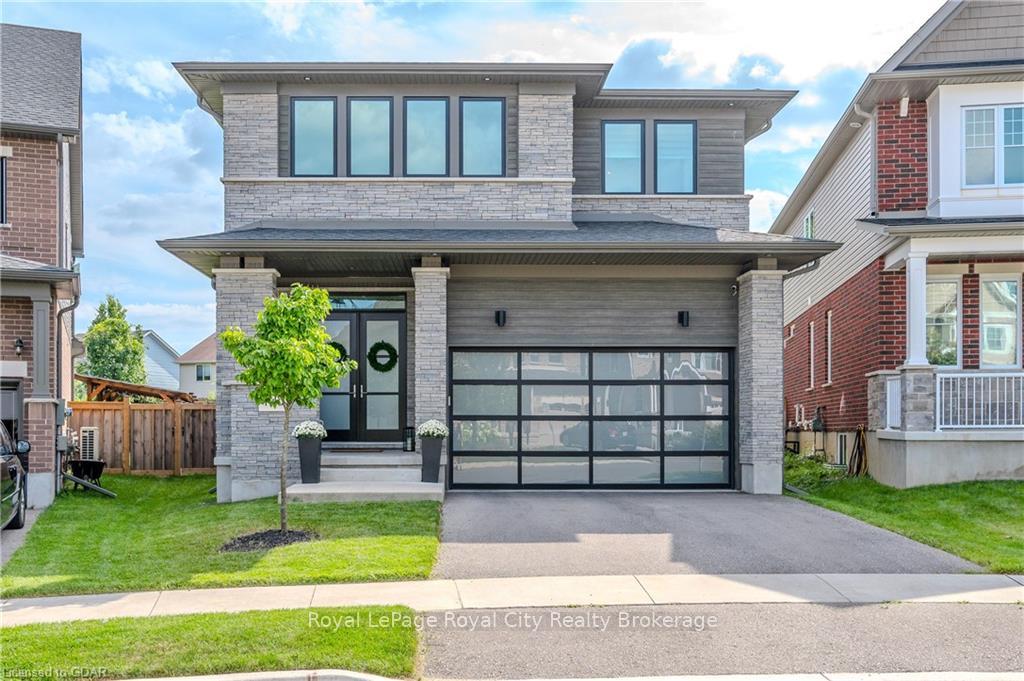
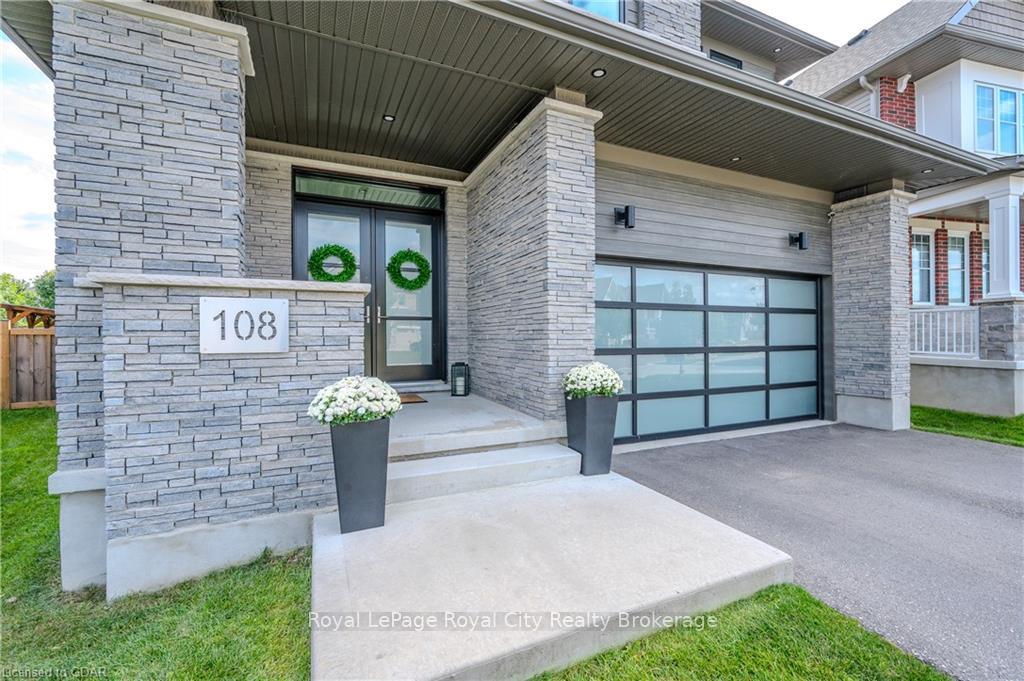
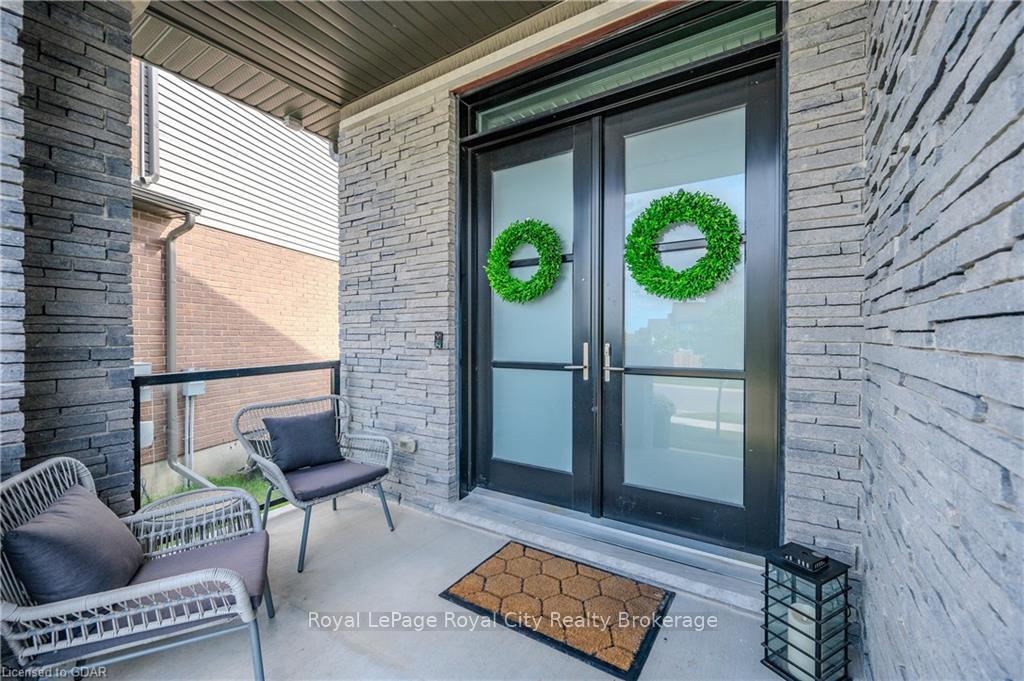
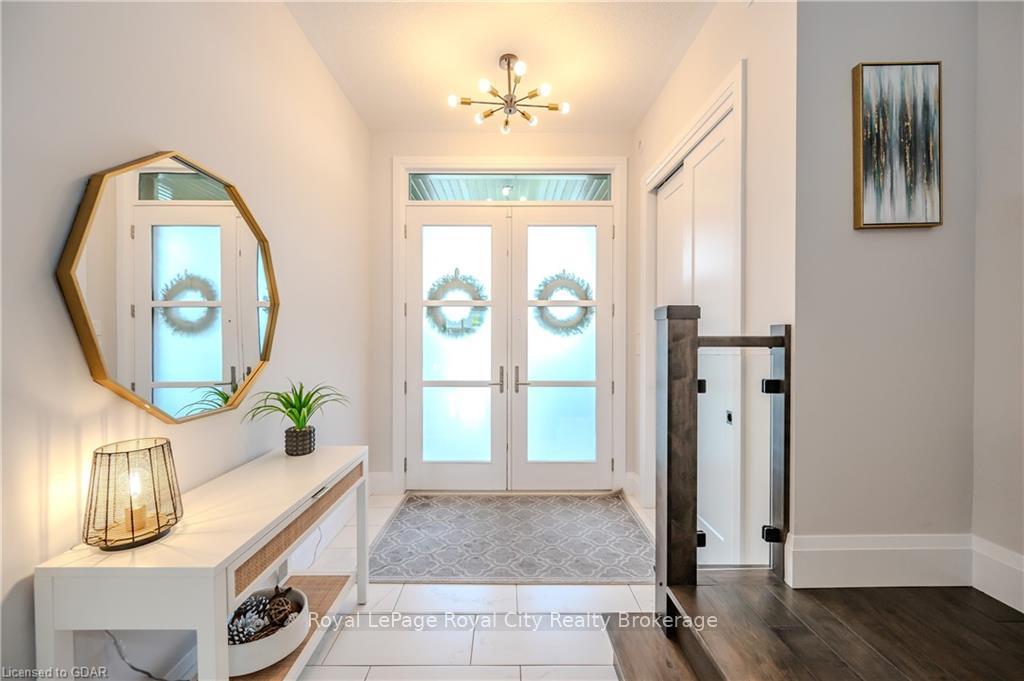
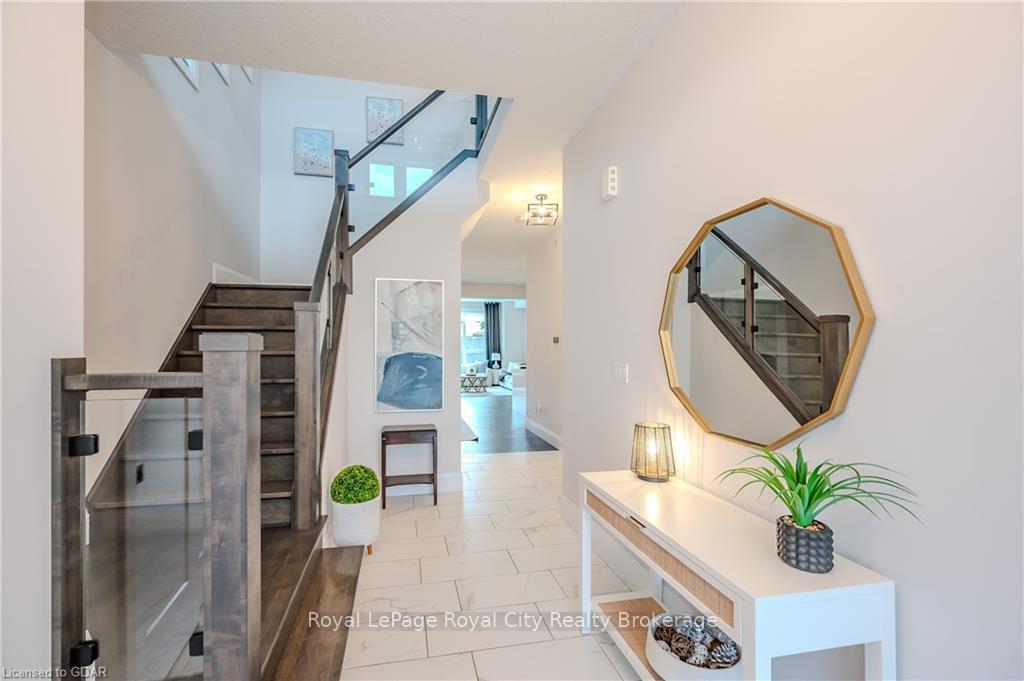
Welcome to the exquisite 108 Lovett Lane, a Teraview Net Zero ready home nestled on a premium, pie-shaped lot in the highly coveted Hart Village of Guelph's south end. This remarkable property stands out with its extensive list of luxurious upgrades, including soaring 10-foot ceilings on the main floor, complemented by 9-foot ceilings on the second floor and in the beautifully finished, legal two-bedroom basement apartment. The grandeur of this home is further enhanced by 8-foot doors, expansive windows, engineered hardwood floors throughout, and sleek glass railings, all of which bestow a rare sense of prestige and sophistication. Step into the open-concept kitchen, dining, and living areas, where modern design meets functional elegance—ideal for hosting dinner parties or gathering with loved ones. The kitchen is a chef’s dream, featuring ample cabinetry, stunning quartz countertops, and a striking waterfall-edge island that offers plenty of seating. With upgraded appliances and a generous walk-in pantry, you’ll find both style and practicality seamlessly blended. For added convenience, a secondary entryway from the garage leads to a well-appointed mudroom and a discreet two-piece bathroom, ensuring your home remains organized and clutter-free. Outside, the comfort of a covered porch invites you to unwind while overlooking the fully fenced backyard—a private oasis perfect for children’s play, pet adventures, or a gardener’s retreat. Upstairs, discover three spacious bedrooms, a cozy family room, and a practical laundry room. The primary suite is a true sanctuary, boasting double walk-in closets and an opulent five-piece ensuite bathroom designed for relaxation and luxury. The meticulously renovated basement, with its own private entrance, has been transformed into a stunning legal two-bedroom accessory apartment—a valuable mortgage helper capable of generating an estimated $30,000 in annual income.This home is exquisite and needs to be seen to truly be appreciated.
Facts & features
Book a viewing
Rooms
19 rooms · 4 bathrooms
- Kitchen15′10″ × 14′11″237 sq.ft.
- Dining room12′4″ × 17′10″220 sq.ft.
- Living room19′10″ × 14′9″293 sq.ft.
- Mud room10′ × 6′2″62 sq.ft.
- Foyer7′5″ × 6′4″47 sq.ft.
- Bathroom5′1″ × 4′6″23 sq.ft.
- Primary bedroom20′7″ × 19′11″410 sq.ft.
- Laundry7′9″ × 6′4″49 sq.ft.
- Family room17′7″ × 19′6″343 sq.ft.
- Bedroom12′8″ × 10′3″130 sq.ft.
- Bedroom11′1″ × 13′8″152 sq.ft.
- Bathroom11′1″ × 12′8″140 sq.ft.
- Bathroom7′ × 7′10″55 sq.ft.
- Utility room15′1″ × 7′6″113 sq.ft.
- Recreation18′7″ × 12′9″237 sq.ft.
- Kitchen8′9″ × 12′9″112 sq.ft.
- Bedroom9′4″ × 12′112 sq.ft.
- Bedroom9′4″ × 12′112 sq.ft.
- Bathroom7′7″ × 5′4″41 sq.ft.
Around this home
Schools nearby
School rating, out of 10.
Listing details
Helpful tools
Your HOMEH agent
"I would see it this week."
Ask HOMEH about this home
Price, neighbourhood, monthly cost. Ask anything.
HOMEH Intelligent Agent is an AI, not a licensed representative. Check anything important with your agent.