Front of 11 Raspberry Lane

11 Raspberry Lane
Guelph (Grange Road)
Freehold Townhouse Expired
1/26
Front of 11 Raspberry Lane

11 Raspberry Lane
Guelph (Grange Road)
Freehold Townhouse Expired
Photo 2 of 26 – 11 Raspberry Lane, GuelphPhoto 3 of 26 – 11 Raspberry Lane, GuelphPhoto 4 of 26 – 11 Raspberry Lane, GuelphPhoto 5 of 26 – 11 Raspberry Lane, GuelphSee all 26 photos
Last asked:Expired Mar 10, 2025
$789,900
3 Bedrooms
4 Bathrooms
1 Garage
1.5K–2K sq.ft
18.05×82.33 ft
Freehold Townho…

Property history

  1. $789,900ExpiredList: 2024-10-08End: 2025-03-10153 daysX9388934

Facts and features

  • BasementNone
  • Age of homeNew
  • Price per sq ft~$451
  • Water, sewerMunicipal
What stands out
  • Central air
The homeFreehold Townhouse, 3-storey, New
  • TypeFreehold Townhouse
  • Style3-storey
  • AgeNew
  • Living space1,500–2,000 sq ft
  • BasementNone
InsideUpper level, Erv/hrv, on demand water heater, water heater, Rooms above ground 6
  • LaundryUpper level
  • FeaturesErv/hrv, on demand water heater, water heater
  • Rooms above ground6
  • Bedrooms3
  • Bathrooms4
  • Kitchens1
  • Family roomYes
Outside and lotBrick, stucco (plaster), Asphalt shingle, Poured concrete, slab
  • ExteriorBrick, stucco (plaster)
  • RoofAsphalt shingle
  • FoundationPoured concrete, slab
  • Size18.05 × 82.33 ft
Parking1 Garage, Attached, Private
  • Spaces1 Garage
  • GarageAttached
  • DrivewayPrivate
Heating, water and powerForced air, gas, Central air, Municipal water
  • HeatingForced air, gas
  • CoolingCentral air
  • WaterMunicipal water
  • SewerMunicipal sewer
Costs and taxesHST included in the price, Rental of hvac systems through enercare: furnace, air conditioner, tankless hot water heater, hrv
  • HSTHST included in the price
  • Rental itemsRental of hvac systems through enercare: furnace, air conditioner, tankless hot water heater, hrv
Included in the saleWindow coverings
  • IncludedWindow coverings
NearbyGolf, library, park, place of worship, public transit, school
  • Close toGolf, library, park, place of worship, public transit, school
Listing detailsX9388934, Expired, Oct 8, 2024
  • MLS® numberX9388934
  • StatusExpired
  • Listed onOct 8, 2024
  • Days on market153
  • UpdatedMar 10, 2025
  • PossessionFlexible
  • Occupied byVacant
  • Listing brokerageRE/MAX ESCARPMENT REALTY INC.

About this home

11 Raspberry Lane, Guelph (Grange Road), ON L0R 1W0

ERV/HRVOn Demand Water HeaterWater HeaterGolfLibraryPark

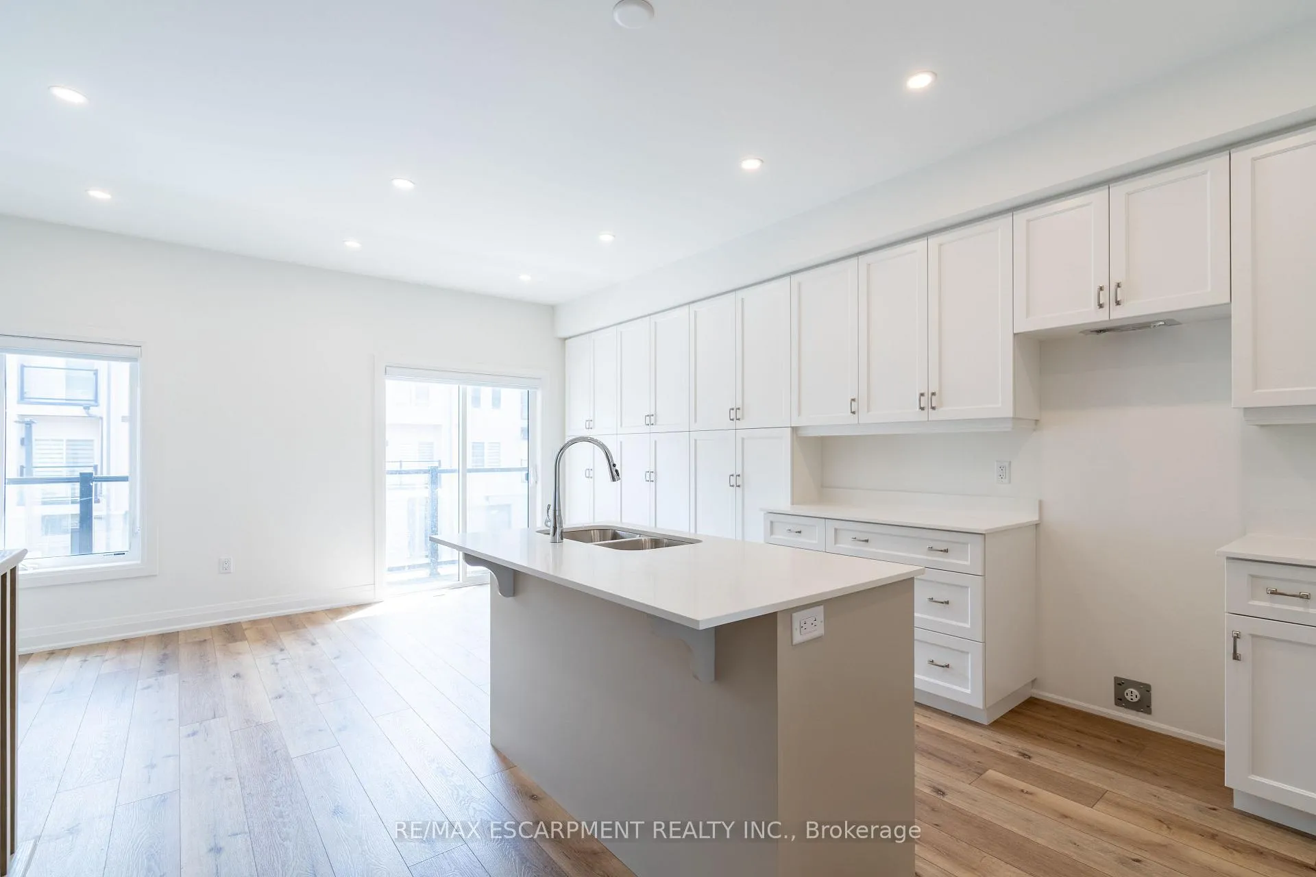
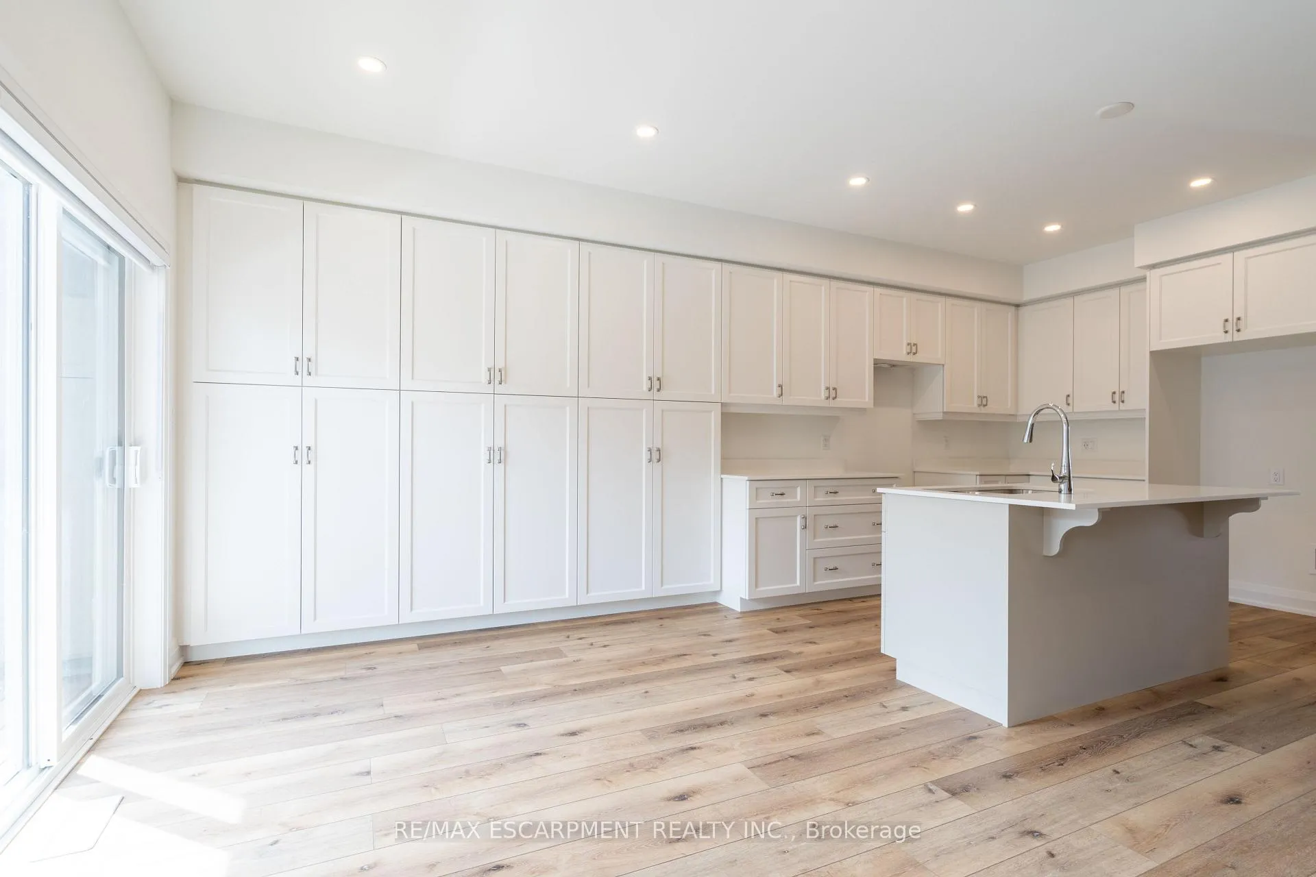
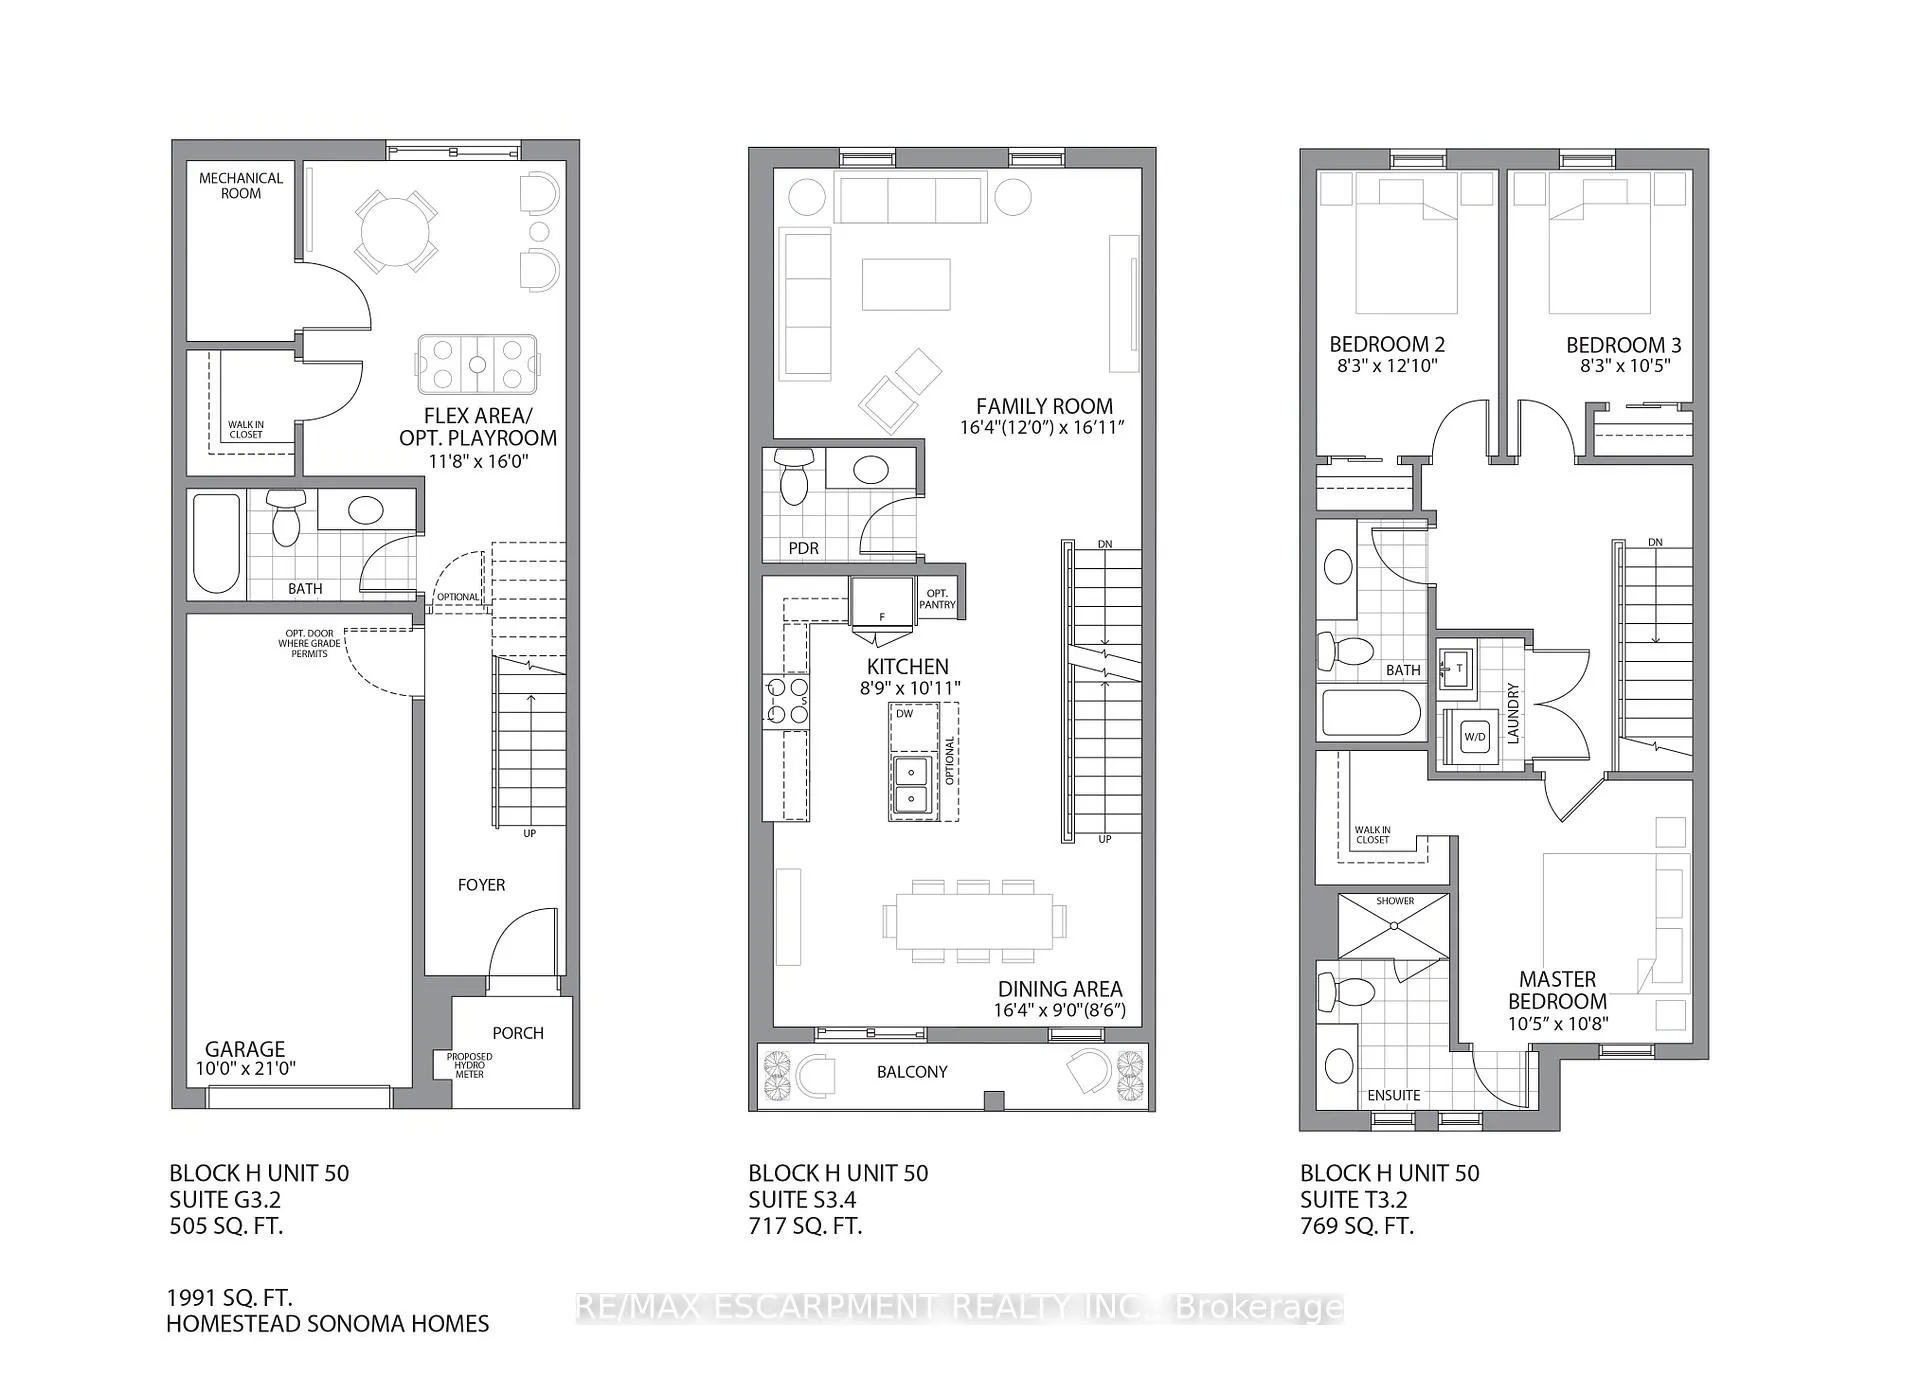
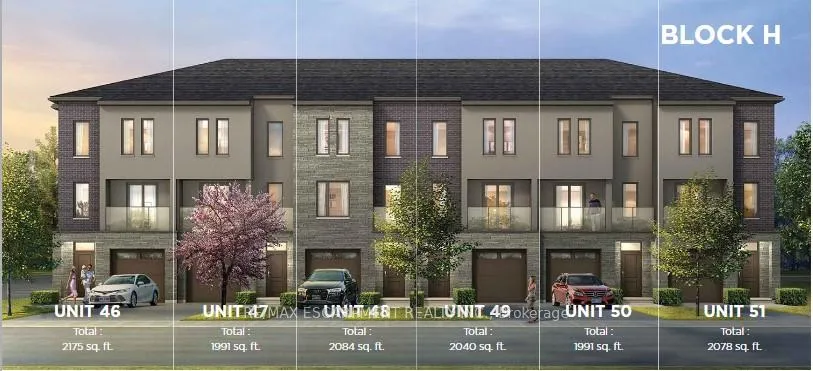
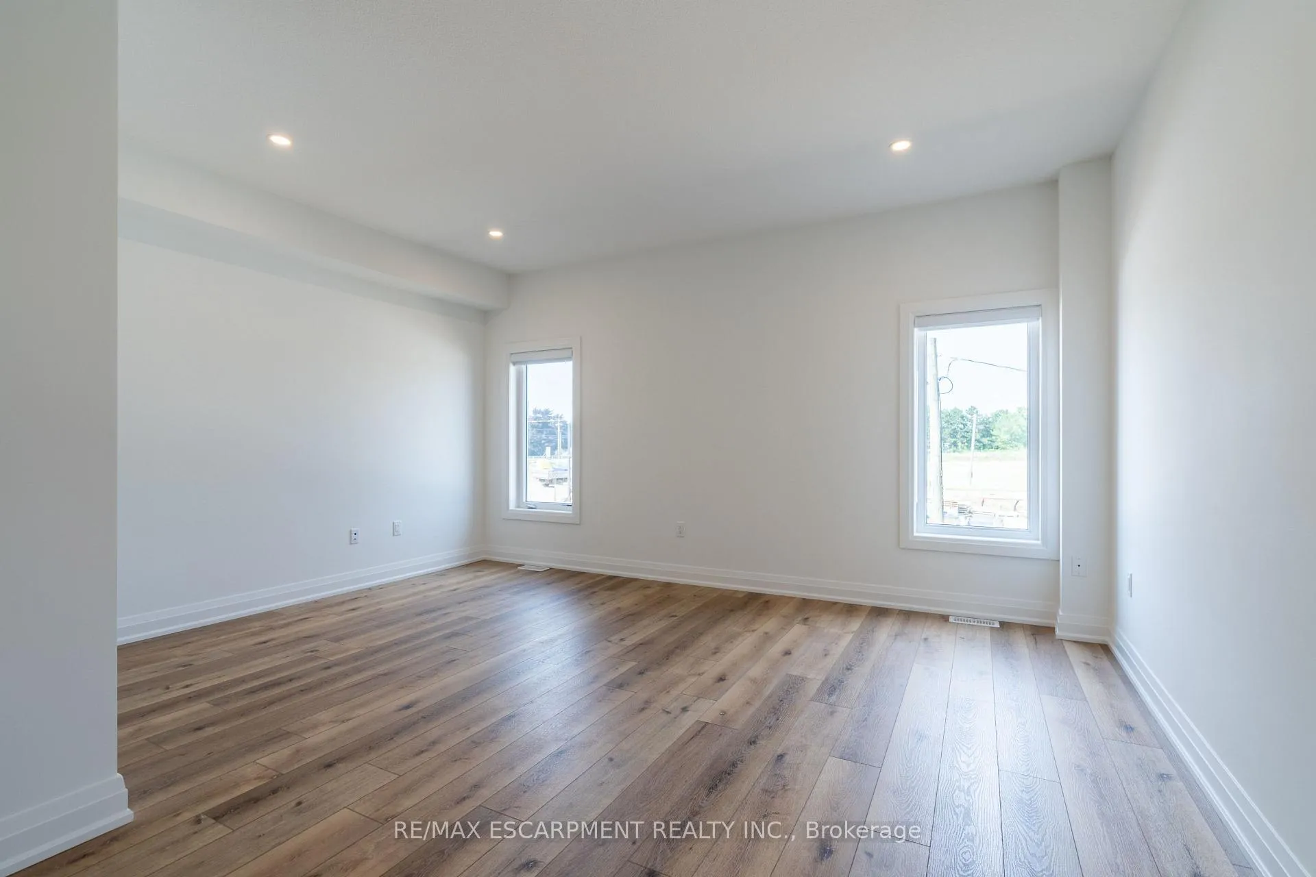
Stunning newly built family sized townhome with a spacious & functional floor plan. Quality finishes above building code standards with over $100,000 of upgraded features! Luxury finishes such as, quartz countertops, gourmet kitchen with extended cabinets and ample pantry storage, no carpet, pot lights, brilliant polished porcelain tiles & impressive brick and stucco finishes (no siding) adorn this wonderful home. Built to last and built with hands on old school methods with the most significant feature being the ADVANCED BLOCK WALL DEMISING WALL IN BETWEEN YOU AND YOUR NEIGHBOURS. This is a very rare construction practice, and only seen with this quality builder. It is so impressive that it far exceeds the building code laboratory tested Sound Transmission Class (STC rating) and exceeds the Fire Safety Standard. This means piece of mind for you, the homeowner, so that you can truly enjoy quiet townhome living. Generous 1,991 sq ft of living space & located in the Mount Hope Community in Hamilton, this home emanates quality features everywhere you look. Ready to move in. Flexible closing date available. Minutes to the 403. Development charge fees have been waived by builder. **EXTRAS** POTL fee: $104.50/month. Furnace, Tankless Hot Water, A/C, HRV monthly rental: $83.50. Conditions apply for the Builder Interest Rate Program. Tarion Warranty included. Development charge fees waived.

Ask about this home

A HOMEH agent will answer your questions about this home.

Ask a question
Thinking of selling your home?See what your home is worth today.

Around this home

Airport Rd W to Homestead Dr
49Errands
92Parks
100Schools

Daily convenience, out of 100, from the distances below

ParkCedarvale Avenue Park · 9 within 1 km6 min walk394 m
GroceryLittle Short Stop20 min walk1.2 km
SchoolWilliam C. Winegard Public School4 min walk220 m
PharmacyGuelph Peoples Pharmacy27 min walk1.7 km
Cafés & foodVictoria's Pizza · 8 within 1 km12 min walk720 m
Gym & rec centreDIYode Workshop14 min walk867 m
LibraryGuelph Public Library - East Side Branch17 min walk1.0 km
WalkDriveStraight-line distance, open map data
Grocery1.2 km
Park0.4 km
Coffee0.7 km
Dining0.7 km
Gym1.1 km

Schools nearby

School rating, out of 10.

William C. Winegard Public Schoolelementary · Public · 0.2 km
5.6/10Fair
Holy Trinity Catholic Schoolelementary · Catholic · 0.7 km
6.6/10Good
Ken Danby Public Schoolelementary · Public · 0.8 km
7.3/10Good
Contact agent

Helpful calculators

Mortgage
Affordability
Closing costs
Land transfer tax
Property tax
Down payment
CMHC insurance
Stress test
Cashback Rebate

Your HOMEH agent

KimHOMEH agent · Guelph

"I would see it this week."

Ask Kim

© 2026 HOMEH Inc., Brokerage · RECO Registration #6000380 · 505 Highway 7 East, Unit 308, Thornhill, ON L3T 7T1 · Listing data courtesy of the MLS® System of the listing brokerage, deemed reliable but not guaranteed.

Disclaimers and terms

HOMEH is operated by HOMEH Inc., a licensed Ontario real estate brokerage regulated by the Real Estate Council of Ontario (RECO) under the Trust in Real Estate Services Act, 2002 (TRESA). Under TRESA, consumers are entitled to the RECO Information Guide before entering into a representation agreement. Broker of Record Licence #5034208. Toronto Regional Real Estate Board Member #20004000.

Cashback Rebate. Paid by HOMEH Inc., Brokerage from the commission it receives, on closing, to eligible buyers who came to HOMEH as HOMEH leads. Subject to the buyer representation agreement, lender approval and legal limits; amounts vary with price, commission received and transaction type. Not a government incentive, tax credit or refund. Full terms and conditions apply.

Mortgage. Payment figures are estimates for illustration only, not an offer to lend; all financing is on approved credit (OAC). HOMEH Inc., Brokerage is not a mortgage broker, agent or lender; mortgage products and advice come from independent professionals licensed by the Financial Services Regulatory Authority of Ontario (FSRA).

Hestimate. Worked out with automated tools from recent nearby sales of similar homes. For information only, not an appraisal.

Accuracy. Listings, market data, photos, school, transit and neighbourhood information come from sources believed reliable, including the MLS® System and the Toronto Regional Real Estate Board (TRREB), but are not warranted accurate, current or complete. MLS® listing data is copyright TRREB. It must only be used by consumers with a bona fide interest in the purchase, sale or lease of real estate, and not for any commercial purpose.

Programs. Programs, incentives and benefits on this website are privately administered, may change or end without notice, and imply no government authority, endorsement or affiliation.

Not intended to solicit clients currently under contract with another brokerage.

The trademarks REALTOR®, REALTORS® and the REALTOR® logo are controlled by The Canadian Real Estate Association (CREA) and identify real estate professionals who are members of CREA. The trademarks MLS®, Multiple Listing Service® and the associated logos are owned by CREA and identify the quality of services provided by real estate professionals who are members of CREA. Used under licence.