

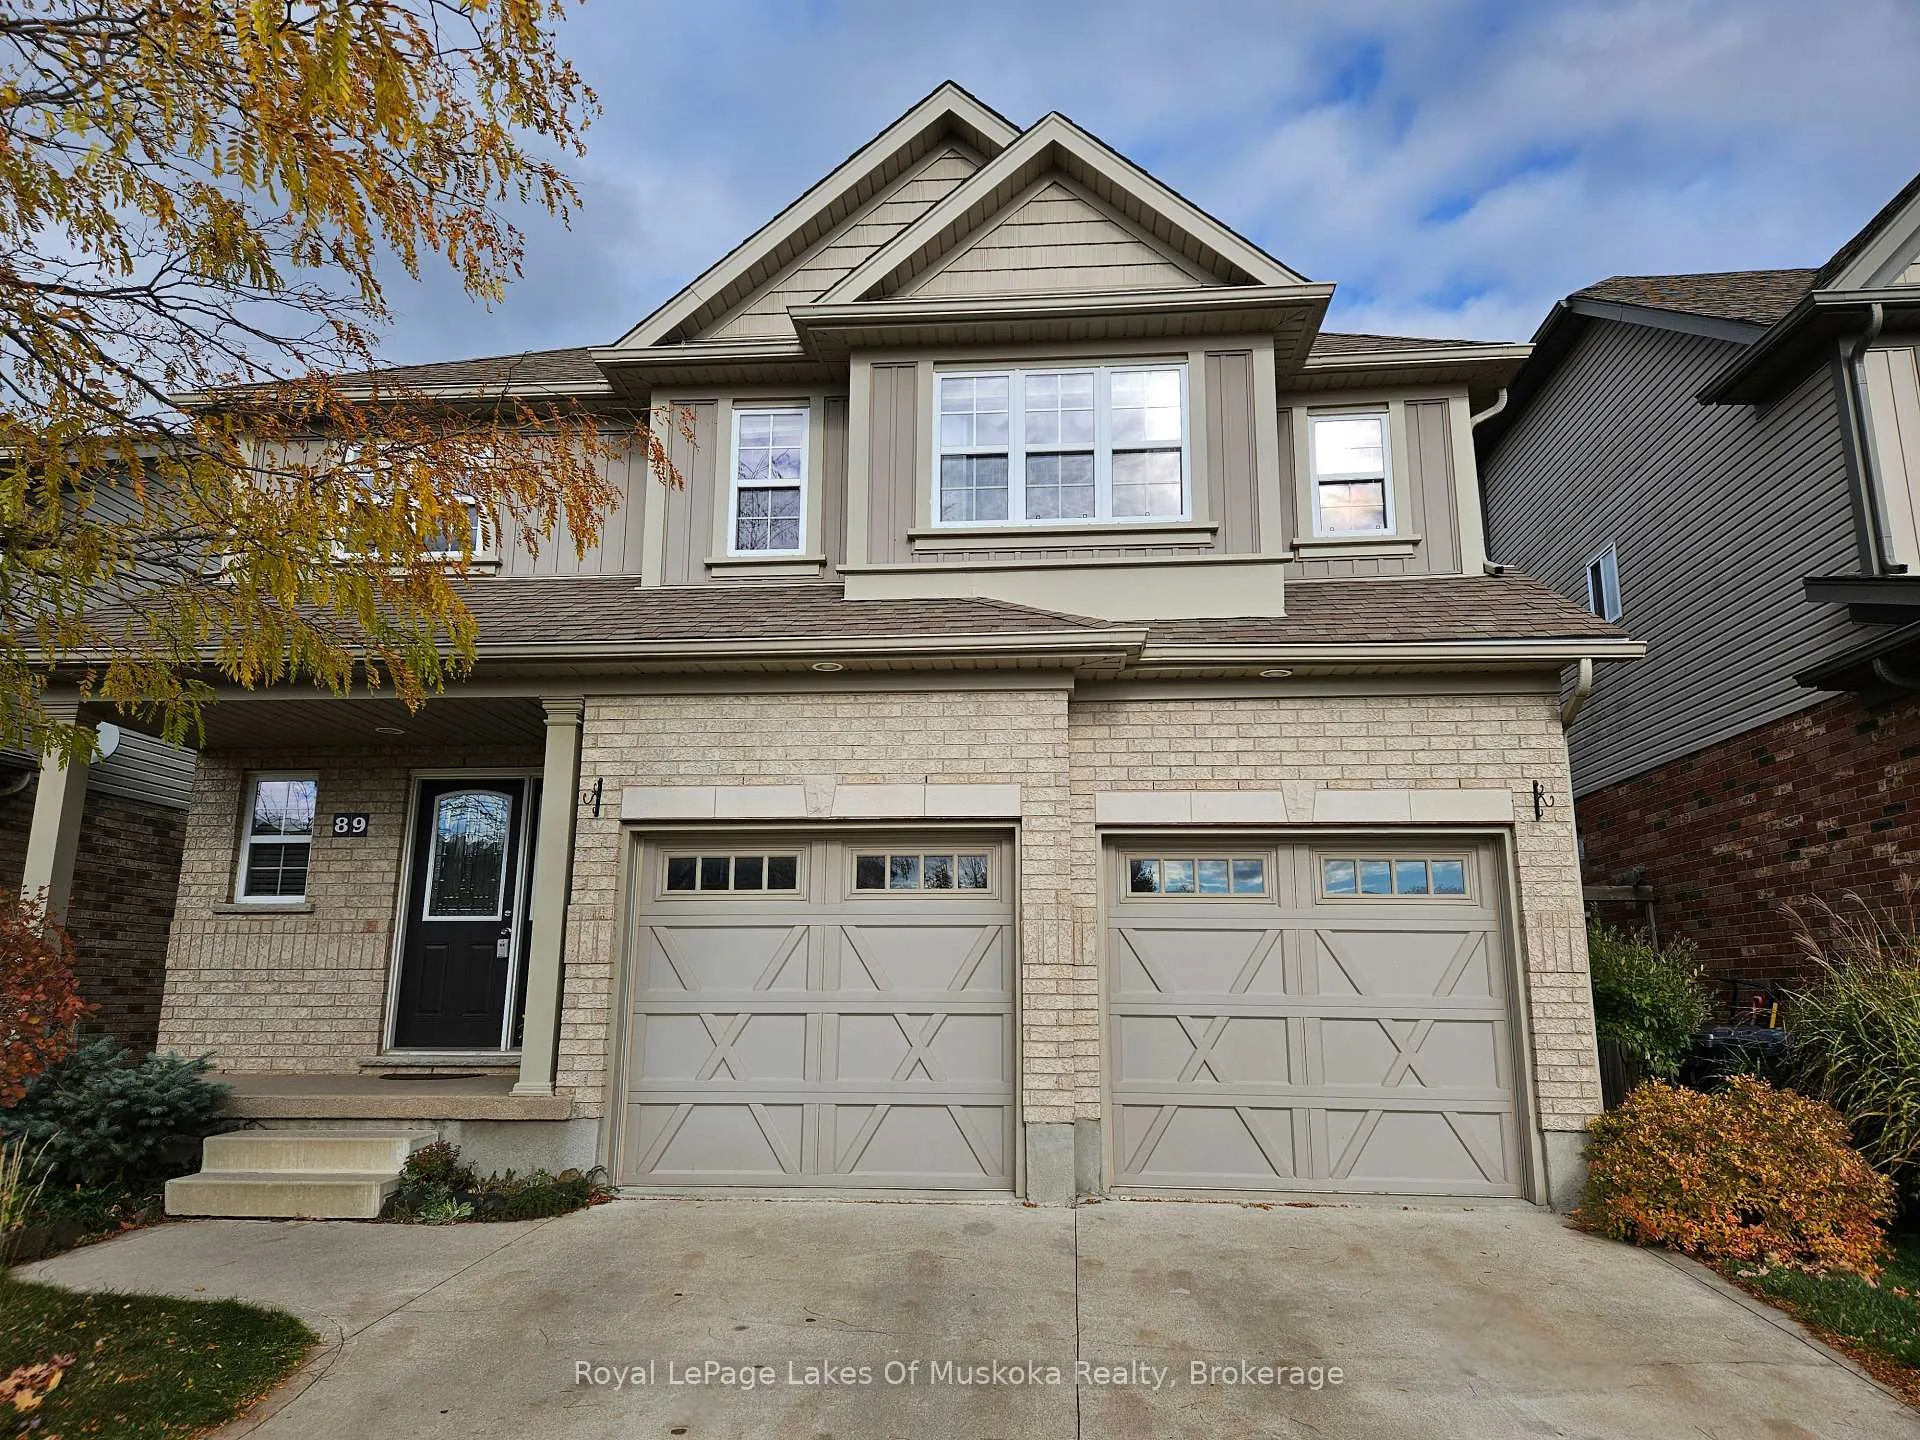
89 Davis Street
89 Davis Street
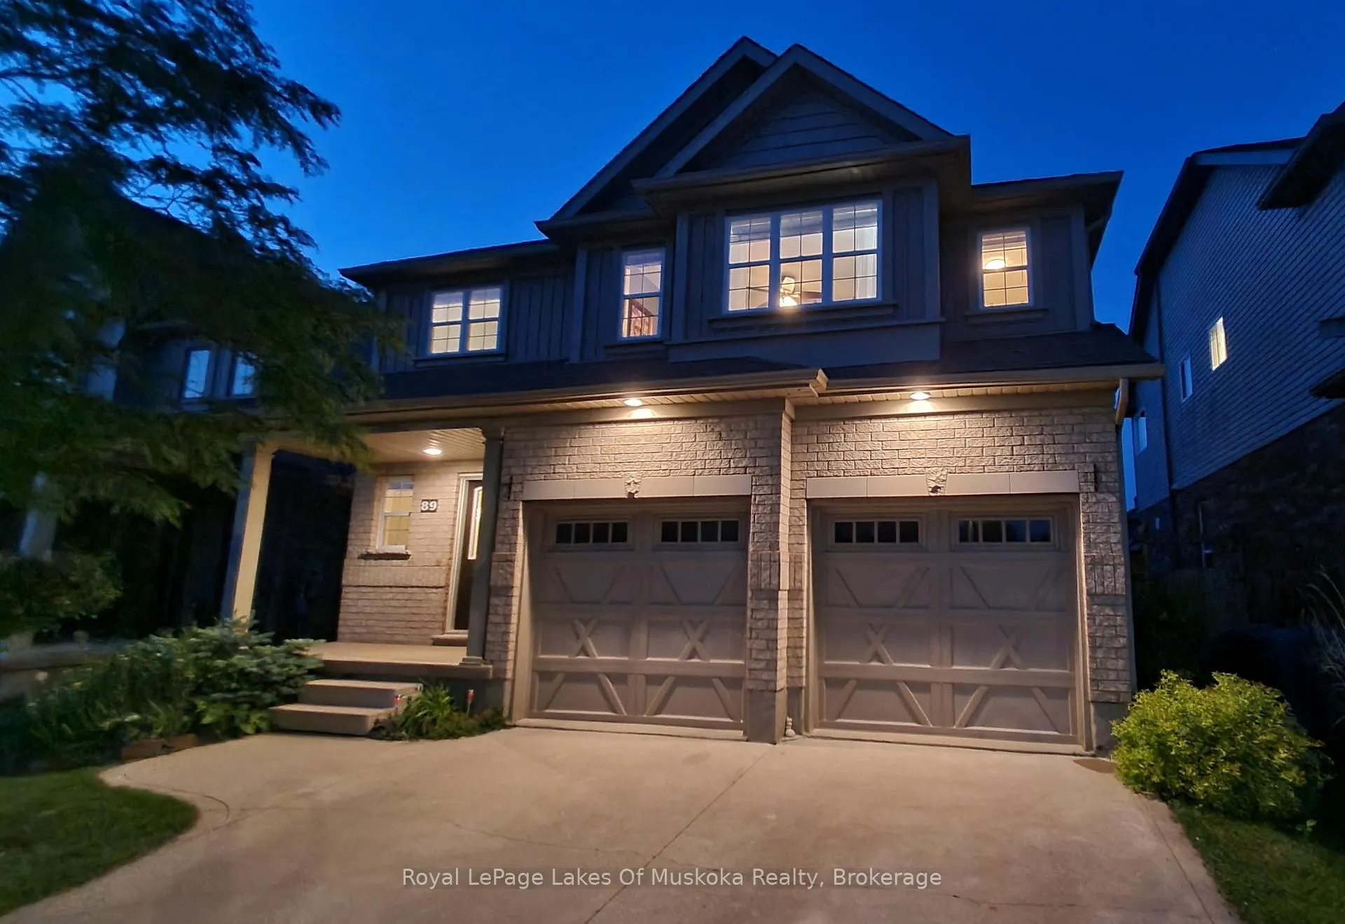
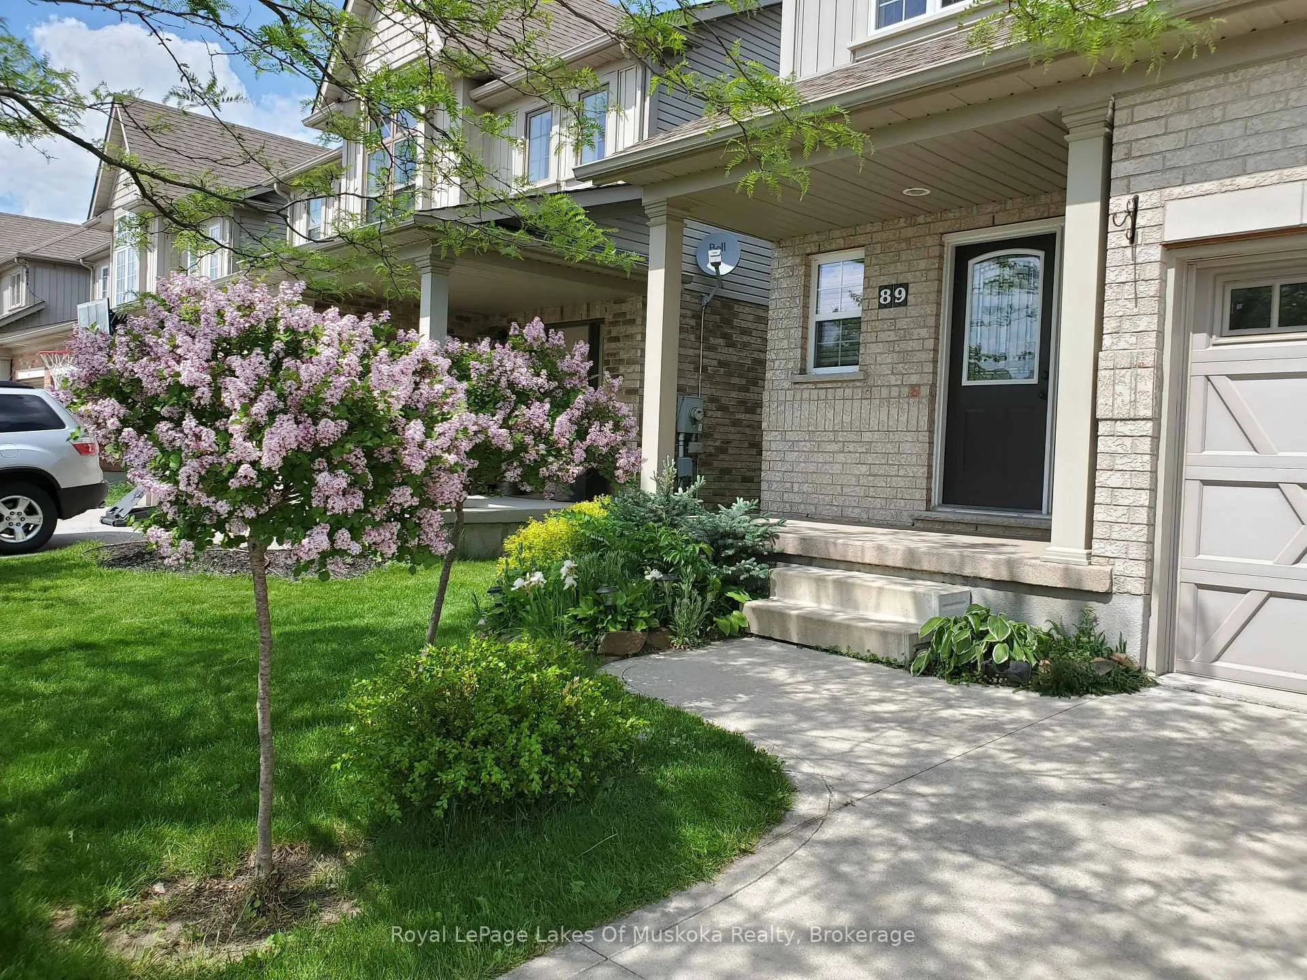
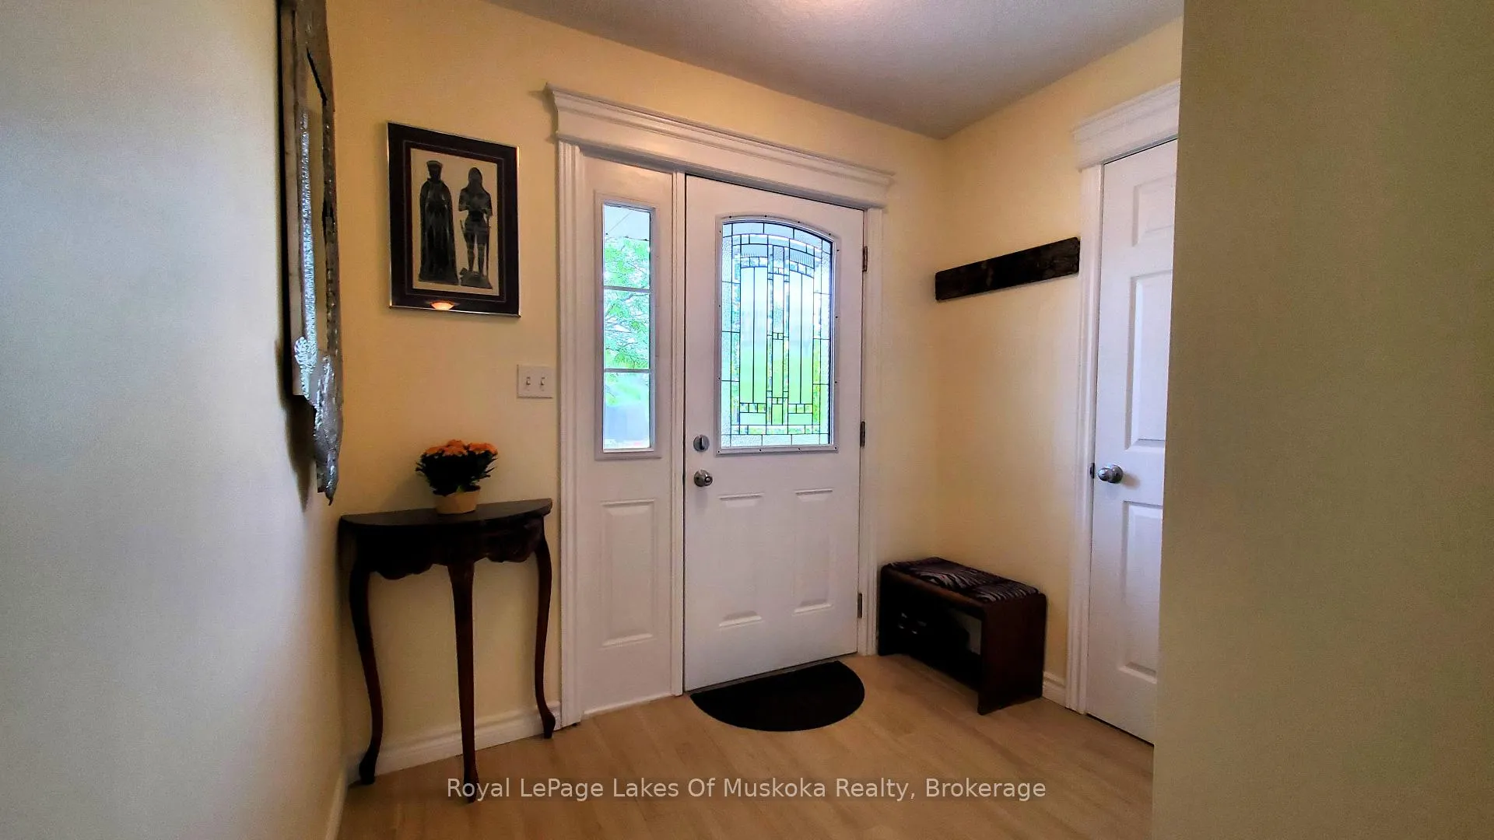
 See all 35 photos
Property history
Facts and features
- BasementFinished
- Age of home16–30 years
- Water, sewerMunicipal
- Lot shapeRectangular
- Central air
The homeDetached, 2-storey, Age 16–30 years
- TypeDetached
- Style2-storey
- Age16–30 years
- Living space1,500–2,000 sq ft
- BasementFull, finished
- ViewPasture, trees/woods
InsideLower level, Auto garage door remote, in-law capability, garburator, water heater, water softener, Smoke detector
- LaundryLower level
- FeaturesAuto garage door remote, in-law capability, garburator, water heater, water softener
- SecuritySmoke detector
- Rooms above ground6
- Rooms in the basement2
- Bedrooms3
- Bathrooms4
- Kitchens1
- Family roomYes
Outside and lotBrick, vinyl siding, Asphalt shingle, Poured concrete
- ExteriorBrick, vinyl siding
- RoofAsphalt shingle
- FoundationPoured concrete
- FeaturesDeck, landscaped, patio, privacy
- Other structuresFence - full, garden shed, out buildings
- Size40 × 120 ft
- ShapeRectangular
Parking2 Garage, Attached, Inside entry, private double
- Spaces2 Garage
- GarageAttached
- DrivewayInside entry, private double
Heating, water and powerForced air, gas, Central air, Municipal water
- HeatingForced air, gas
- CoolingCentral air
- WaterMunicipal water
- SewerMunicipal sewer
- Natural gasYes
- HydroYes
- CableAvailable
- TelephoneAvailable
Costs and taxesTaxes $6,038 a year, HST No HST, Water heater, water softener.
- Taxes, 2025$6,038 a year
- HSTNo HST
- Rental itemsWater heater, water softener.
- Under contractHot water heater, water softener
Included in the saleFridge, stove, washer, dryer, chest freezer, dishwasher, all existing window coverings and electric light fixtures, Not included None.
- IncludedFridge, stove, washer, dryer, chest freezer, dishwasher, all existing window coverings and electric light fixtures
- Not includedNone.
NearbyClear view, fenced yard, greenbelt/conservation, golf, school, school bus route
- Close toClear view, fenced yard, greenbelt/conservation, golf, school, school bus route
Listing detailsX12352981, Sold, Aug 18, 2025
- MLS® numberX12352981
- StatusSold
- Listed onAug 18, 2025
- Days on market100
- UpdatedNov 26, 2025
- Possession30-59 days
- Occupied byOwner
- Listing brokerageRoyal LePage Lakes Of Muskoka Realty
About this home
89 Davis Street, Guelph (Grange Road), ON N1E 0G2
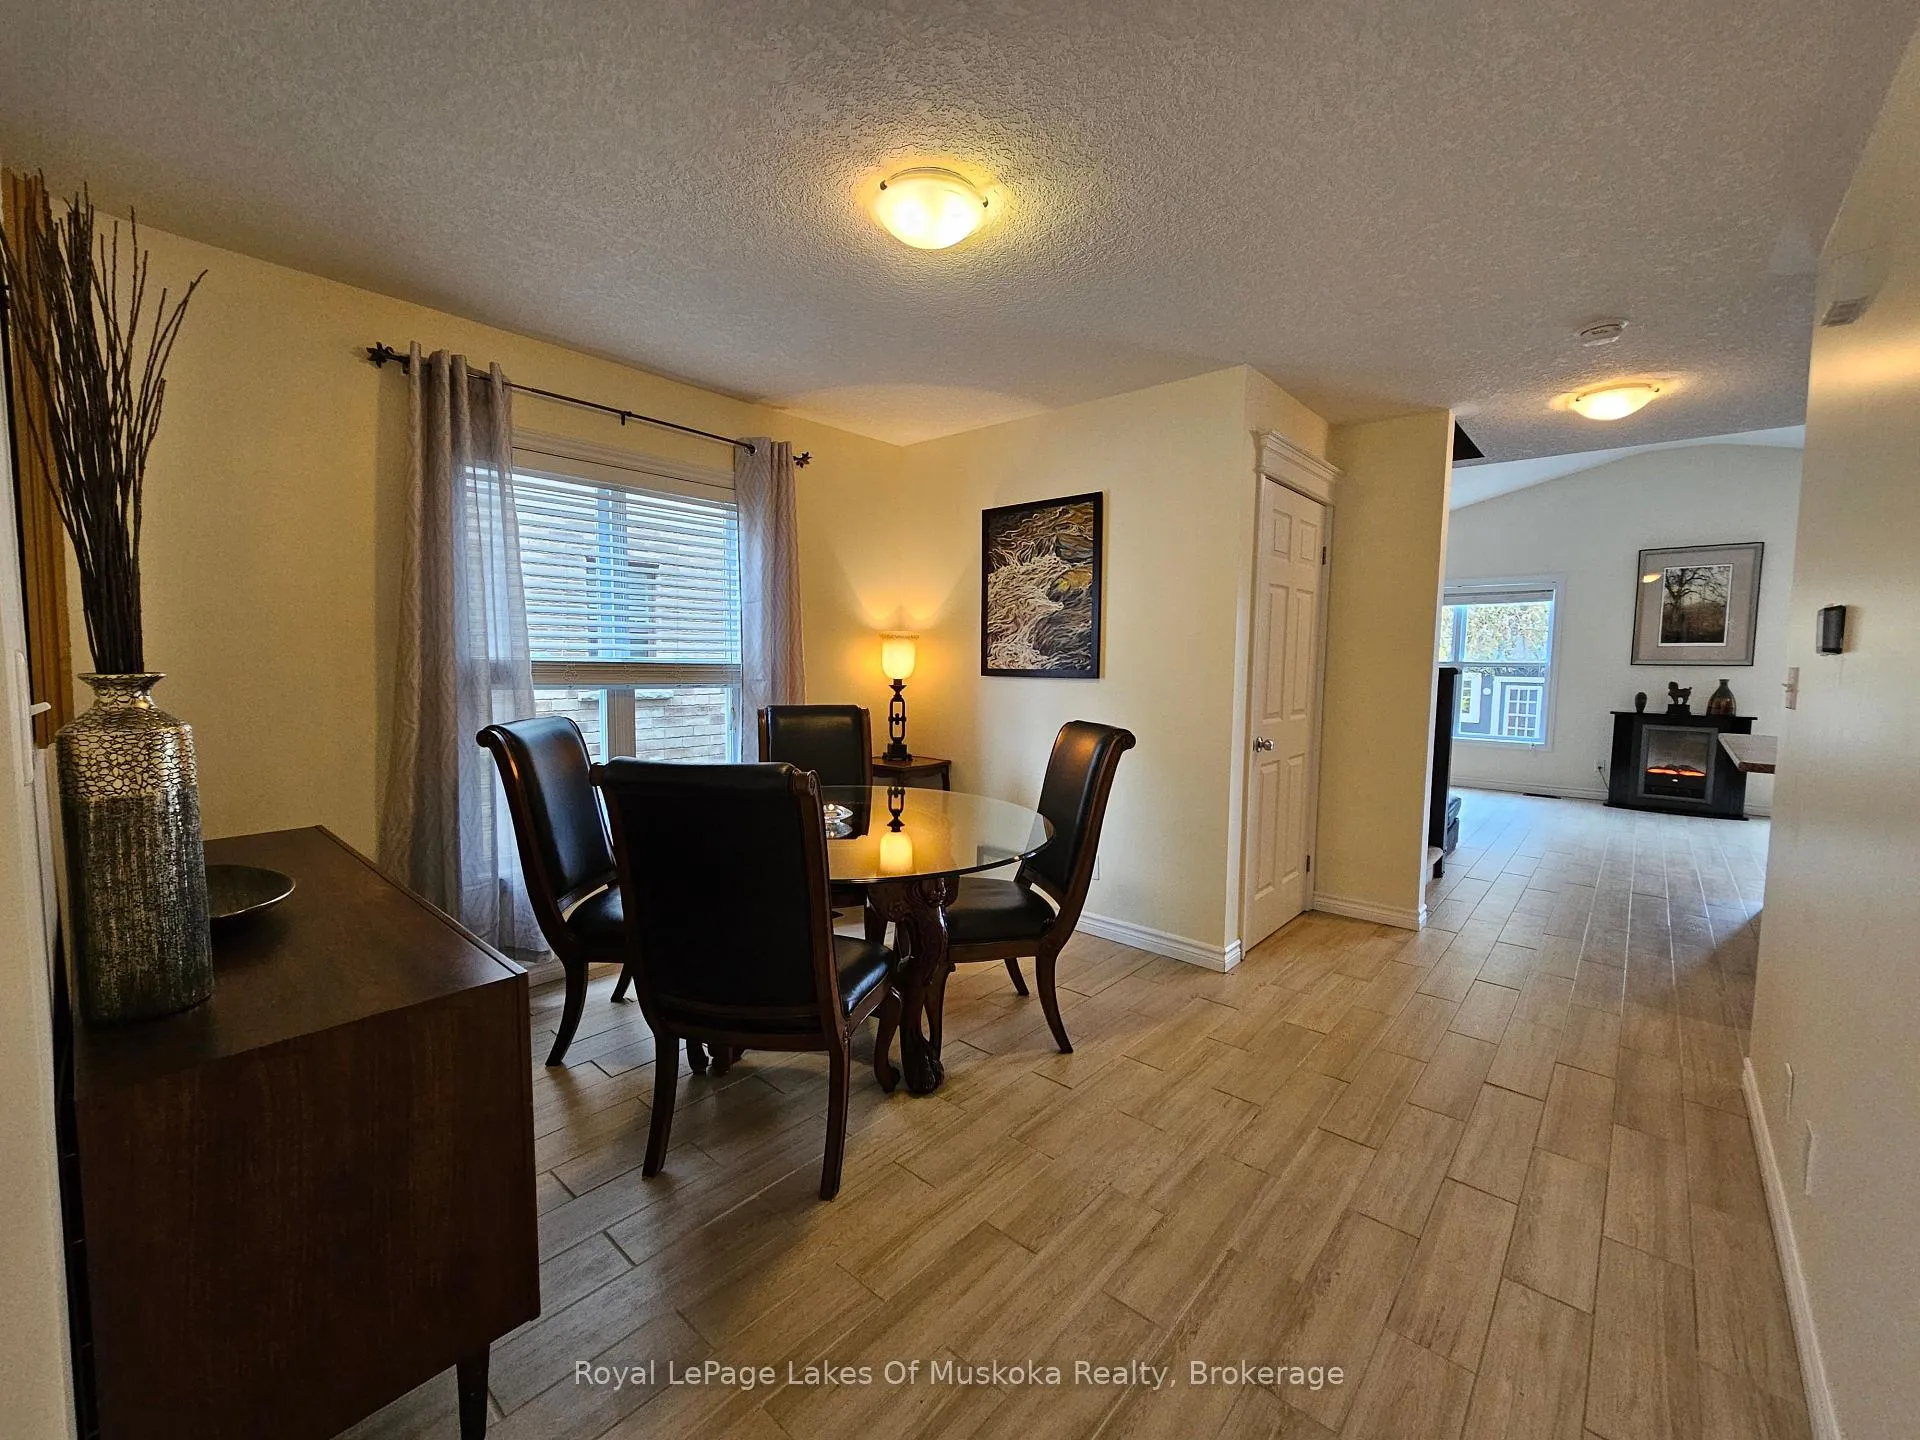
CITY HOME WITH A COUNTRY VIEW! If you are looking for a modern home with city services, but want to feel like you are living in the peace and quiet of the countryside, look no further! Have the best of both worlds in this 2035 sq ft totally finished home on the coveted field side of Davis St. with a rare unobstructed view. This home features a bright and spacious open concept design on the main level featuring a great room with cathedral ceiling and walkout to back deck. The open concept kitchen and living area is perfect for entertaining! The kitchen features an island with double sink, breakfast bar and stainless steel appliances, plenty of storage space with 2 closet pantries. There is an inside entry door to the oversize double garage that has a 3rd door pass through to the backyard. To complete the main level there is a 2 piece powder room and dining room for formal dinners. The upper level has 3 bedrooms a 4 piece bath and a loft flex space perfect for a play area or home office. The primary bedroom has a walk-in closet and a spa-like ensuite bath with a separate shower & corner soaker tub where you can unwind after a busy day. The fully finished basement has in-law suite potential with a separate side entrance, a 3-piece bathroom, and large egress windows already in place. The Premium Lot measures 40' x 120' and has a beautiful field & sky view with no neighbours to the back. The fully fenced back yard features a large deck for entertaining a concrete pad with a privacy screen suitable for a hot tub and a custom-built 8'x 13' outbuilding for a sauna or hobbies. There is a garden shed and beautiful perennial gardens for your green thumb and a dog run with a gate for your pet. Located in Grange Hill a quiet sought-after family friendly neighbourhood close to local amenities, parks and schools. Seller is a licensed Realtor. Act soon, a recent price reduction makes it an excellent opportunity. Properties like this are one of a kind, make it your own!
Ask about this home
A HOMEH agent will answer your questions about this home.
Around this home
Daily convenience, out of 100, from the distances below
Schools nearby
School rating, out of 10.
Helpful calculators
Your HOMEH agent

"I would see it this week."