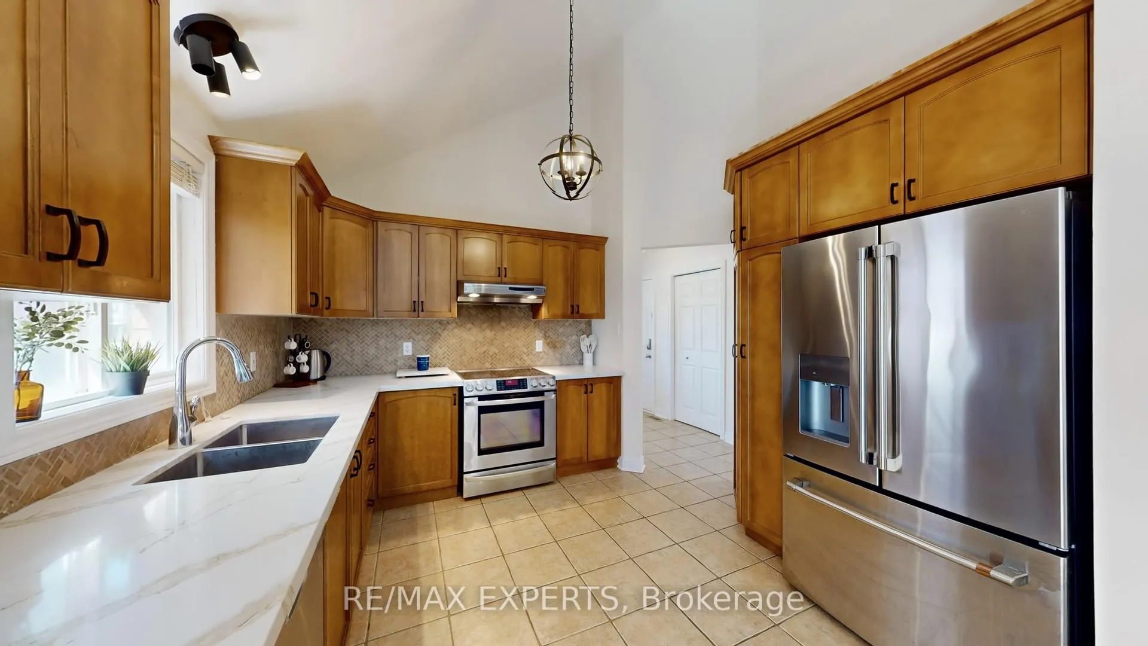
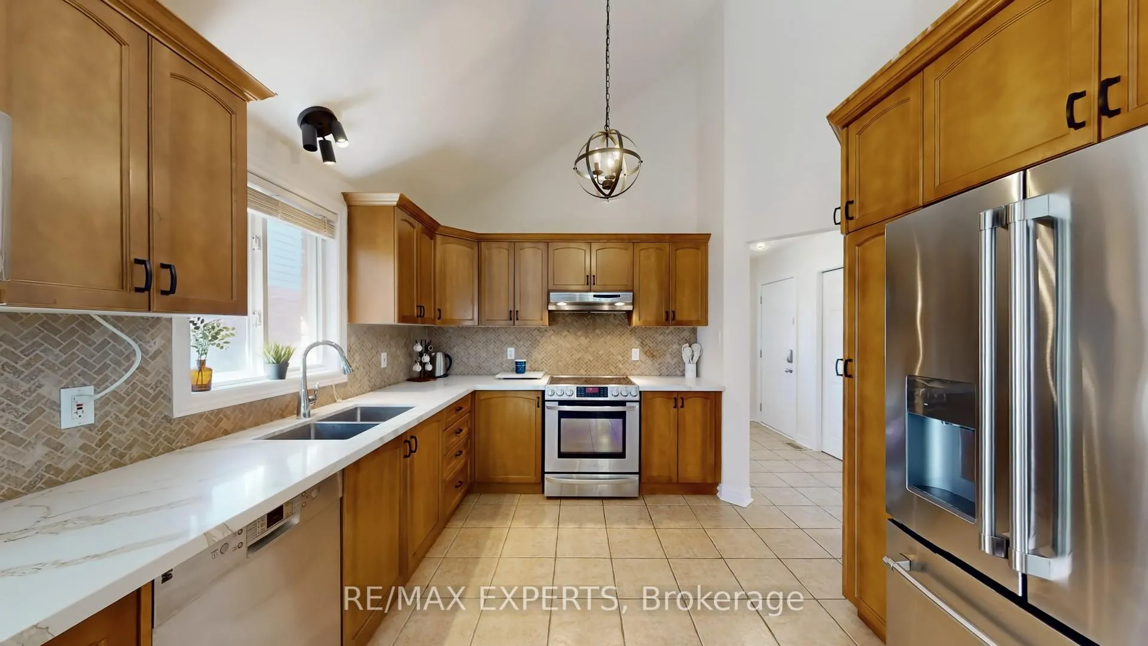
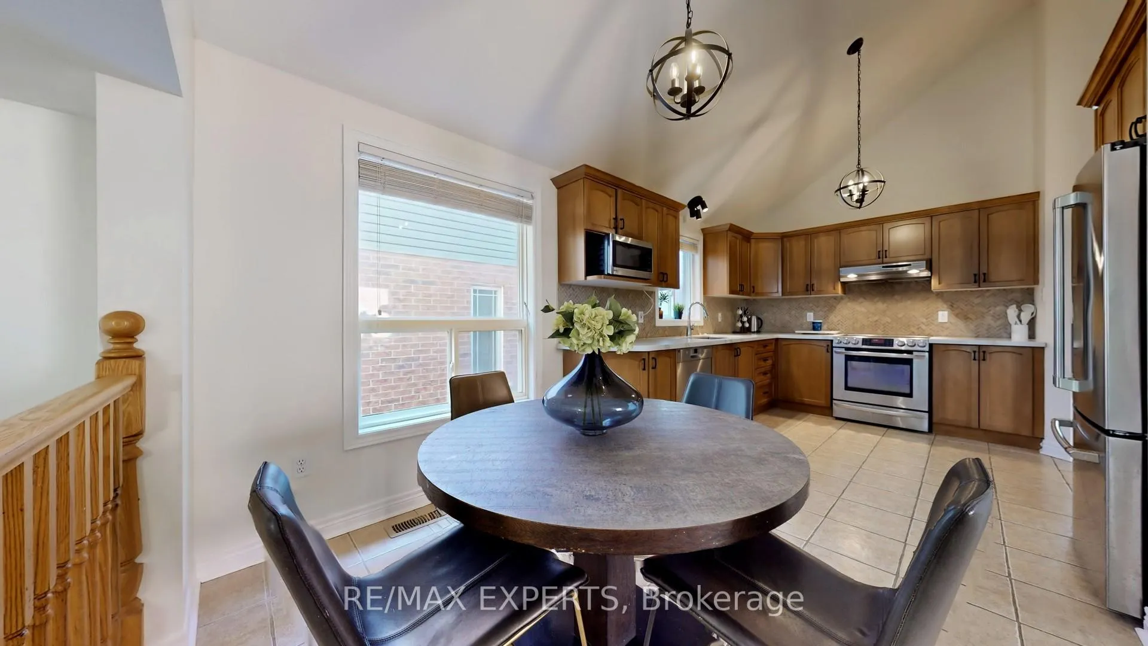
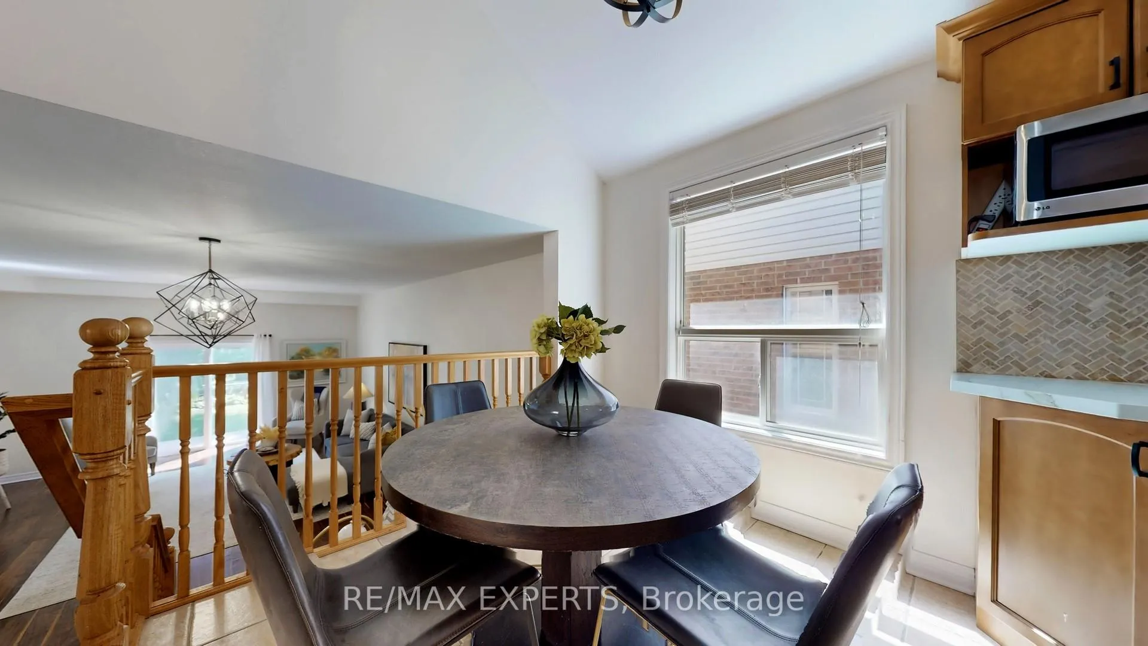
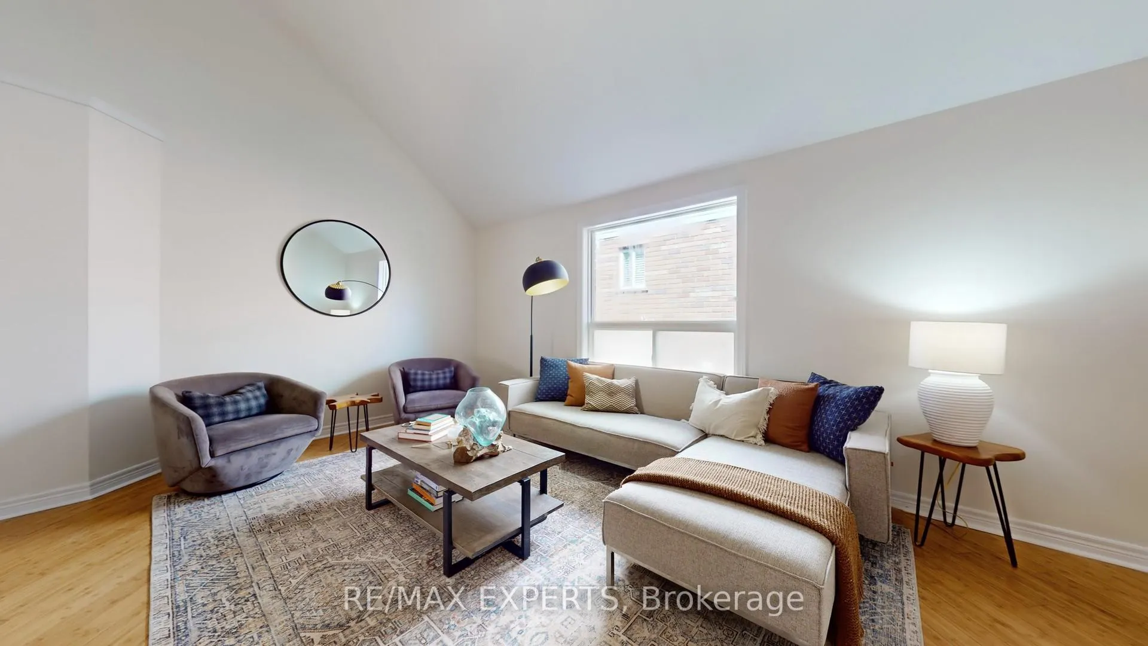
Discover this beautifully upgraded 6-bedroom, 4-level back split in a sought-after, family-friendly neighbourhood. From the moment you walk in, you'll be impressed by a soaring cathedral ceiling and an open-concept. Featuring high-quality bamboo flooring, modern and elegant lighting, with a freshly painted interior. The gourmet kitchen is a true showpiece with quartz countertops, a stylish backsplash, solid wood cabinetry, and a bright eat-in area, perfect for family gatherings. The upper level offers 3 spacious bedrooms and 2 full washrooms, while the ground level boasts a large great room with 10ft ceilings, a bedroom, and a full washroom with a walkout to the backyard, ideal for in-law accommodation or extended family living. The professionally finished basement, completed by a reputable builder, adds 2 more bedrooms, and versatile living space. Step outside to a private backyard oasis with a deck that has built in storage, gorgeous greenery, and a privacy panel, perfect for entertaining or unwinding. With multiple living areas across 4 levels, this home is designed to provide flexibility, comfort, and style. Conveniently located close to schools, parks, shopping, restaurants, public transit, and just 10 minutes from the University of Guelph! This property is the complete package!
Read more
Storage
Facts & features
TypeDetached
StyleBacksplit 4
Size2K~2.5K Sq.Ft.
Lot35.99 x 130.45 ft
Tax$6,122 (2025)
HeatingForced air, gas
CoolingCentral air
BasementFinished, full
Parking2 drive
WaterMunicipal
Book a viewing
Wed28Oct
Thu29Oct
Fri30Oct
Sat31Oct
Sun1Nov
Pick a time
Rooms
12 rooms · 3 bathrooms
Main floor6 rooms
Dining room14′ × 8′9″123 sq.ft.
Living room16′11″ × 14′10″251 sq.ft.
Kitchen11′6″ × 10′9″124 sq.ft.
Breakfast11′6″ × 7′10″90 sq.ft.
Bedroom 410′10″ × 12′11″140 sq.ft.
Great room24′5″ × 15′4″374 sq.ft.
Second floor3 rooms
Primary bedroom15′10″ × 11′7″184 sq.ft.
Bedroom 211′10″ × 10′8″126 sq.ft.
Bedroom 310′8″ × 10′107 sq.ft.
Basement3 rooms
Bedroom12′7″ × 11′3″142 sq.ft.
Bedroom16′11″ × 12′9″216 sq.ft.
Laundry12′11″ × 10′10″140 sq.ft.
Bathrooms3
4-pcUpper3-pcMain3-pcUpper
Thinking of selling your home?See what your home is worth today.

 See all 38 photos
