
 See all 32 photos
Property history

This home has sold. It is no longer available.
Property not available for sale or for rent.
Book a viewing
Ask HOMEH
About this home
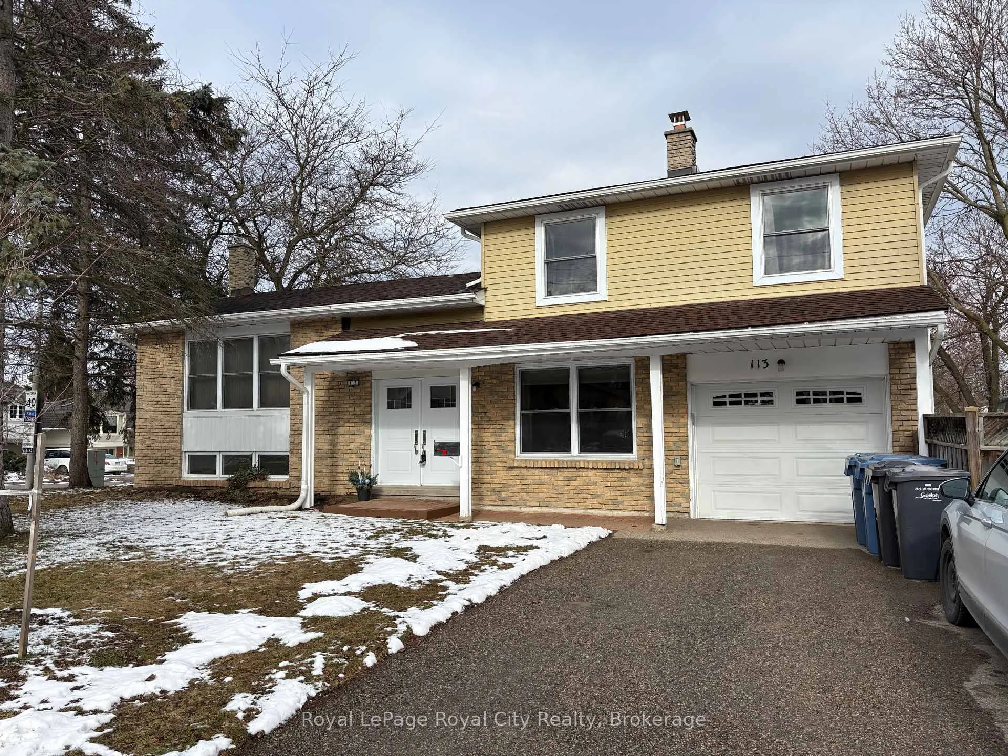
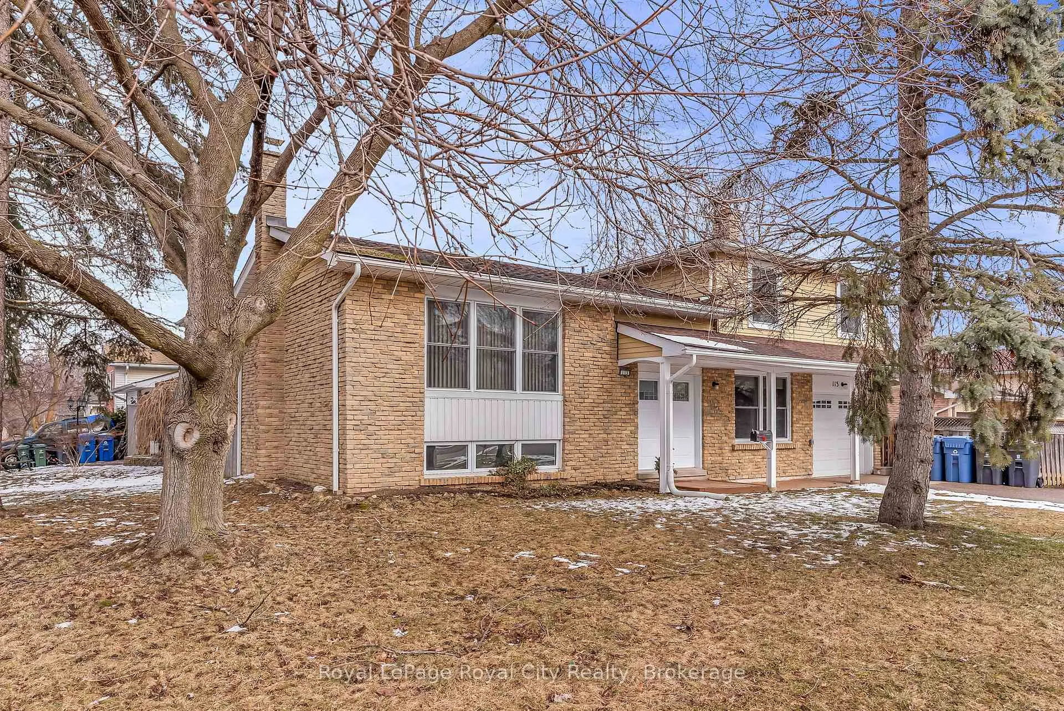
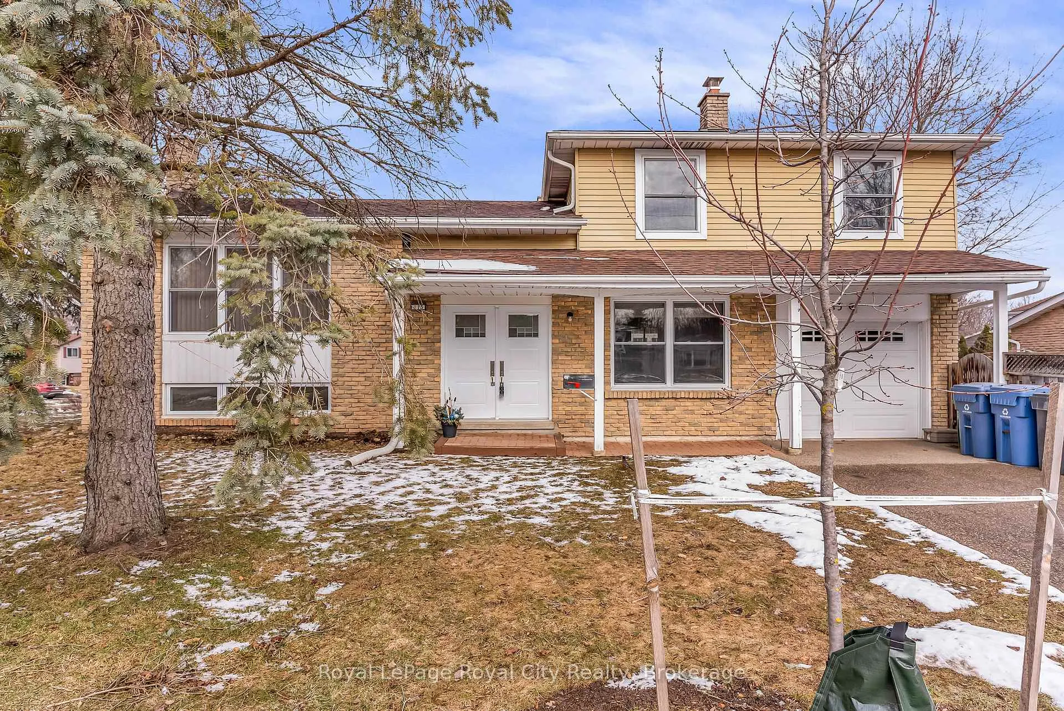
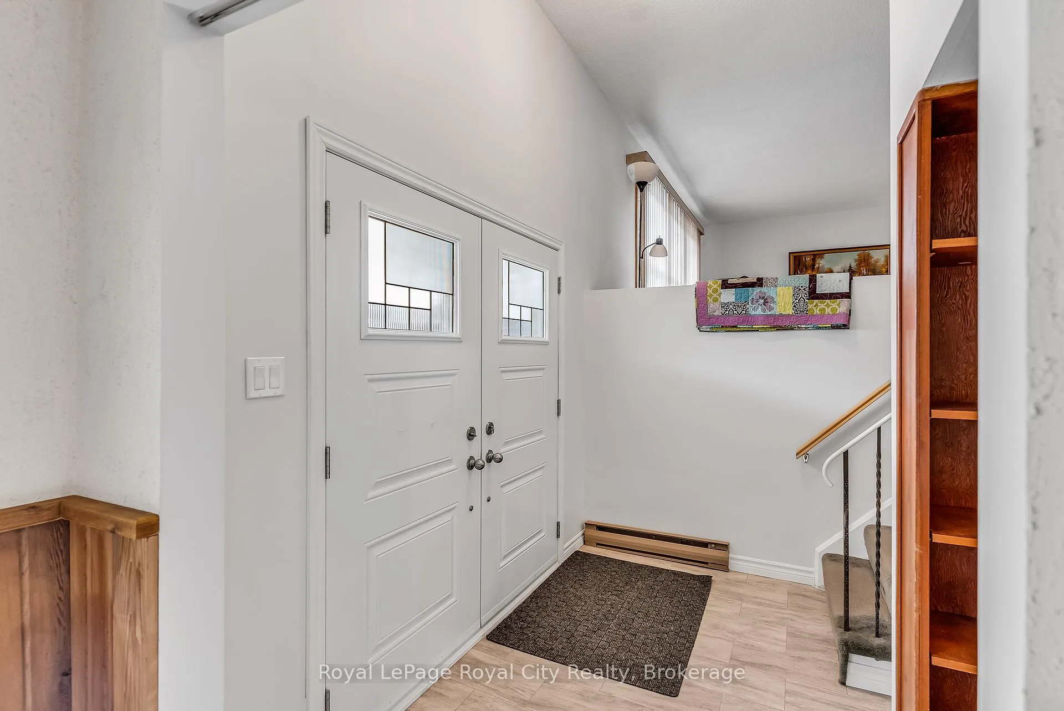
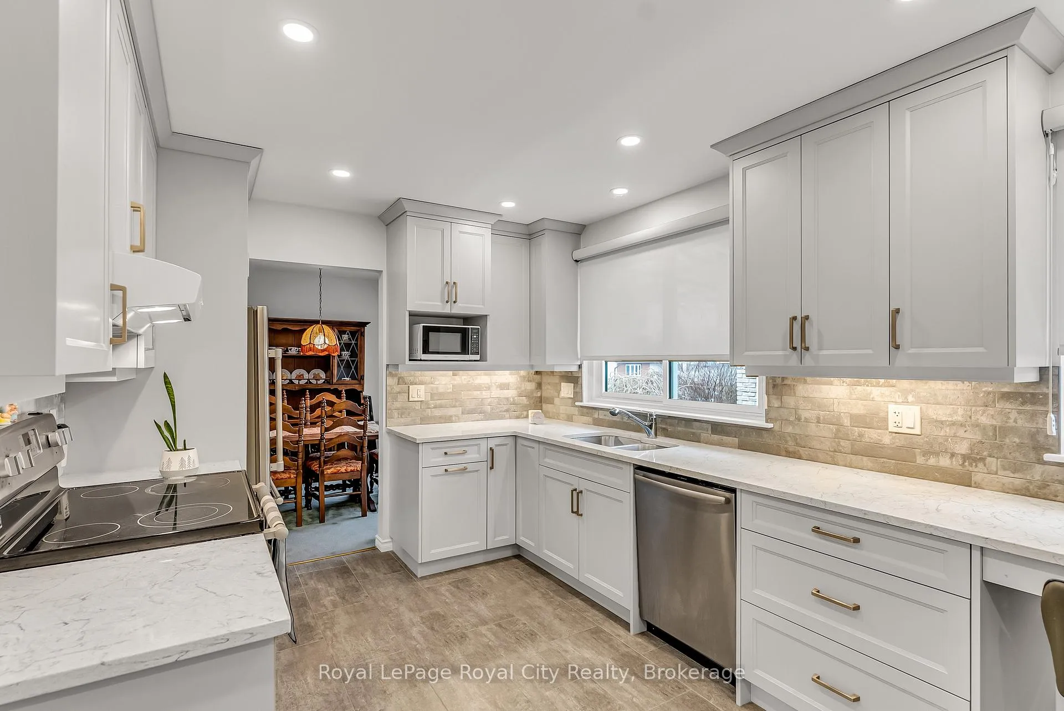
This meticulously maintained 1,376 sq. ft. side-split at 113 Fife Road is the definition of "spic and span" and ready to move-in. The home features a beautiful new eat-in kitchen, three spacious bedrooms, spacious and bright living and dining rooms, main floor family room and two well-appointed bathrooms (4-piece and 2-piece). Recent upgrades include mostly new windows and brand-new flooring throughout the family room, foyer and down to the basement, which houses a large recreation room, laundry, and a large crawl space perfect for storage. Efficiently heated with total utility costs (electric and water) under $4,000 over the last 12 months, this property also includes a single-car garage. As an added bonus, the furniture can be included at the buyer's request, making this an effortless transition into your new home.
Facts & features
Book a viewing
Rooms
13 rooms · 2 bathrooms
- Kitchen16′11″ × 9′8″163 sq.ft.
- Dining room10′2″ × 9′5″96 sq.ft.
- Living room17′2″ × 11′4″194 sq.ft.
- Primary bedroom13′10″ × 9′10″136 sq.ft.
- Bedroom9′11″ × 11′8″116 sq.ft.
- Bedroom8′11″ × 8′2″73 sq.ft.
- Bathroom7′3″ × 6′11″50 sq.ft.
- Foyer9′3″ × 6′3″58 sq.ft.
- Family room18′1″ × 10′180 sq.ft.
- Bathroom5′2″ × 2′9″14 sq.ft.
- Recreation16′6″ × 11′2″184 sq.ft.
- Laundry9′10″ × 9′3″91 sq.ft.
- Other16′6″ × 9′3″153 sq.ft.
Around this home
Schools nearby
School rating, out of 10.
Listing details
Helpful tools
Your HOMEH agent
"I would see it this week."
Ask HOMEH about this home
Price, neighbourhood, monthly cost. Ask anything.
HOMEH Intelligent Agent is an AI, not a licensed representative. Check anything important with your agent.