

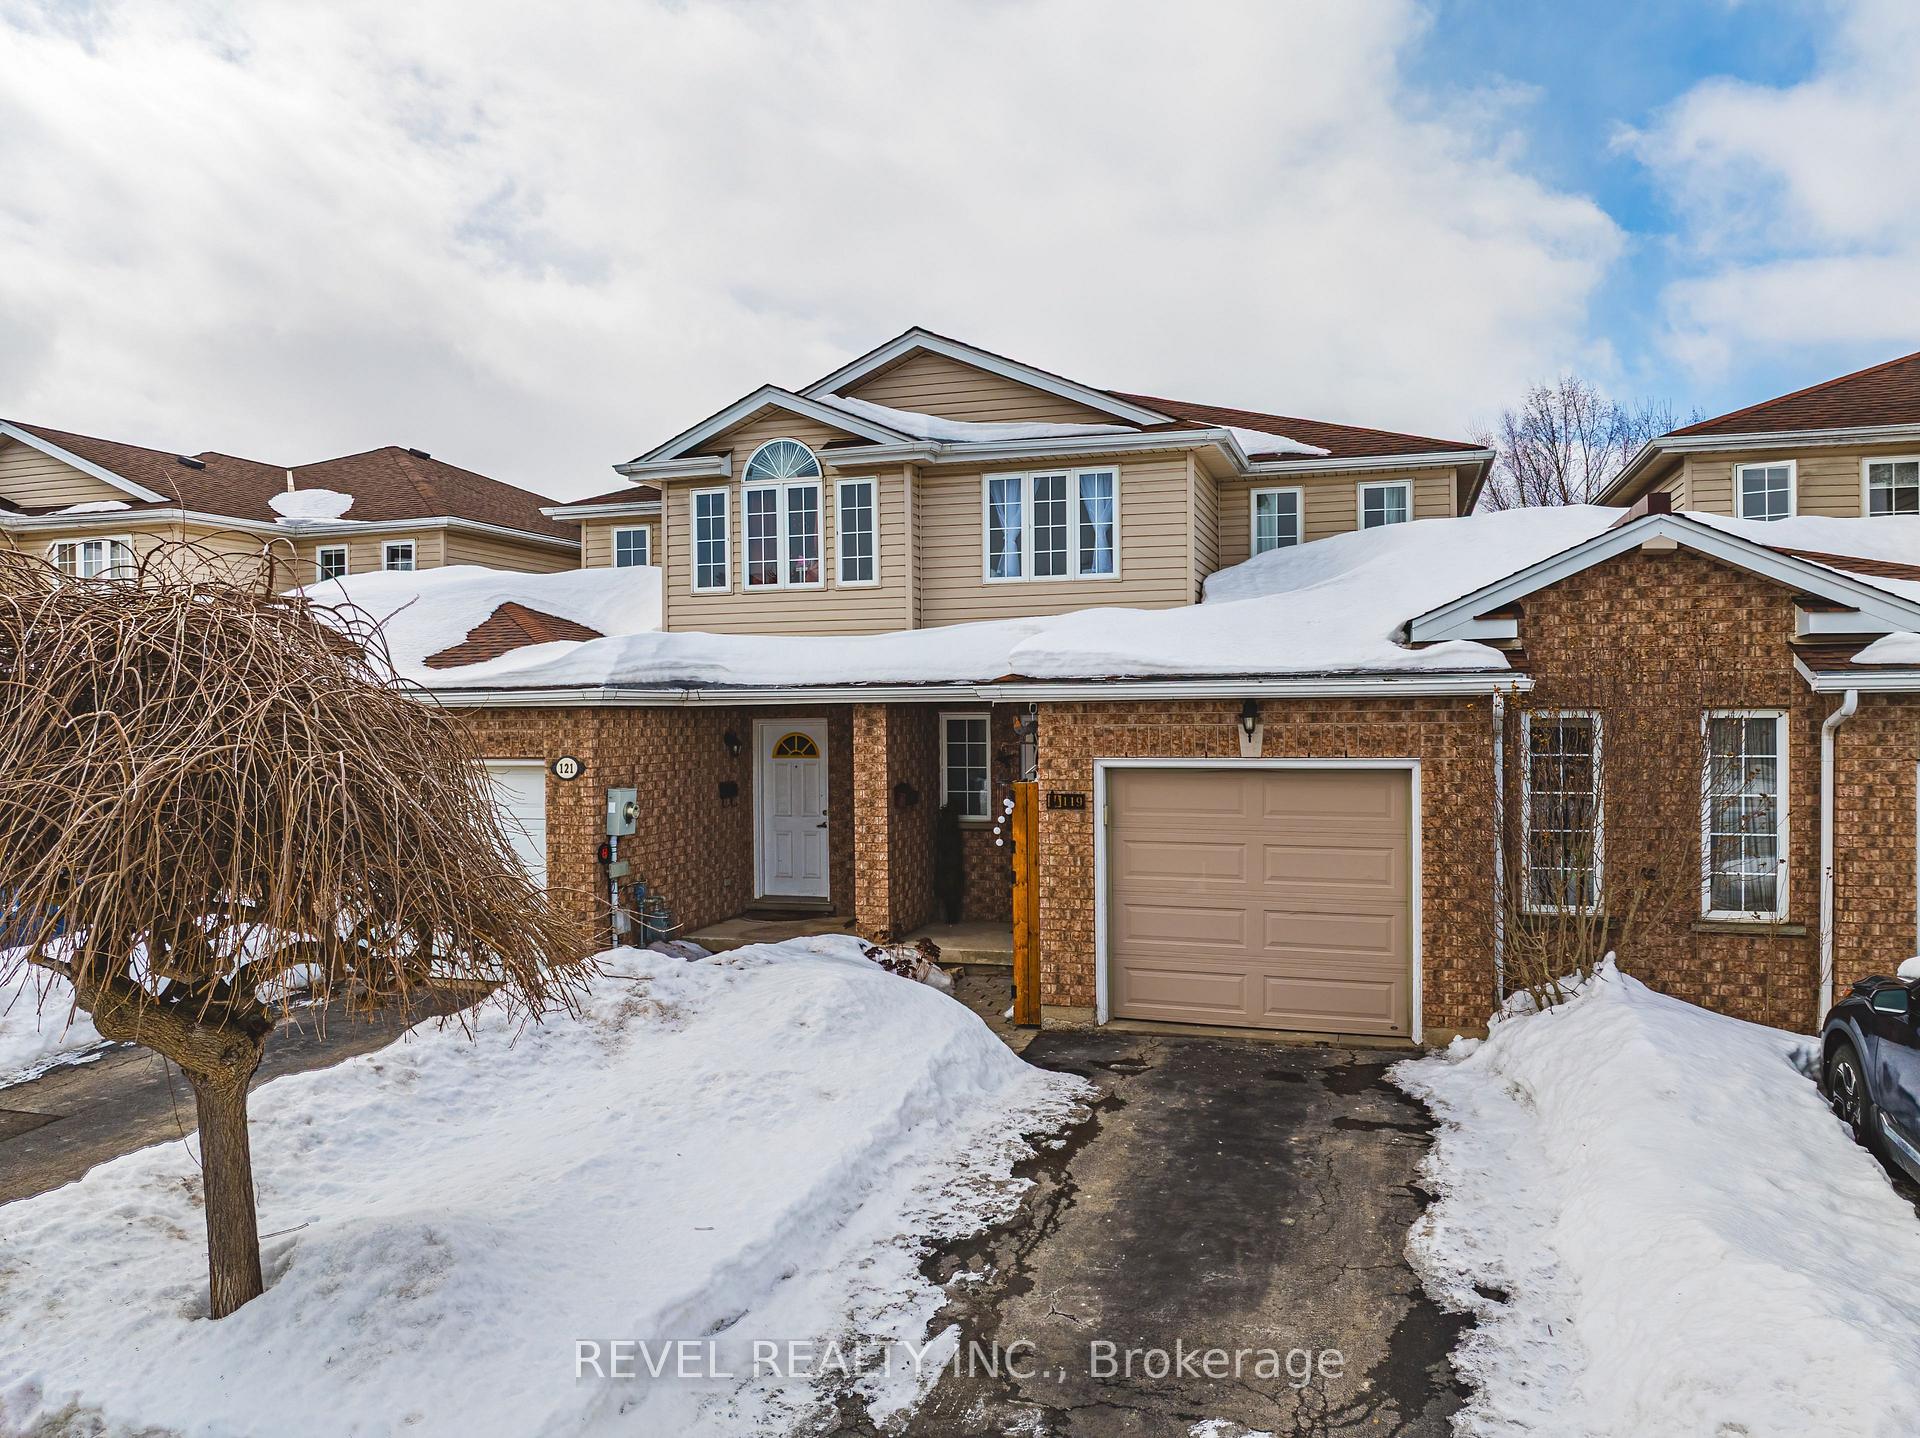
119 Gosling Gardens
119 Gosling Gardens
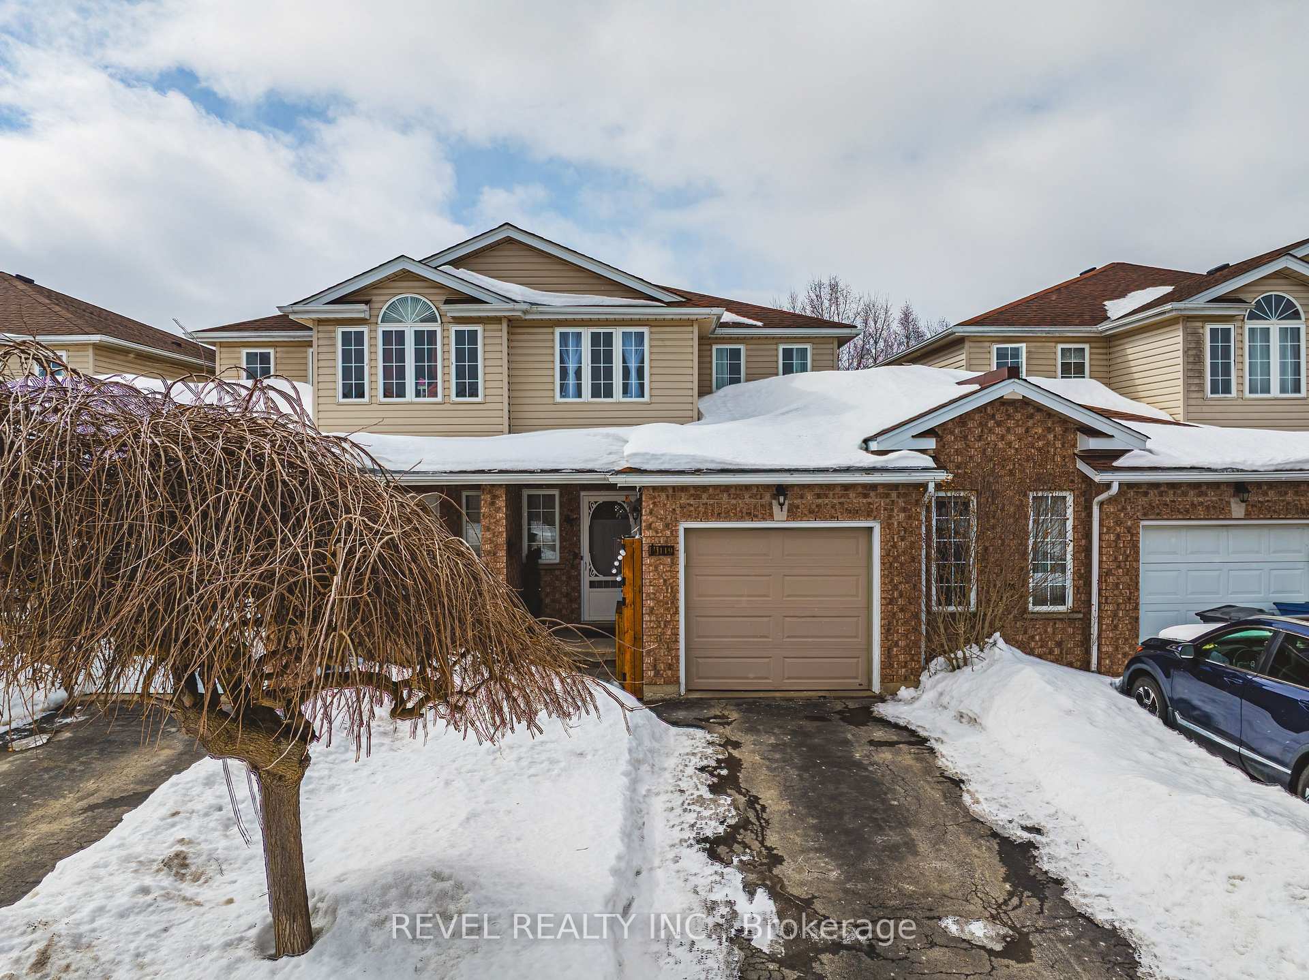
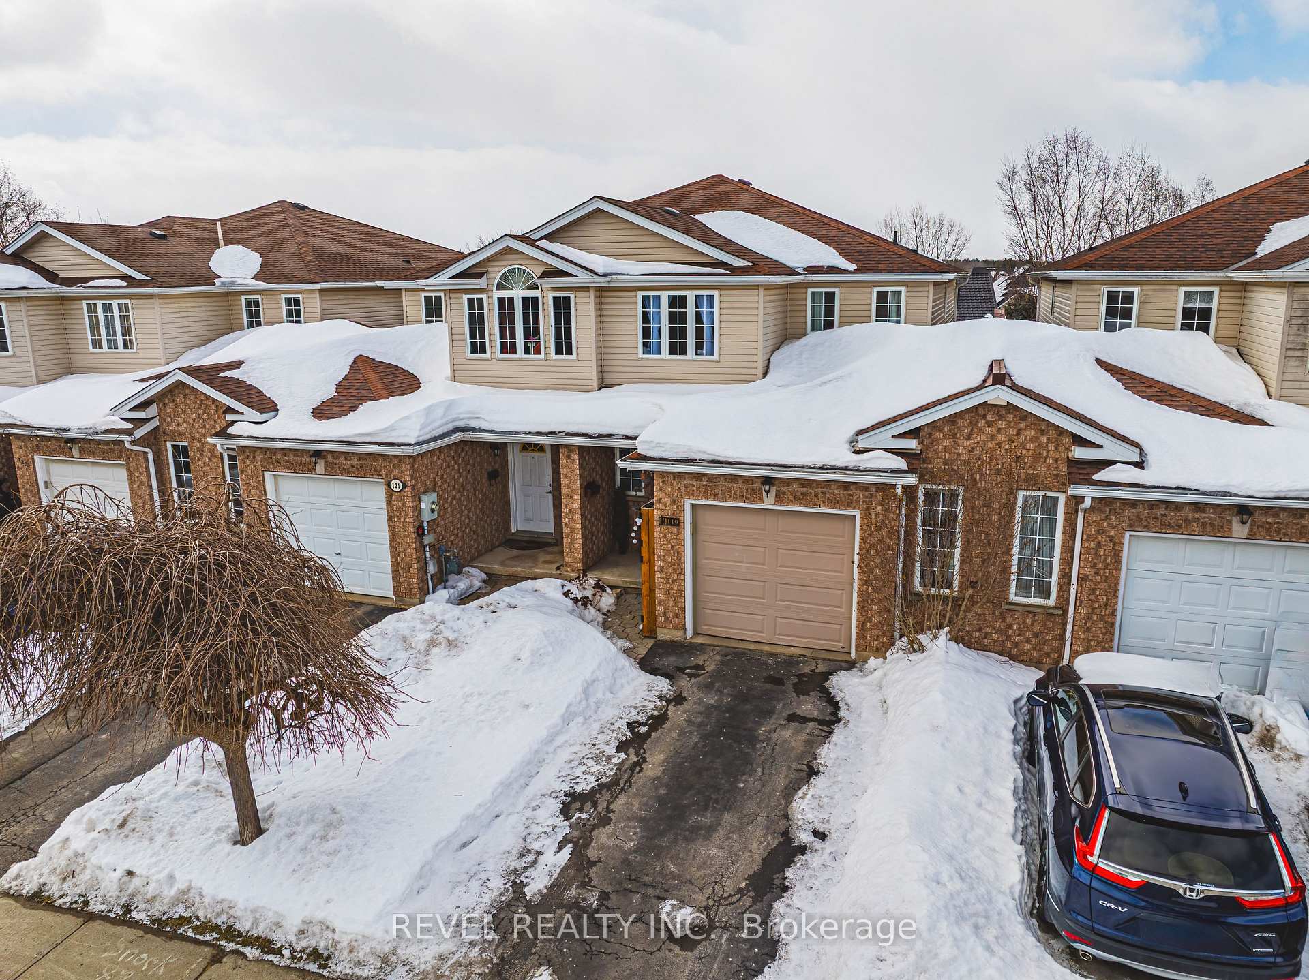
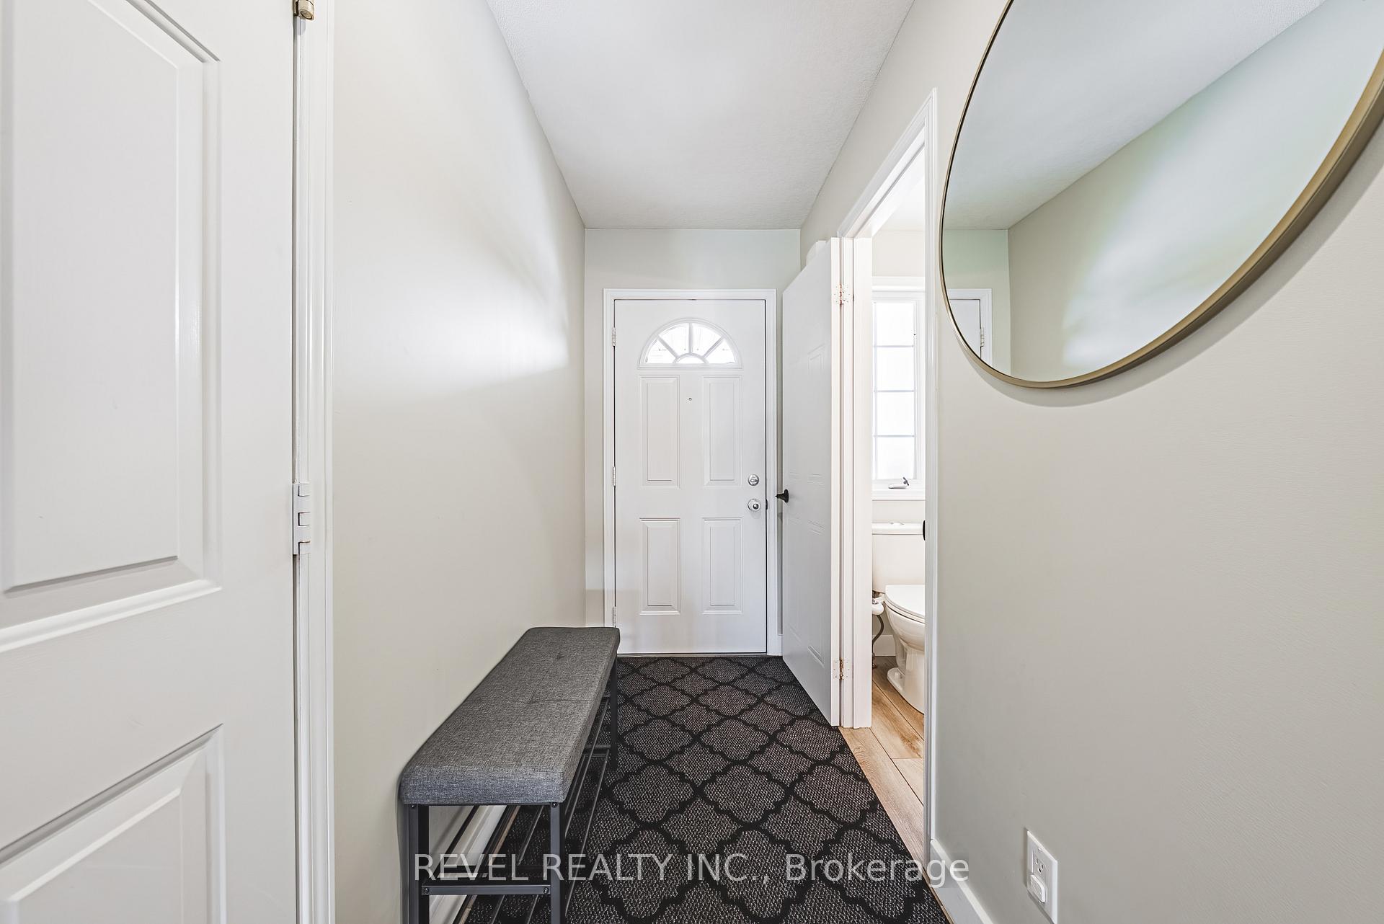 See all 42 photos
Property history
Facts and features
- BasementFinished
- Age of home6–15 years
- Water, sewerMunicipal
- Lot shapeRectangular
- Central air
The homeFreehold Townhouse, 2-storey, Age 6–15 years
- Type: Freehold Townhouse
- Style: 2-storey
- Age: 6–15 years
- Living space: 1,100–1,500 sq ft
- Basement: Full, finished
InsideOn demand water heater, Rooms above ground 10, Bedrooms 3
- Features: On demand water heater
- Rooms above ground: 10
- Bedrooms: 3
- Bathrooms: 3
- Kitchens: 1
Outside and lotVinyl siding, brick, Asphalt shingle, Poured concrete
- Exterior: Vinyl siding, brick
- Roof: Asphalt shingle
- Foundation: Poured concrete
- Size: 22.71 × 95.02 ft
- Shape: Rectangular
- Zoning: Residential
Parking1 Garage, Attached
- Spaces: 1 Garage
- Garage: Attached
Heating, water and powerForced air, gas, Central air, Municipal water
- Heating: Forced air, gas
- Cooling: Central air
- Water: Municipal water
- Sewer: Municipal sewer
Costs and taxesTaxes $4,262 a year, HST included in the price, Water softener, reverse osmosis
- Taxes, 2024: $4,262 a year
- HST: HST included in the price
- Rental items: Water softener, reverse osmosis
- Under contract: Water treatment, water softener
Included in the saleFridge, stove, washer, dryer, microwave, Primary bedroom chandelier, bbq, projector
- Included: Fridge, stove, washer, dryer, microwave
- Not included: Primary bedroom chandelier, bbq, projector
Listing detailsX11998712, Sold, Mar 4, 2025
- MLS® number: X11998712
- Status: Sold
- Listed on: Mar 4, 2025
- Days on market: 9
- Updated: Mar 13, 2025
- Possession: 2025-06-04 / 60-89 days
- Occupied by: Owner
- Listing brokerage: REVEL REALTY INC.
About this home
119 Gosling Gardens, Guelph (Clairfields/Hanlon Business Park), ON N1G 5E7
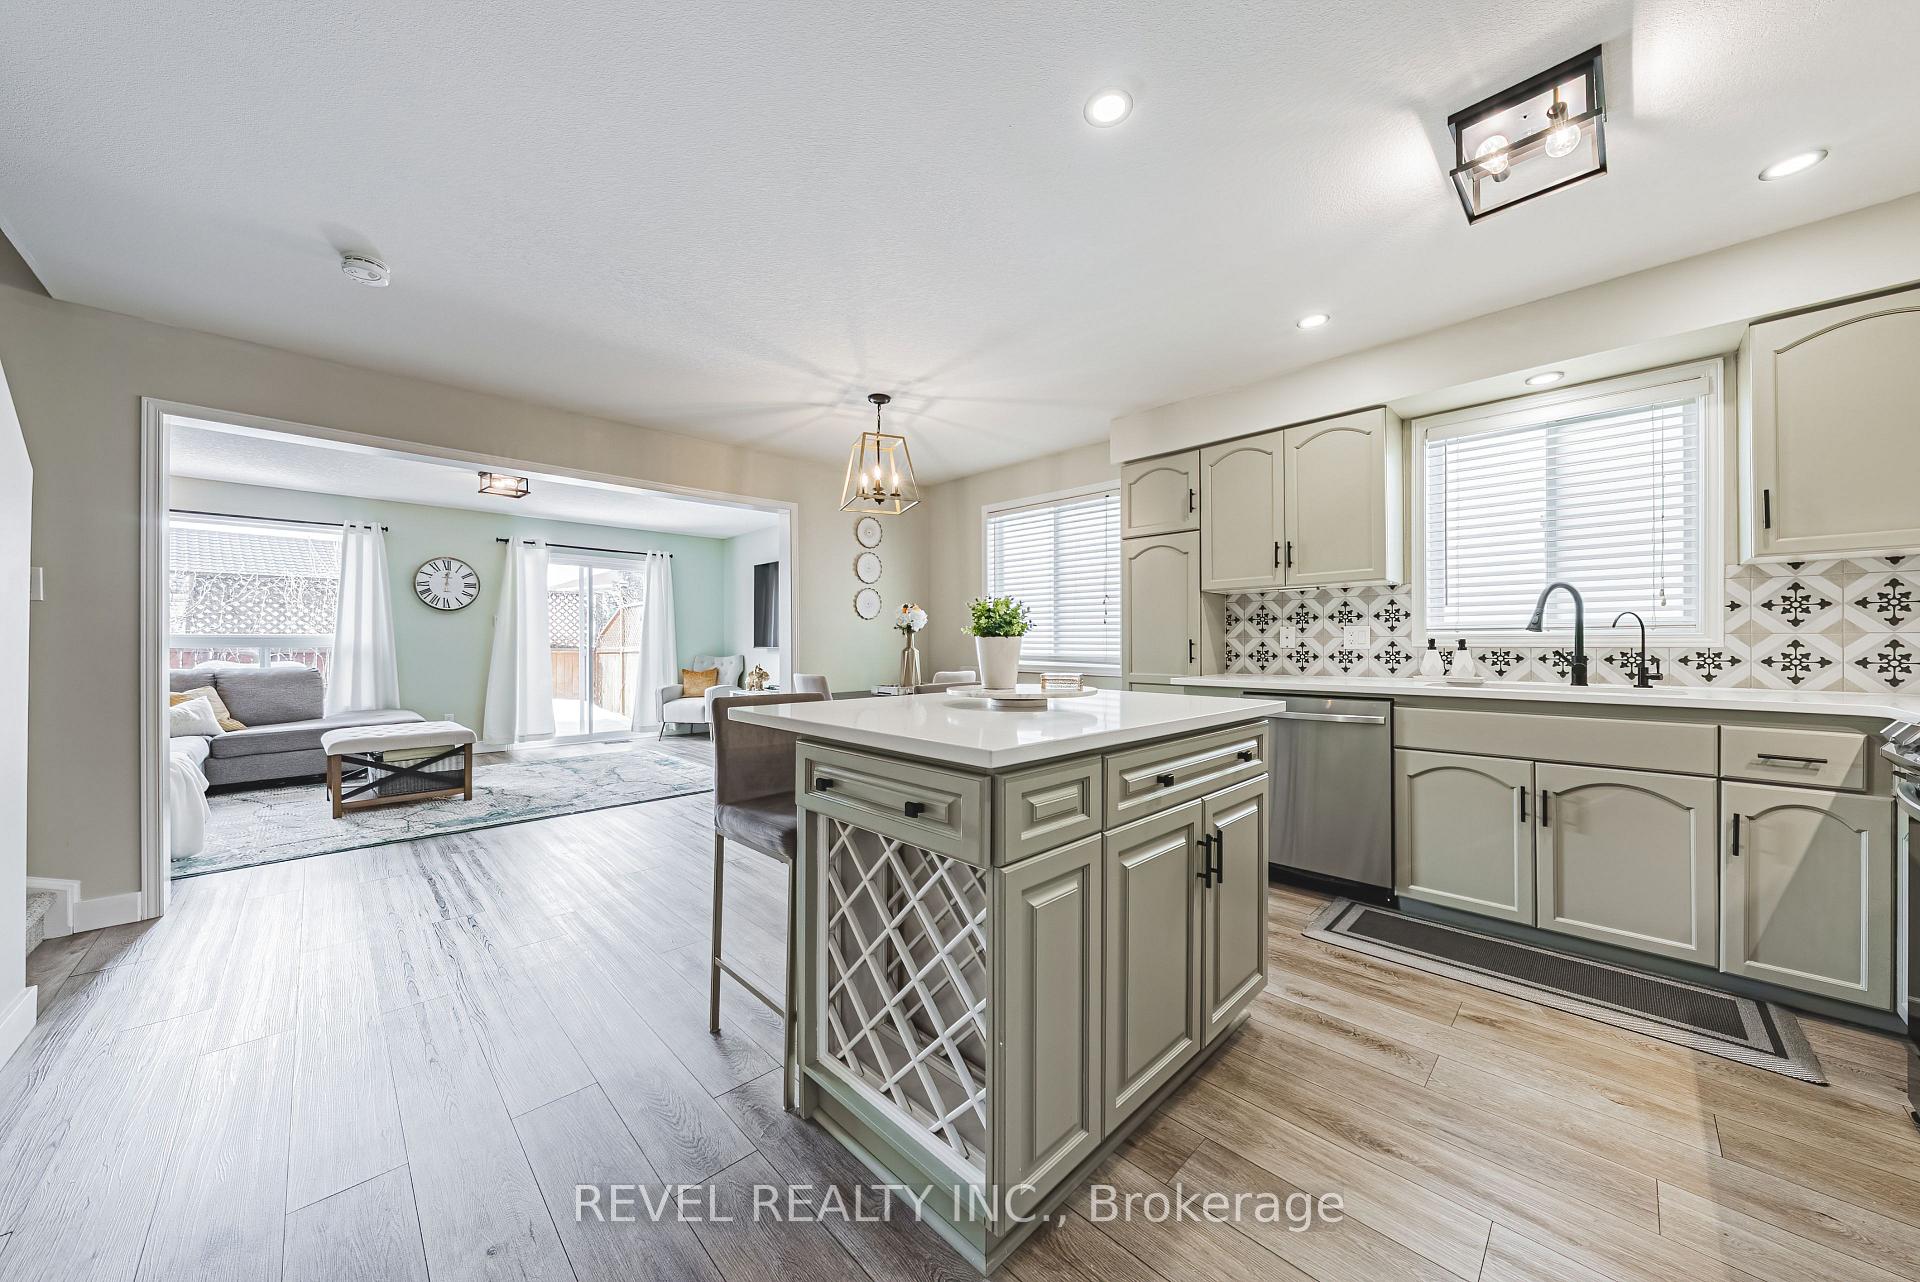
A beautifully maintained 3-bedroom, 2.5-bathroom townhome in one of Guelphs most sought-after locations! This 2021 renovated property features a spacious main floor with a bright, updated kitchen with modern finishes (all appliances purchased in 2021), seamlessly opens to the family room perfect for entertaining. A walkout to the raised deck extends your living space outdoors, ideal for morning coffee or summer BBQs. Upstairs, you'll find three spacious bedrooms, all in a carpet-free setting, along with a 4-piece main bathroom, with an oversized tub. The recently finished basement is a cozy retreat, offering additional living space, a modern 3-piece bathroom and a roomy laundry room (washer and dryer purchased in 2022). With its bright and inviting feel, it's perfect for a recreation room, home office, or guest suite. The townhomes distinctive aspect is its detached design on one side, complimented by a 1.5 garage that offers generous space for both parking and extra storage. Just around the corner from Pergola Commons, you will have endless retail, dining, and entertainment options at your fingertips. Plus, Preservation Park is within walking distance, offering 400 acres of scenic trails for walking, biking, and enjoying nature. Not to mention its minutes from the 401! Don't miss your chance to own in this fantastic neighbourhood, schedule your showing today.
Ask about this home
A HOMEH agent will answer your questions about this home.
Around this home
Daily convenience, out of 100, from the distances below
Schools nearby
School rating, out of 10.
Helpful calculators
Your HOMEH agent

"I would see it this week."