

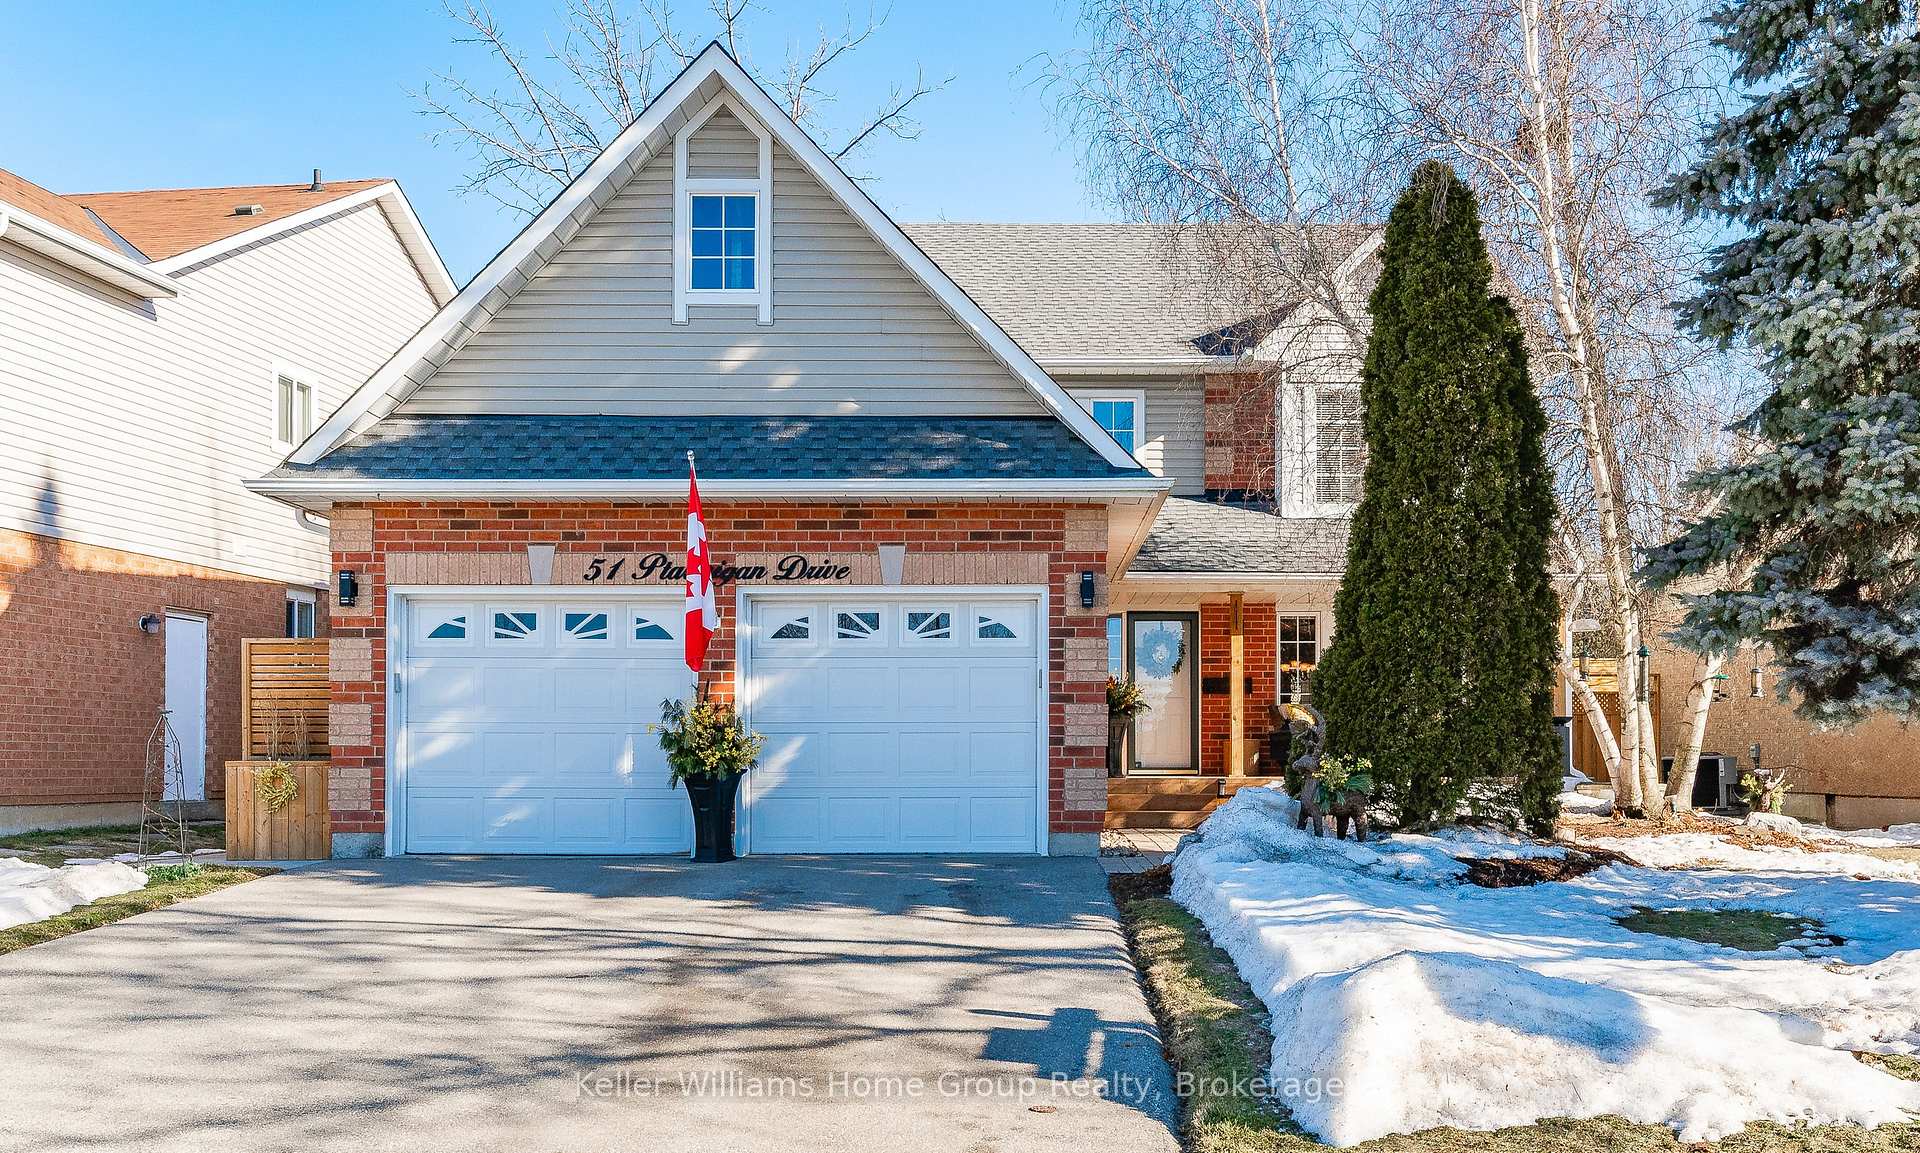
51 Ptarmigan Drive
51 Ptarmigan Drive
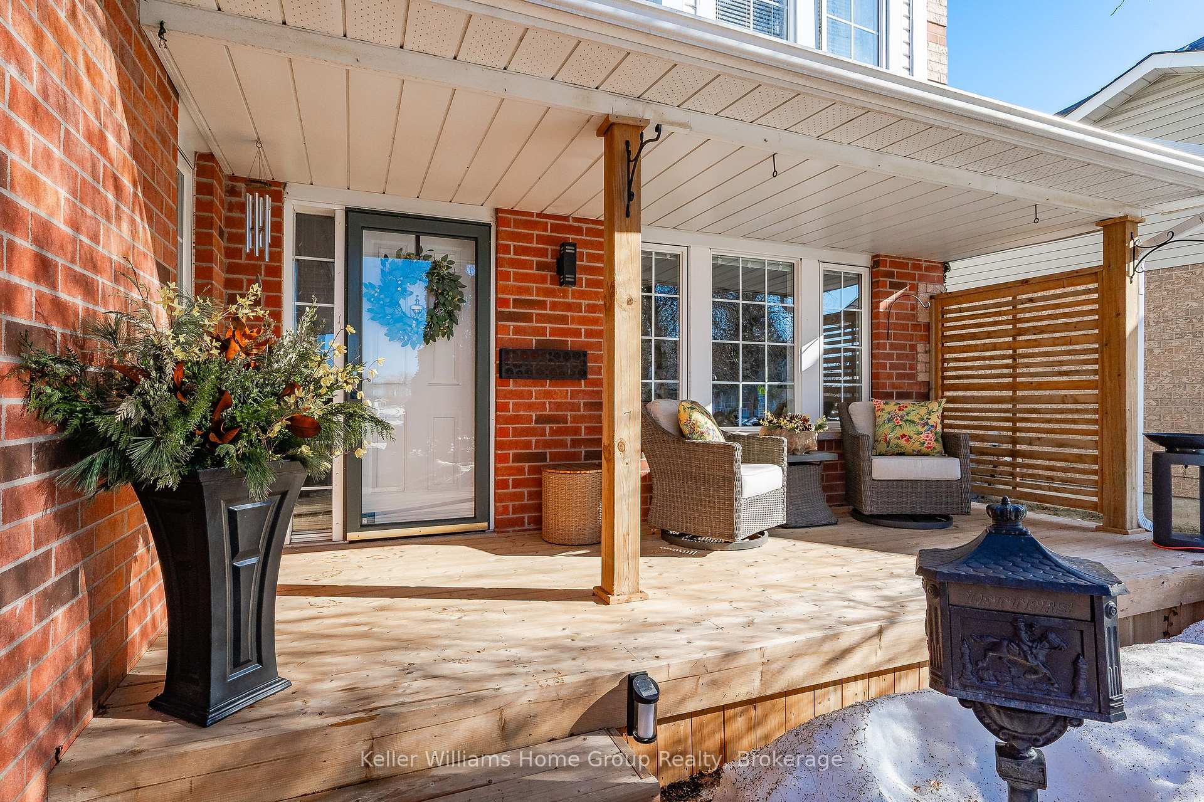
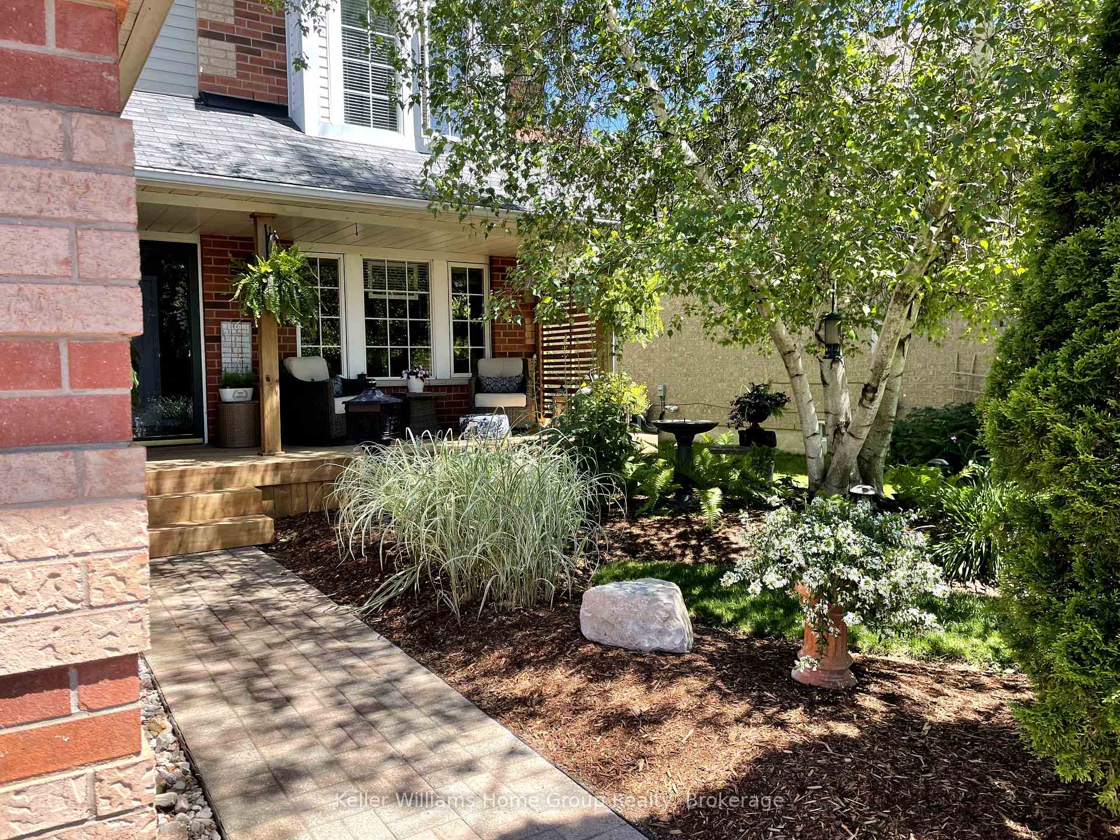
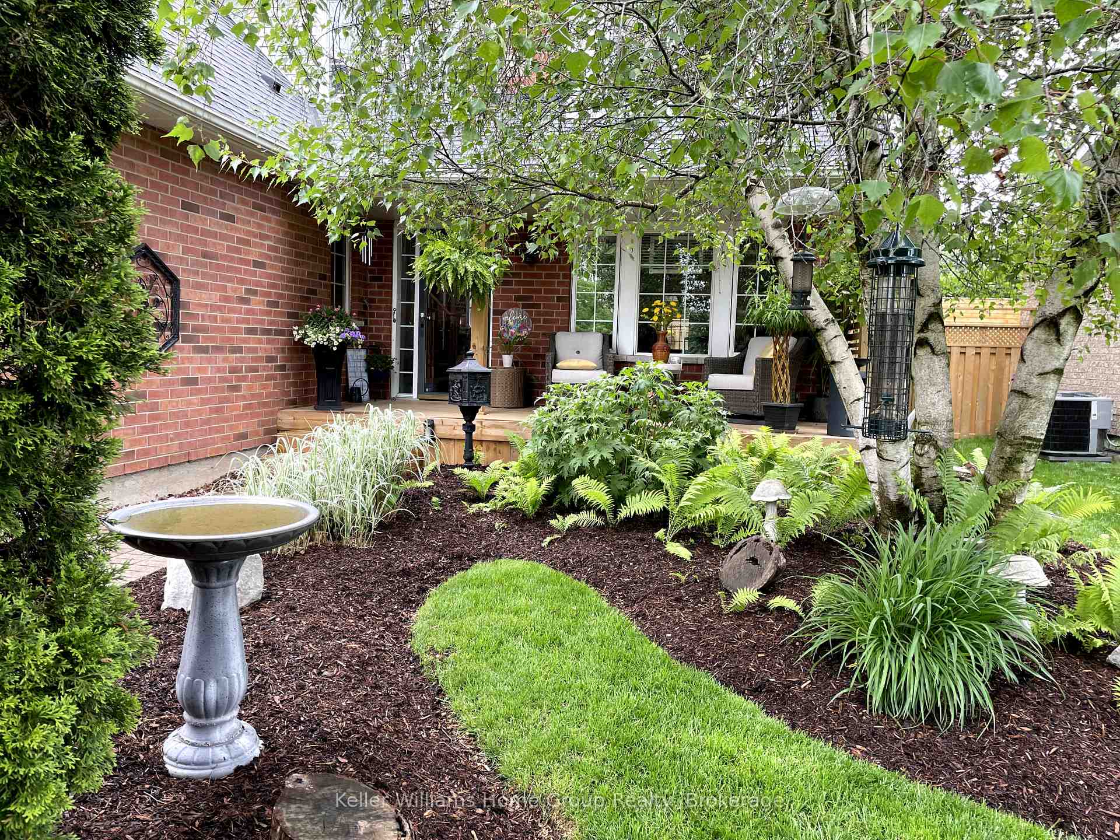
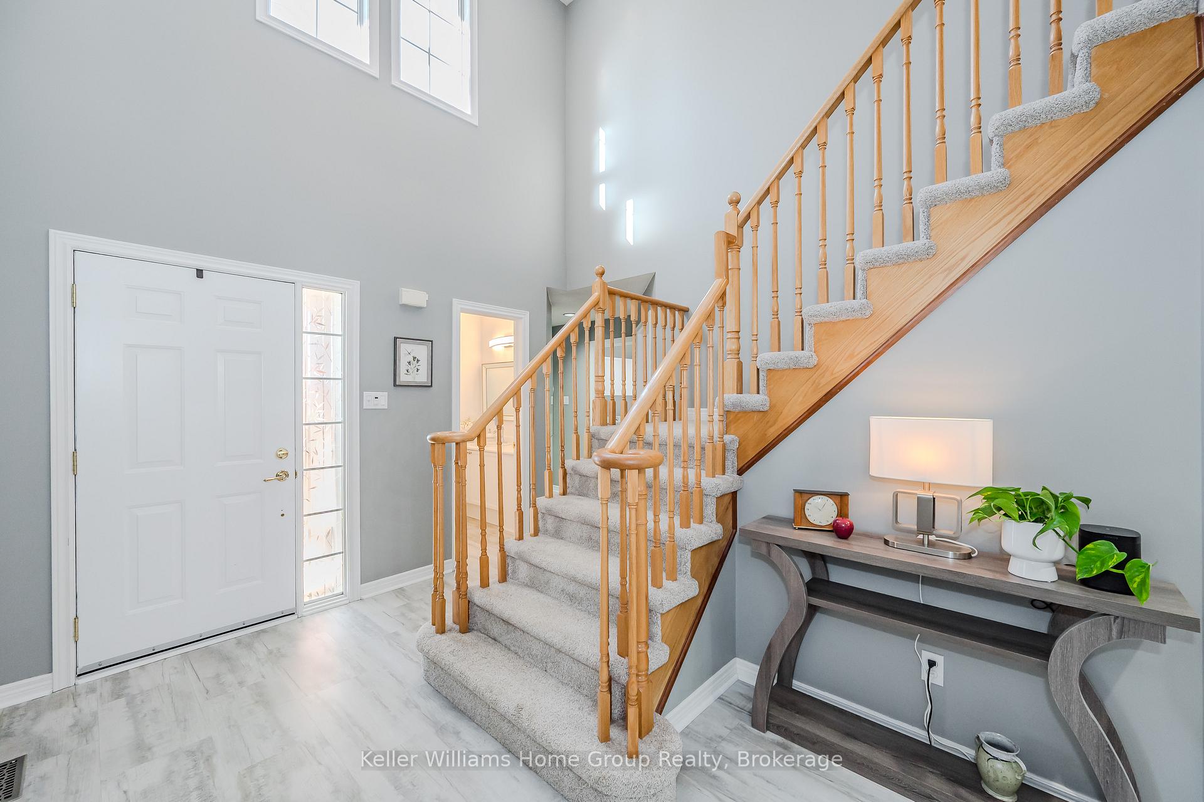 See all 50 photos
Property history
Facts and features
- BasementPart finished
- Age of home16–30 years
- Water, sewerMunicipal
- HeatingForced air
- Fireplace
- Central air
The homeDetached, 2-storey, Age 16–30 years
- Type: Detached
- Style: 2-storey
- Age: 16–30 years
- Living space: 2,000–2,500 sq ft
- Basement: Partially finished, full
InsideFireplace Yes, family room, natural gas, electric, living room, Main level, Central vacuum, auto garage door remote
- Fireplace: Yes, family room, natural gas, electric, living room
- Laundry: Main level
- Features: Central vacuum, auto garage door remote
- Rooms above ground: 12
- Rooms in the basement: 7
- Bedrooms: 4
- Bathrooms: 4
- Kitchens: 1
- Family room: Yes
Outside and lotBrick veneer, vinyl siding, Asphalt shingle, Poured concrete
- Exterior: Brick veneer, vinyl siding
- Roof: Asphalt shingle
- Foundation: Poured concrete
- Features: Landscaped, porch, deck
- Size: 56.99 × 118 ft
- Zoning: R1B
Parking2 Garage, Attached, Private double
- Spaces: 2 Garage
- Garage: Attached
- Driveway: Private double
Heating, water and powerForced air, gas, Central air, Municipal water
- Heating: Forced air, gas
- Cooling: Central air
- Water: Municipal water
- Sewer: Municipal sewer
Costs and taxesTaxes $6,915 a year, HST included in the price, Water heater, water softener
- Taxes, 2024: $6,915 a year
- HST: HST included in the price
- Rental items: Water heater, water softener
- Under contract: Water softener, hot water tank-gas
NearbyFenced yard, public transit
- Close to: Fenced yard, public transit
Listing detailsX12013142, Sold, Mar 11, 2025
- MLS® number: X12013142
- Status: Sold
- Listed on: Mar 11, 2025
- Days on market: 2
- Updated: Mar 13, 2025
- Possession: 60-89 days
- Occupied by: Owner
- Listing brokerage: Keller Williams Home Group Realty
About this home
51 Ptarmigan Drive, Guelph (Kortright Hills), ON N1C 1B4
Have you been looking for your family's "forever home"? Look no further than 51 Ptarmigan Drive. This lovely home, just steps from Kortright Hills P.S. has everything a growing family needs. The bright and spacious main floor boasts living and dining room, updated kitchen, generous sized family room with gas fireplace plus a powder room and laundry. Upstairs you will find 4 bedrooms with the primary suite offering a walk in closet and 5 pc. ensuite. The lower level is finished for extra living space with rec room, wet bar, 3 pc bath as well as ample storage. The mature gardens are magnificent in the summer with a two tier deck, easy care perennial plantings and a tranquil koi pond to add an ambiance that is tough to match.
Ask about this home
A HOMEH agent will answer your questions about this home.
Around this home
Daily convenience, out of 100, from the distances below
Schools nearby
School rating, out of 10.
Helpful calculators
Your HOMEH agent

"I would see it this week."