

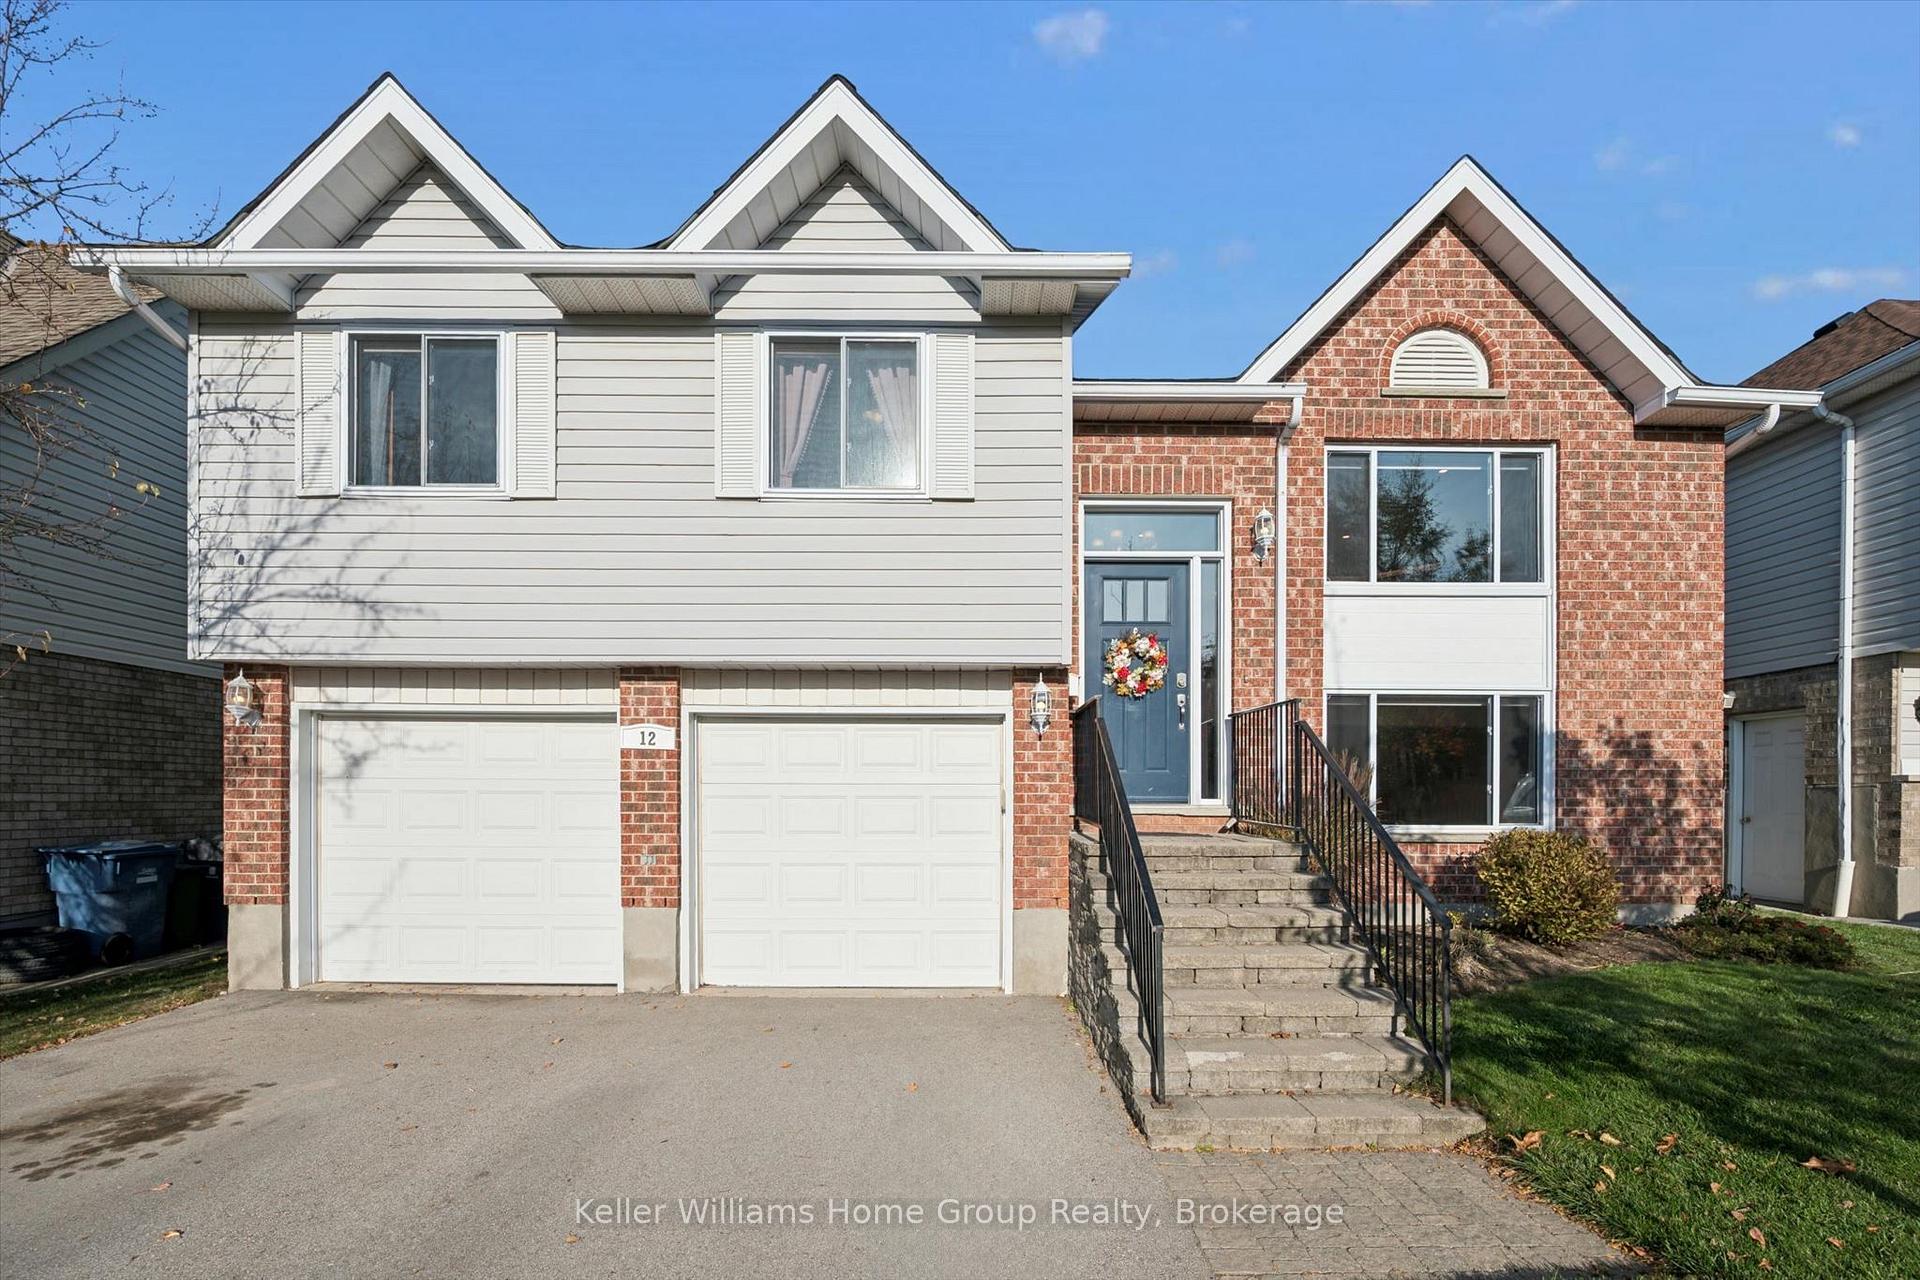
12 Elson Drive
12 Elson Drive
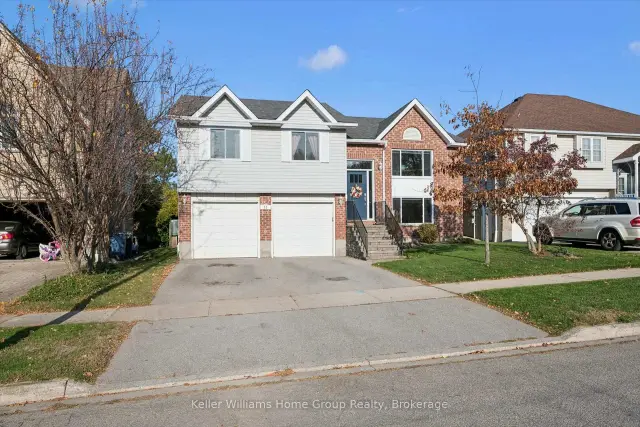
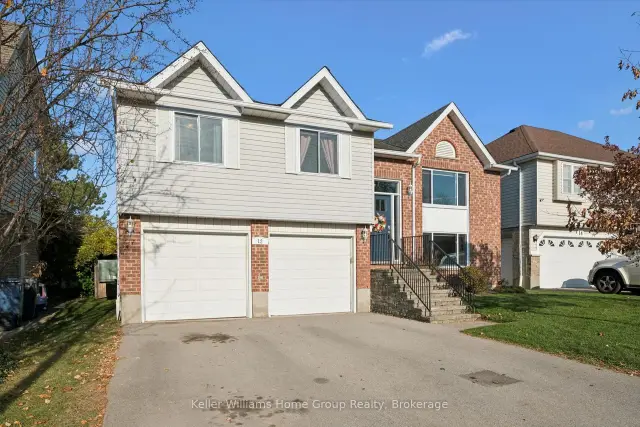
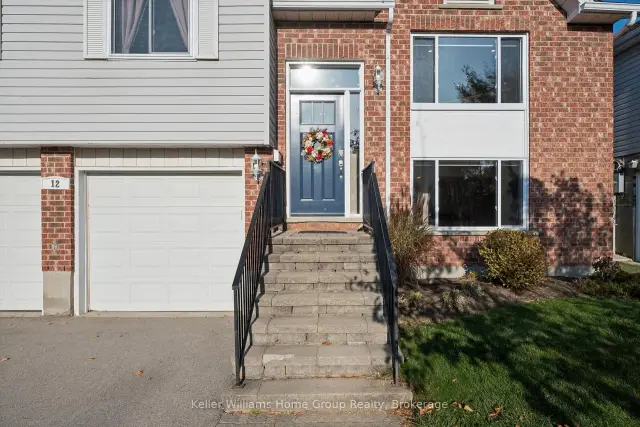
 See all 40 photos
Property history
Facts and features
- BasementFinished
- Age of home31–50 years
- Water, sewerMunicipal
- HeatingForced air
- Separate entrance
- Fireplace
- Central air
The homeDetached, Bungalow-raised, Age 31–50 years
- TypeDetached
- StyleBungalow-raised
- Age31–50 years
- Living space1,100–1,500 sq ft
- BasementFinished, full, separate entrance
InsideFireplace Yes, electric, Lower level, Central vacuum, auto garage door remote, water softener
- FireplaceYes, electric
- LaundryLower level
- FeaturesCentral vacuum, auto garage door remote, water softener
- Rooms above ground8
- Rooms in the basement3
- Bedrooms3 + 1 in the basement
- Bathrooms3
- Kitchens1
- Family roomYes
Outside and lotBrick front, vinyl siding, Asphalt shingle, Poured concrete
- ExteriorBrick front, vinyl siding
- RoofAsphalt shingle
- FoundationPoured concrete
- FeaturesDeck
- Other structuresFence - full
- Size47.35 × 109.34 ft
- ZoningRL.2
Parking2 Garage, Attached, Private double
- Spaces2 Garage
- GarageAttached
- DrivewayPrivate double
Heating, water and powerForced air, gas, Central air, Municipal water
- HeatingForced air, gas
- CoolingCentral air
- WaterMunicipal water
- SewerMunicipal sewer
Costs and taxesTaxes $6,129 a year, HST included in the price
- Taxes, 2026$6,129 a year
- HSTHST included in the price
Included in the saleFridge, stove, dishwasher, microwave, washer, dryer, all window coverings, water softener, water heater, shelves in upstairs hall,, Curtains in kids bedrooms, wood hooks in kids bedrooms,
- IncludedFridge, stove, dishwasher, microwave, washer, dryer, all window coverings, water softener, water heater, shelves in upstairs hall,
- Not includedCurtains in kids bedrooms, wood hooks in kids bedrooms,
NearbyPark, public transit
- Close toPark, public transit
Listing detailsX14127360, Sold, Oct 29, 2026
- MLS® numberX14127360
- StatusSold
- Listed onOct 29, 2026
- Days on market6
- UpdatedNov 4, 2026
- Possession2026-12-10 / 30-59 days
- Occupied byOwner
- Listing brokerageKeller Williams Home Group Realty
About this home
12 Elson Drive, Guelph (Dovercliffe Park/Old University), ON N1G 4R6
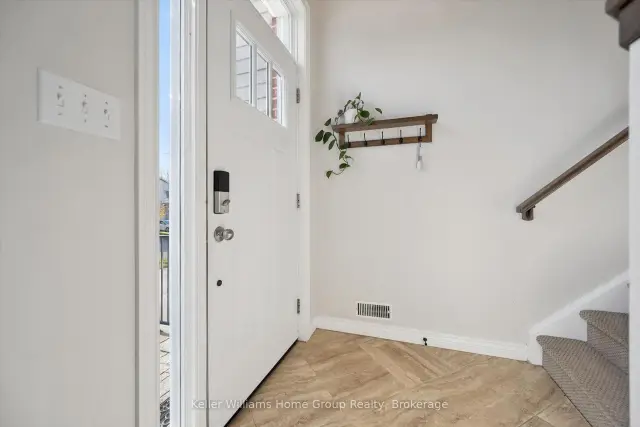
Bright, welcoming and thoughtfully finished! Welcome to 12 Elson Drive, Guelph, a detached raised bungalow with an attached double garage and convenient direct access into the home. Lovingly maintained by the same owners since 2015, this 4-bedroom, 3-bathroom home is ready for its next chapter. While the Sellers hadn't originally planned on moving, they've found their next home, creating an exciting opportunity for the next owners to make this wonderful property their own. One of the first things you'll notice is the abundance of natural light streaming through the large windows, creating a warm and inviting atmosphere throughout. Tastefully finished and featuring many newer windows, an updated kitchen and ever-so-handy-automated window shades on the front windows, this home combines comfort, style and everyday convenience. The spacious primary bedroom offers a walk-in closet and private ensuite, while three additional bedrooms provide flexibility for family, guests or a home office. Step out from the kitchen onto the large deck, perfect for summer barbecues (and there's a gas hook up) and entertaining, overlooking a fully fenced backyard with no rear neighbours-a wonderful setting to relax and enjoy the outdoors. Conveniently located near Edinburgh Road South and Municipal Street, with access to local parks, schools, shopping and everyday amenities. With the Sellers ready to move on to their next chapter, this is a fantastic opportunity to make this well-cared-for home your own!
Ask about this home
A HOMEH agent will answer your questions about this home.
Around this home
Daily convenience, out of 100, from the distances below
Schools nearby
School rating, out of 10.
Helpful calculators
Your HOMEH agent

"Priced 12% under the Hestimate. I would see it this week."