

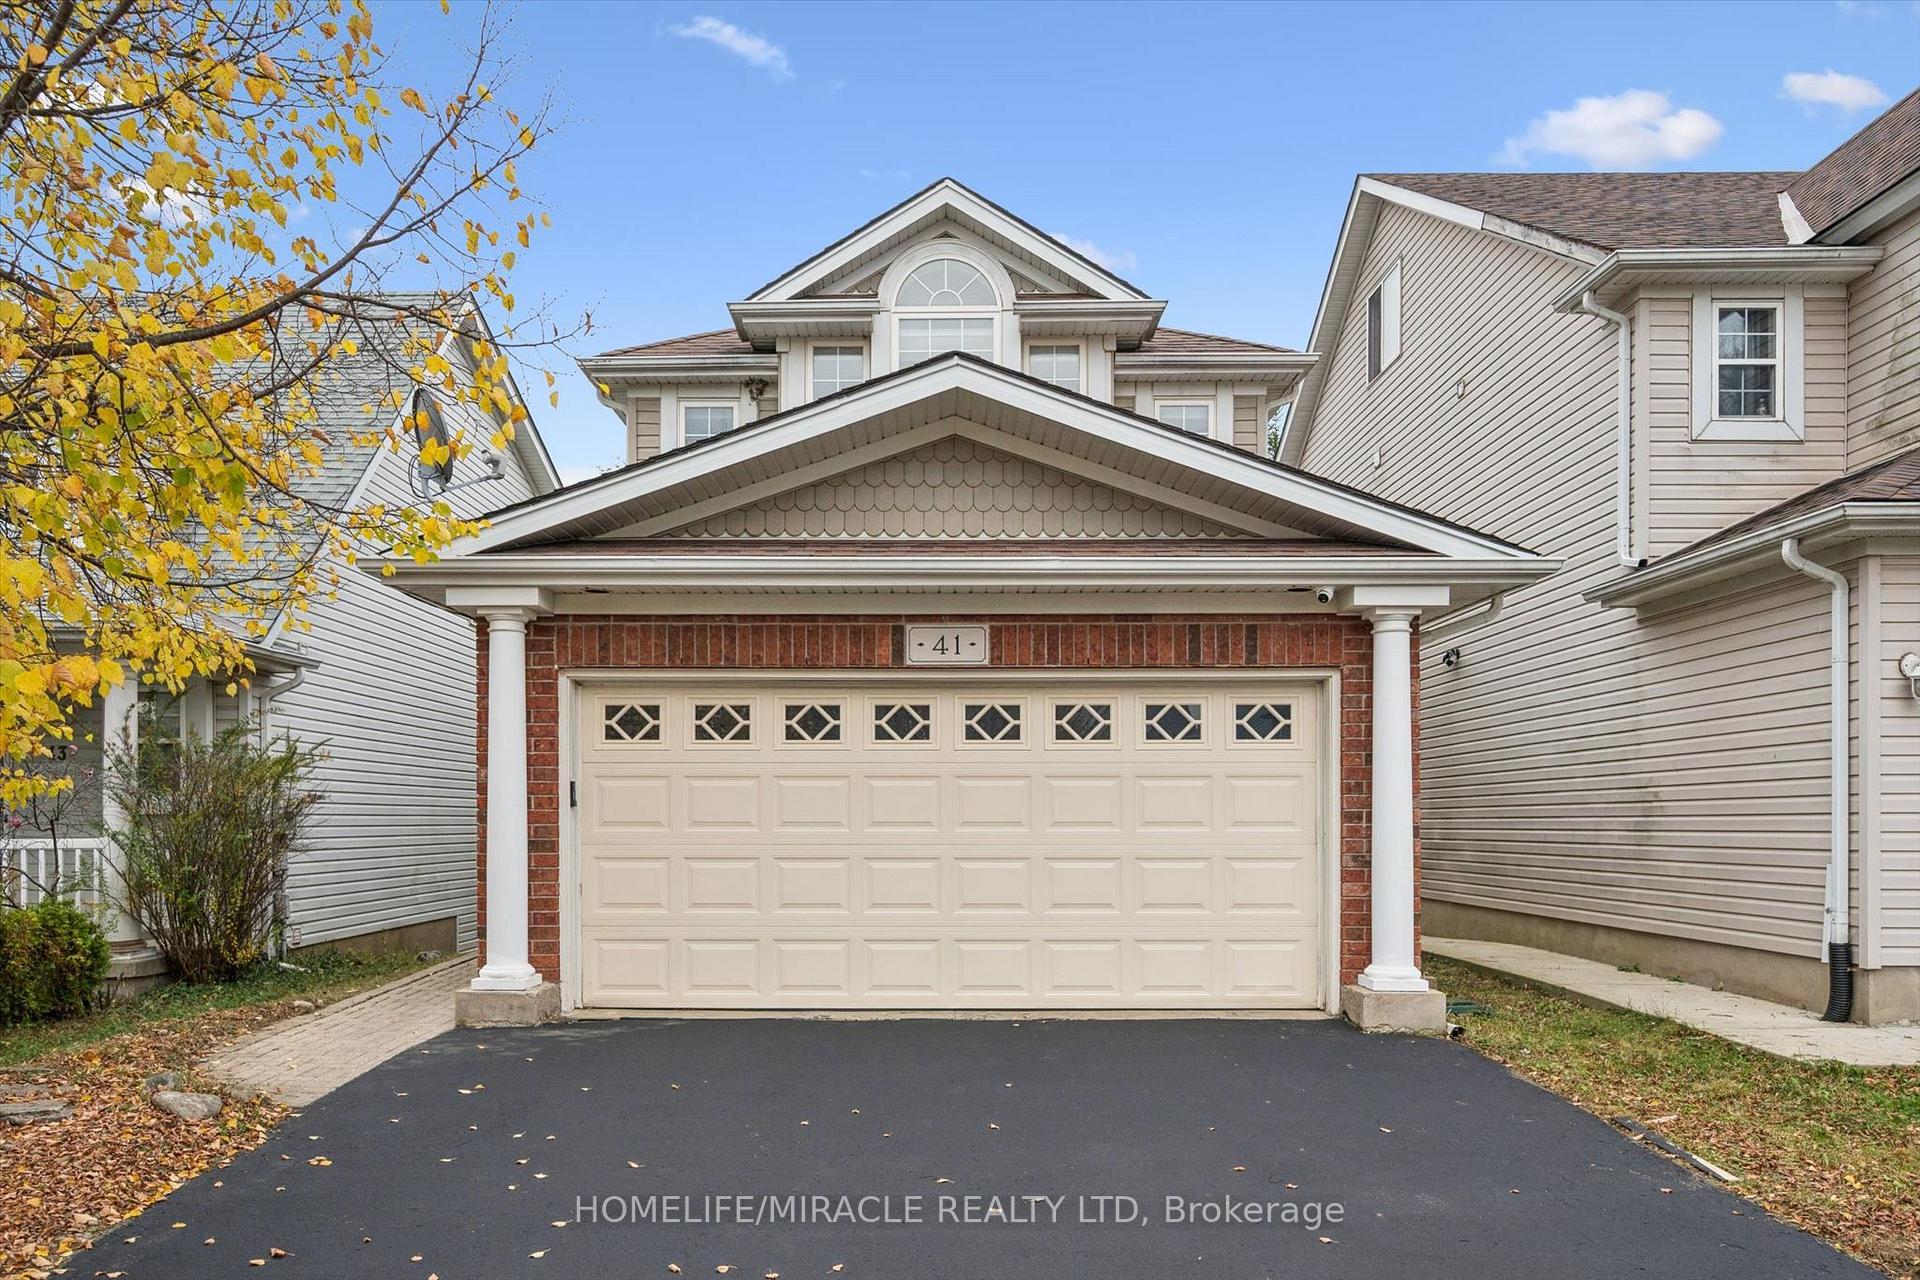
41 Porter Drive
41 Porter Drive
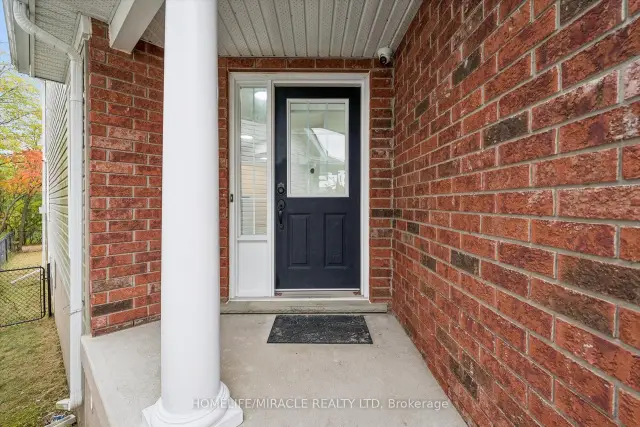 See all 40 photos
Facts and features
- BasementFinished
- Price per sq ft~$514
- Water, sewerMunicipal
- HeatingForced air
- Fireplace
- Central air
The homeDetached, 2-storey, 1,500–2,000 sq ft
- TypeDetached
- Style2-storey
- Living space1,500–2,000 sq ft
- BasementFinished
InsideFireplace Yes, Vinyl, Tile, Limestone flooring, Carpet free, storage area lockers
- FireplaceYes
- FlooringVinyl, Tile, Limestone flooring
- FeaturesCarpet free, storage area lockers
- Rooms above ground9
- Rooms in the basement2
- Bedrooms3
- Bathrooms4
- Kitchens1
- Family roomYes
Outside and lotBrick, vinyl siding, Shingles, Concrete
- ExteriorBrick, vinyl siding
- RoofShingles
- FoundationConcrete
- Size30.18 × 108.27 ft
Parking2 Garage, Attached
- Spaces2 Garage
- GarageAttached
Heating, water and powerForced air, gas, Central air, Municipal water
- HeatingForced air, gas
- CoolingCentral air
- WaterMunicipal water
- SewerMunicipal sewer
Costs and taxesTaxes $6,875 a year, HST included in the price, Wh- $39.00
- Taxes, 2026$6,875 a year
- HSTHST included in the price
- Rental itemsWh- $39.00
Included in the saleStainless steel refrigerator, stove, and microwave; new window blinds; all lights; and updated bathroom mirror., N/a
- IncludedStainless steel refrigerator, stove, and microwave; new window blinds; all lights; and updated bathroom mirror.
- Not includedN/a
Listing detailsX14128258, For Sale, Oct 29, 2026
- MLS® numberX14128258
- StatusFor Sale
- Listed onOct 29, 2026
- Days on market22
- UpdatedNov 8, 2026
- Possession2026-12-01 / Flexible
- Occupied byVacant
- Listing brokerageHOMELIFE/MIRACLE REALTY LTD
About this home
41 Porter Drive, Guelph (Pineridge/Westminster Woods), ON N1L 1M4
Welcome to this beautifully situated home in sought-after South Guelph, backing onto lush green space and scenic walking trails. Surrounded by beautiful gardens, this property offers a peaceful, private backyard oasis while keeping you close to all amenities.Offering approximately 1,814 sq. ft. of living space, this home features a bright, open-concept main floor with a spacious kitchen, dining area, and inviting great room complete with a beautiful gas fireplace-perfect for entertaining and everyday living.The upper level boasts a generous primary bedroom with soaring cathedral windows, abundant natural light, a large walk-in closet, and a private 4-piece ensuite. Two additional spacious bedrooms offer ample closet and storage space, complemented by a second 4-piece bathroom.The fully finished basement, renovated in 2020, provides excellent additional living space with oversized windows and a newly updated 5-piece bathroom featuring two sinks, two toilets, and a glass-enclosed shower. The laundry room includes an added sink, with space for an additional stove and range hood, offering extra versatility.Additional features include a double-car garage, main-floor gas fireplace, and water filtration system.Enjoy an unbeatable location within walking distance to schools and bus stops, and just minutes from four plazas offering supermarkets, restaurants, banks, library services, and LifeLabs. Convenient access to Highway 401 makes commuting a breeze.Experience the perfect blend of comfort, space, nature, and convenience in one of South Guelph's most desirable communities. Book your private showing today!
Book a viewing
Around this home
Daily convenience, out of 100, from the distances below
Schools nearby
School rating, out of 10.
Helpful calculators

Your HOMEH agent
"Priced 3% over the Hestimate. I would see it this week."