
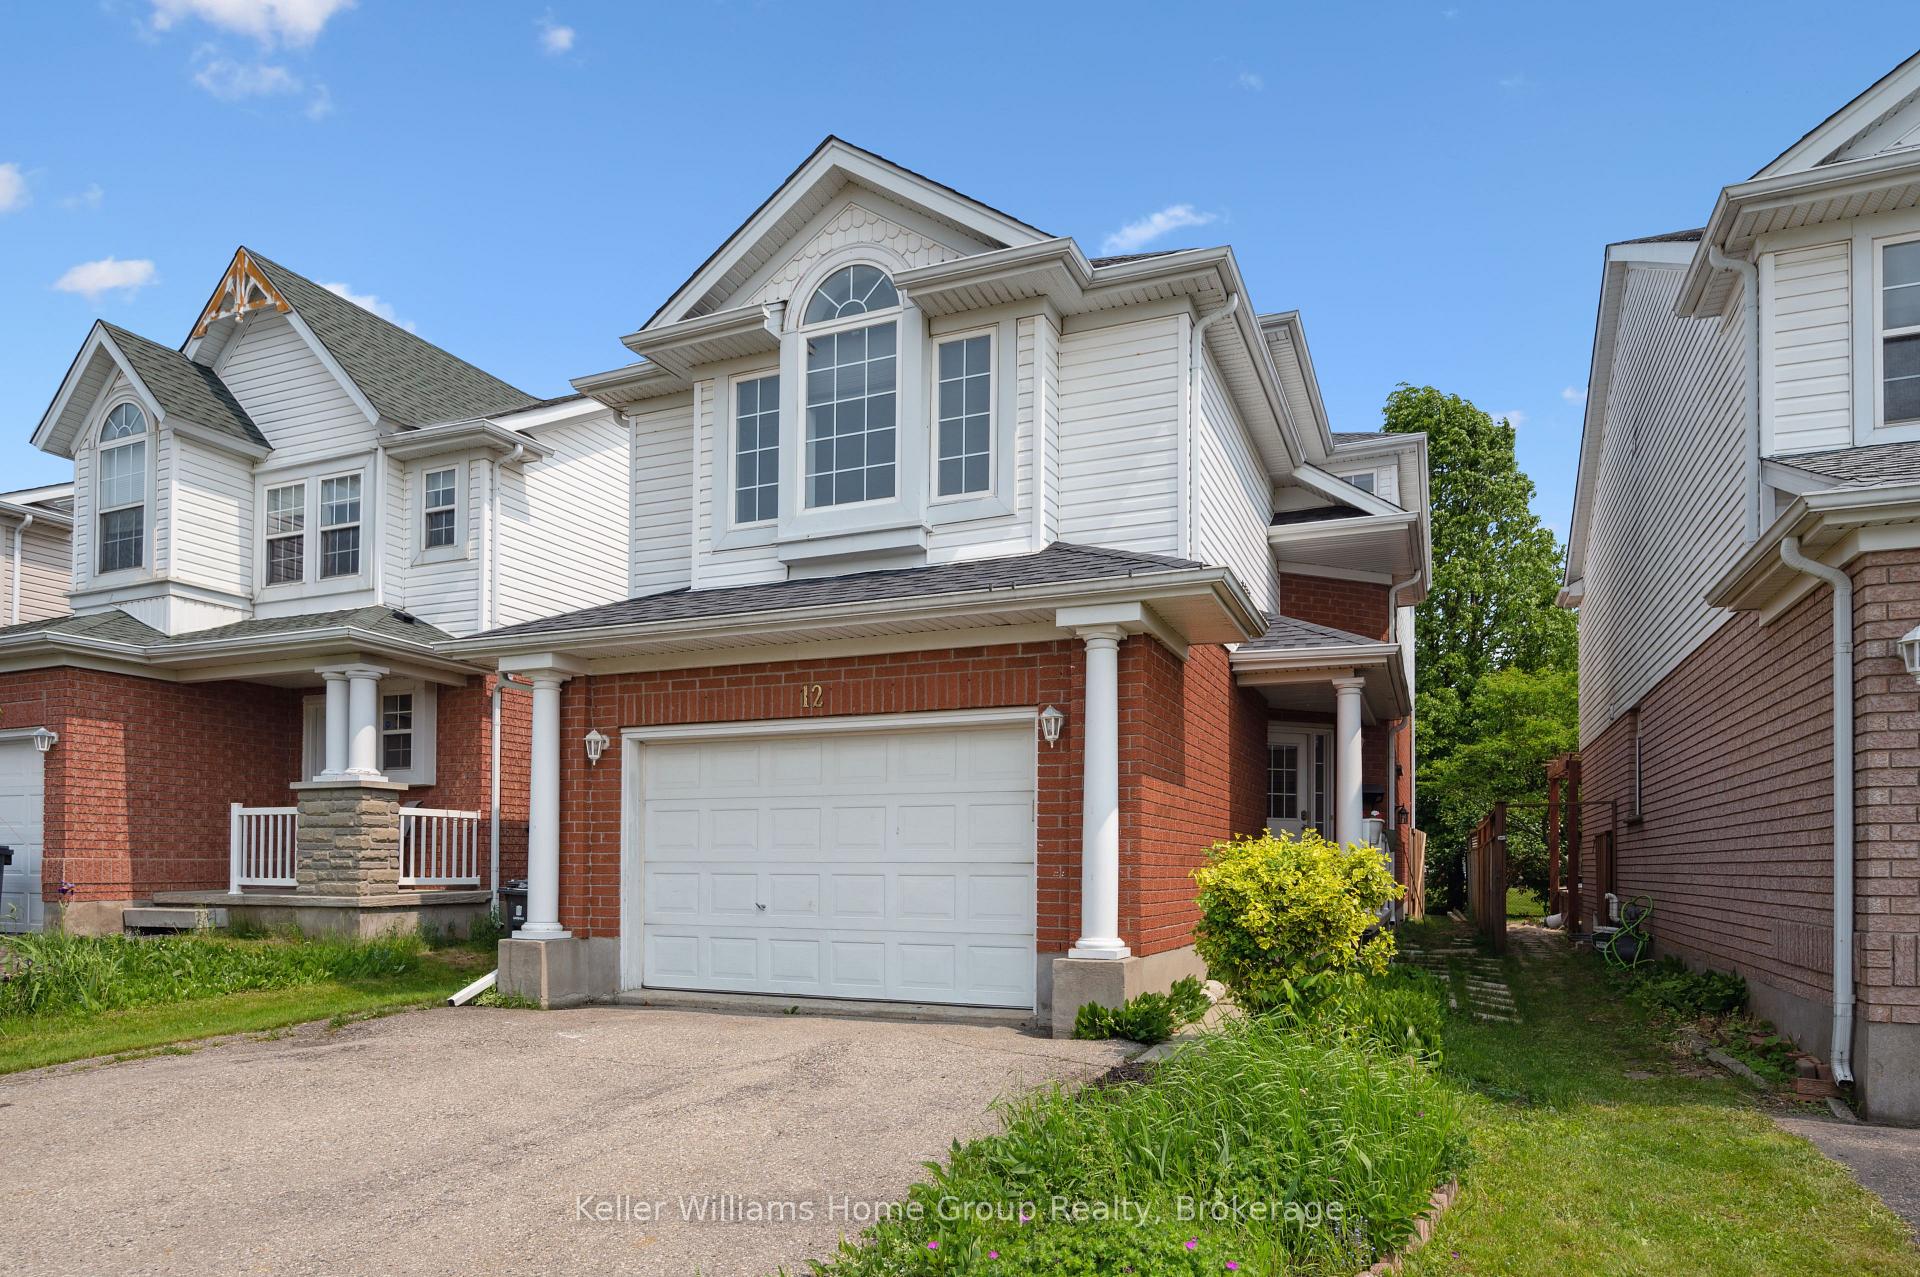
 See all 45 photos
Property history

This listing has ended. It is no longer available.
Property not available for sale or for rent.
Ask about this home
A HOMEH agent will answer your questions about this home.Ask HOMEH
About this home
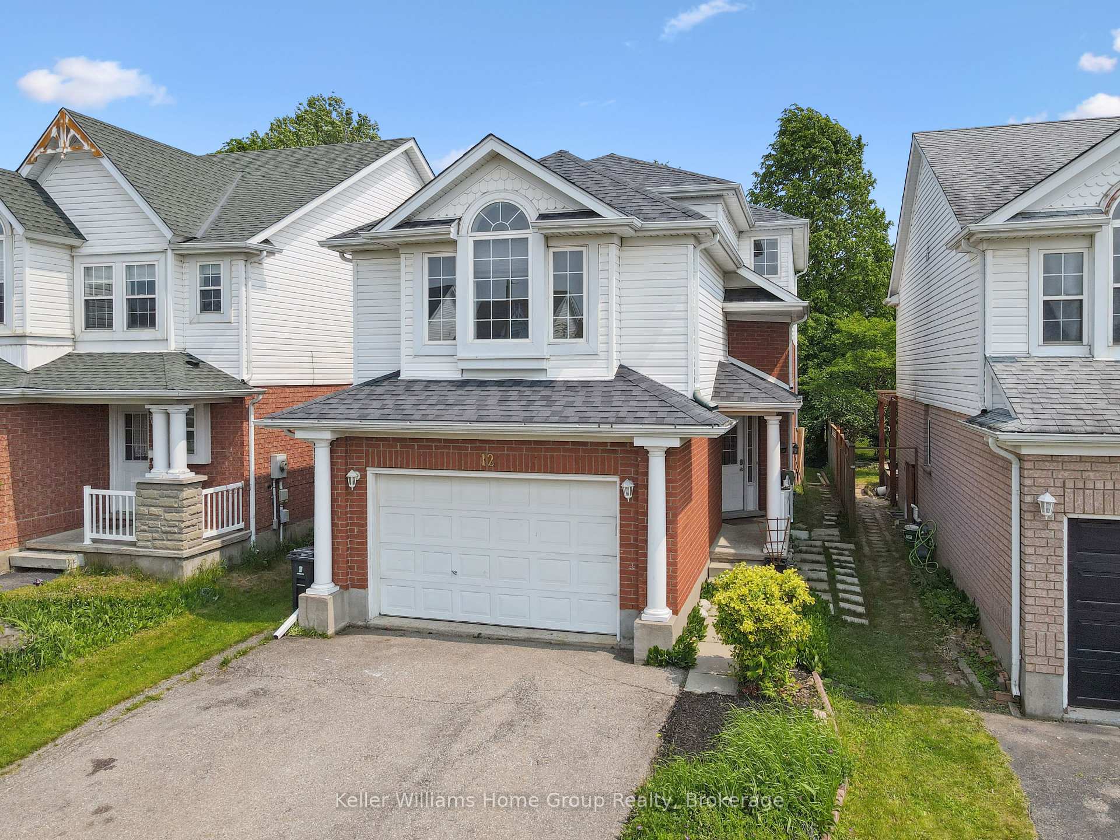
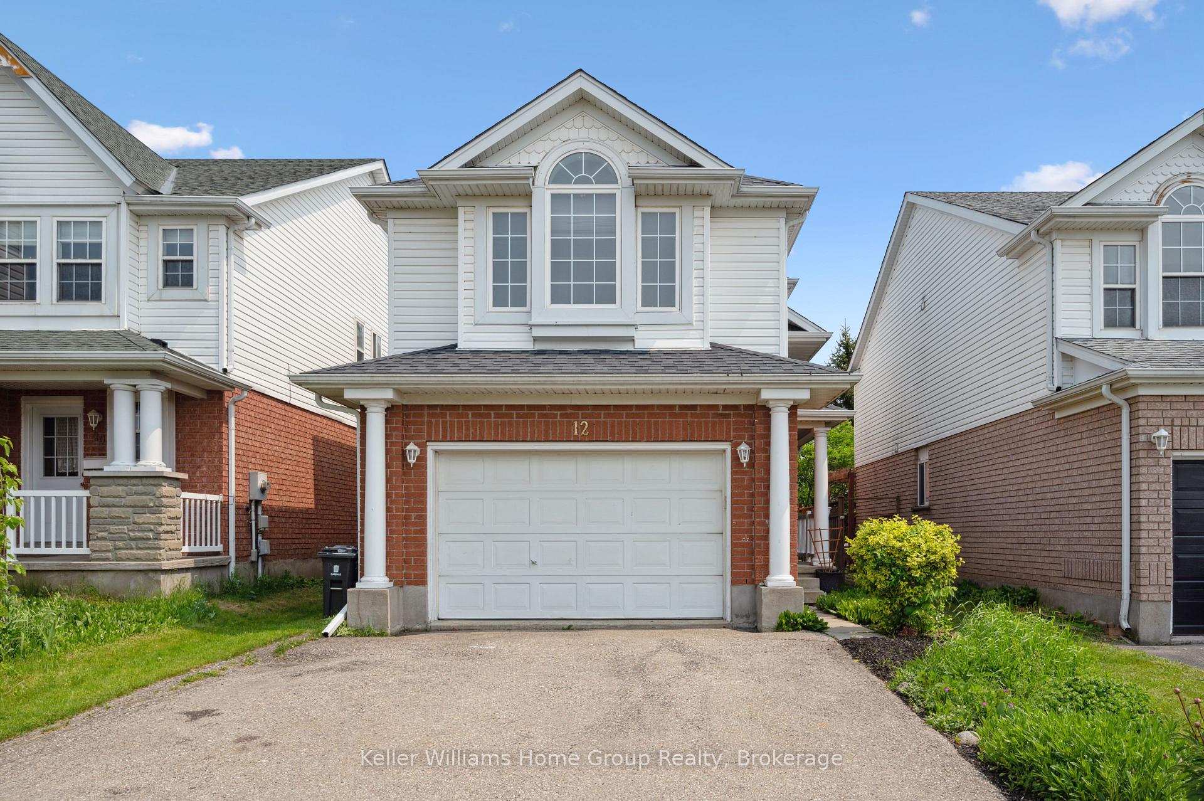
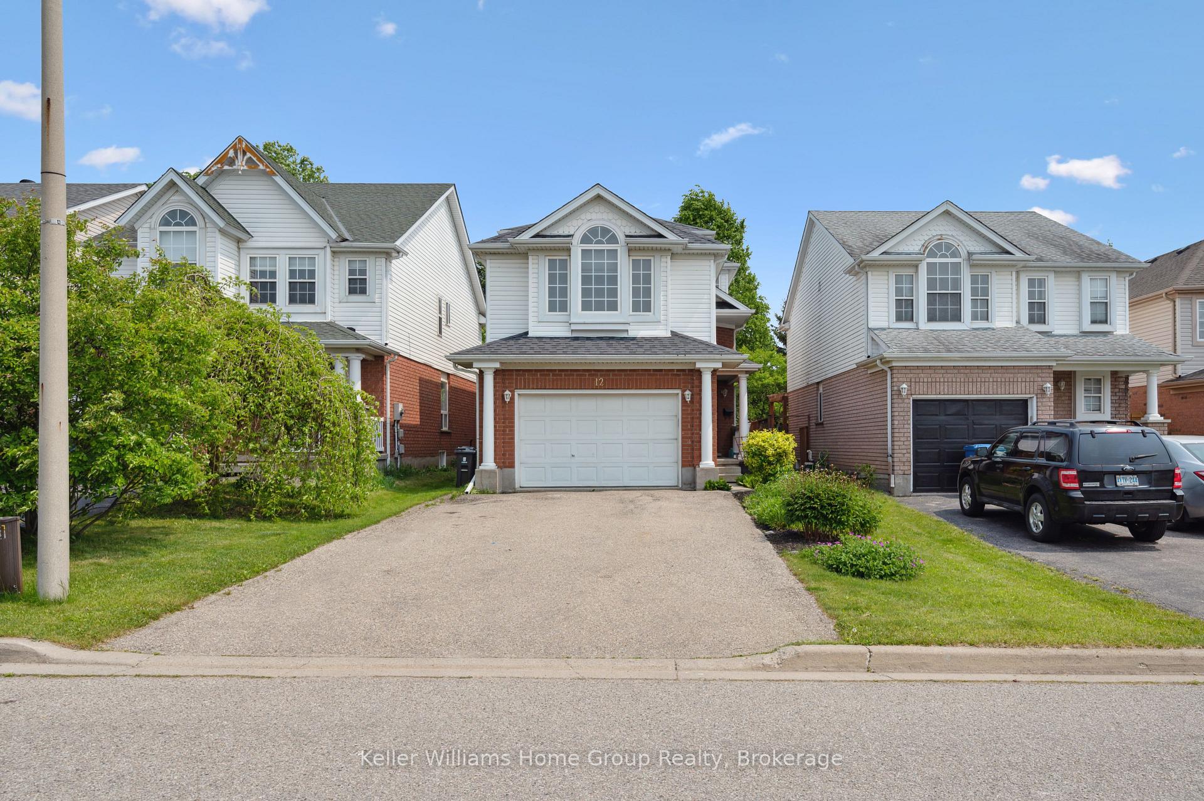
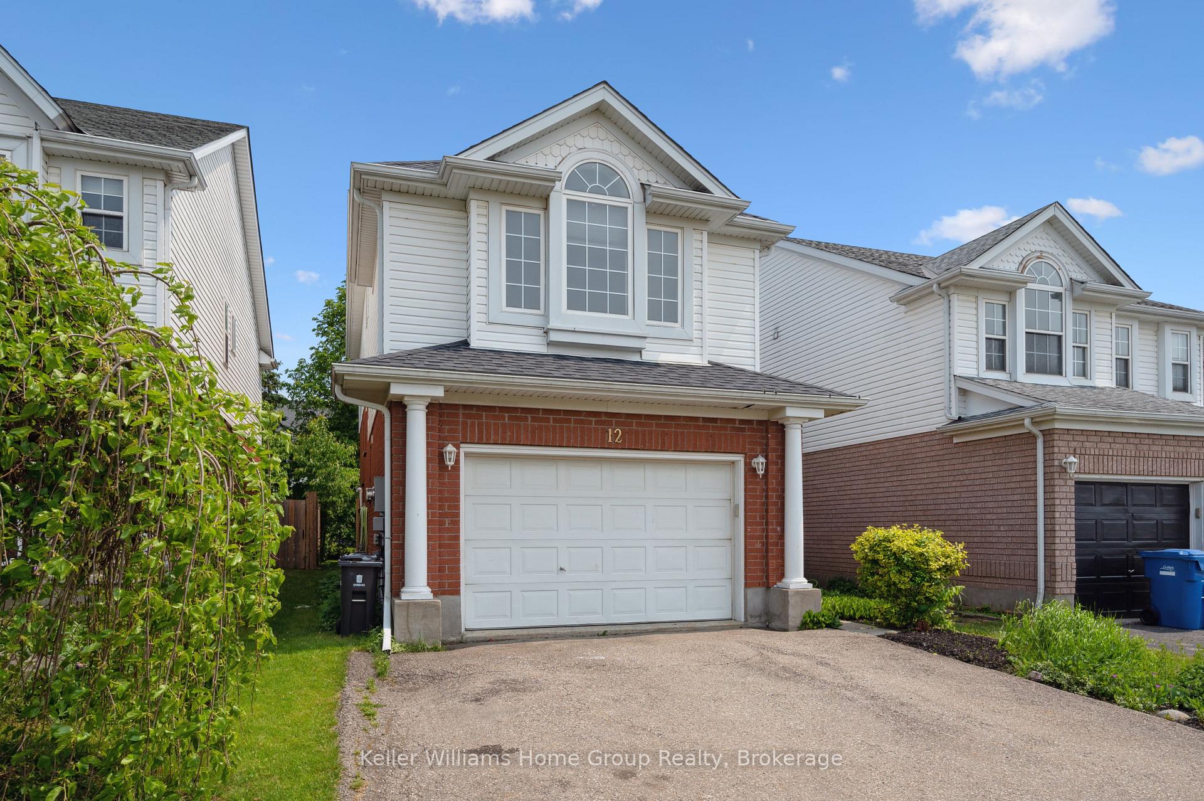
For many years, Kortright West has been one of Guelph's most popular, family friendly neighbourhoods and at just over 1900sf above grade, 12 McCurdy is a great example of a quality home in the area. This exceptional 4-bedroom, 3-bathroom Terraview-built home also comes with a bright, LEGAL 1 bedroom basement apartment. Inside the front door, you have access to both upstairs and down as well as garage access and a powder room. As you go up, you'll immediately notice a bright, open concept design with new flooring throughout. The sun-filled family room, perfect for everyday activities opens effortlessly into the dining room, which has sliders to the rear deck. The updated kitchen includes stainless steel appliances and the clever design allows for easy conversation with family and guests. You won't want to leave! As you go upstairs, the first stop is a large primary bedroom which is sunken from the remaining 3 bedrooms, offering just a little bit of separation while still being close by. Up a few more stairs to the second level are 3 more generous bedrooms and a full bath. Downstairs, there is a legal one bedroom basement apartment (separate side entrance) which would be great for a multi-gen family or a UofG student given the location of this home. Out on the deck, you have a great sized private backyard for entertaining, space to garden, and plenty of room for kids or pets to play. This home is close to shopping at Stone Road Mall, Hartsland Market Square featuring a Zehrs, restaurants, medical/dental clinics, pharmacy, gym, and so much more. Don't miss this rare opportunity in a wonderful neighbourhood!
Facts & features
Ask about this home
A HOMEH agent will answer your questions about this home.
Rooms
15 rooms · 3 bathrooms
- Bathroom5′1″ × 5′9″29 sq.ft.
- Dining room9′7″ × 14′2″136 sq.ft.
- Foyer12′10″ × 7′3″93 sq.ft.
- Kitchen9′6″ × 19′5″184 sq.ft.
- Living room10′5″ × 26′3″273 sq.ft.
- Bathroom7′7″ × 9′1″69 sq.ft.
- Bedroom 210′11″ × 14′3″156 sq.ft.
- Bedroom 39′5″ × 16′9″158 sq.ft.
- Bedroom 49′5″ × 18′3″172 sq.ft.
- Primary bedroom16′9″ × 17′4″291 sq.ft.
- Bathroom8′6″ × 5′42 sq.ft.
- Bedroom8′8″ × 14′2″122 sq.ft.
- Kitchen10′3″ × 13′11″143 sq.ft.
- Recreation10′3″ × 10′1″104 sq.ft.
- Utility room8′9″ × 9′11″86 sq.ft.
Around this home
Schools nearby
School rating, out of 10.
Listing details
Helpful tools
Your HOMEH agent
"I would see it this week."
Ask HOMEH about this home
Price, neighbourhood, monthly cost. Ask anything.
HOMEH Intelligent Agent is an AI, not a licensed representative. Check anything important with your agent.