

12 Wood Duck Court
Guelph (Kortright Hills)12 Wood Duck Court
Guelph (Kortright Hills)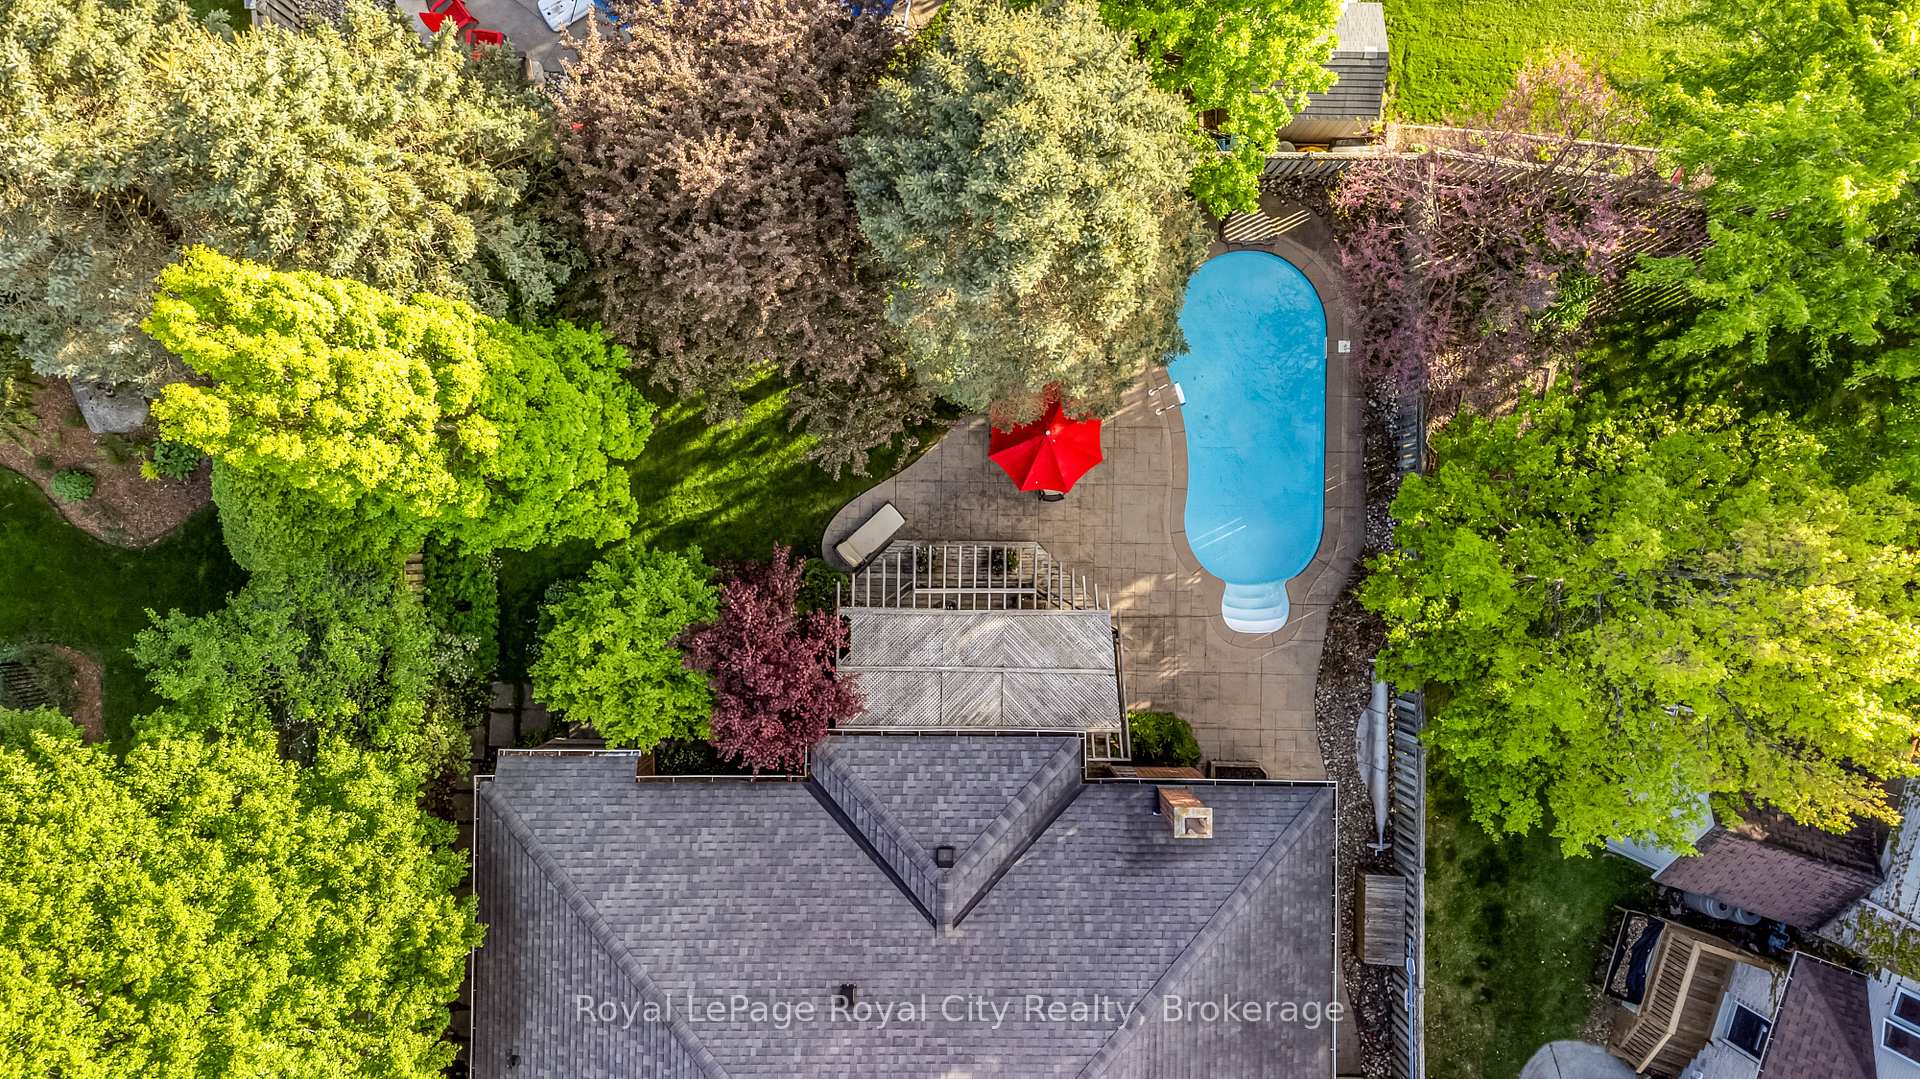
 See all 46 photos
Property history

This home has sold. It is no longer available.
Property not available for sale or for rent.
Ask about this home
A HOMEH agent will answer your questions about this home.Ask HOMEH
About this home
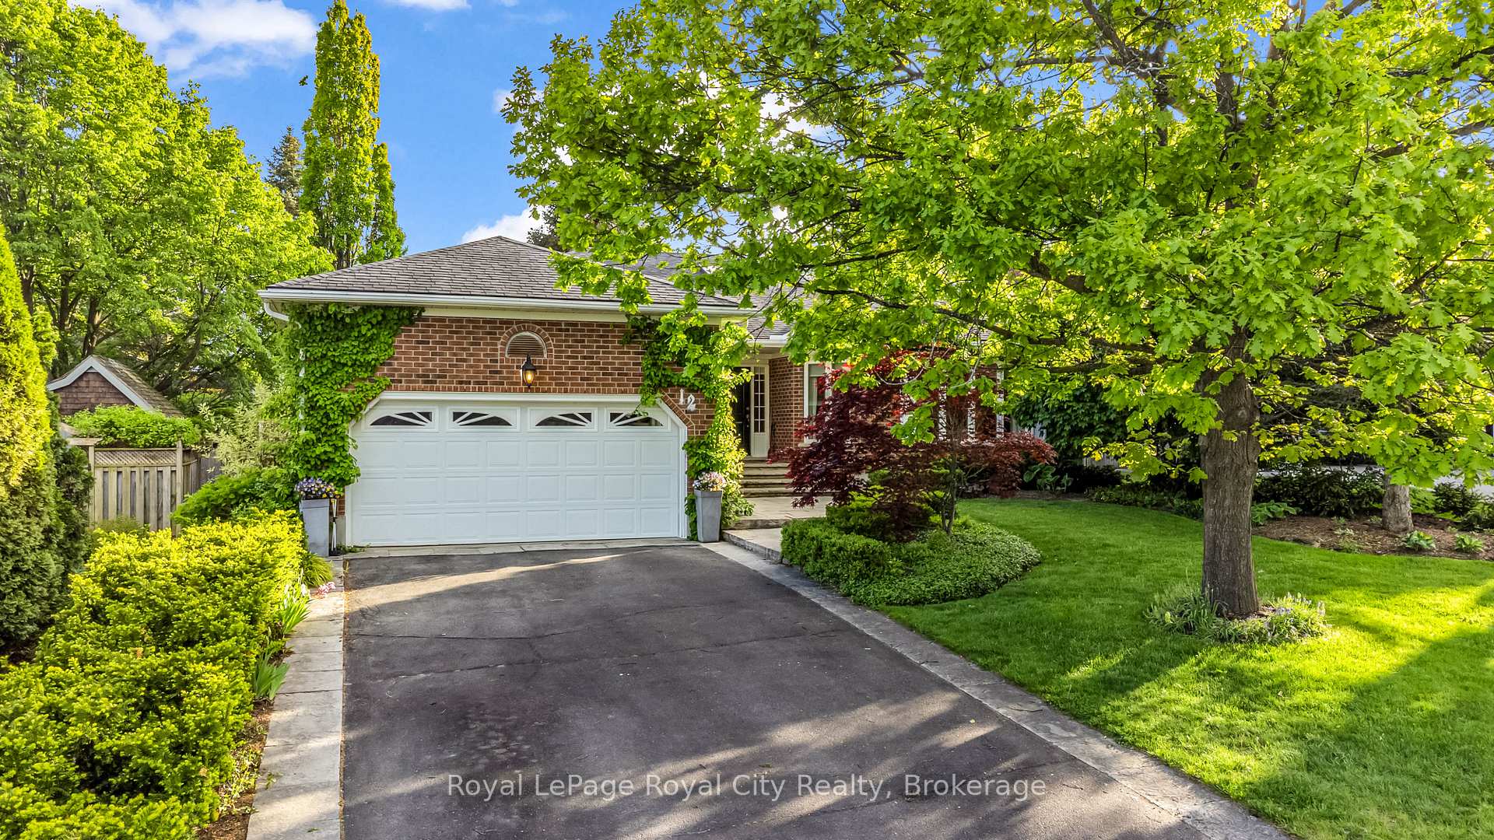
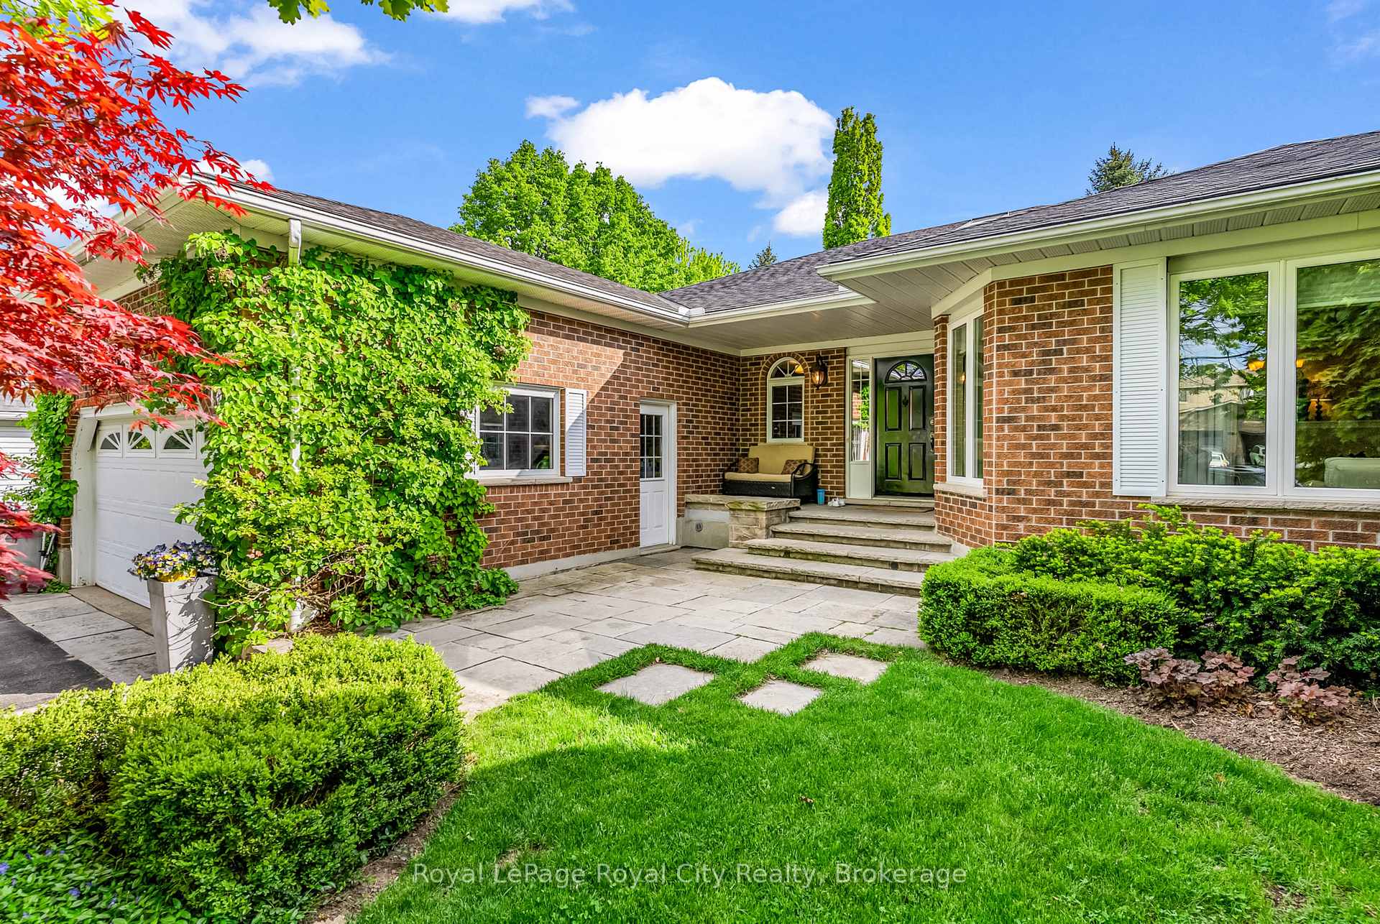
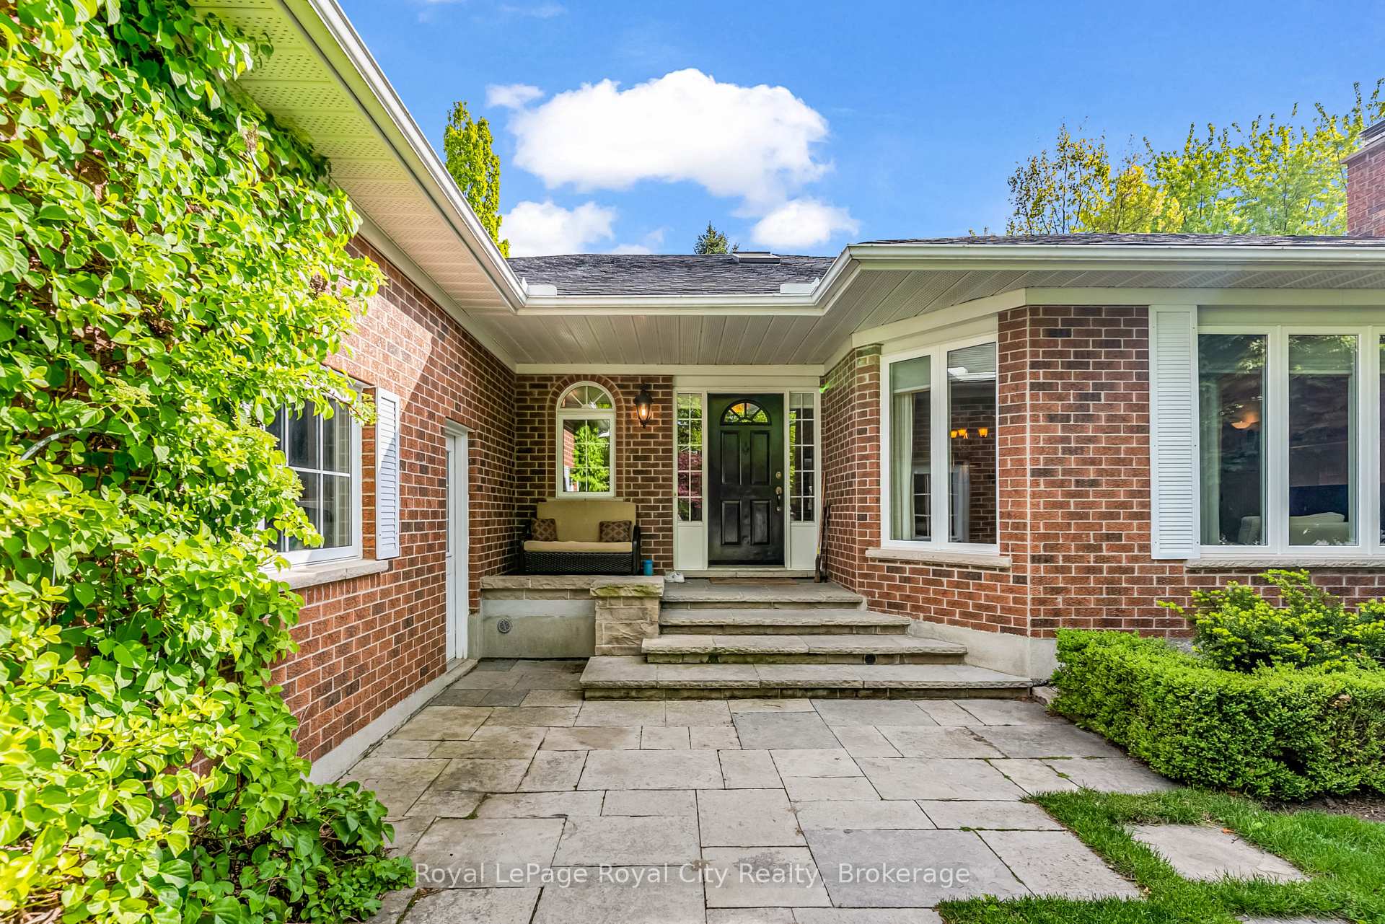
Welcome to a rare offering in the prestigious Kortright Hills community: an executive bungalow boasting 2220 sq ft of meticulously designed living space. Tucked away on a tranquil cul-de-sac, this home offers 3 plus 2 bedrooms and 3 bathrooms, ideal for families and those who love to entertain. Step inside and discover the wonderful principle rooms, adorned with exquisite hardwood and travertine floors. The sunken living room provides a cozy retreat, featuring a fireplace bordered by custom built-in cabinetry and a classic mantle. Both the elegant dining room and the spacious family room boast impressive cathedral ceilings, adding an airy and grand ambiance. The family room also includes an open gas fireplace, perfect for intimate gatherings. The heart of this home is undoubtedly the kitchen, showcasing antique white cabinetry, gleaming stainless steel appliances, and luxurious granite counters. A large island with seating for four offers a casual dining option. From the kitchen, walk out to a charming covered deck, ideal for alfresco dining and enjoying the beautifully landscaped backyard. The primary bedroom is a true sanctuary, complete with a beautiful ensuite bathroom and a generous walk-in closet. The fully finished lower level expands your living space significantly, featuring a fabulous recreation room with its own kitchen perfect for an in-law suite or entertaining hub. This level also includes a spacious three-piece bathroom, two additional guest bedrooms, and an excellent laundry room.The exterior of this property is just as impressive as the interior. Beautifully landscaped, it features a cut stone walkway and stairs leading to the front door, with matching cut stone lining the driveway. The backyard oasis includes a stamped concrete patio and surround for the inviting kidney-shaped salt water pool, offering endless summer enjoyment. This home is truly a rare and fabulous offering, combining luxury, comfort, and an unbeatable location.
Facts & features
Ask about this home
A HOMEH agent will answer your questions about this home.
Rooms
17 rooms · 3 bathrooms
- Living room19′2″ × 15′6″296 sq.ft.
- Dining room15′11″ × 12′2″195 sq.ft.
- Family room15′11″ × 15′239 sq.ft.
- Kitchen18′ × 13′1″235 sq.ft.
- Foyer19′ × 9′6″180 sq.ft.
- Primary bedroom14′11″ × 14′2″212 sq.ft.
- Bathroom8′8″ × 10′2″88 sq.ft.
- Bathroom11′6″ × 6′4″73 sq.ft.
- Bedroom16′10″ × 13′9″232 sq.ft.
- Bedroom13′ × 10′2″132 sq.ft.
- Recreation34′1″ × 16′8″568 sq.ft.
- Bedroom15′4″ × 13′9″211 sq.ft.
- Bedroom18′8″ × 9′1″171 sq.ft.
- Laundry12′10″ × 8′103 sq.ft.
- Bathroom10′3″ × 9′3″95 sq.ft.
- Foyer19′4″ × 14′10″286 sq.ft.
- Utility room17′7″ × 27′11″492 sq.ft.
Around this home
Schools nearby
School rating, out of 10.
Listing details
Helpful tools
Your HOMEH agent
"I would see it this week."
Ask HOMEH about this home
Price, neighbourhood, monthly cost. Ask anything.
HOMEH Intelligent Agent is an AI, not a licensed representative. Check anything important with your agent.