
 See all 40 photos
Property history

This listing has ended. It is no longer available.
Property not available for sale or for rent.
Ask about this home
A HOMEH agent will answer your questions about this home.Ask HOMEH
About this home
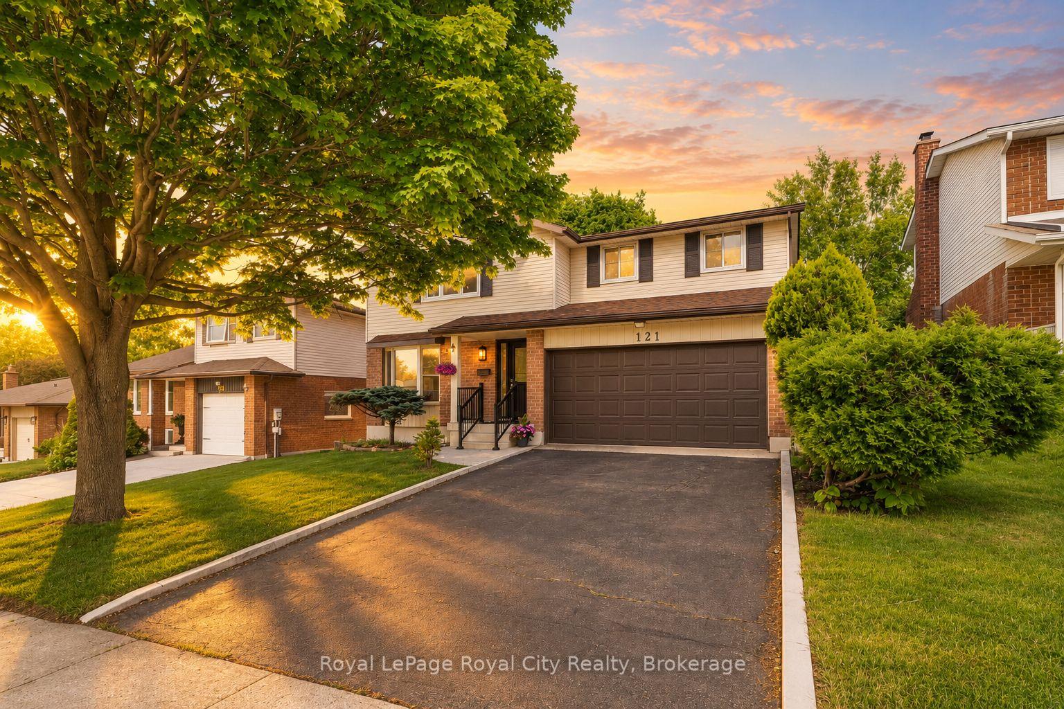
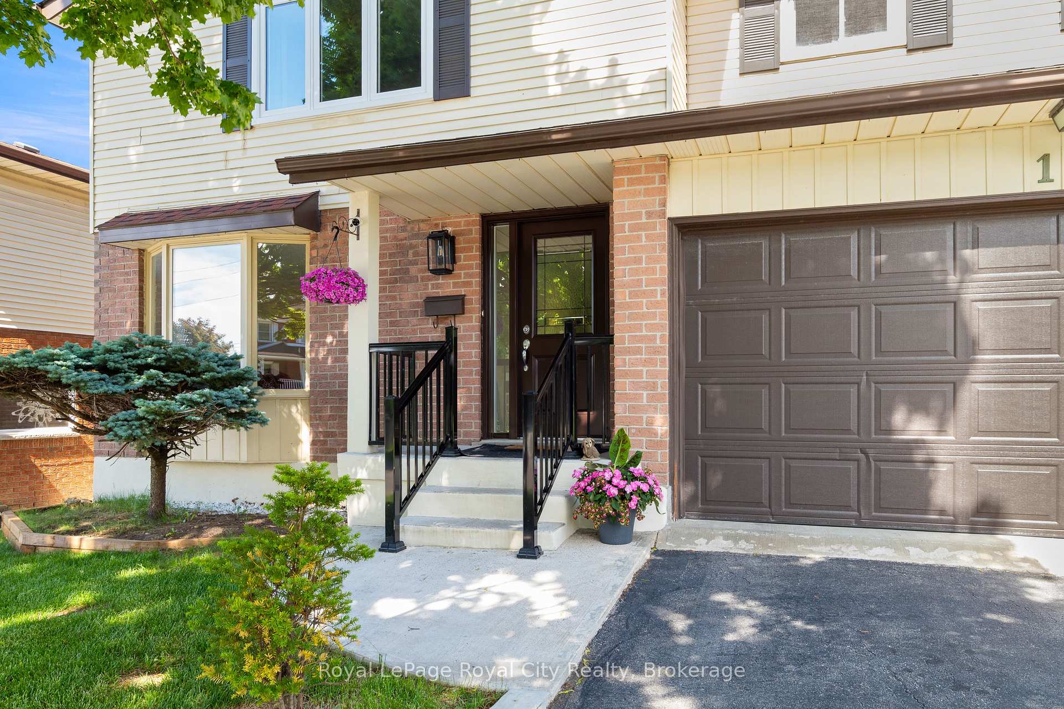
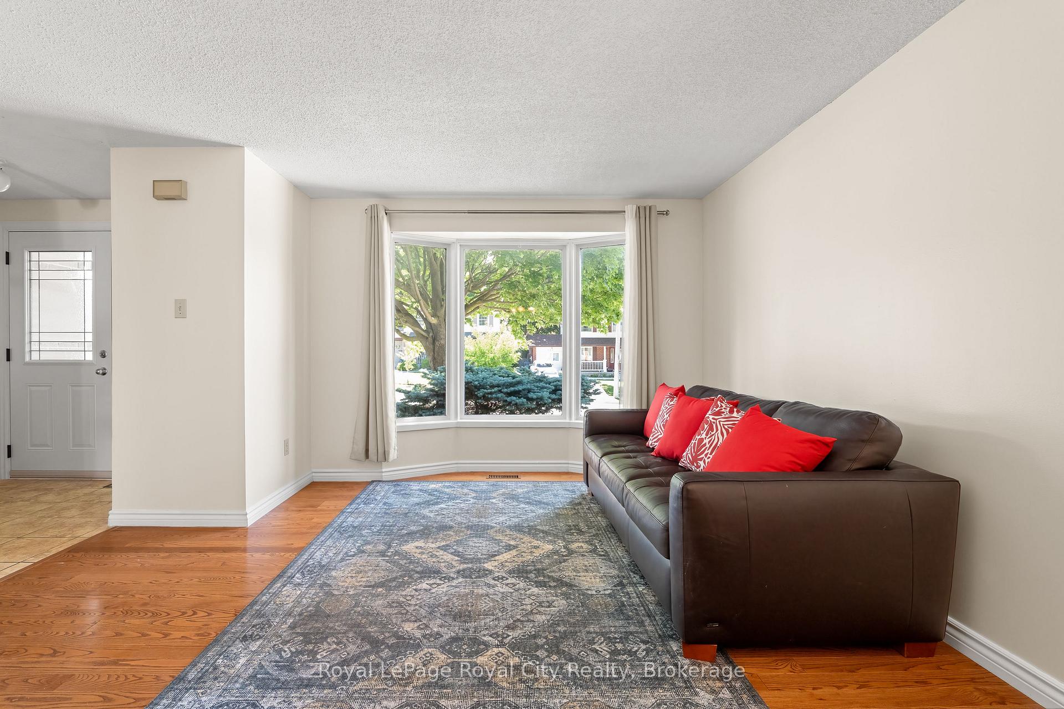
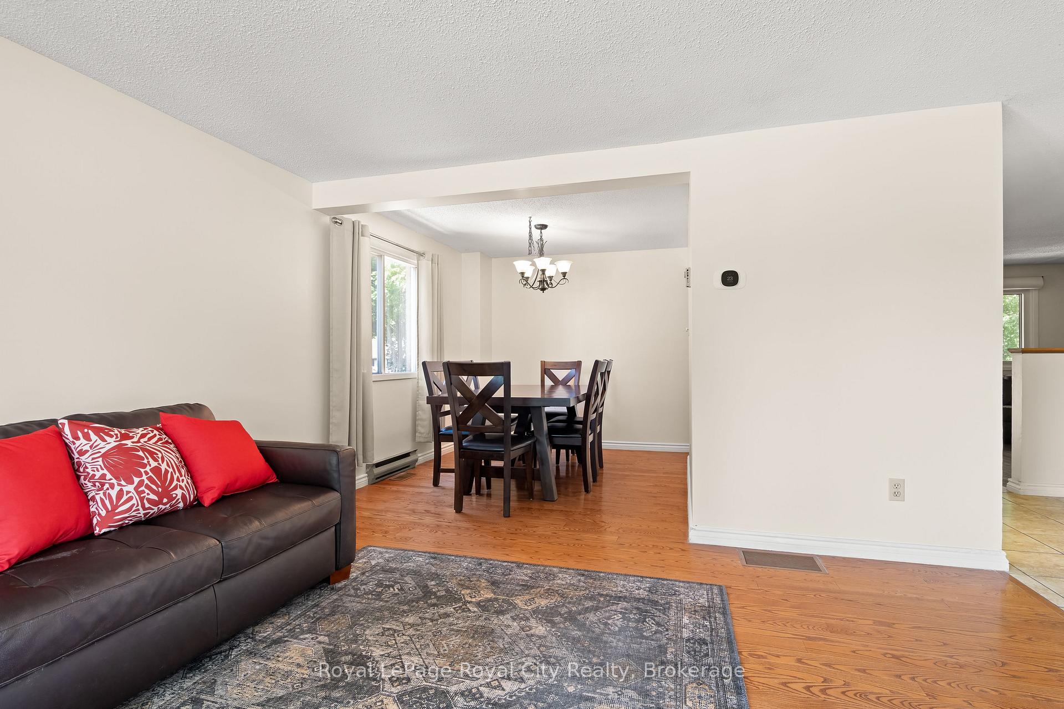
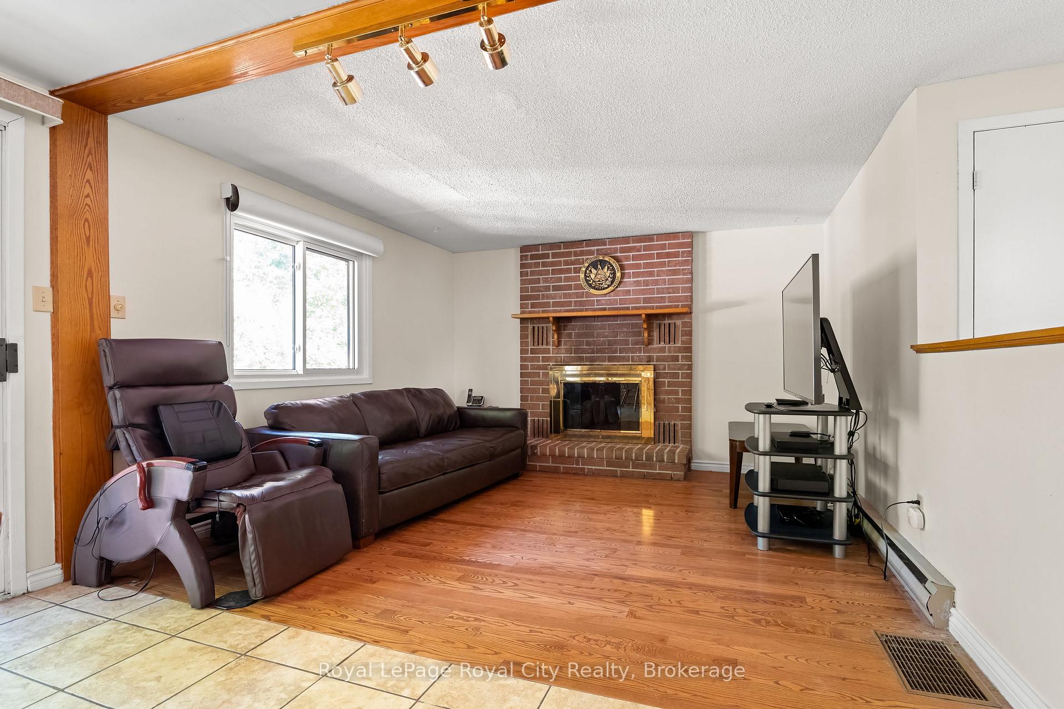
121 Imperial is a lovely family home nestled on a mature, tree-lined lot, featuring four bedrooms and four bathrooms. The home's charming curb appeal welcomes you right from the quaint walkway leading to the front porch. Step inside to discover a spacious, versatile main floor layout. The living room sits at the front, with the formal dining area directly behind it. A second living room offers flexibility-expand the kitchen into the current dining space and move the formal dining room forward if desired. For large families, having two distinct living areas is ideal for a kids' playroom and a separate gathering space. Toward the back, the kitchen and family room provide an inviting setting for entertaining. A stunning brick fireplace adds warmth and character to the living room, while sliding doors provide direct access to the back deck-ideal for summer evenings, alfresco dining, and outdoor play. A convenient two-piece bathroom completes the main floor. Upstairs, four bedrooms make this home ideal for multigenerational or growing families. The primary suite features its own four-piece bathroom, complemented by another full bathroom in the hallway. The thoughtfully finished basement includes a laundry area, a dedicated den, and a spacious rec room-perfect for extra storage, a home office, movie room, or man-cave. There are so many reasons to love 121 Imperial, from the double-car garage to the generous footprint and 619 sq ft of finished basement space. This is a rare opportunity for families seeking both space and comfort.
Facts & features
Ask about this home
A HOMEH agent will answer your questions about this home.
Rooms
20 rooms · 4 bathrooms
- Breakfast11′8″ × 7′4″85 sq.ft.
- Kitchen7′6″ × 8′8″65 sq.ft.
- Living room11′7″ × 11′7″134 sq.ft.
- Other19′4″ × 17′2″332 sq.ft.
- Dining room9′5″ × 8′3″78 sq.ft.
- Bathroom4′10″ × 3′11″19 sq.ft.
- Family room11′11″ × 13′155 sq.ft.
- Bedroom 29′10″ × 8′5″83 sq.ft.
- Bedroom 39′ × 16′5″147 sq.ft.
- Bathroom5′ × 8′40 sq.ft.
- Bedroom13′5″ × 8′9″117 sq.ft.
- Bathroom5′ × 9′3″46 sq.ft.
- Bedroom 411′5″ × 18′4″209 sq.ft.
- Den10′7″ × 20′8″219 sq.ft.
- Laundry4′9″ × 10′2″49 sq.ft.
- Utility room7′7″ × 6′1″46 sq.ft.
- Bathroom5′1″ × 4′20 sq.ft.
- Other2′11″ × 6′1″18 sq.ft.
- Recreation16′7″ × 19′3″319 sq.ft.
- Other7′11″ × 3′24 sq.ft.
Around this home
Schools nearby
School rating, out of 10.
Listing details
Helpful tools
Your HOMEH agent
"Priced 8% under our estimate. I would see it this week."
Ask HOMEH about this home
Price, neighbourhood, monthly cost. Ask anything.
HOMEH Intelligent Agent is an AI, not a licensed representative. Check anything important with your agent.