
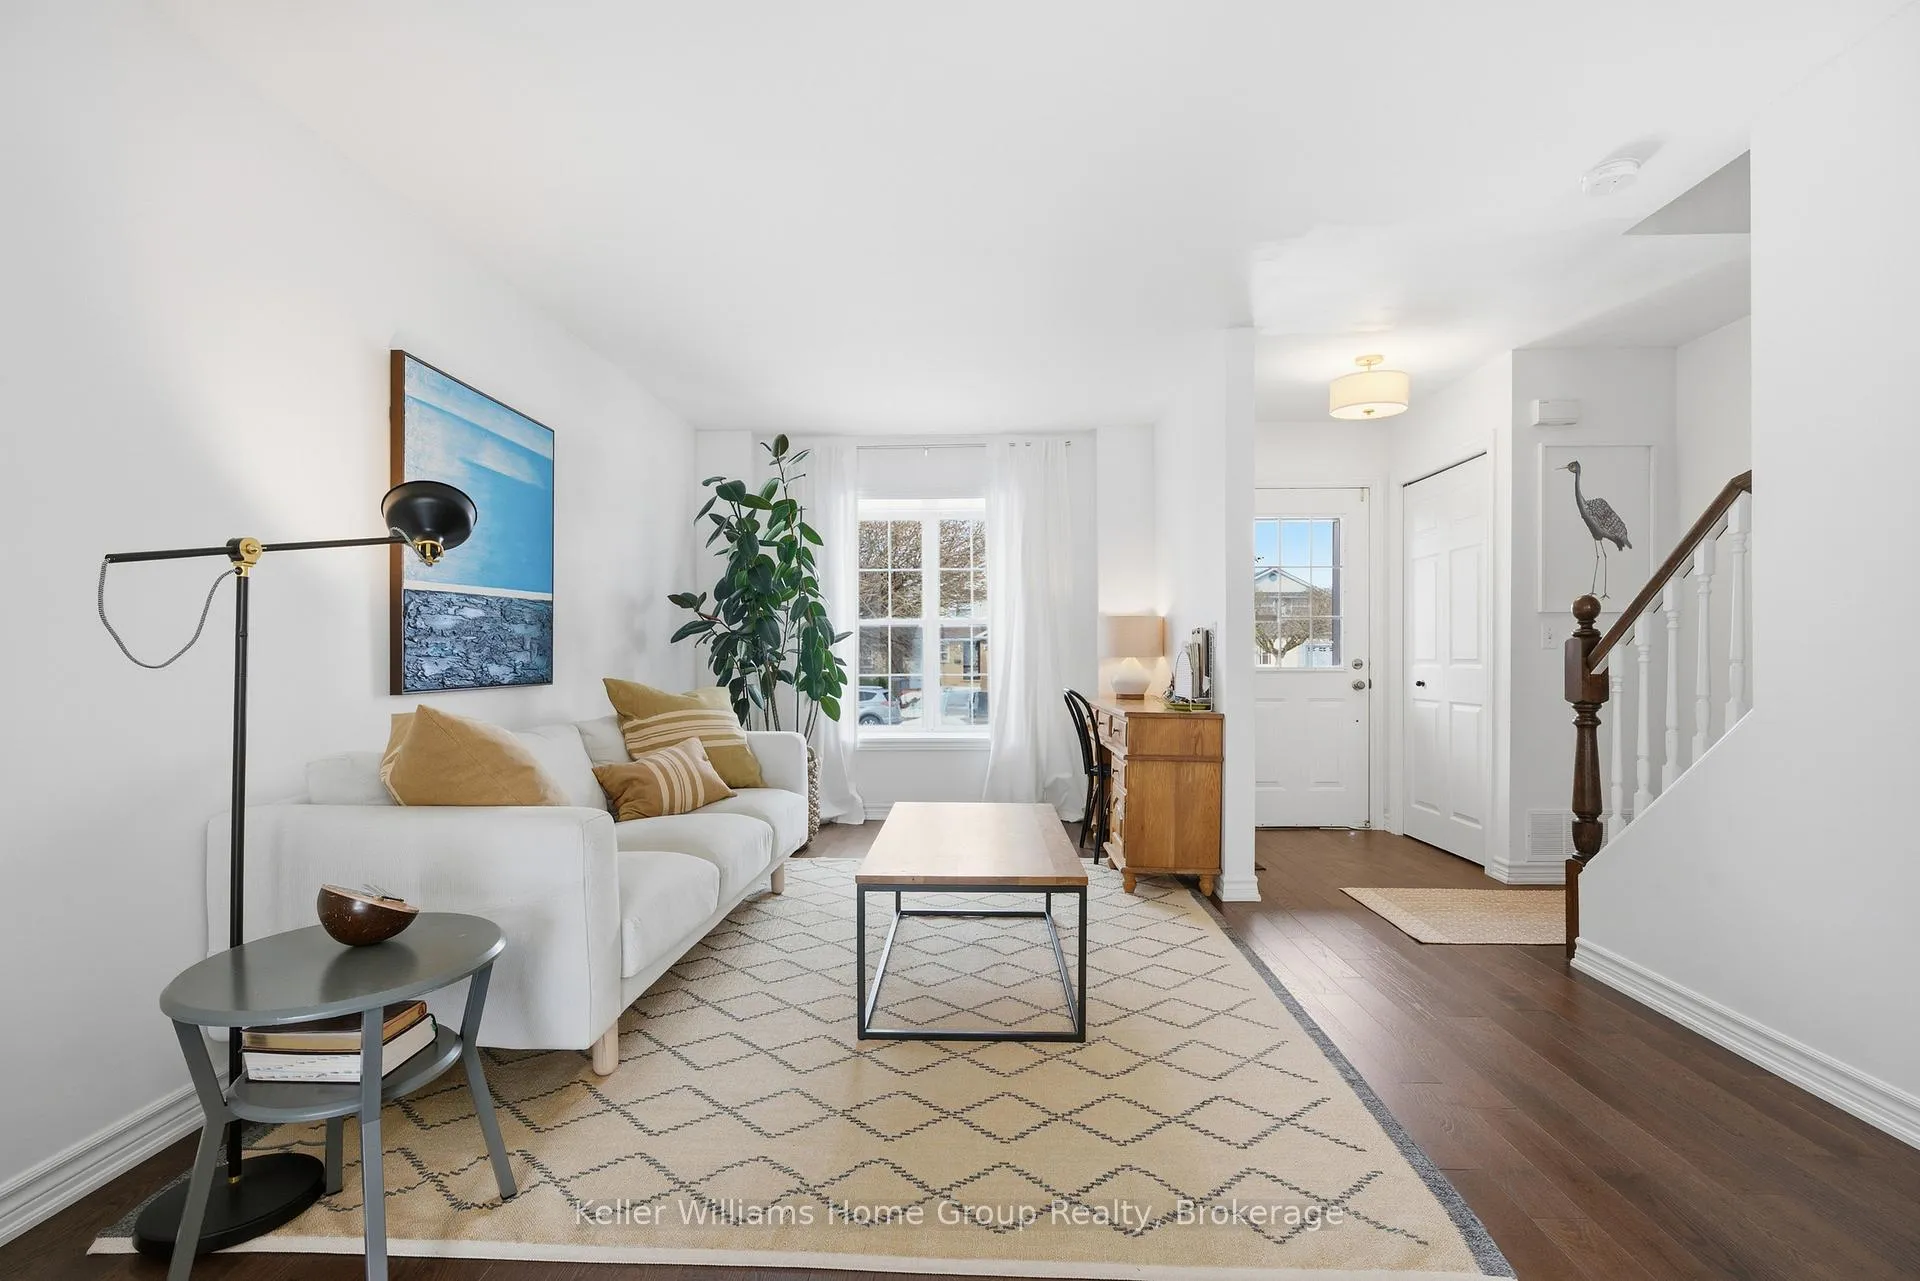
 See all 31 photos
Property history

This listing has ended. It is no longer available.
Property not available for sale or for rent.
Ask about this home
A HOMEH agent will answer your questions about this home.Ask HOMEH
About this home
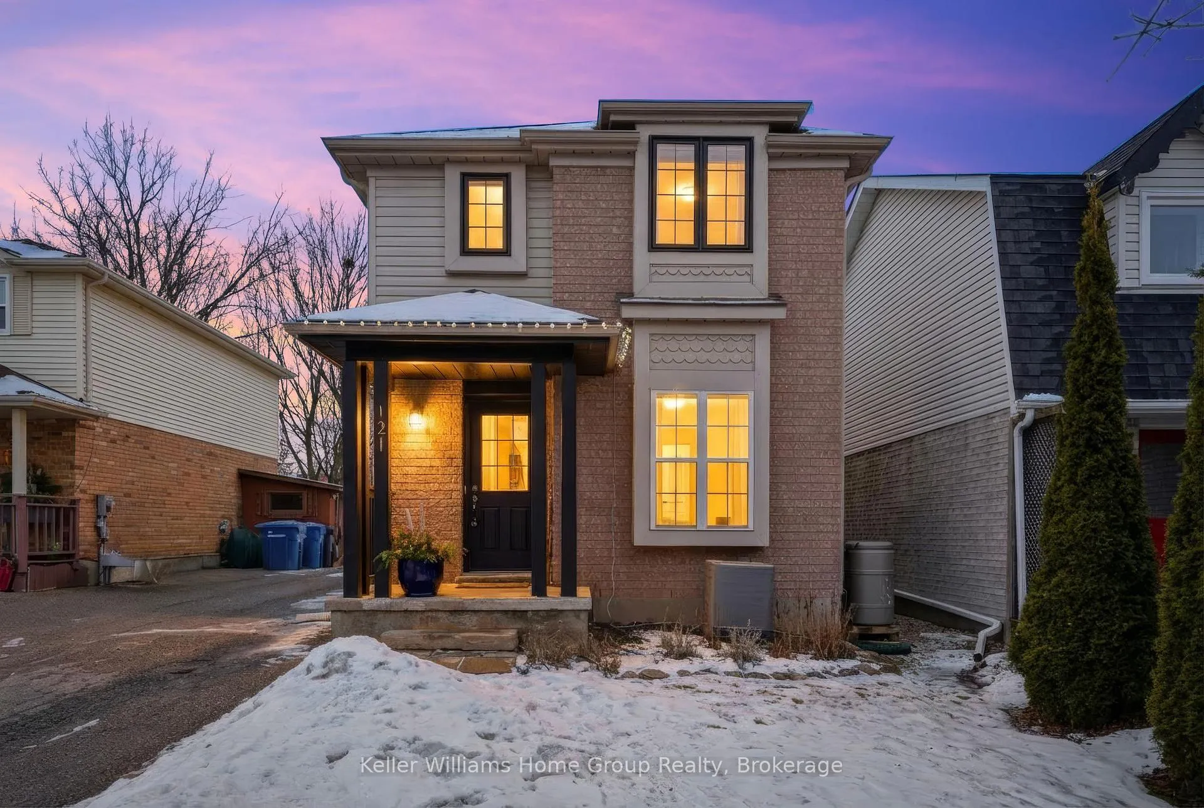
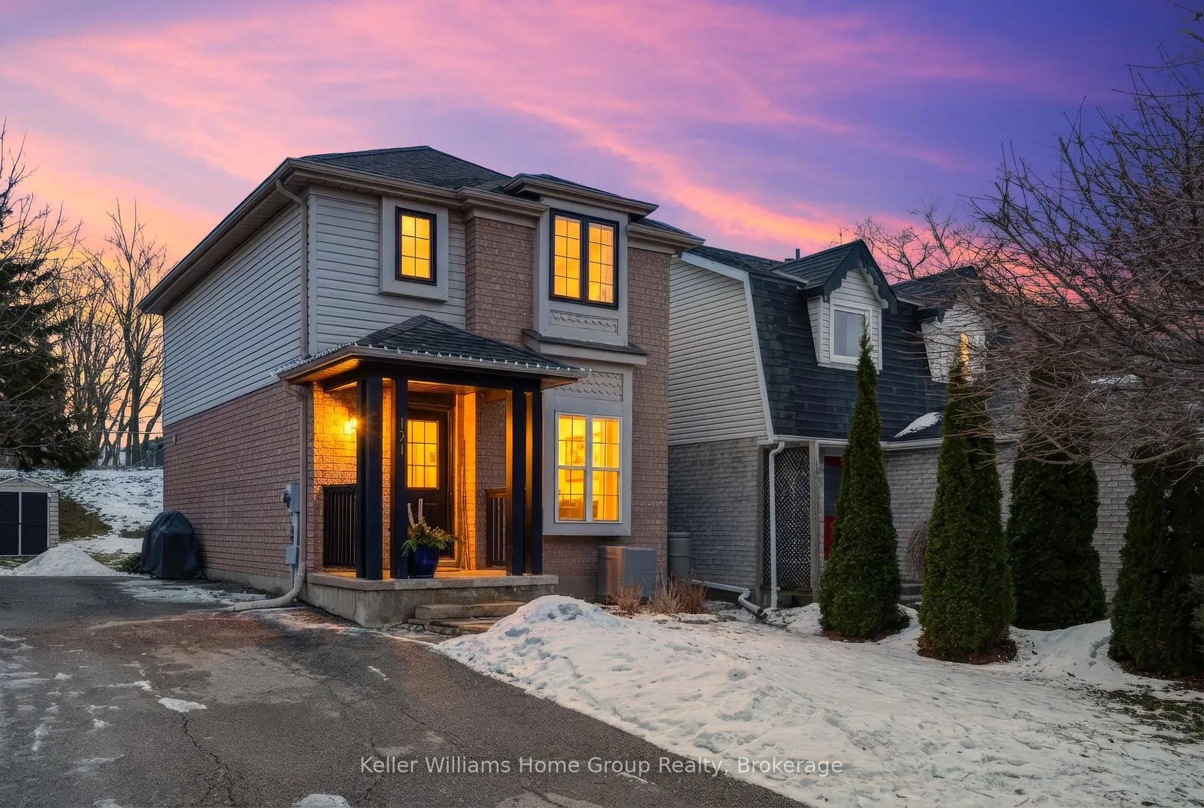
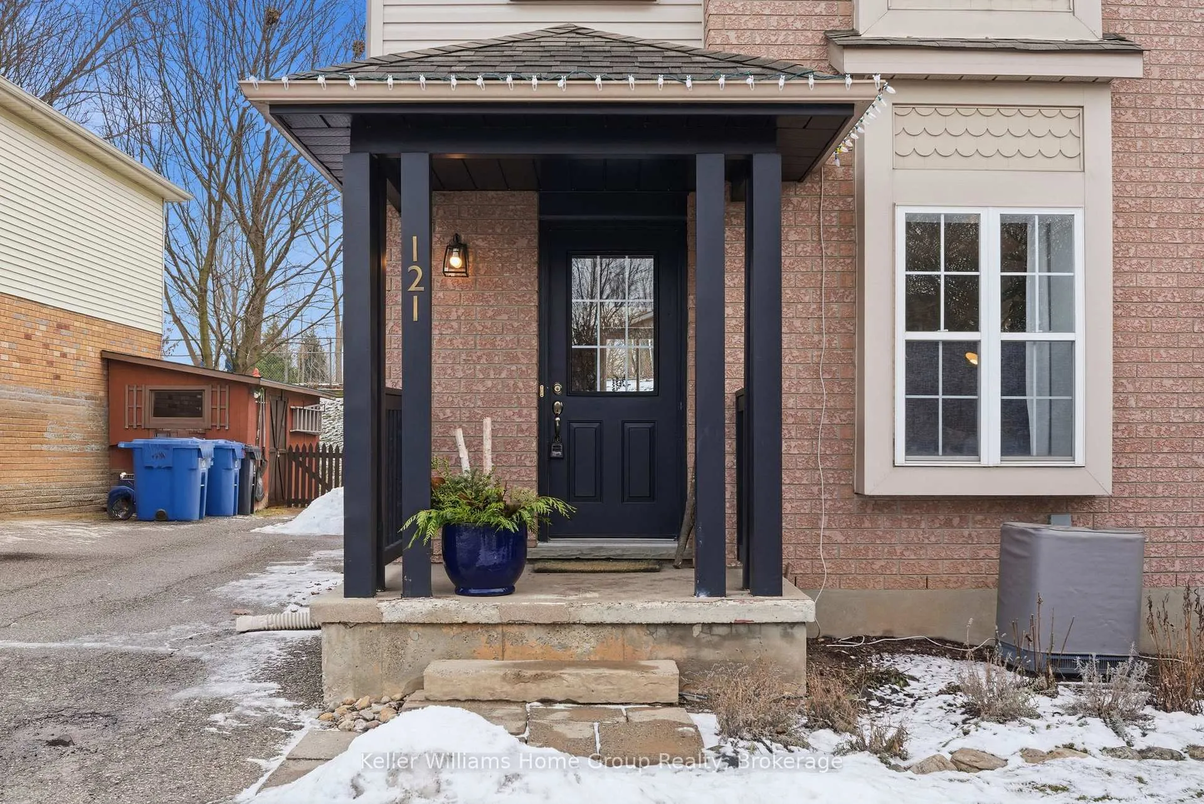
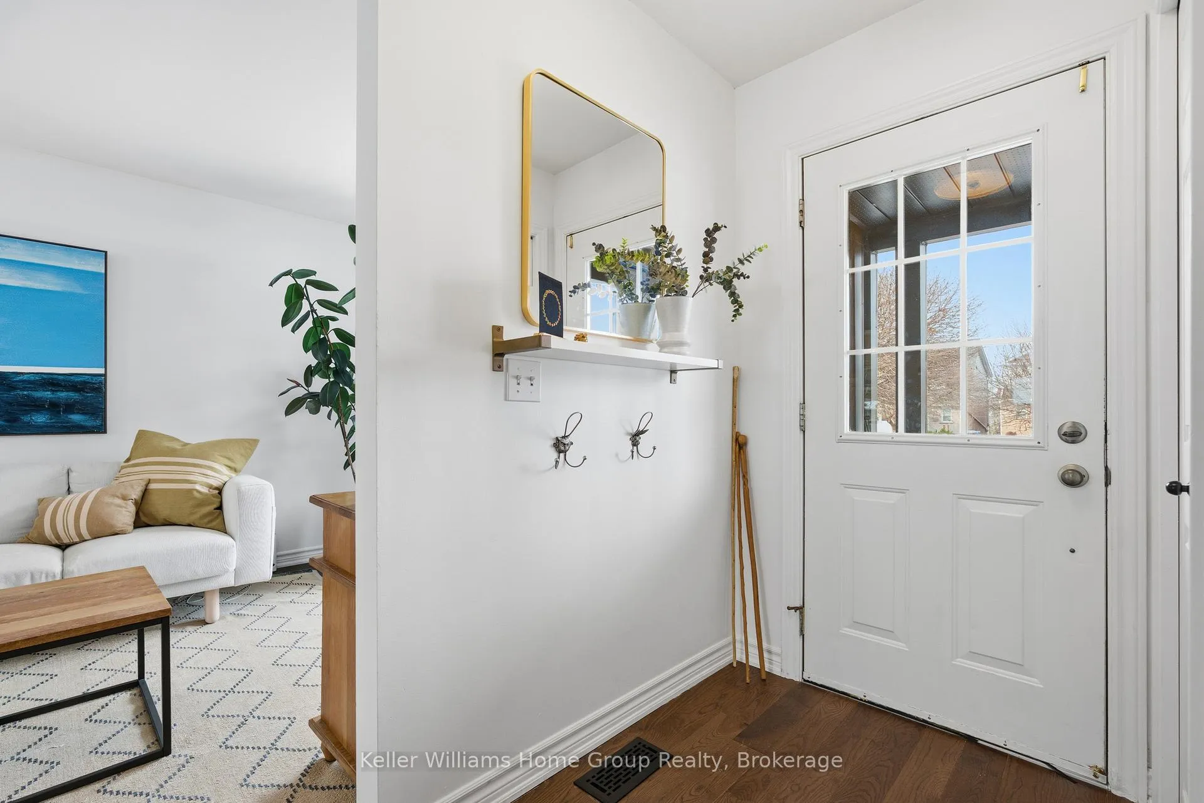
Affordability and location don't often align, but this south-end Guelph home brings the two together with quiet confidence. Tucked into a peaceful cul-de-sac, the property backs directly onto Rickson Ridge Public School-one of the city's top-rated elementary schools-making daily routines simpler, safer, and closely connected to the surrounding community. Inside, the home has been thoughtfully renovated and carefully maintained, with pride of ownership evident throughout. Hardwood floors run through the living spaces, adding warmth and continuity, while the overall layout remains practical and welcoming. Three bedrooms on the upper level are complemented by finished living space from top to bottom, offering flexibility for growing families, shared living, or work-from-home needs. The renovated kitchen anchors the main floor and is finished with timeless quartz countertops and stainless steel appliances-designed to feel functional, refined, and durable for everyday use rather than excess. This home is well suited to young families looking to settle into an established neighbourhood with schools, parks, and transit nearby. First-time buyers will appreciate the level of space, privacy, and independence offered-often difficult to find at this price point-while investors and parents of University of Guelph students will recognize the long-term appeal of a location within walking distance to campus and consistent rental demand. With everyday amenities, green space, and transit close at hand, this home offers a balanced lifestyle in one of Guelph's most sought-after pockets-quiet, connected, and thoughtfully positioned for the years ahead.
Facts & features
Ask about this home
A HOMEH agent will answer your questions about this home.
Rooms
10 rooms · 2 bathrooms
- Kitchen16′ × 11′176 sq.ft.
- Living room12′3″ × 17′5″213 sq.ft.
- Primary bedroom14′5″ × 10′2″147 sq.ft.
- Bedroom 29′ × 13′5″121 sq.ft.
- Bedroom 37′4″ × 8′4″61 sq.ft.
- Bathroom9′1″ × 5′45 sq.ft.
- Utility room8′8″ × 10′7″92 sq.ft.
- Bathroom8′6″ × 5′10″50 sq.ft.
- Other2′3″ × 6′2″14 sq.ft.
- Bedroom 415′3″ × 10′10″165 sq.ft.
Around this home
Schools nearby
School rating, out of 10.
Listing details
Helpful tools
Your HOMEH agent
"I would see it this week."
Ask HOMEH about this home
Price, neighbourhood, monthly cost. Ask anything.
HOMEH Intelligent Agent is an AI, not a licensed representative. Check anything important with your agent.