

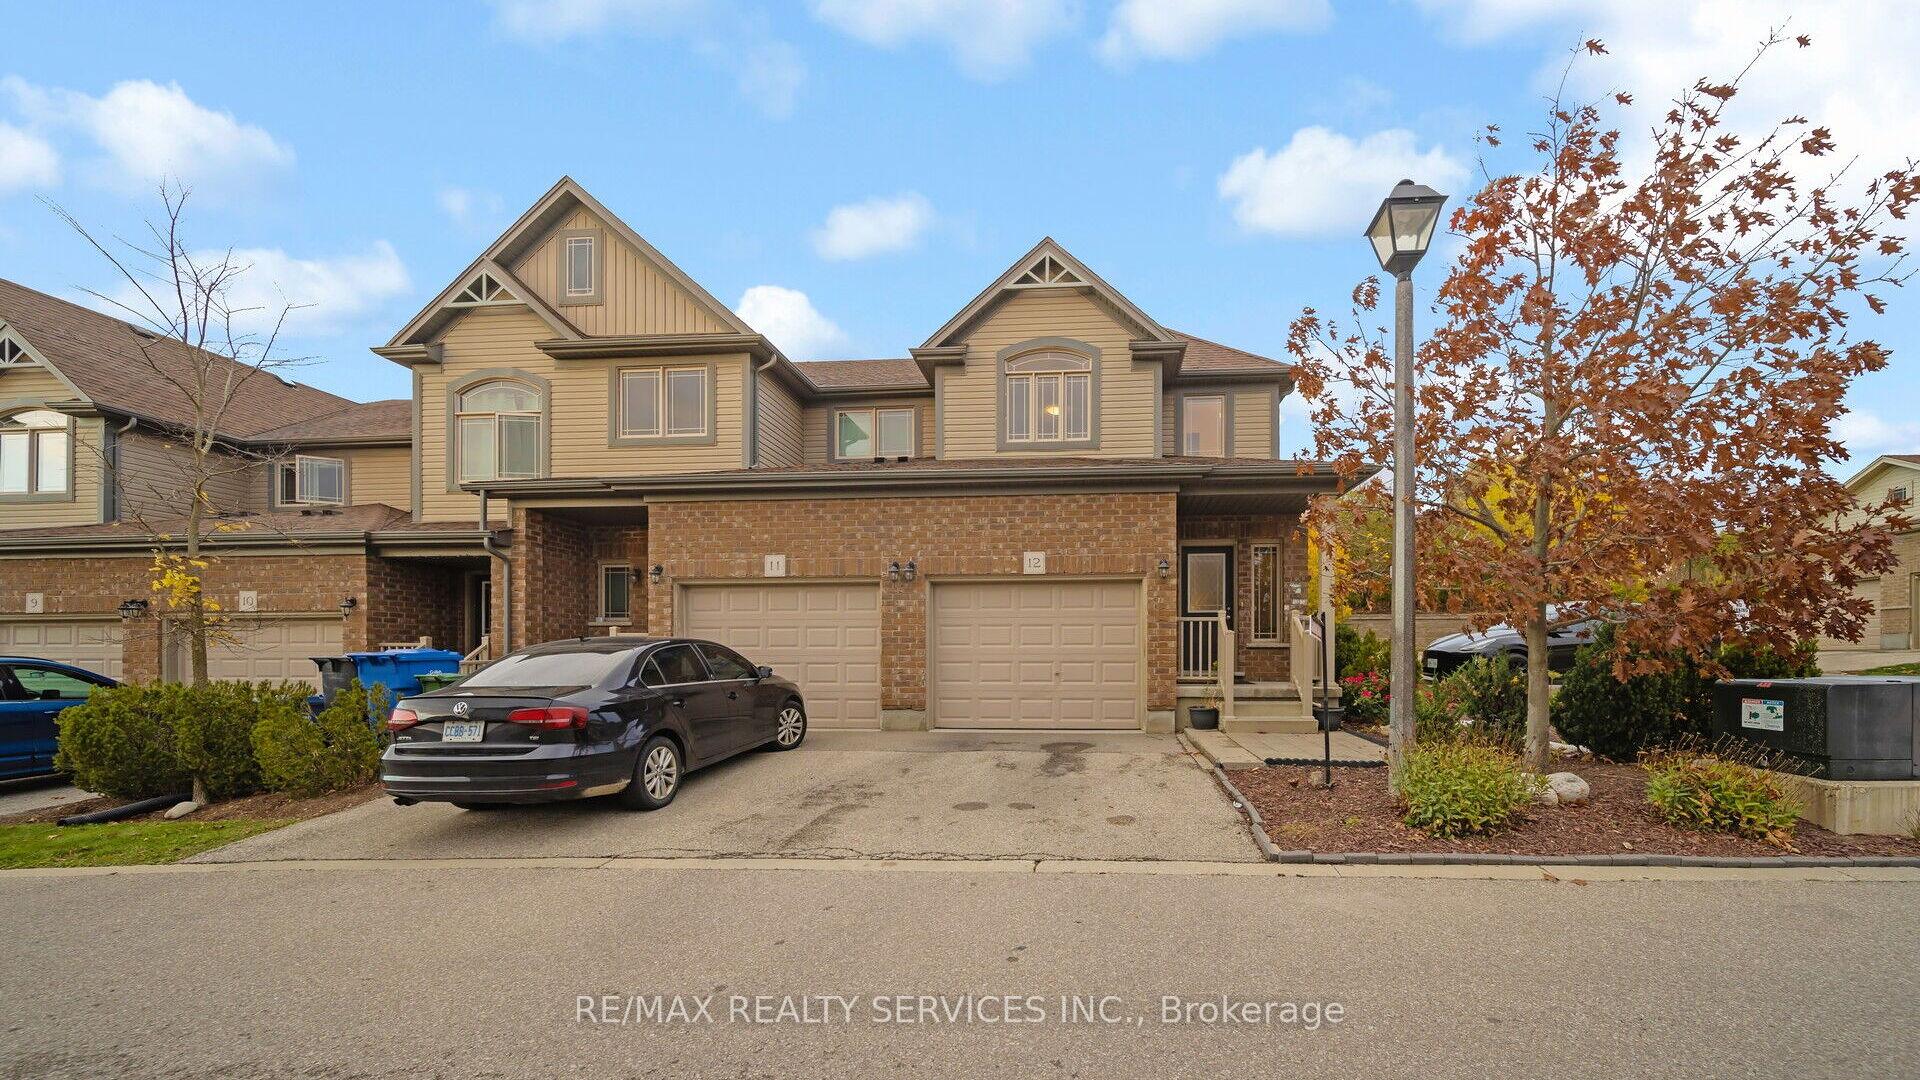
Unit 12, 14 Amos Drive
Condo Townhouse Sold
1/39Unit 12, 14 Amos Drive
Condo Townhouse Sold
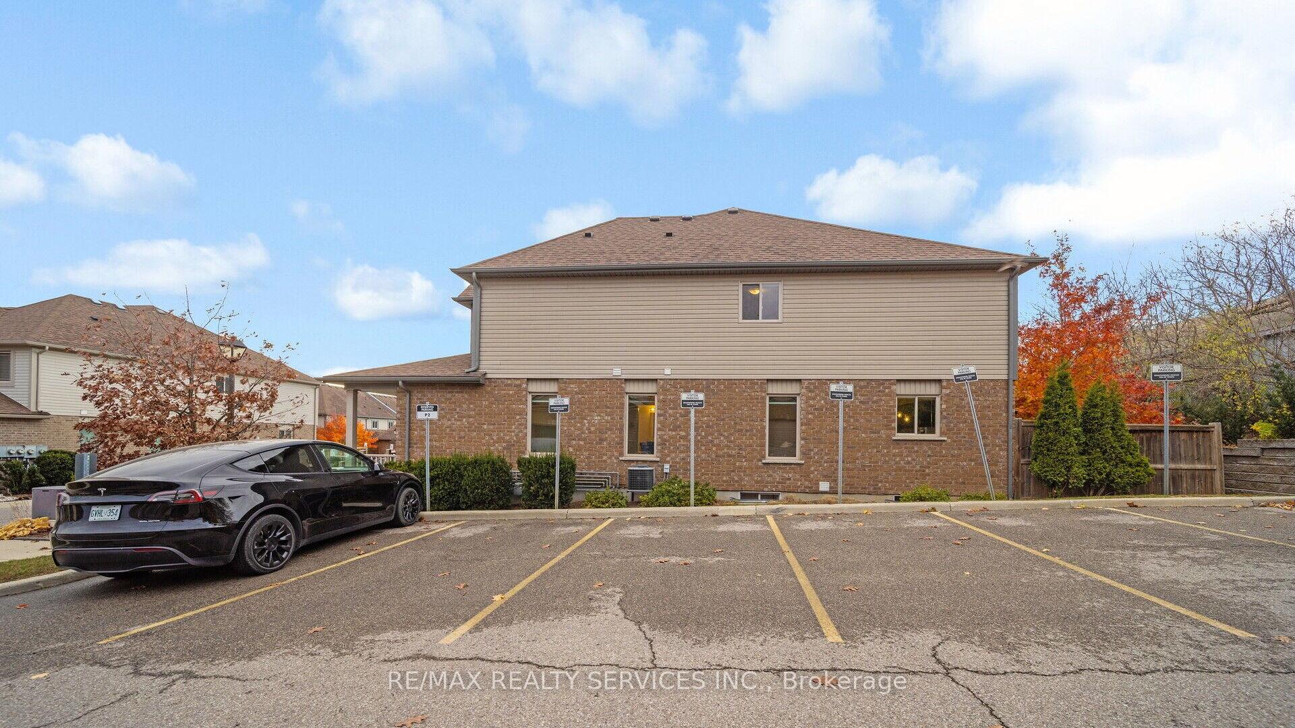
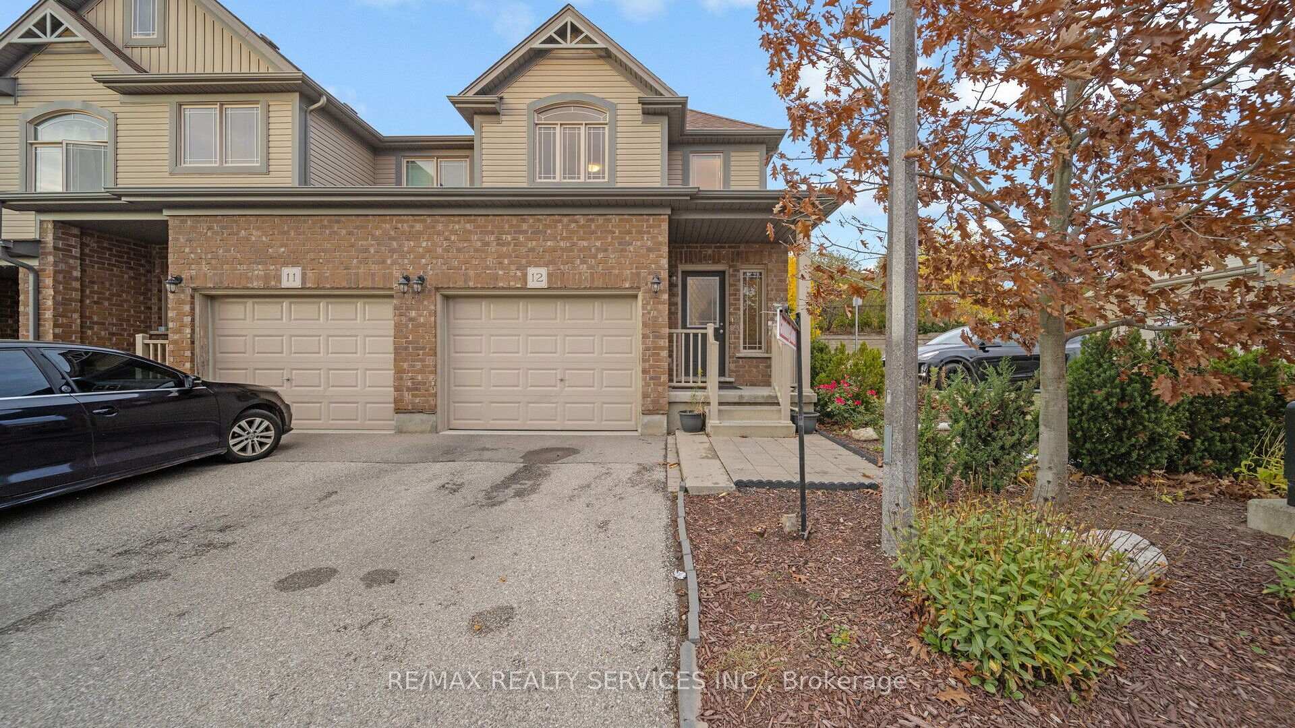
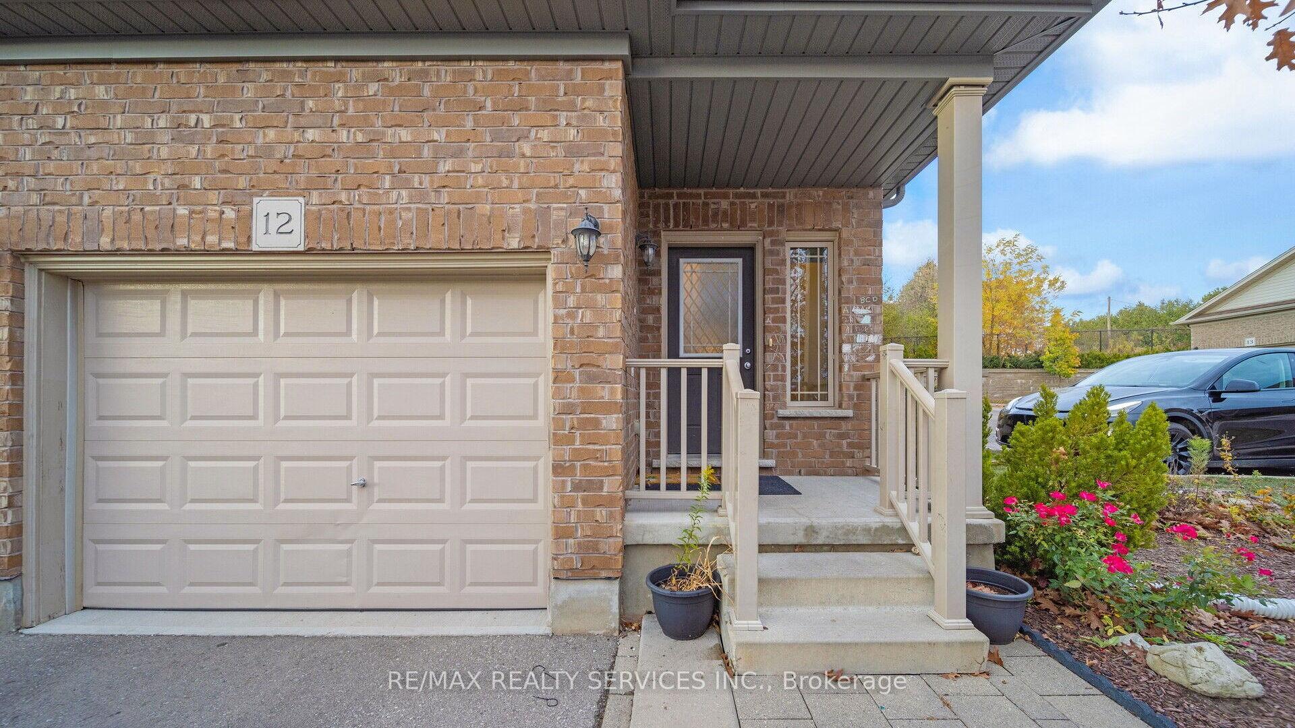
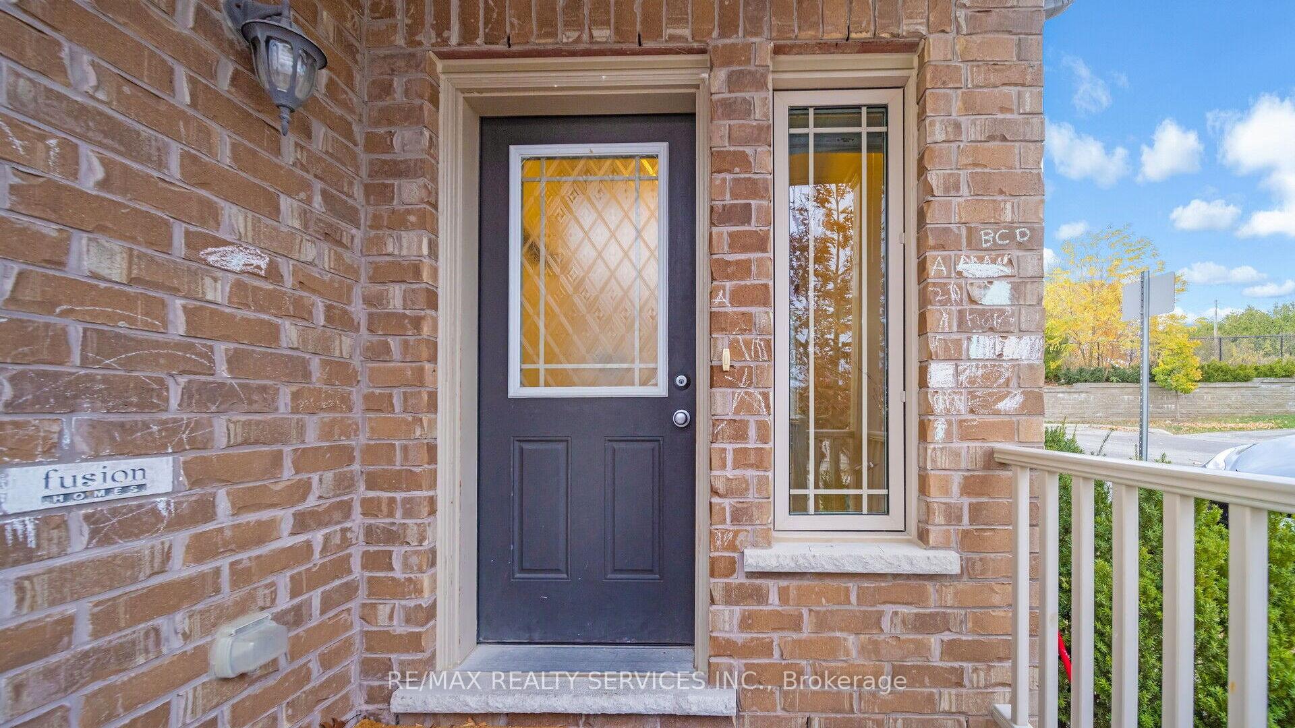 See all 39 photos
3 Bedrooms
3 Bathrooms
3 Parking
1.6K–1.8K sq.ft
$265/mo
$5,226/yr
Property history
Facts and features
- BasementFull
- ExposureEast
- LaundryIn-suite
- LockerNone
What stands out
- Central air
The homeCondo Townhouse, 2-storey, 1,600–1,799 sq ft
- TypeCondo Townhouse
- Style2-storey
- Living space1,600–1,799 sq ft
- BasementFull
- ExposureEast
InsideIn-suite laundry, Water heater, Rooms above ground 10
- LaundryIn-suite laundry
- FeaturesWater heater
- Rooms above ground10
- Bedrooms3
- Bathrooms3
- Kitchens1
- Family roomYes
OutsideBrick front, Balcony None
- ExteriorBrick front
- BalconyNone
Parking and locker3 Parking (1 garage + 2 drive), Attached, Parking type Owned
- Spaces3 Parking (1 garage + 2 drive)
- GarageAttached
- Parking typeOwned
- DrivewayOther
- LockerNone
BuildingCompass Park, Condo corporation 216, Pets Not allowed
- NameCompass Park
- Condo corporation216
- PetsNot allowed
Heating, water and powerForced air, gas, Central air
- HeatingForced air, gas
- CoolingCentral air
Costs and taxesTaxes $5,226 a year, Condo fee $265 a month, Building insurance included, common elements included
- Taxes, 2024$5,226 a year
- Condo fee$265 a month
- Fee includesBuilding insurance included, common elements included
- HSTHST included in the price
Listing detailsX11195835, Sold, Nov 27, 2024
- MLS® numberX11195835
- StatusSold
- Listed onNov 27, 2024
- Days on market40
- UpdatedJan 6, 2025
- PossessionFlexible
- Occupied byVacant
- Listing brokerageRE/MAX REALTY SERVICES INC.
About this home
Unit 12, 14 Amos Drive, Guelph (Kortright East), ON N1L 0M2
Water Heater
Beautiful End unit town house with a lot of upgrades, 3 Big size rooms with laundry upstairs. Open concept family room and Dining room with Good size kitchen. New Wooden Deck with a private backyard, no house at the back. A lot more to mention. Do not miss the opportunity to own this beautiful House.
Read more
Ask about this home
A HOMEH agent will answer your questions about this home.
Ask a question
Know more about Compass Park
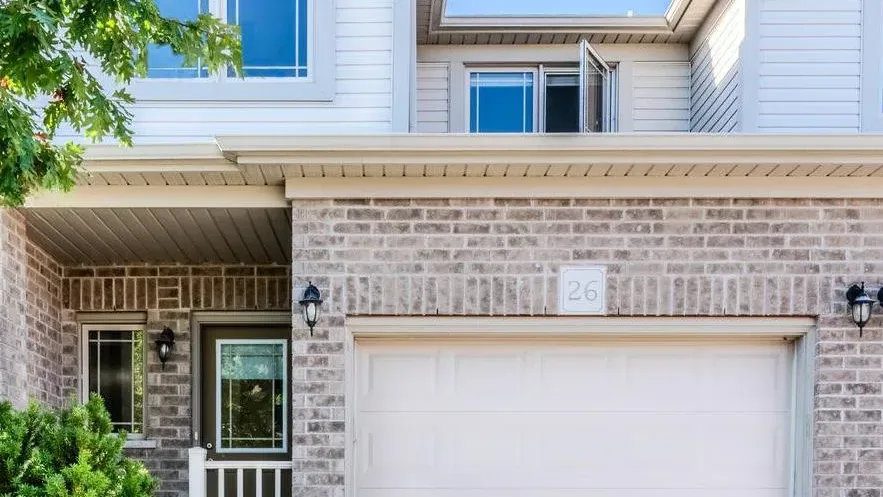
Condo building · 14 Amos Drive
Compass Park is a condo. No units are on the market here right now.
No similar units for sale in Compass Park right now.
Thinking of selling your home?See what your home is worth today.
Around this home
Arkell Rd. & Gordon St.
Errands
Parks
Schools
Daily convenience, out of 100, from the distances below
ParkHowden Crescent Park · 5 within 1 km8 min walk471 m
GrocerySweet Temptations Cupcakery17 min walk1.0 km
SchoolUnnamed Secondary School8 min walk490 m
PharmacyPharmasave23 min walk1.4 km
Cafés & foodBorealis Grille & Bar17 min walk1.0 km
Gym & rec centreVictoria Park East Golf Club19 min walk1.1 km
WalkDriveStraight-line distance, open map data
Grocery1.0 km
Park0.5 km
Coffee1.3 km
Dining1.0 km
Schools nearby
School rating, out of 10.
Unnamed Secondary Schoolsecondary · Public · 0.5 km
—
Sir Isaac Brock Public Schoolelementary · Public · 0.6 km
8.6/10
St Ignatius of Loyola Catholic Schoolelementary · Catholic · 1.0 km
7.7/10
Contact agent
Helpful calculators
Mortgage
Affordability
Closing costs
Land transfer tax
Property tax
Down payment
CMHC insurance
Stress test
Cashback Rebate
Your HOMEH agent

NimaHOMEH agent · Guelph
"I would see it this week."
Ask Nima
Keep exploring
You are here