

Unit 14, 355 Macalister Boulevard
Unit 14, 355 Macalister Boulevard
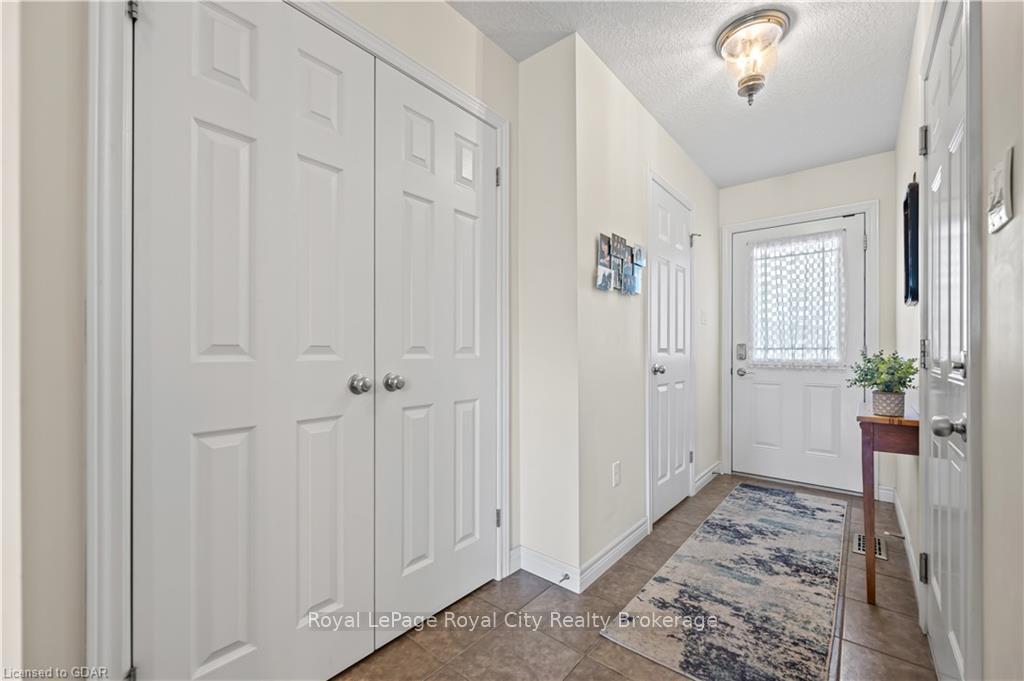 See all 50 photos
Property history
Facts and features
- BasementWalk-out
- Age of home6–15 years
- ExposureSouth
- LaundryElectric dryer hookup, washer hookup
- Central air
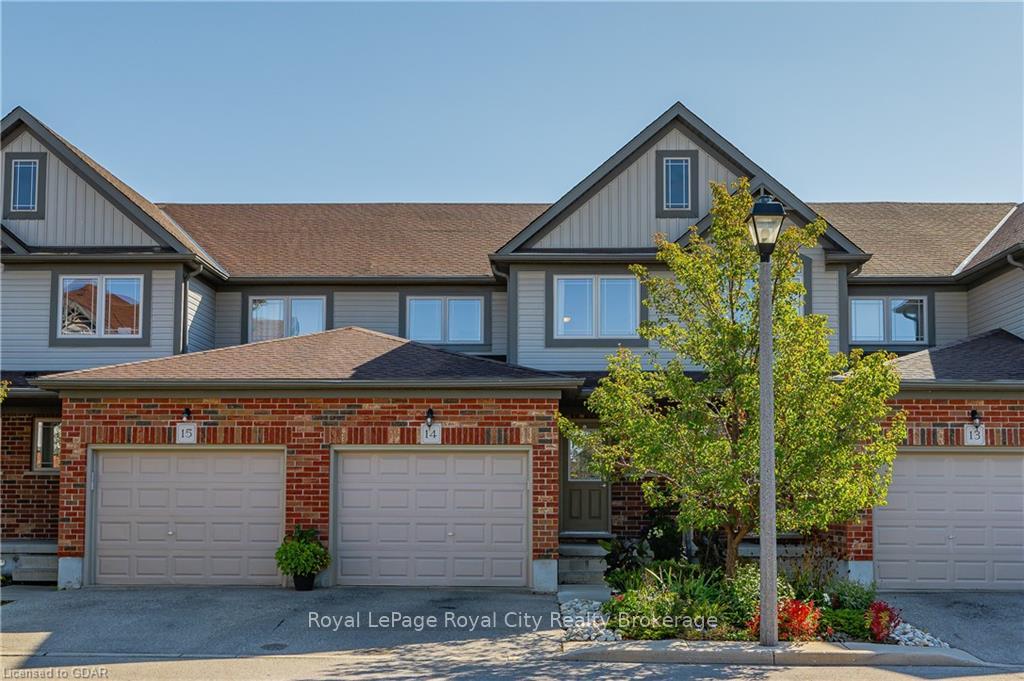
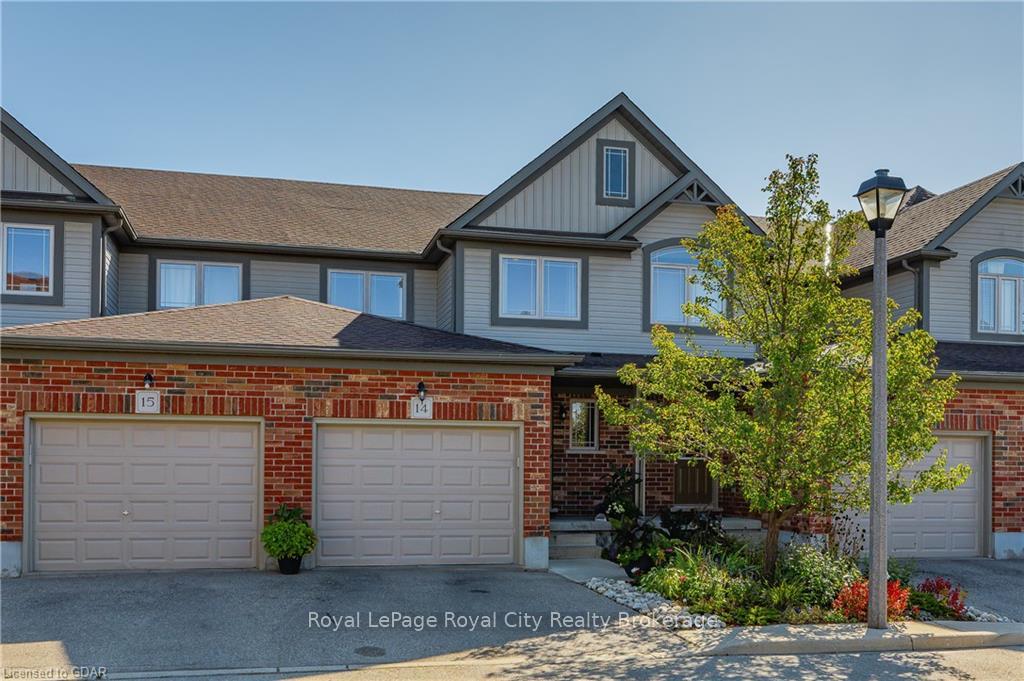
The homeCondo Townhouse, 2-storey, Age 6–15 years
- TypeCondo Townhouse
- Style2-storey
- Age6–15 years
- Living space1,600–1,799 sq ft
- BasementWalk-out, finished
- ExposureSouth
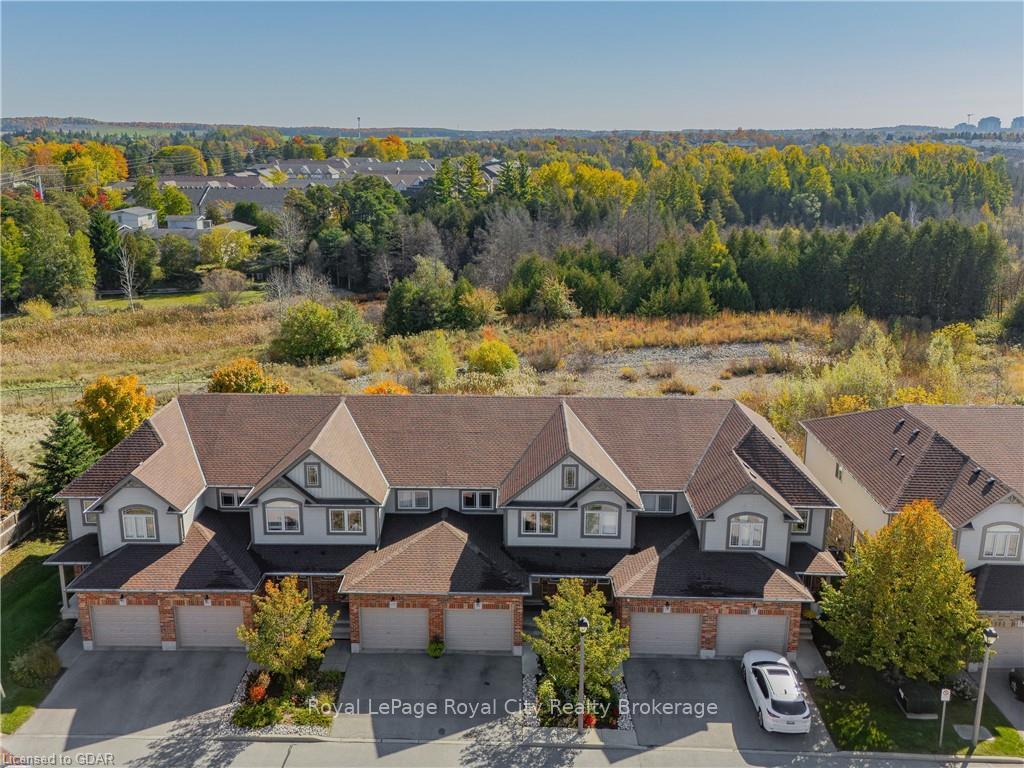
- ViewTrees/woods
- WaterfrontNone
InsideElectric dryer hookup, washer hookup, Other, water meter, water treatment, water heater, sump pump, water softener, Carbon monoxide detectors, smoke detector
- LaundryElectric dryer hookup, washer hookup
- FeaturesOther, water meter, water treatment, water heater, sump pump, water softener
- SecurityCarbon monoxide detectors, smoke detector
- Rooms above ground9
- Rooms in the basement4
- Bedrooms3
- Bathrooms3
- Kitchens1
OutsideVinyl siding, brick, Asphalt shingle, Poured concrete
- ExteriorVinyl siding, brick
- RoofAsphalt shingle
- FoundationPoured concrete
- BalconyNone
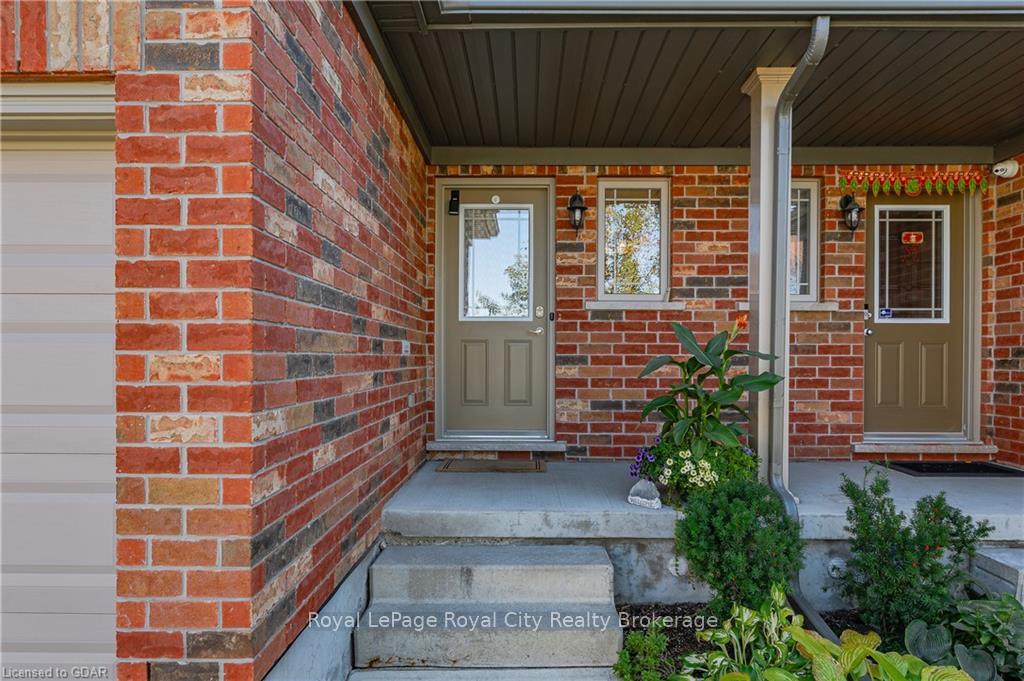
- FeaturesBacks on green belt, deck, porch
Parking and locker2 Parking (1 garage + 1 drive), Attached, Unknown
- Spaces2 Parking (1 garage + 1 drive)
- GarageAttached
- Parking typeUnknown
- DrivewayPrivate, other
- LockerNone
BuildingThe meridian at solterra, Condo corporation 187, Pets Allowed
- NameThe meridian at solterra
- Condo corporation187
- PetsAllowed
Heating, water and powerForced air, gas, Central air, Municipal water
- HeatingForced air, gas
- CoolingCentral air
- WaterMunicipal water
- Natural gasYes
- HydroYes
- TelephoneYes
Costs and taxesTaxes $4,712 a year, Condo fee $235 a month, Building insurance included, common elements included, parking included
- Taxes, 2024$4,712 a year
- Condo fee$235 a month
- Fee includesBuilding insurance included, common elements included, parking included
- Under contractWater purifier, water softener
Included in the saleSloar blinds in lr and mbr, chest freezer, bar fridge, metal sheving(3pcs) in work room, sheving in cold room, lower level window coverings blinds in ensuite and main floor powder room, exterior sun blind on lower patio, built-in microwave, carbon monoxide detector, dishwasher, dryer, freezer, garage door opener, refrigerator, smoke detector, stove, washer, window coverings, Workbench on wheels in workshop, stained glass lamp in rr, window coverings in two front bedrooms, cupboard in master br w/i closet, sheving in work room, carging equipment dor ev in garage
- IncludedSloar blinds in lr and mbr, chest freezer, bar fridge, metal sheving(3pcs) in work room, sheving in cold room, lower level window coverings blinds in ensuite and main floor powder room, exterior sun blind on lower patio, built-in microwave, carbon monoxide detector, dishwasher, dryer, freezer, garage door opener, refrigerator, smoke detector, stove, washer, window coverings
- Not includedWorkbench on wheels in workshop, stained glass lamp in rr, window coverings in two front bedrooms, cupboard in master br w/i closet, sheving in work room, carging equipment dor ev in garage
NearbyGolf
- Close toGolf
Listing detailsX10876332, Sold, Oct 21, 2024
- MLS® numberX10876332
- StatusSold
- Listed onOct 21, 2024
- Days on market45
- UpdatedDec 5, 2024
- Possession30-59 days
- Occupied byOwner
- Listing brokerageRoyal LePage Royal City Realty Brokerage
About this home
Unit 14, 355 Macalister Boulevard, Guelph (Kortright East), ON N1G 0C7
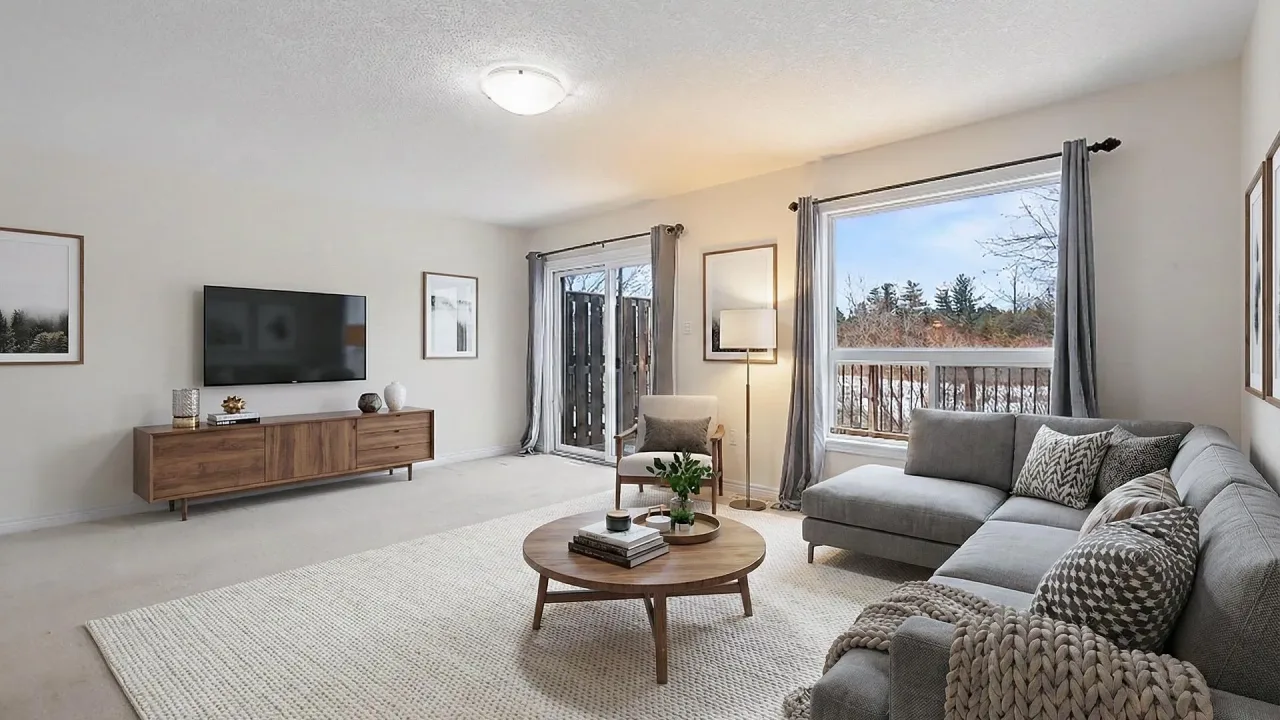
Rare find! This wonderful unit backs onto conservation. Enjoy the picturesque view from your elevated, custom composite private deck. Spacious 3-bedroom townhome with walkout basement, permitted elevated composite deck. Low fees, beautifully kept grounds and good management are great reasons to buy here. Freshly professionally painted and pleasing decor make it a home. Spacious eat-in kitchen with subway backsplash, ceramic floors, upgraded quartz island and counters, soft close cabinets as well as some pullout features. The kitchen opens up to a large great room with quality engineered hardwood floors and sliding doors to the deck. Newer upgraded LED lighting and fixtures throughout the home. Up to the second floor, we find an expansive primary bedroom with a walk-in closet and 3pc ensuite, a 4pc bath, laundry facilities, and another 2 generous bedrooms. The basement has a roughed in 3pc and rec-room area, sliders to a patio, utility room, workshop area and fruit cellar. This home is mechanically sound with forced air gas heating, central air, water softener, reverse osmosis, gas water heater and 100 amp electrical service. The garage is oversized with a 10' door, opener and storage. Easy access to the university, trails, bus and shopping makes this a worthwhile place for you to call home. The Sellers have taken great care, and it shows. Book your showing today!
Ask about this home
A HOMEH agent will answer your questions about this home.
Know more about Meridian at Solterra
Condo building · 355 Macalister Boulevard
Meridian at Solterra is a condo. No units are on the market here right now.
No similar units for sale in Meridian at Solterra right now.
Around this home
Daily convenience, out of 100, from the distances below
Schools nearby
School rating, out of 10.
Helpful calculators
Your HOMEH agent

"I would see it this week."