
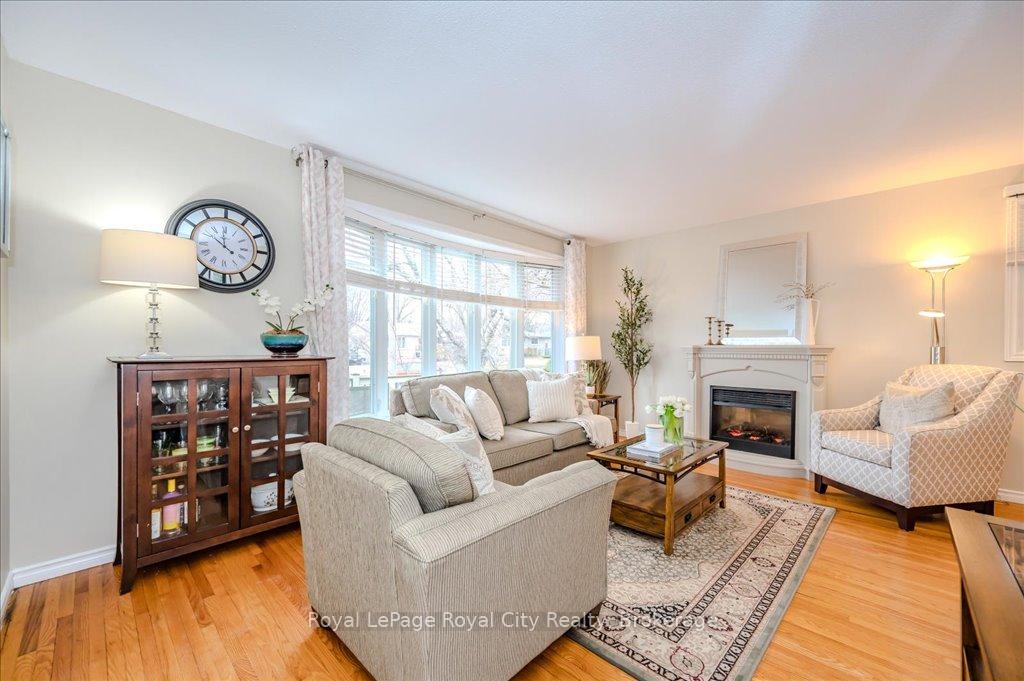
 See all 43 photos
Property history

This home has sold. It is no longer available.
Property not available for sale or for rent.
Ask about this home
A HOMEH agent will answer your questions about this home.Ask HOMEH
About this home
144 Country Club Drive, Guelph
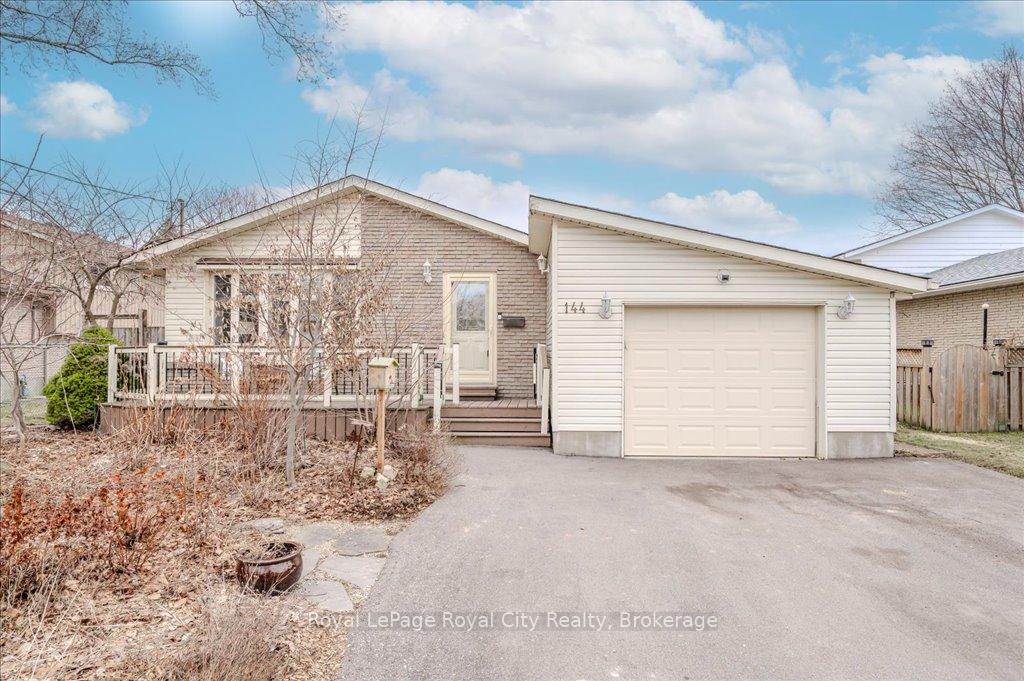
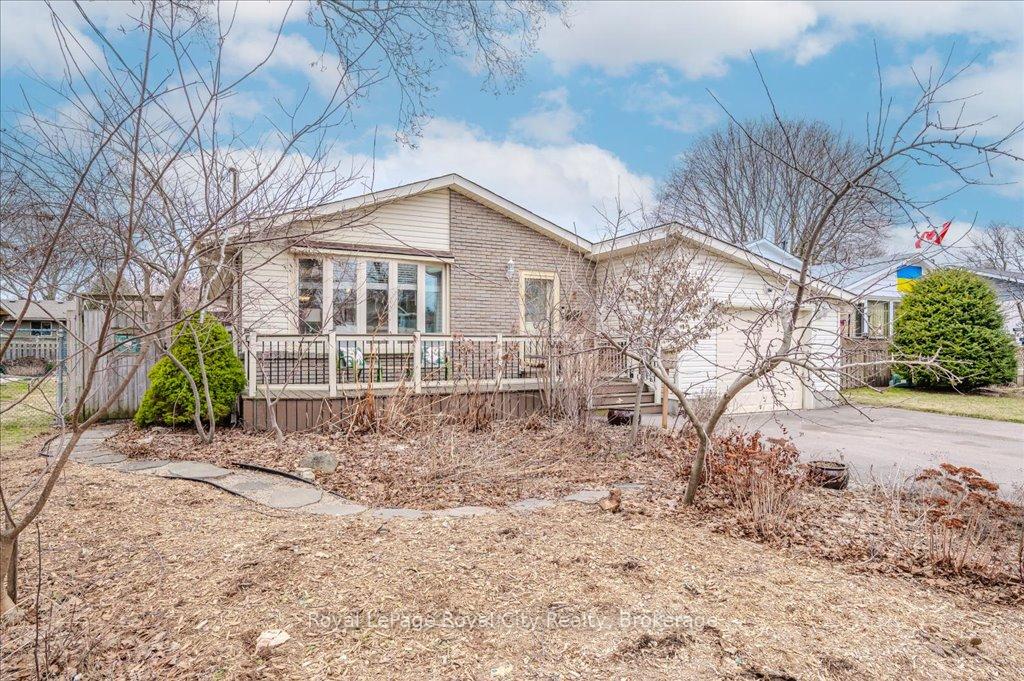
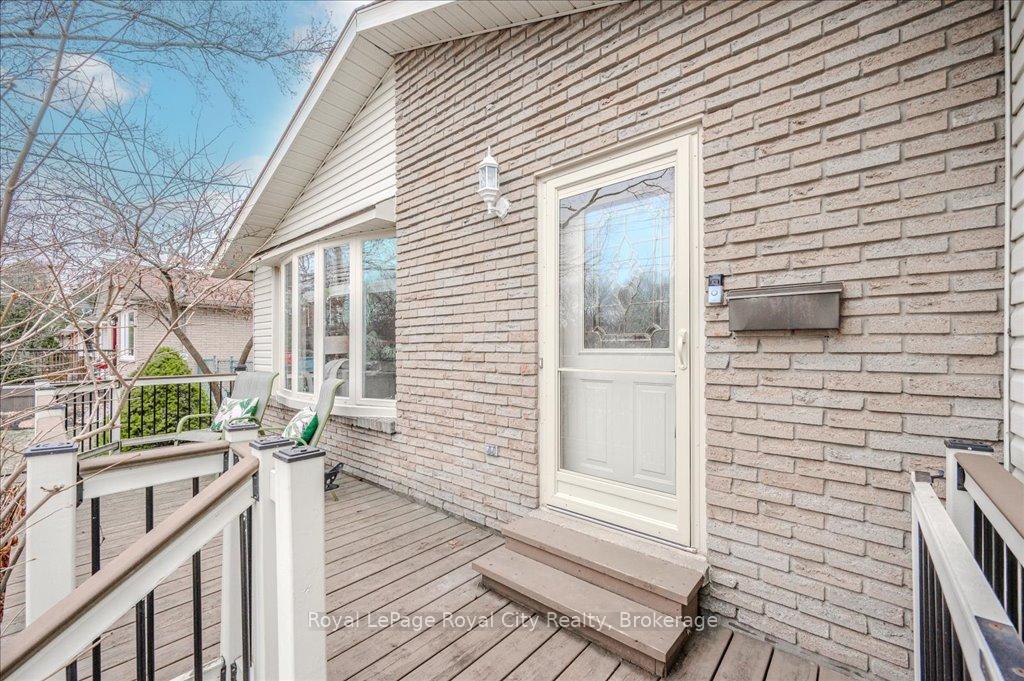
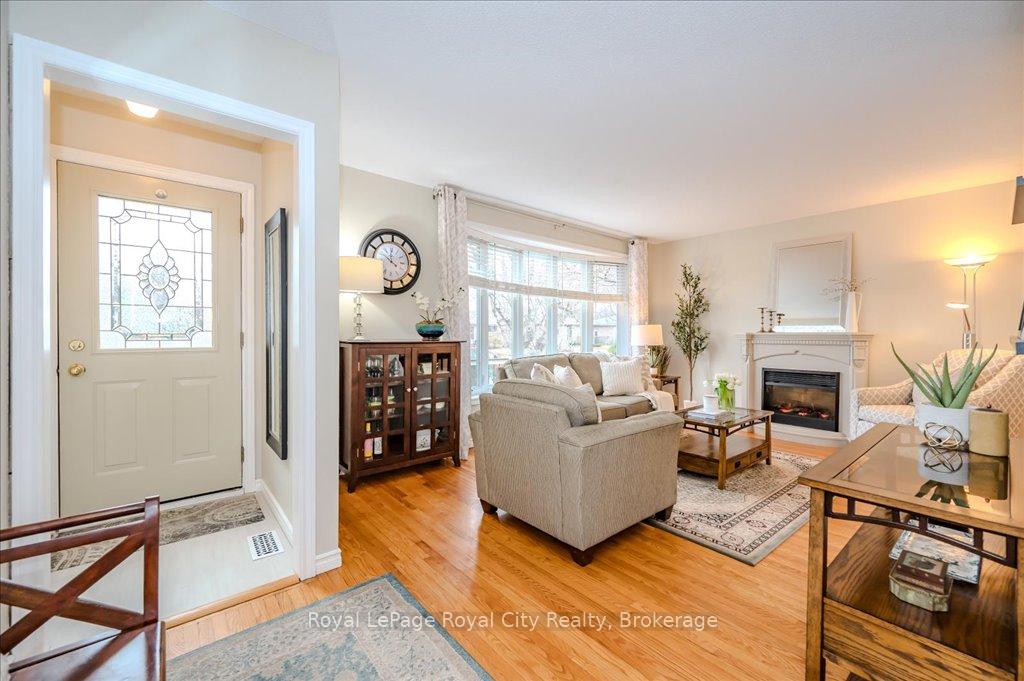
Nestled on a quiet, tree-lined street, this charming 3+1 bedroom bungalow (1,073 sqft) in Guelphs sought-after Victoria North neighborhood offers comfort and tranquility. Imagine pulling into your spacious garage, with ample room for your car, storage, and workspace. The soothing sounds of birds in mature trees greet you as you step into your bright, inviting home. Lovingly maintained by its original owner, this home sits on a wide lot and is designed for all stages of life. The front yard deck, shaded by mature trees, provides a peaceful outdoor retreat. Inside, large windows fill the space with natural light, highlighting beautifully refinished hardwood floors. The updated kitchen features quartz countertops, refaced cupboards, and new flooring. A sliding door in the back room leads to the porch and a stunning, fully fenced backyard retreat. Step outside to a landscaped oasis, perfect for garden lovers and budding green thumbs alike. The lush greenery evolves with the seasons, creating a private sanctuary. Relax or entertain under the gazebo and full-coverage awning, cook on the natural gas BBQ (no propane tanks needed), and unwind in the secluded hot tub - this backyard is made for outdoor living. The insulated (R-30) basement offers a cozy retreat with a gas fireplace and a spa-like bathroom featuring a walk-in shower. Additional conveniences include a laundry room with a chute from upstairs, a basement bedroom with an egress window for safety, and ample storage, including large closets and a dedicated storage room. Notable updates include an oversized single garage, a new roof (2025), a full-coverage retractable awning (2024), and newer windows and a sliding back door (2019). Ideally located near excellent schools, Golfview Park, Guelph Country Club, and the Royal Recreation Trail - which connects to Guelph Lake, Riverside Park, and downtown - this home offers easy access to shopping, dining, and essentials. A perfect choice for individuals and families alike!
Facts & features
Ask about this home
A HOMEH agent will answer your questions about this home.
Rooms
13 rooms · 2 bathrooms
- Bathroom10′5″ × 7′2″75 sq.ft.
- Bedroom12′1″ × 9′109 sq.ft.
- Bedroom8′8″ × 9′1″79 sq.ft.
- Primary bedroom10′6″ × 13′136 sq.ft.
- Dining room8′8″ × 9′10″85 sq.ft.
- Kitchen13′9″ × 9′11″137 sq.ft.
- Living room19′5″ × 12′4″240 sq.ft.
- Bedroom12′4″ × 6′7″81 sq.ft.
- Bathroom10′10″ × 10′6″114 sq.ft.
- Laundry9′2″ × 11′4″104 sq.ft.
- Recreation22′3″ × 31′689 sq.ft.
- Utility room5′5″ × 5′10″32 sq.ft.
- Other9′6″ × 6′3″60 sq.ft.
Around this home
Schools nearby
School rating, out of 10.
Listing details
Helpful tools
Your HOMEH agent
"I would see it this week."
Ask HOMEH about this home
Price, neighbourhood, monthly cost. Ask anything.
HOMEH Intelligent Agent is an AI, not a licensed representative. Check anything important with your agent.