

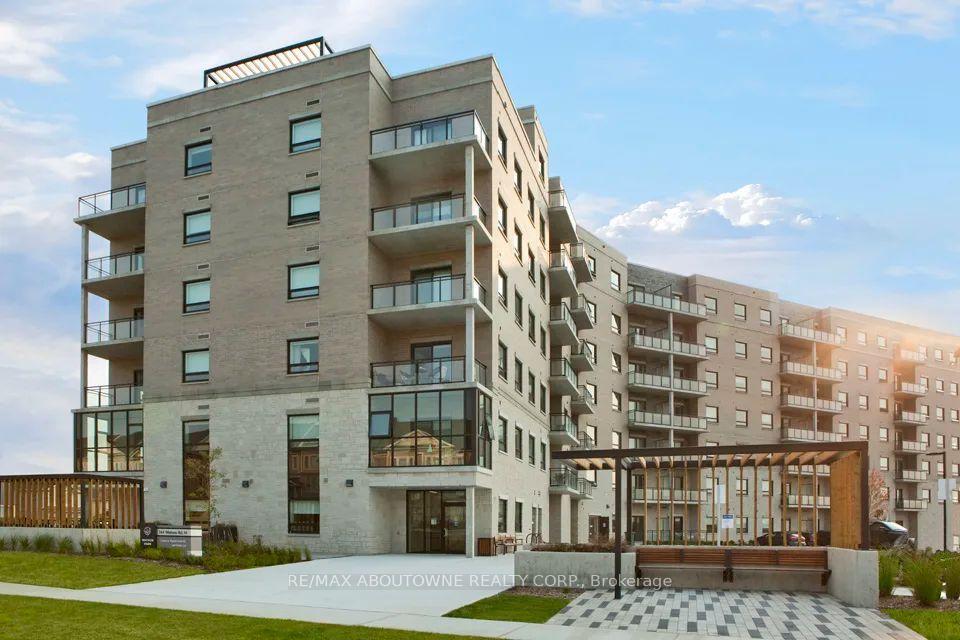
Unit 110, 144 Watson Road N
Unit 110, 144 Watson Road N
 See all 26 photos
Facts and features
- ExposureSouth west
- LaundryIn-suite
- LockerNone
- BalconyOpen
- Central air
- Gym
- Party room/meeting room
- Rooftop deck/garden
The homeOther, 1 storey/apt, 1,000–1,199 sq ft
- TypeOther
- Style1 storey/apt
- Living space1,000–1,199 sq ft
- BasementNone
- ExposureSouth West
InsideIn-suite laundry, Carpet free, Rooms above ground 4
- LaundryIn-suite laundry
- FeaturesCarpet free
- Rooms above ground4
- Bedrooms2
- Bathrooms2
- Kitchens1
OutsideBrick, stone, Open, Landscaped
- ExteriorBrick, stone
- BalconyOpen
- FeaturesLandscaped
Parking and locker1 Parking, Underground, Rental
- Spaces1 Parking
- GarageUnderground
- Parking typeRental
- DrivewaySurface
- LockerNone
Building144 Watson Road N, Condo corporation 0, Bike storage, community bbq, gym, party room/meeting room, rooftop deck/garden, visitor parking
- Name144 Watson Road N
- Condo corporation0
- AmenitiesBike storage, community bbq, gym, party room/meeting room, rooftop deck/garden, visitor parking
- PetsAllowed
Heating, water and powerForced air, other, Central air
- HeatingForced air, other
- CoolingCentral air
Rent and termsRent $2,575 a month, Entire property, Unfurnished
- Rent$2,575 a month
- Space for rentEntire property
- FurnishedUnfurnished
- Lease12 months
- Rent includesCommon elements
- DepositRequired
- Credit checkRequired
- Employment letterRequired
- Rental applicationRequired
- ReferencesRequired
IncludedStainless steel: fridge, stove, dishwasher, microwave. clothing washer and dryer. window coverings, Surface parking $90/month. garage parking $120/month, currently waitlist for garage/covered parking
- IncludedStainless steel: fridge, stove, dishwasher, microwave. clothing washer and dryer. window coverings
- Not includedSurface parking $90/month. garage parking $120/month, currently waitlist for garage/covered parking
NearbyLibrary, park, wooded/treed, golf, public transit
- Close toLibrary, park, wooded/treed, golf, public transit
Listing detailsX14154656, For Rent, Nov 5, 2026
- MLS® numberX14154656
- StatusFor Rent
- Listed onNov 5, 2026
- Days on market15
- UpdatedNov 5, 2026
- PossessionImmediate
- Occupied byVacant
- Listing brokerageRE/MAX ABOUTOWNE REALTY CORP.
About this home
Unit 110, 144 Watson Road N, Guelph (Grange Road), ON N1E 0S4
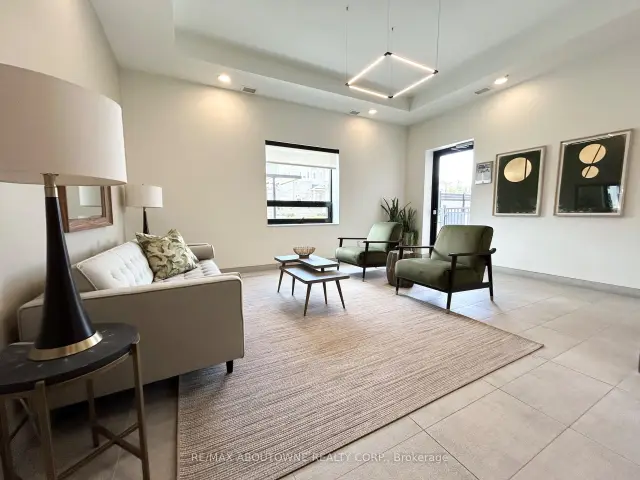
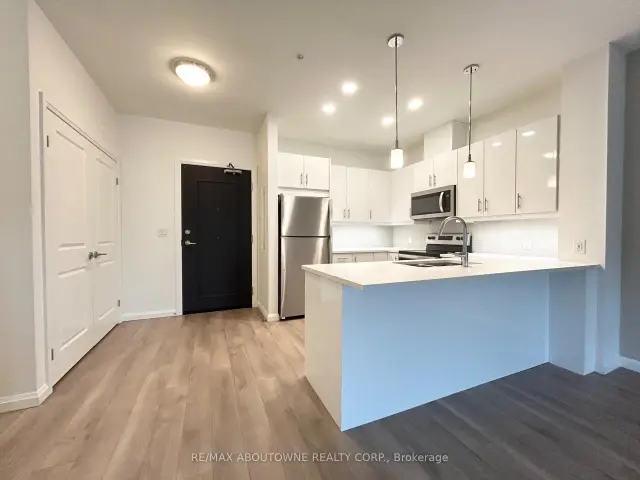
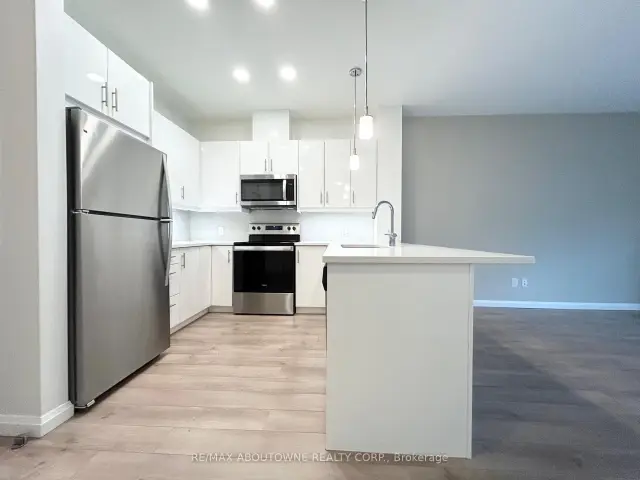
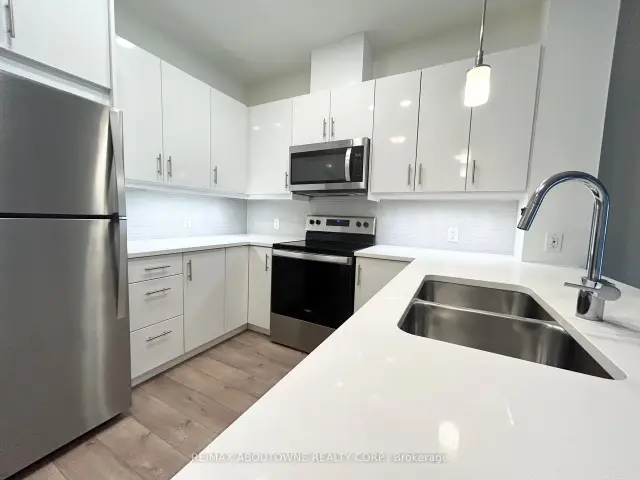
Perfectly situated in Guelph's east end, Watson Park Apartments offers a seamless balance of peaceful residential living and effortless access to city conveniences. Suite 110 is a bright, contemporary 2-bedroom, 2-bathroom unit showcasing upscale finishes and premium flooring throughout. The heart of the home is a stylish modern kitchen complete with sleek white cabinetry, quartz countertops, breakfast bar, stainless steel appliances, a double sink, and an elegant tile backsplash. Retreat to the spacious primary bedroom featuring a large walk-in closet and a private 3-piece ensuite. Offering the ultimate in everyday convenience, the suite includes in-suite laundry and available on-site parking. Residents also enjoy exclusive access to premium building amenities, including a penthouse-level social room, a fully equipped fitness centre, secure bike storage, and a stunning rooftop terrace with a communal BBQ patio perfect for summer entertaining. Located just a short drive from the downtown core, Guelph Lake, and the Guelph Lakes Golf and Country Club, with immediate access to Highway 7 and local transit, this suite is an exceptional opportunity to live in one of the city's most well-connected and growing neighbourhoods.
Book a viewing
Know more about 144 Watson Road N
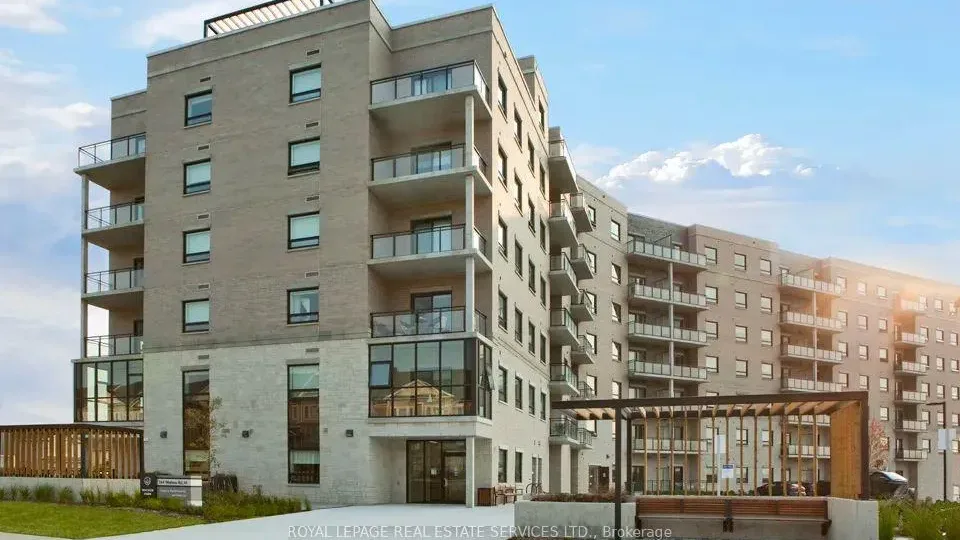
Condo building · 144 Watson Road N
144 Watson Road N is a condo. Right now 2 for rent are on the market here.
No similar units for rent in 144 Watson Road N right now.
Around this home
Daily convenience, out of 100, from the distances below
Schools nearby
School rating, out of 10.
Helpful calculators

Your HOMEH agent
"I would see it this week."