

5 Lisa Lane
5 Lisa Lane
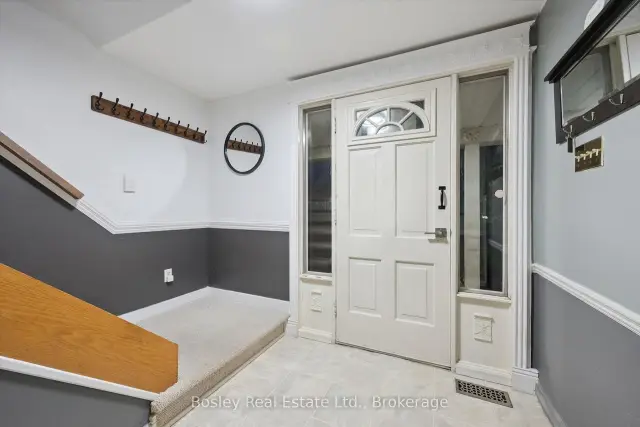 See all 44 photos
Facts and features
- BasementWalk-out
- Age of home31–50 years
- Price per sq ft~$637
- Water, sewerMunicipal
- Separate entrance
- Fireplace
- Central air
The homeDetached, 2-storey, Age 31–50 years
- TypeDetached
- Style2-storey
- Age31–50 years
- Living space1,100–1,500 sq ft
- BasementFinished with walk-out, development potential, separate entrance, walk-out
InsideFireplace Yes, wood, Lower level, In-law capability, on demand water heater, storage, water softener
- FireplaceYes, wood
- LaundryLower level
- FeaturesIn-law capability, on demand water heater, storage, water softener
- Rooms above ground13
- Bedrooms3
- Bathrooms4
- Kitchens1
Outside and lotAluminum siding, brick, Asphalt shingle, Poured concrete
- ExteriorAluminum siding, brick
- RoofAsphalt shingle
- FoundationPoured concrete
- FeaturesDeck
- Size49.08 × 122.8 ft
Parking1 Garage, Attached, Private double
- Spaces1 Garage
- GarageAttached
- DrivewayPrivate double
Heating, water and powerForced air, gas, Central air, Municipal water
- HeatingForced air, gas
- CoolingCentral air
- WaterMunicipal water
- SewerMunicipal sewer
Costs and taxesTaxes $5,604 a year, HST included in the price
- Taxes, 2026$5,604 a year
- HSTHST included in the price
NearbyFenced yard, cul de sac/dead end, wooded/treed
- Close toFenced yard, cul de sac/dead end, wooded/treed
Listing detailsX14154580, For Sale, Nov 5, 2026
- MLS® numberX14154580
- StatusFor Sale
- Listed onNov 5, 2026
- Days on market15
- UpdatedNov 9, 2026
- PossessionImmediate
- Occupied byVacant
- Listing brokerageBOSLEY REAL ESTATE LTD.
About this home
5 Lisa Lane, Guelph (Willow West/Sugarbush/West Acres), ON N1H 7H7
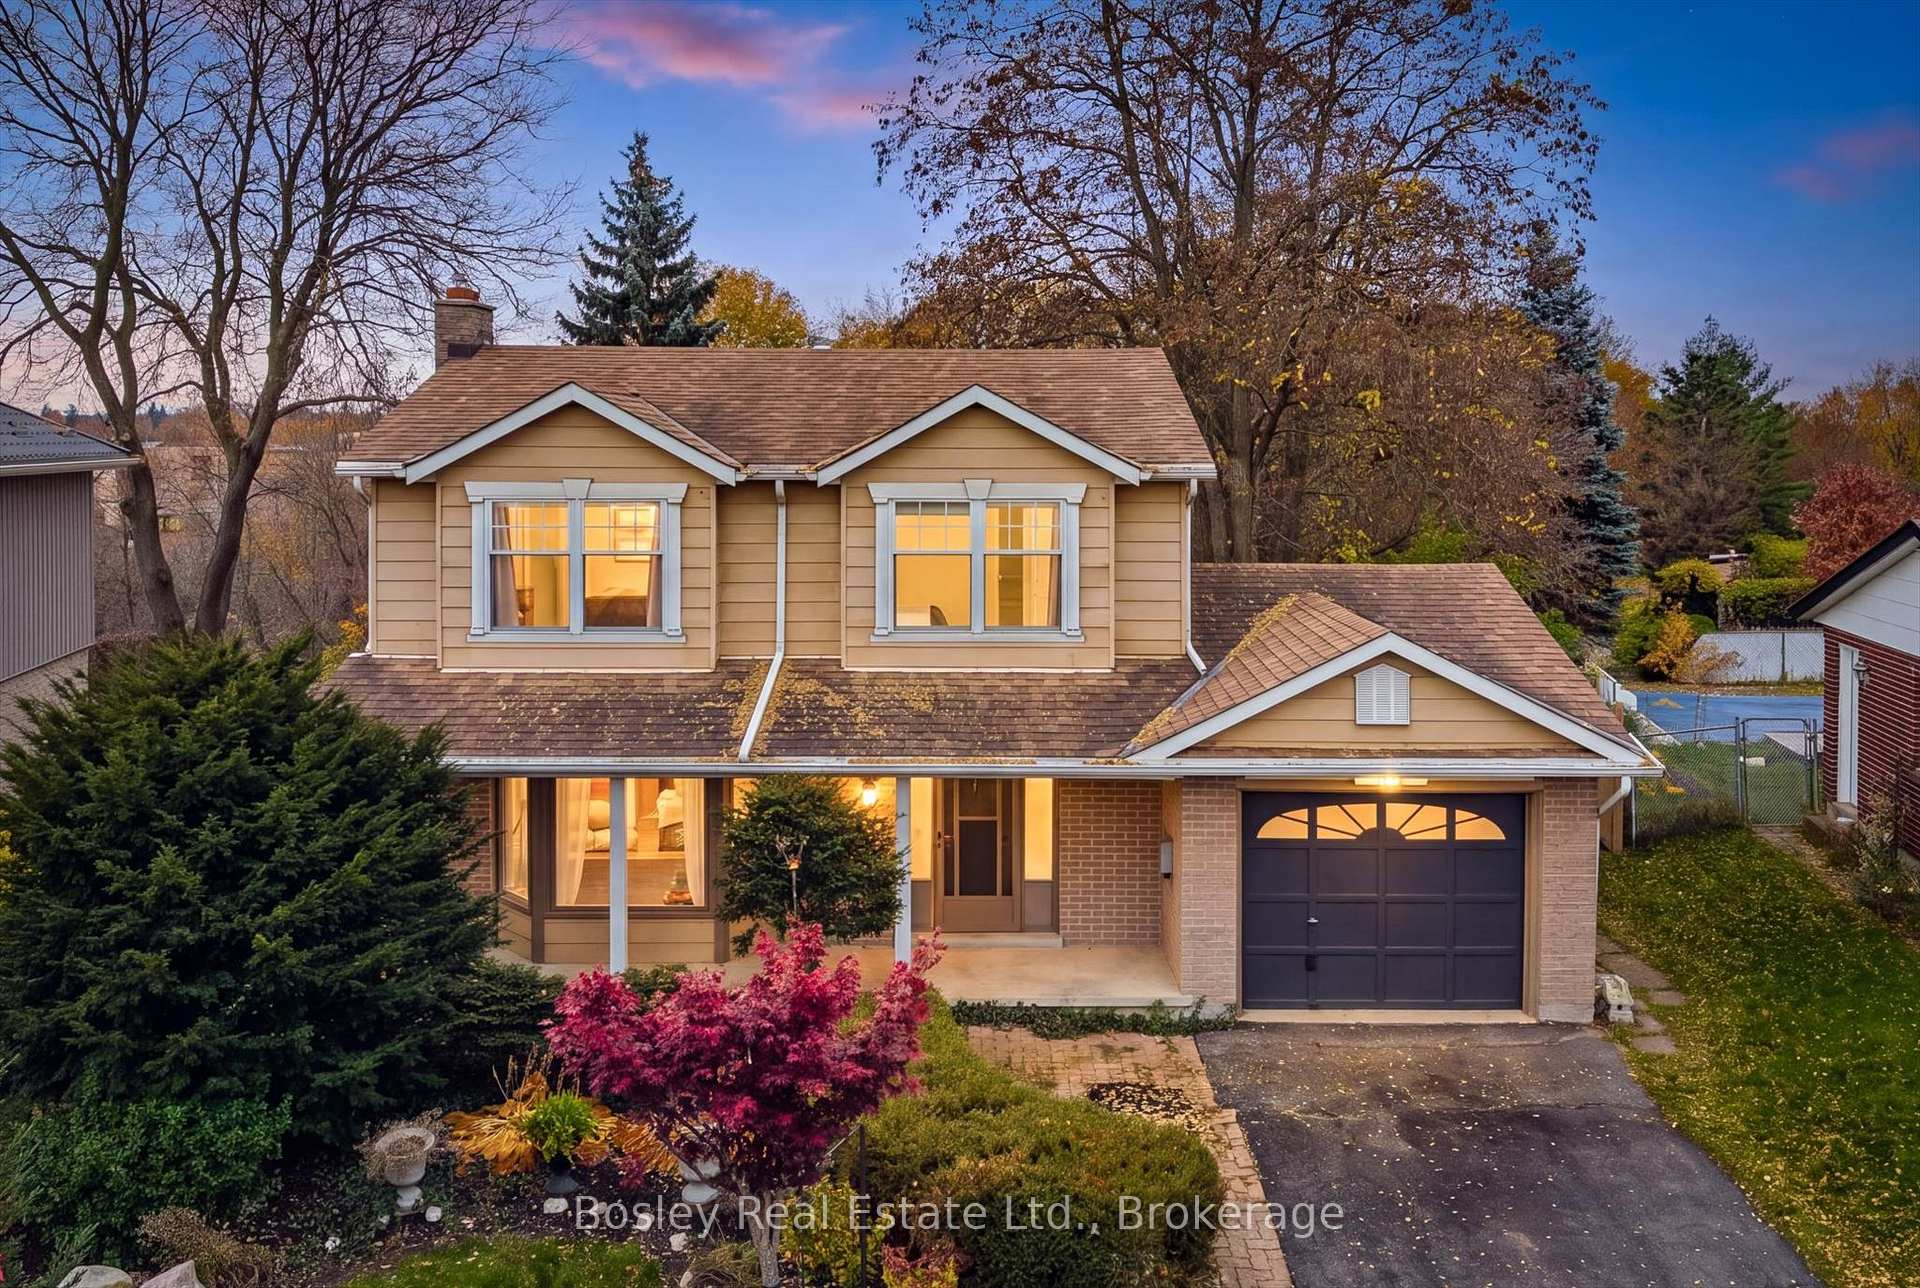
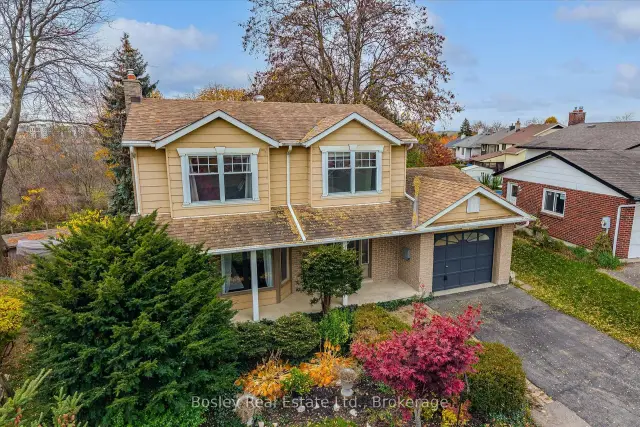
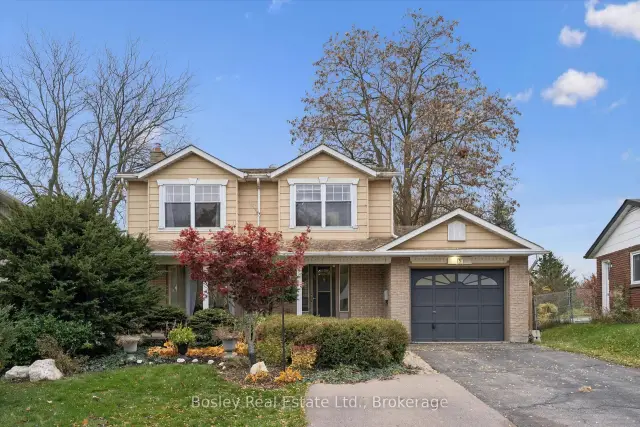
Tucked away on a quiet cul-de-sac in Guelph's West End, this detached home offers a wonderful combination of privacy, space, and convenience. Situated on a gorgeous and oversized pie-shaped lot that backs onto greenspace, the property features a spacious backyard with a variety of unique and rare trees and a large deck, perfect for outdoor entertaining and relaxing. Upstairs, you'll find three generously sized bedrooms, including a spacious primary bedroom complete with a walk-through closet and private 2-piece ensuite. The finished walk-out basement adds valuable living space and features a 3-piece bathroom, offering flexibility for family living, recreation, or guests. With three levels of bright living space and four bathrooms, this home is conveniently located close to shopping, schools, parks, and everyday amenities.
Book a viewing
Around this home
Daily convenience, out of 100, from the distances below
Schools nearby
School rating, out of 10.
Helpful calculators
Your HOMEH agent

"Priced 2% over the Hestimate. I would see it this week."