

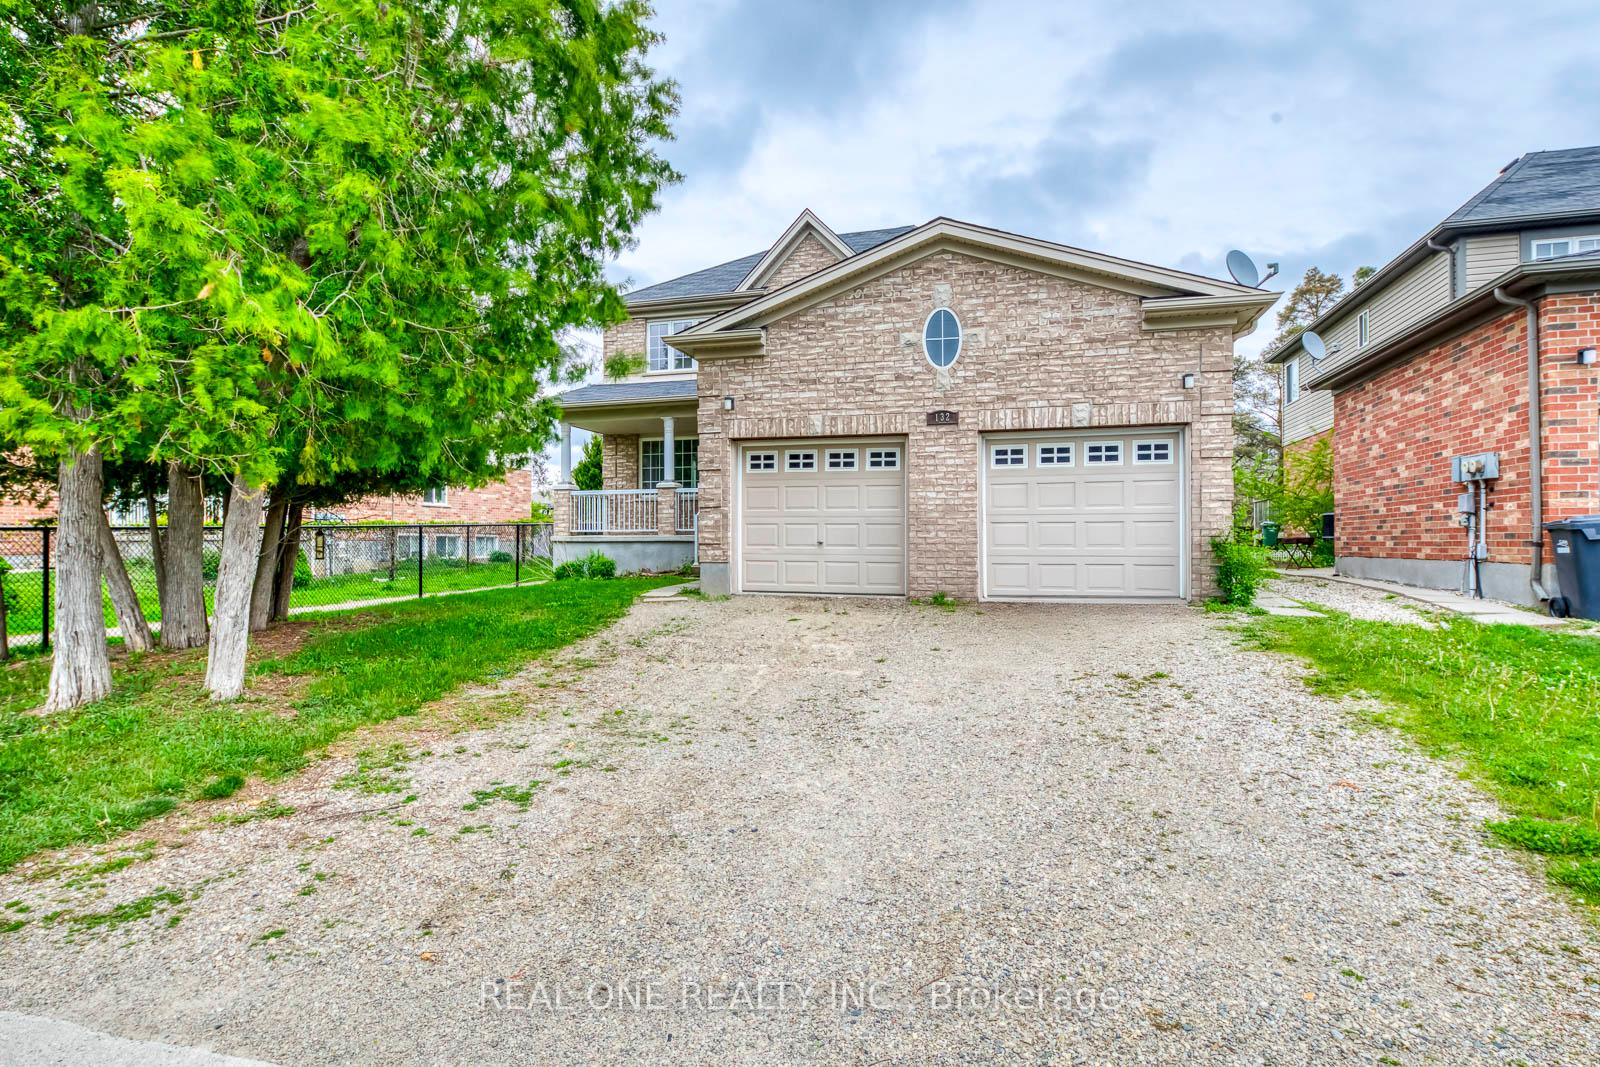
Upper, 132 Dawn Avenue
Upper, 132 Dawn Avenue
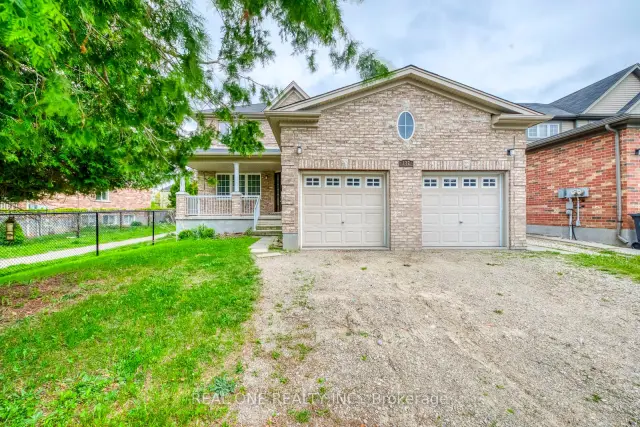
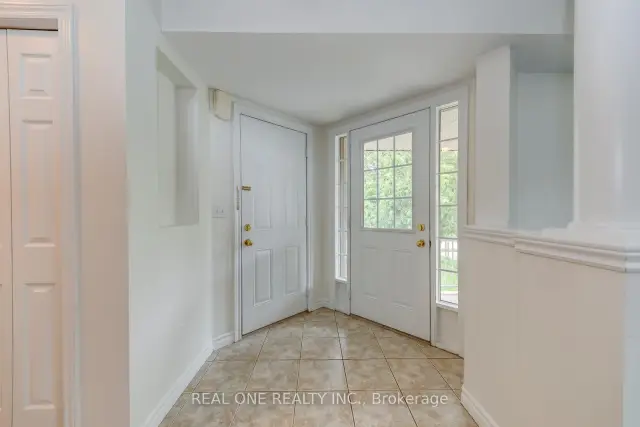
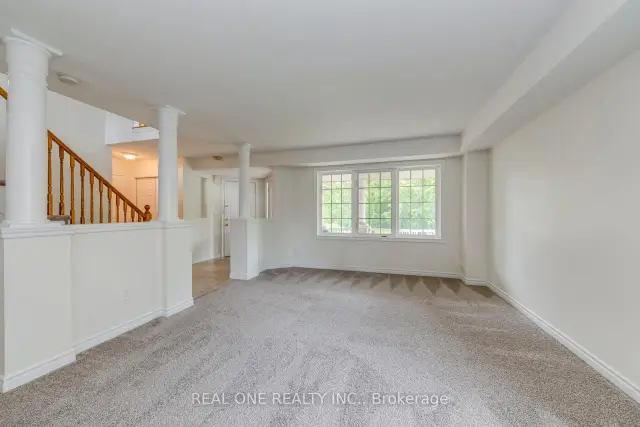
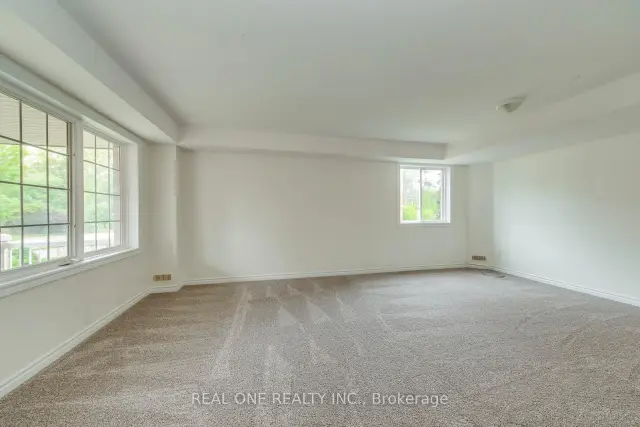 See all 27 photos
Property history
Facts and features
- BasementNone
- Lot size49 ft frontage
- Lease term12 months
- FurnishedUnfurnished
- Central air
The homeDetached, 2-storey, 2,000–2,500 sq ft
- TypeDetached
- Style2-storey
- Living space2,000–2,500 sq ft
- BasementNone
InsideLaundry room, Rooms above ground 9, Bedrooms 3
- LaundryLaundry room
- Rooms above ground9
- Bedrooms3
- Bathrooms3
- Kitchens1
- Family roomYes
Outside and lotBrick, Asphalt shingle, Poured concrete
- ExteriorBrick
- RoofAsphalt shingle
- FoundationPoured concrete
- Size49.21 ft frontage
Parking1 Garage, Attached
- Spaces1 Garage
- GarageAttached
Heating, water and powerForced air, gas, Central air, Municipal water
- HeatingForced air, gas
- CoolingCentral air
- WaterMunicipal water
- SewerMunicipal sewer
Rent and termsRent $2,995 a month, Main, 2nd floor, Unfurnished
- Rent$2,995 a month
- Space for rentMain, 2nd floor
- FurnishedUnfurnished
- Lease12 months
- Rent includesParking
- DepositRequired
- Credit checkRequired
- Employment letterRequired
- Rental applicationRequired
- ReferencesRequired
- Rental itemsHot water tank
IncludedFridge, stove, washer, dryer, dishwasher
- IncludedFridge, stove, washer, dryer, dishwasher
Listing detailsX14153622, Rented, Nov 5, 2026
- MLS® numberX14153622
- StatusRented
- Listed onNov 5, 2026
- Days on market11
- UpdatedNov 16, 2026
- PossessionImmediate
- Occupied byVacant
- Listing brokerageREAL ONE REALTY INC.
About this home
Upper, 132 Dawn Avenue, Guelph (Clairfields/Hanlon Business Park), ON N3C 4J5
Located on a quiet dead-end street in Guelph's desirable South End, this spacious, updated 3-bedroom, 3-bathroom upper unit offers approximately 2,250 sq. ft. of living space. Features include an open-concept living and dining area, bright eat-in kitchen with stainless steel appliances and walkout to a private deck overlooking a large backyard. Spacious primary bedroom with walk-in closet and ensuite featuring a soaker tub and separate shower. Convenient second-floor laundry, central A/C, covered front porch, and 2 parking spaces (1 garage + 1 driveway). Close to top-rated schools, parks, shopping and amenities. Basement rented separately. Utilities and hot water tank rental extra.
Ask about this home
A HOMEH agent will answer your questions about this home.
Around this home
Daily convenience, out of 100, from the distances below
Schools nearby
School rating, out of 10.
Helpful calculators
Your HOMEH agent

"I would see it this week."