

80 London Road W
80 London Road W
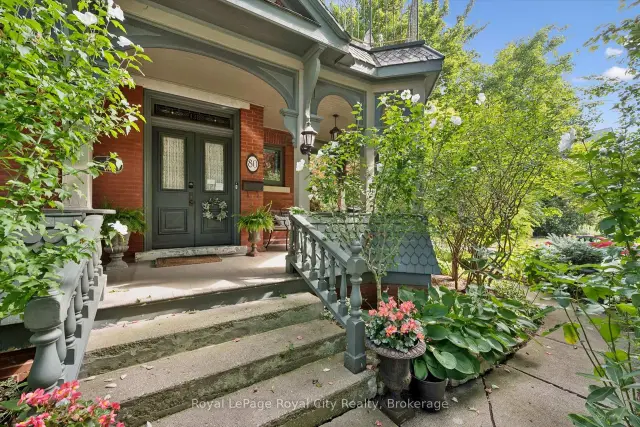 See all 50 photos
Facts and features
- BasementPart finished
- Price per sq ft~$464
- Water, sewerMunicipal
- HeatingBaseboard
- 3 kitchens
- Fireplace
The homeDetached, 3-storey, 3,500–5,000 sq ft
- TypeDetached
- Style3-storey
- Living space3,500–5,000 sq ft
- BasementFull, partially finished
- Special designationHeritage
InsideFireplace Yes, electric, fireplace insert, living room, other, Accessory apartment, auto garage door remote, bar fridge, countertop range, floor drain, guest accommodations, in-law capability, in-law suite, separate heating controls, upgraded insulation, water heater, water meter, water purifier, water softener, workbench, Rooms above ground 23
- FireplaceYes, electric, fireplace insert, living room, other
- FeaturesAccessory apartment, auto garage door remote, bar fridge, countertop range, floor drain, guest accommodations, in-law capability, in-law suite, separate heating controls, upgraded insulation, water heater, water meter, water purifier, water softener, workbench
- Rooms above ground23
- Rooms in the basement11
- Bedrooms6 + 1 in the basement
- Bathrooms7
- Kitchens3
- Family roomYes
Outside and lotBrick, stucco (plaster), Slate, other, Concrete, stone
- ExteriorBrick, stucco (plaster)
- RoofSlate, other
- FoundationConcrete, stone
- Size68.99 × 130.65 ft
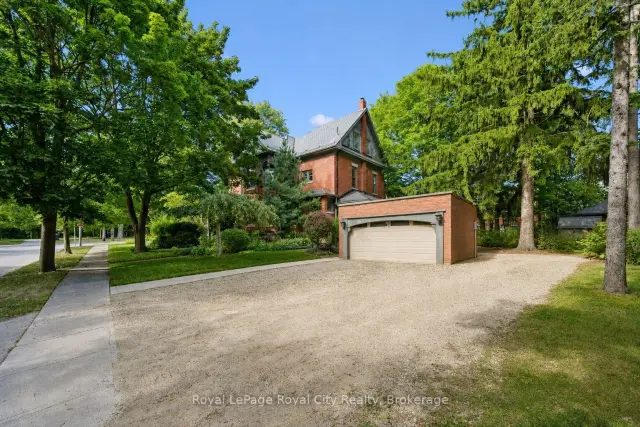
Parking2 Garage, Detached, Private triple, private
- Spaces2 Garage
- GarageDetached
- DrivewayPrivate triple, private
Heating, water and powerBaseboard, electric, Wall unit(s), Municipal water
- HeatingBaseboard, electric
- CoolingWall unit(s)
- WaterMunicipal water
- SewerMunicipal sewer
Costs and taxesTaxes $18,184 a year, HST included in the price, Alarm system
- Taxes, 2026$18,184 a year
- HSTHST included in the price
- Rental itemsAlarm system
Included in the saleCarbon monoxide detector, 3 dishwashers, 3 dryers, garage door opener, hot water tank (owned), microwave, range hood, 5 refrigerators, smoke detector, 3 washers, window coverings, wine cooler, 3 tvs, Antique chandelier in dining room, 4 tvs
- IncludedCarbon monoxide detector, 3 dishwashers, 3 dryers, garage door opener, hot water tank (owned), microwave, range hood, 5 refrigerators, smoke detector, 3 washers, window coverings, wine cooler, 3 tvs
- Not includedAntique chandelier in dining room, 4 tvs
Listing detailsX14152560, For Sale, Nov 5, 2026
- MLS® numberX14152560
- StatusFor Sale
- Listed onNov 5, 2026
- Days on market15
- UpdatedNov 13, 2026
- PossessionFlexible
- Occupied byOwner+tenant
- Listing brokerageRoyal LePage Royal City Realty
About this home
80 London Road W, Guelph (Exhibition Park), ON N1H 2B7
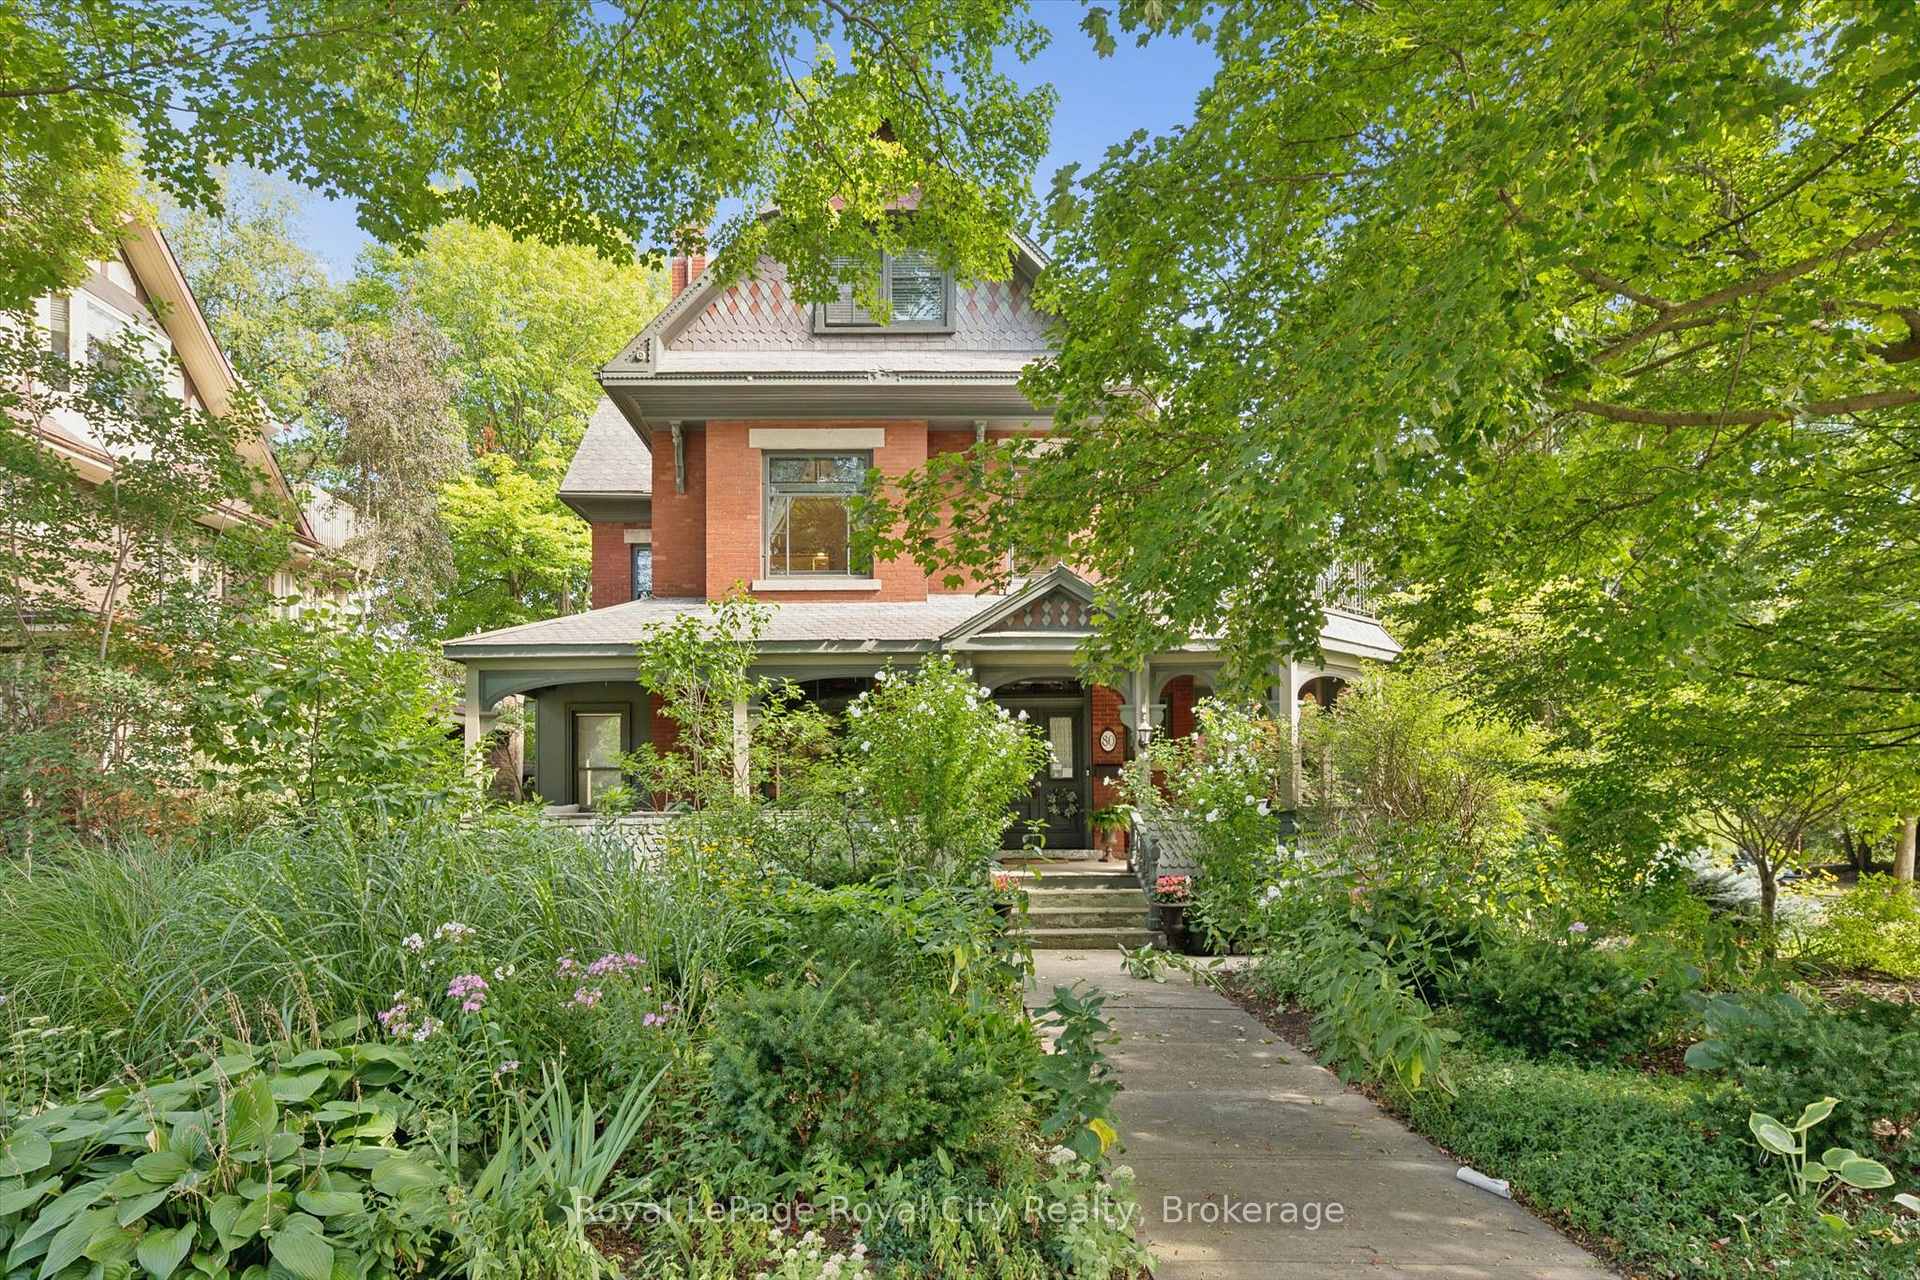
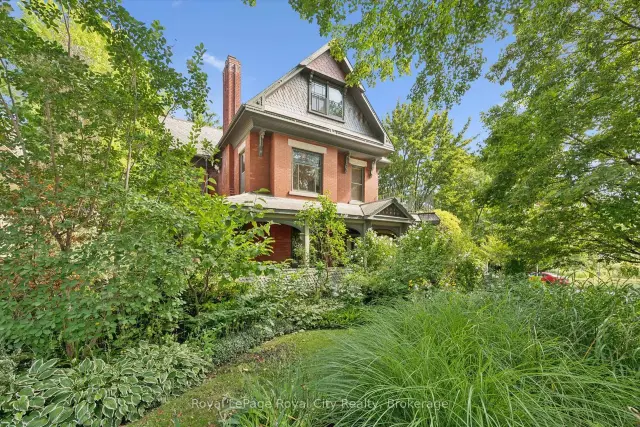
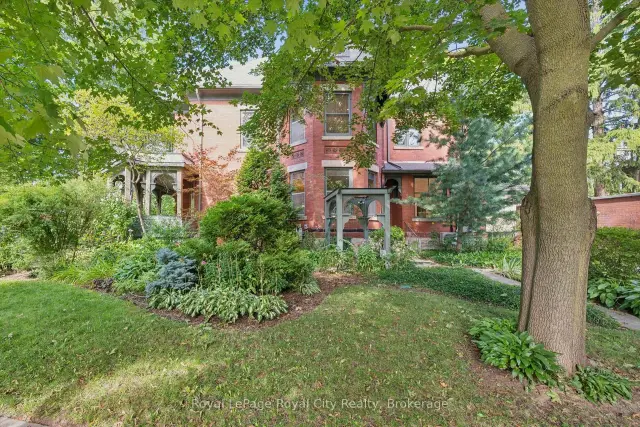
Welcome to an exquisite Heritage Victorian-era residence nestled in one of Guelph's most sought-after, established neighbourhoods. Set directly across from picturesque Exhibition Park - with its playground, tennis courts, and sports fields - this property offers unparalleled green-space views, while a leisurely 10-minute walk delivers you into the heart of downtown Guelph.Behind its unique patterned slate roof and charming wrap-around porch, the home reveals layer upon layer of original character: stained glass windows, soaring 9+ foot ceilings, and custom Burled Oak woodwork throughout. Solid construction with thick walls delivers exceptional climate and noise control, while nine heat pumps paired with radiant heating ensure supreme comfort in every season. At the heart of the home, a chef's dream Paragon kitchen is outfitted with premier Fisher & Paykel and Miele appliances. Approximately $800,000 in professionally designed upgrades has brought the home's classic architecture into seamless harmony with today's comforts.This spacious residence offers 7 beds and 7 baths in total, spread across three distinct living spaces for extraordinary flexibility. The top floor features a private 3-bed, 2-bath accommodation, perfect for extended family, guests, or income-generating rental, while the lower level offers a cozy 1-bedroom, 1-bathroom accommodation, ideal for in-laws, a live-in nanny, or additional rental income. Each unit enjoys its own private entrance, opening the door to multi-generational living, an Airbnb or Bed & Breakfast venture, or a live/work setup well suited to a small professional office.Outside, the grounds are just as thoughtfully appointed: lush gardens serviced by an irrigation system, all-underground wiring, and parking for up to 7 vehicles, plus a detached double garage for additional parking and storage. Magnificent as a family home, versatile as an investment, and elegant in every detail. This is a legacy property, ready for its next chapter.
Book a viewing
Around this home
Daily convenience, out of 100, from the distances below
Schools nearby
School rating, out of 10.
Helpful calculators

Your HOMEH agent
"Priced 3% over the Hestimate. I would see it this week."