
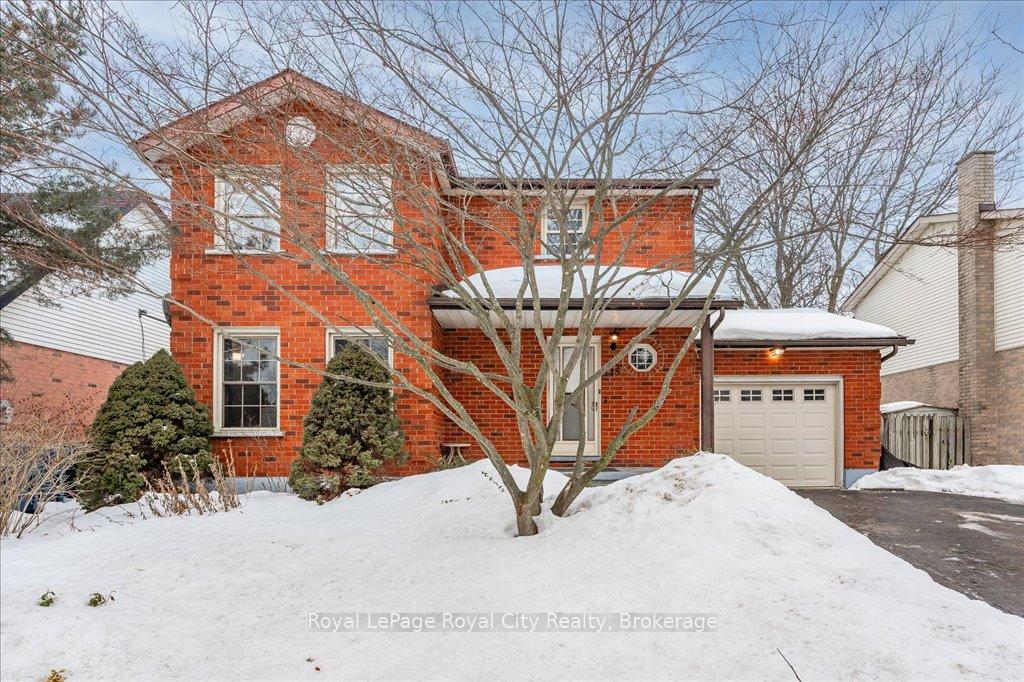
145 Kortright Road W
Guelph (Kortright West)145 Kortright Road W
Guelph (Kortright West)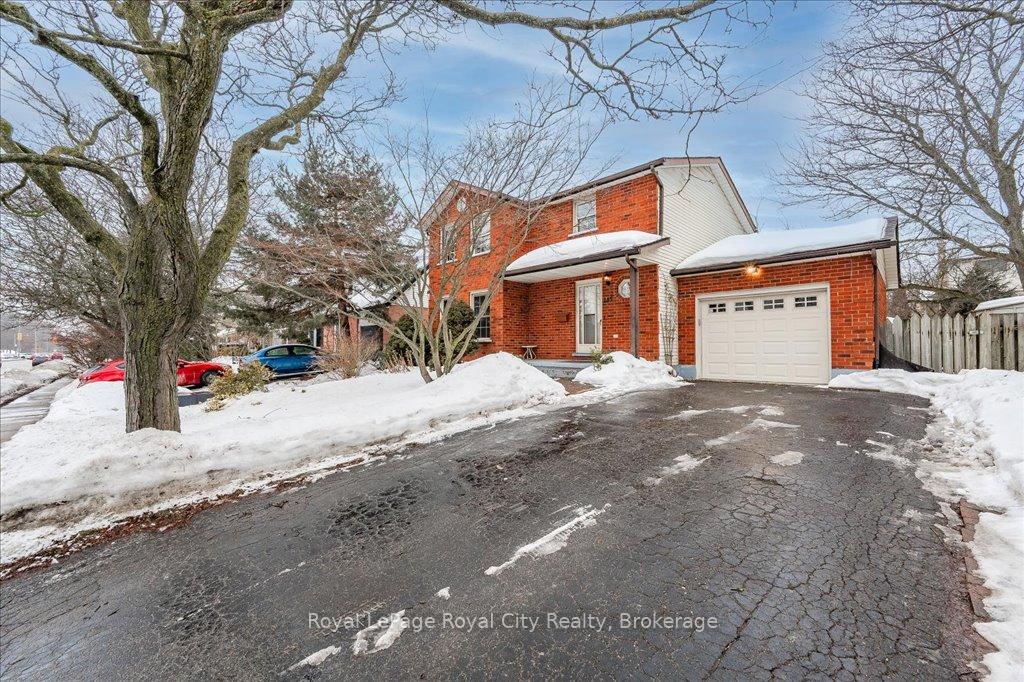
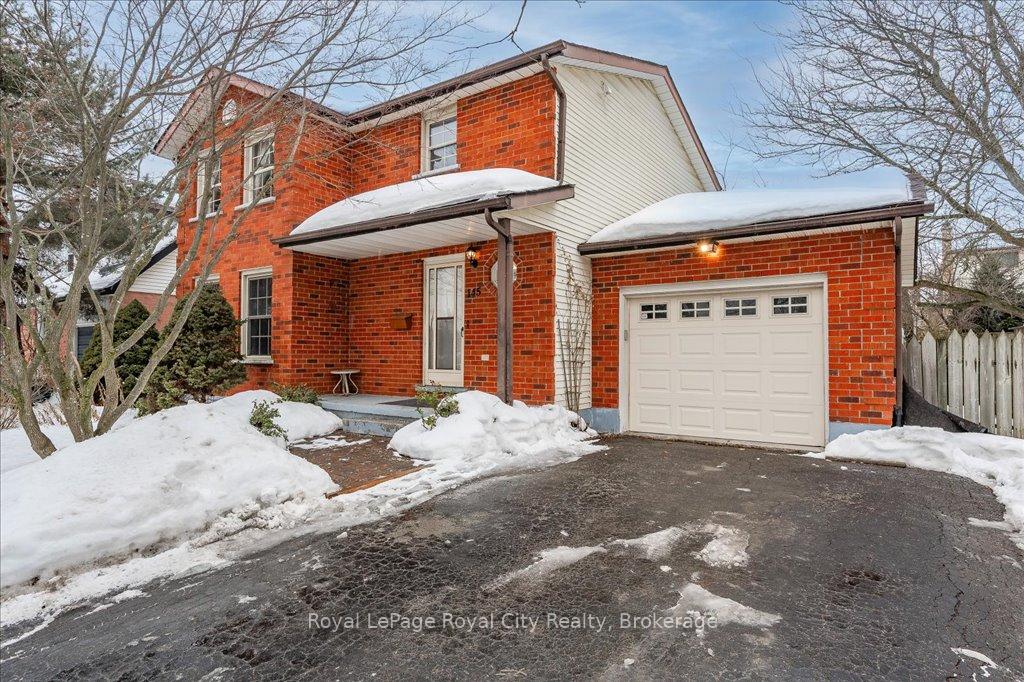
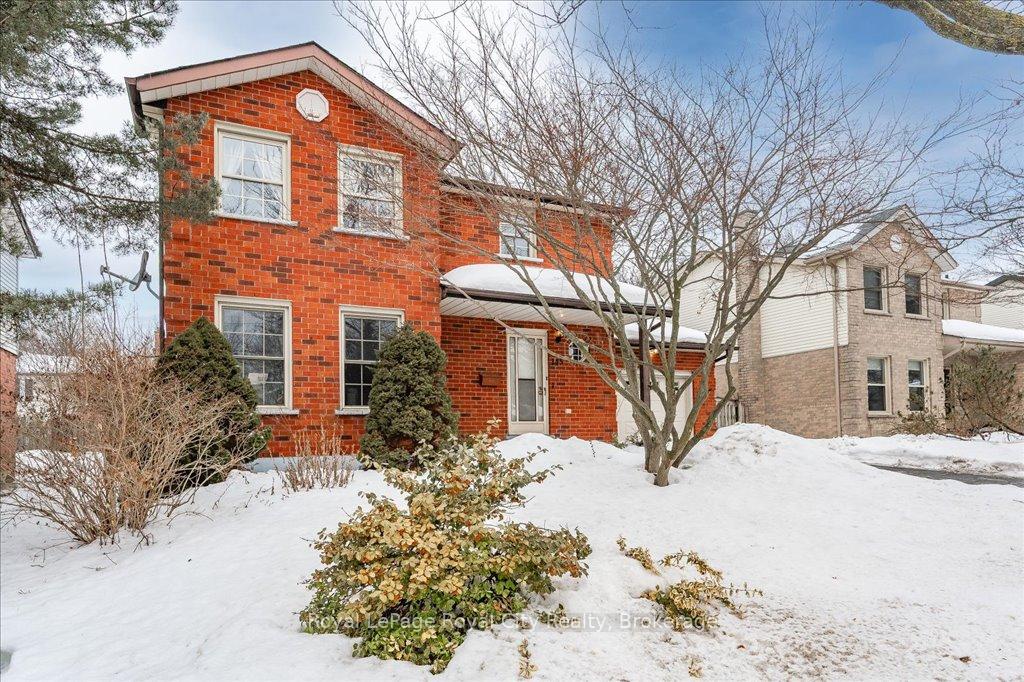
 See all 35 photos
Property history

This listing has ended. It is no longer available.
Property not available for sale or for rent.
Ask about this home
A HOMEH agent will answer your questions about this home.Ask HOMEH
About this home
Welcome into this charming red brick home located in the desirable Hanlon Creek community. This home is the perfect place for a high-end student rental, has in-law suite potential for multi-family living situations and is ideal for large or growing families!Inside find a large living room with ample natural light, just off of this is the first of five bedrooms. The kitchen is extremely spacious and features a sliding door leading you into the backyard, this is perfect for warm summer night dinners and avid BBQers. Upstairs find three additional bedrooms. The primary bedroom offers ample space, with large windows and two closets. Shared between the rooms is a 5pc bath with dual vanity. Downstairs on the lower level, find a rec-room, fifth bedroom and accompanying 3pc bathroom. There is future duplex potential in this space with the consideration of a previously roughed in kitchen, which is still in existence. As such, this home boasts potential and is ideal for many different living configurations! From its prime location, close to shopping, the University of Guelph Campus, parks, gyms and the downtown area, 154 Kortright West offers you a comfortable and convenient lifestyle.
Facts & features
Ask about this home
A HOMEH agent will answer your questions about this home.
Rooms
15 rooms · 4 bathrooms
- Kitchen11′6″ × 8′4″95 sq.ft.
- Foyer11′7″ × 7′9″90 sq.ft.
- Dining room11′6″ × 6′9″77 sq.ft.
- Living room15′7″ × 14′6″226 sq.ft.
- Bedroom 211′6″ × 11′127 sq.ft.
- Bedroom15′5″ × 15′2″233 sq.ft.
- Bedroom 39′4″ × 14′2″133 sq.ft.
- Bedroom 49′4″ × 10′93 sq.ft.
- Bathroom10′3″ × 7′5″76 sq.ft.
- Bedroom15′2″ × 11′167 sq.ft.
- Utility room10′11″ × 7′1″77 sq.ft.
- Den8′10″ × 6′11″61 sq.ft.
- Recreation11′2″ × 11′2″125 sq.ft.
- Laundry10′11″ × 6′7″72 sq.ft.
- Bathroom7′3″ × 4′3″31 sq.ft.
Around this home
Schools nearby
School rating, out of 10.
Listing details
Helpful tools
Your HOMEH agent
"I would see it this week."
Ask HOMEH about this home
Price, neighbourhood, monthly cost. Ask anything.
HOMEH Intelligent Agent is an AI, not a licensed representative. Check anything important with your agent.