
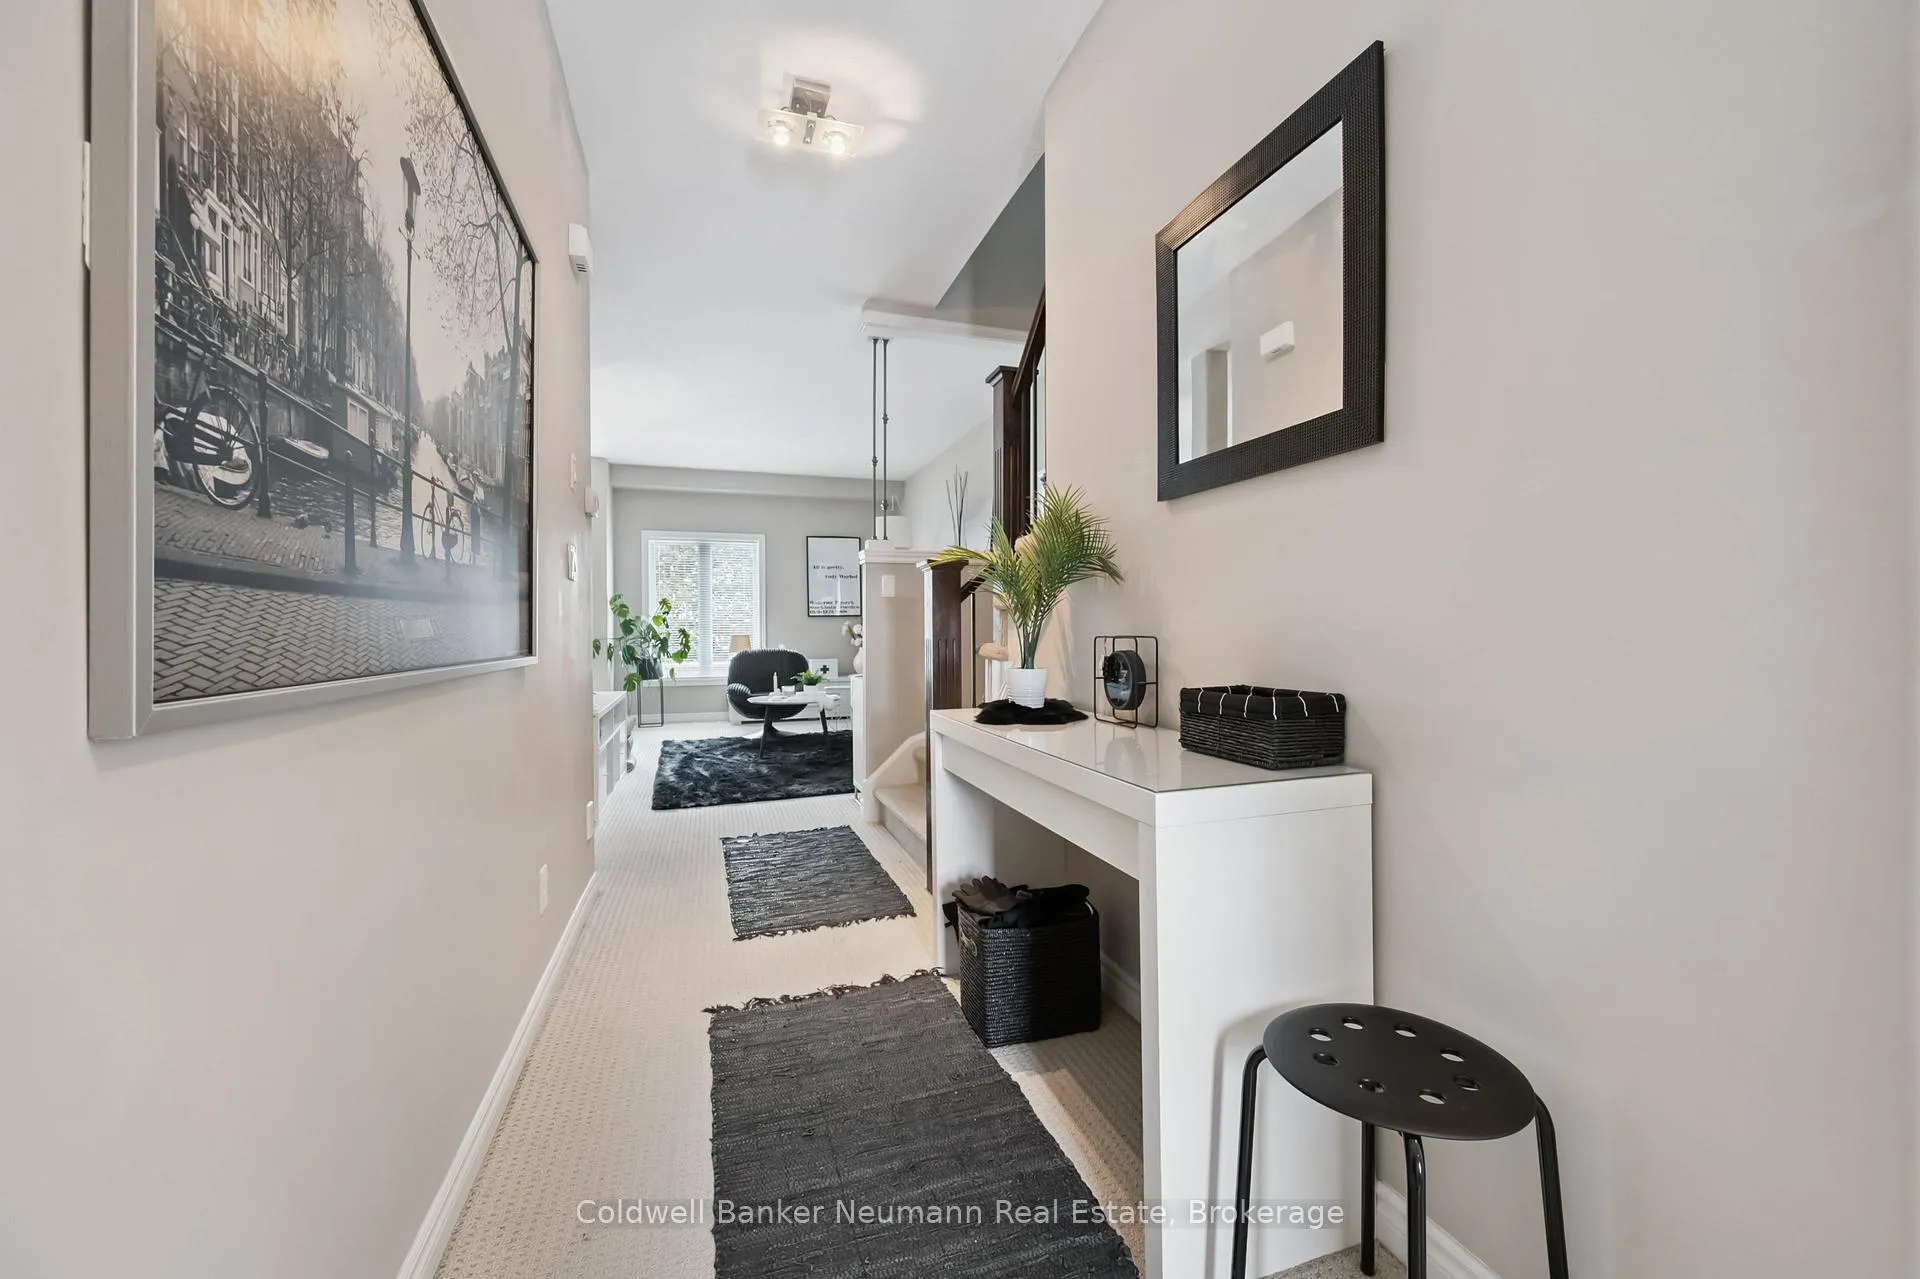
 See all 37 photos
Property history

This listing has ended. It is no longer available.
Property not available for sale or for rent.
Ask about this home
A HOMEH agent will answer your questions about this home.Ask HOMEH
About this home
Unit 28, 146 Downey Road, Guelph
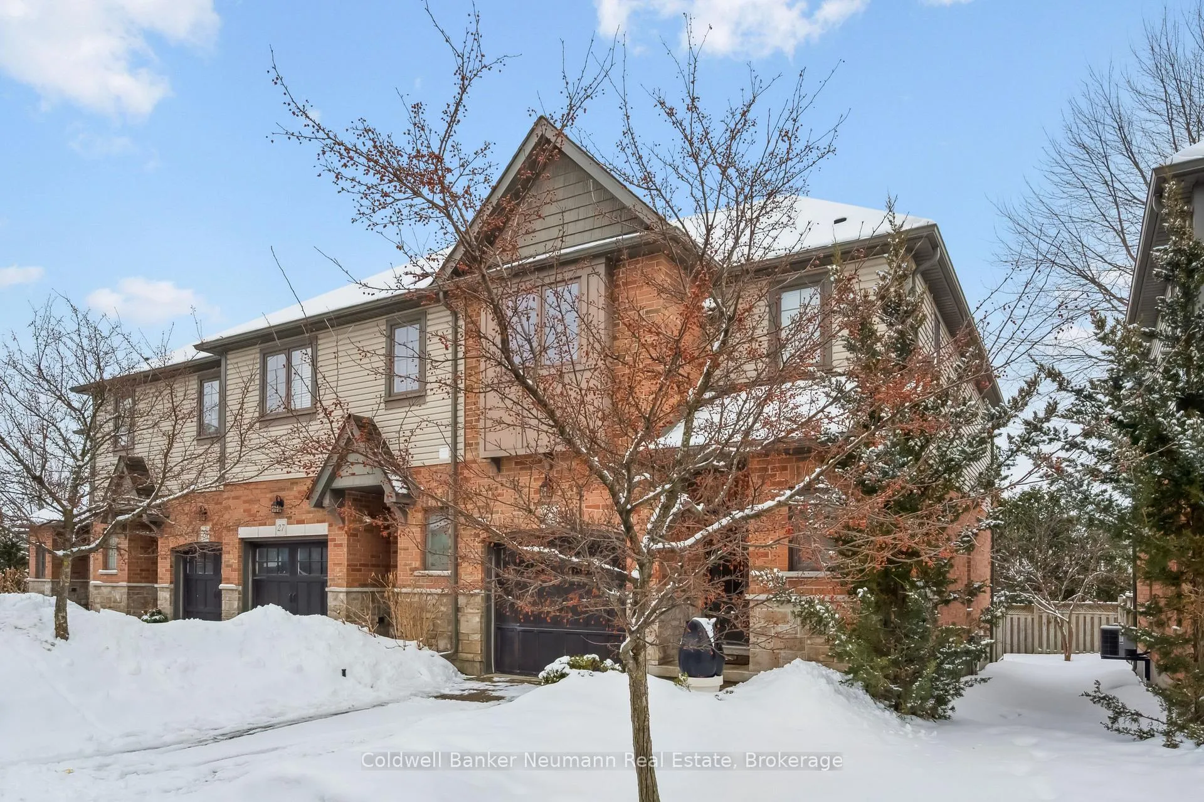
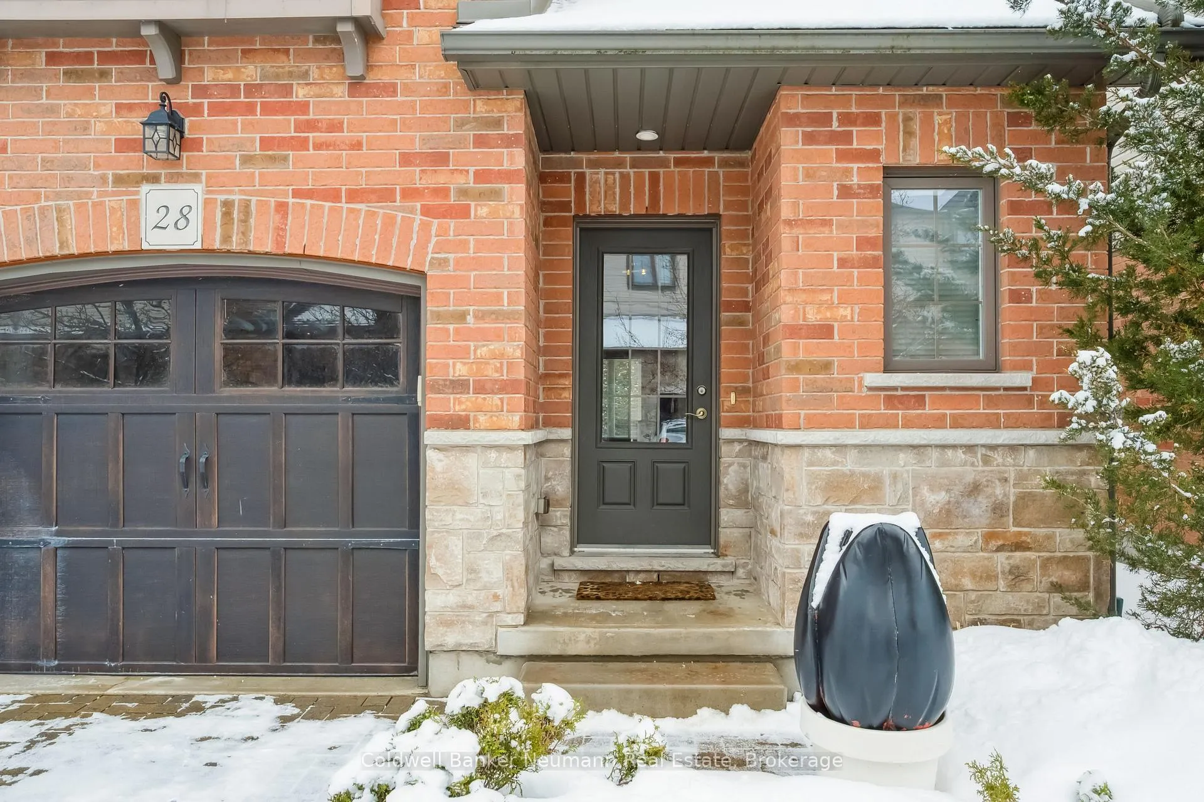
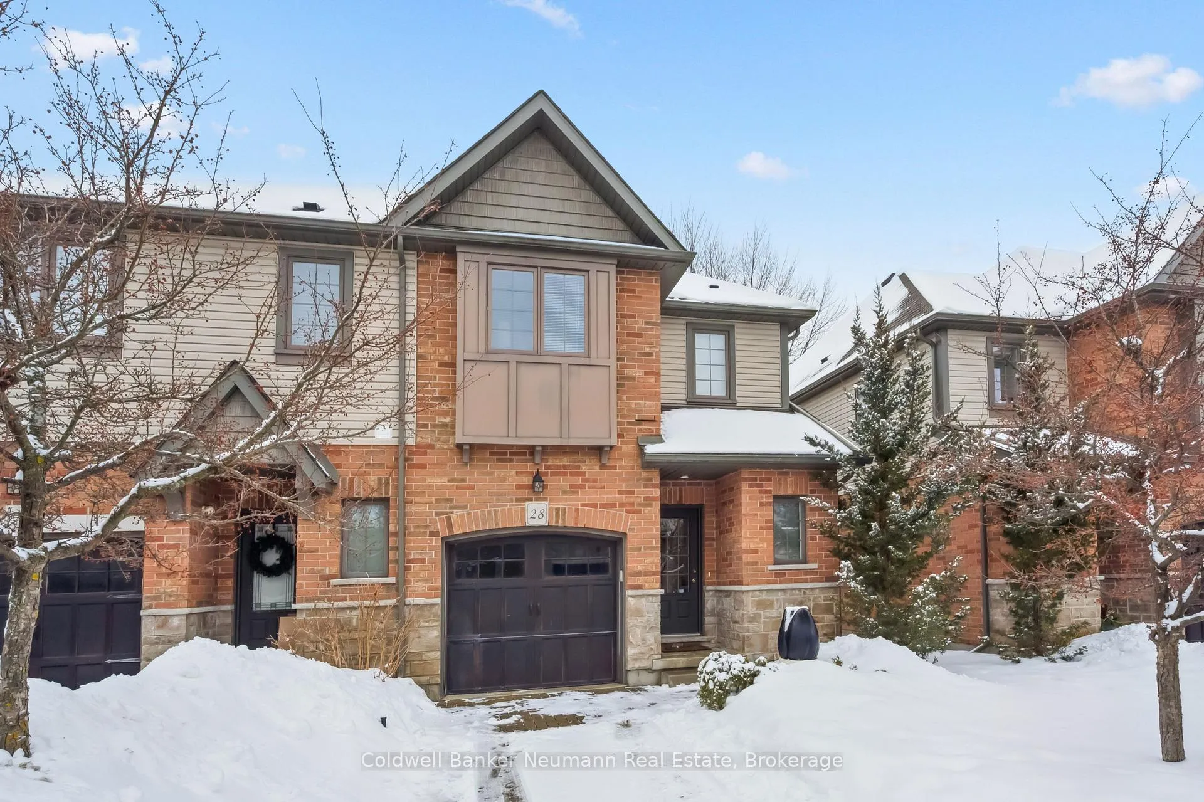
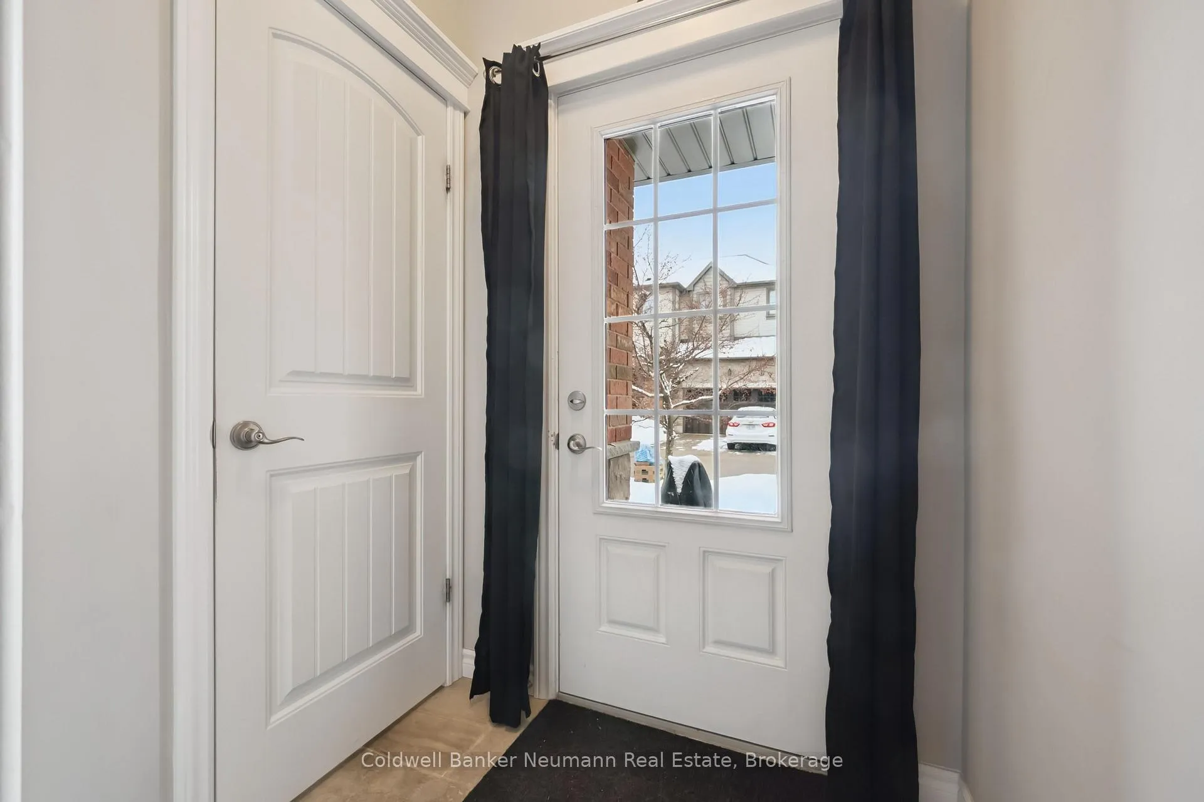
Welcome to the beautiful Kortright Hills part of town, an area that's wrapped in a network of greenspace, trails and parks. 146 Downey Road is a small enclave of beautiful townhomes fondly known as Downey Trail and positioned just before the city limit, beyond which the open country roads are calling. Spacious, semi-detached "No. 28" beckons. Impeccably maintained and finished in neutral hues, this 3 bedroom home offers lovely finishes on two levels plus a lower level of approximately 600 sq ft, unspoiled and ready to finish to your taste, featuring a bathroom rough-in and bright windows for natural light. The open concept main level blends the living area with kitchen, dining & living room. Southern exposure, double doors to the deck, and an oversized window makes this a warm and cozy level flooded with natural light... great in the cold of winter! The generous primary suite features 3-pc ensuite and walk-in closet and, along with two additional bedrooms and the main bathroom, completes the upper level. This sweet townhome is move-in ready! As soon as you pull off Downey Road, a sense of "Home" melts away the stress of the day. Pull into your garage and let the door close behind you as you step from garage into the front hall. Thanks to a conscientious owner, the furnace has been serviced annually and the property regularly maintained. Dishwasher new in Oct 2025. Southend shopping and all amenities nearby as well YMCA-YWCA, and public transit. Very easy access for commuters. Come see this gem, and fall in love!
Facts & features
Ask about this home
A HOMEH agent will answer your questions about this home.
Rooms
7 rooms · 3 bathrooms
- Kitchen11′1″ × 10′2″113 sq.ft.
- Living room16′2″ × 10′8″173 sq.ft.
- Dining room14′1″ × 8′7″121 sq.ft.
- Powder room—
- Primary bedroom16′ × 11′2″179 sq.ft.
- Bedroom 214′1″ × 9′7″135 sq.ft.
- Bedroom 313′6″ × 9′7″130 sq.ft.
Around this home
Schools nearby
School rating, out of 10.
Listing details
Helpful tools
Your HOMEH agent
"Priced 22% over our estimate. I would see it this week."
Ask HOMEH about this home
Price, neighbourhood, monthly cost. Ask anything.
HOMEH Intelligent Agent is an AI, not a licensed representative. Check anything important with your agent.