

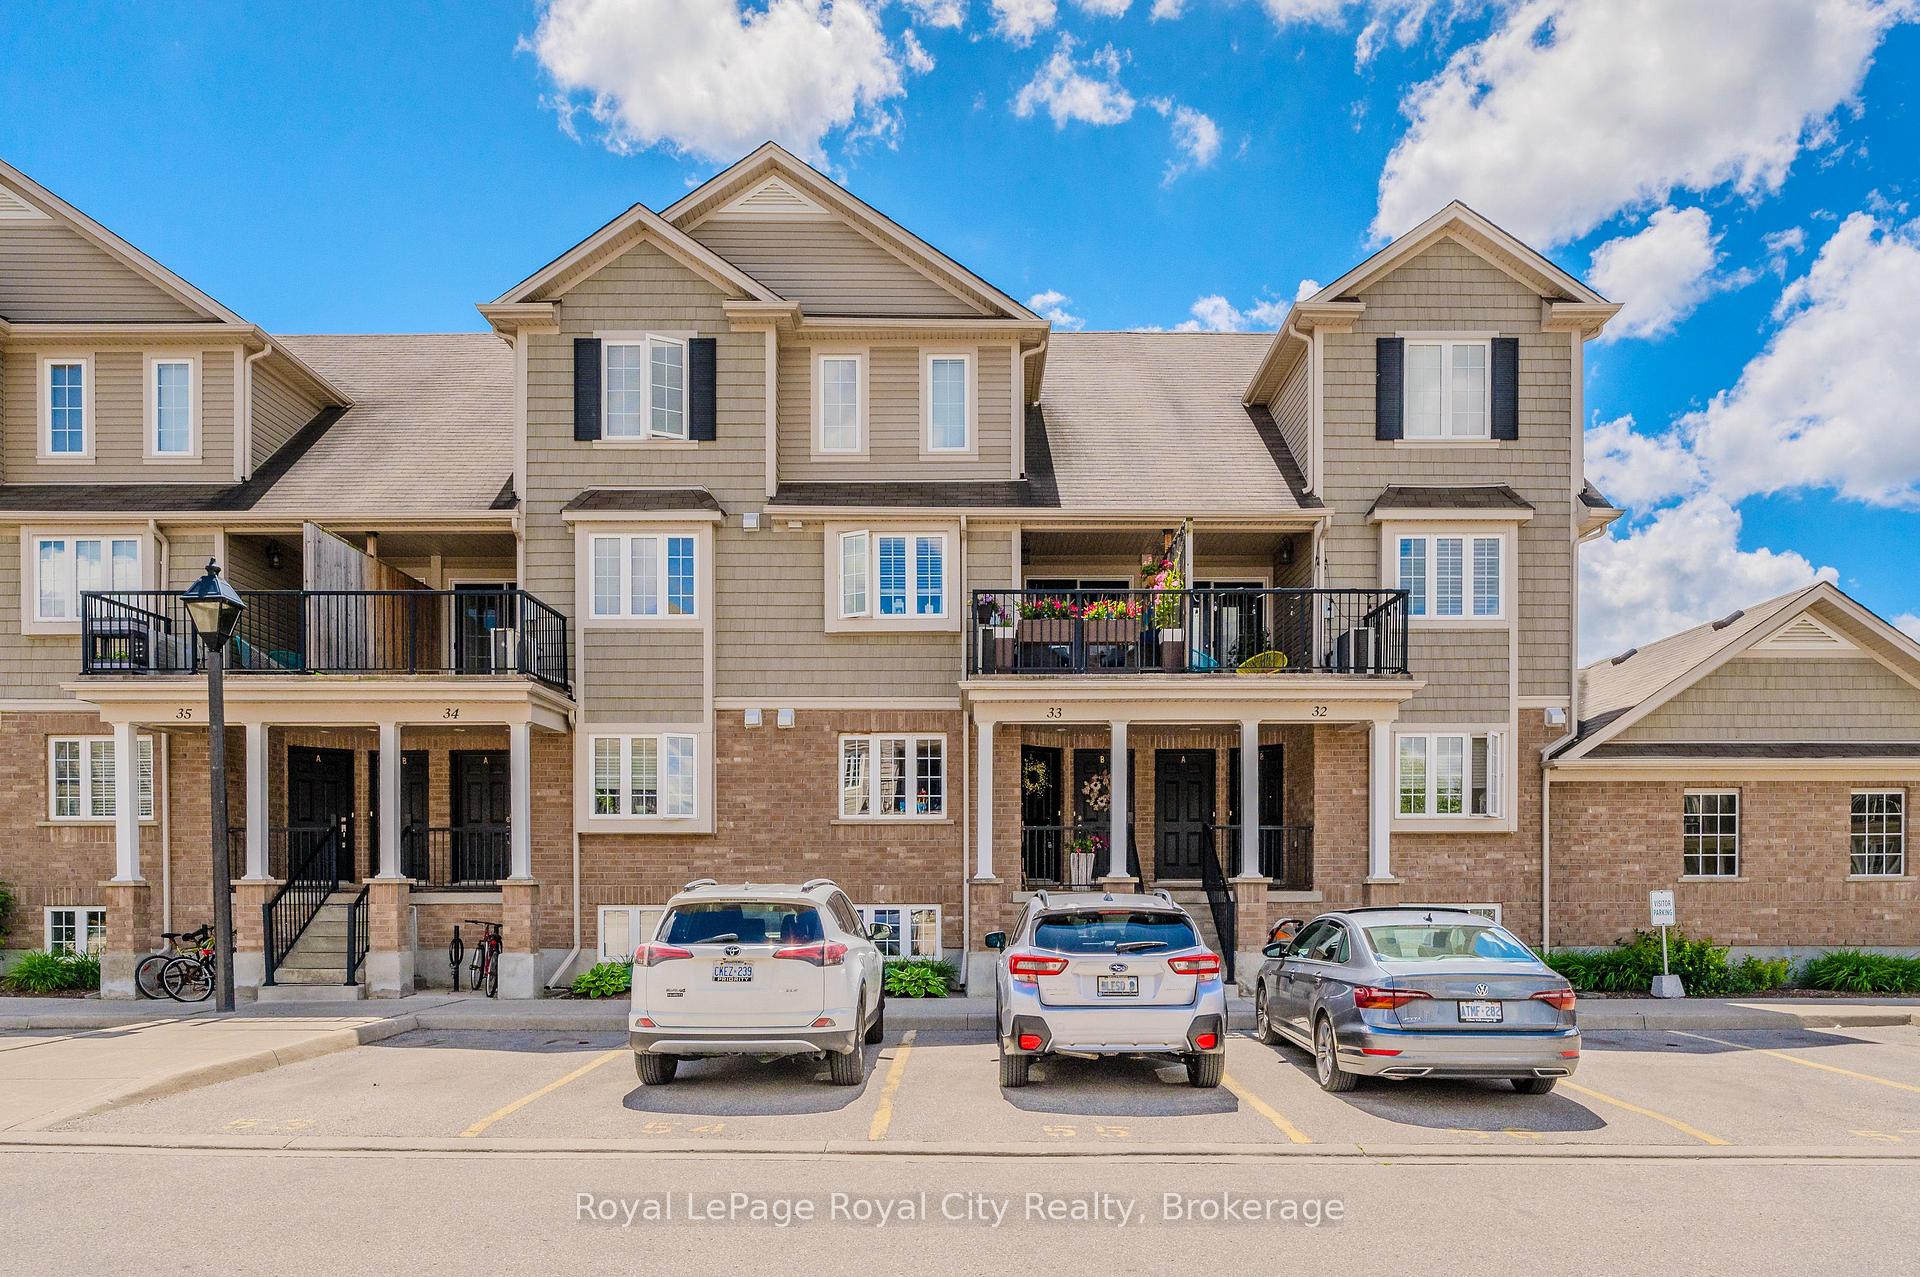
Unit 33A, 15 Carere Crescent
Unit 33A, 15 Carere Crescent
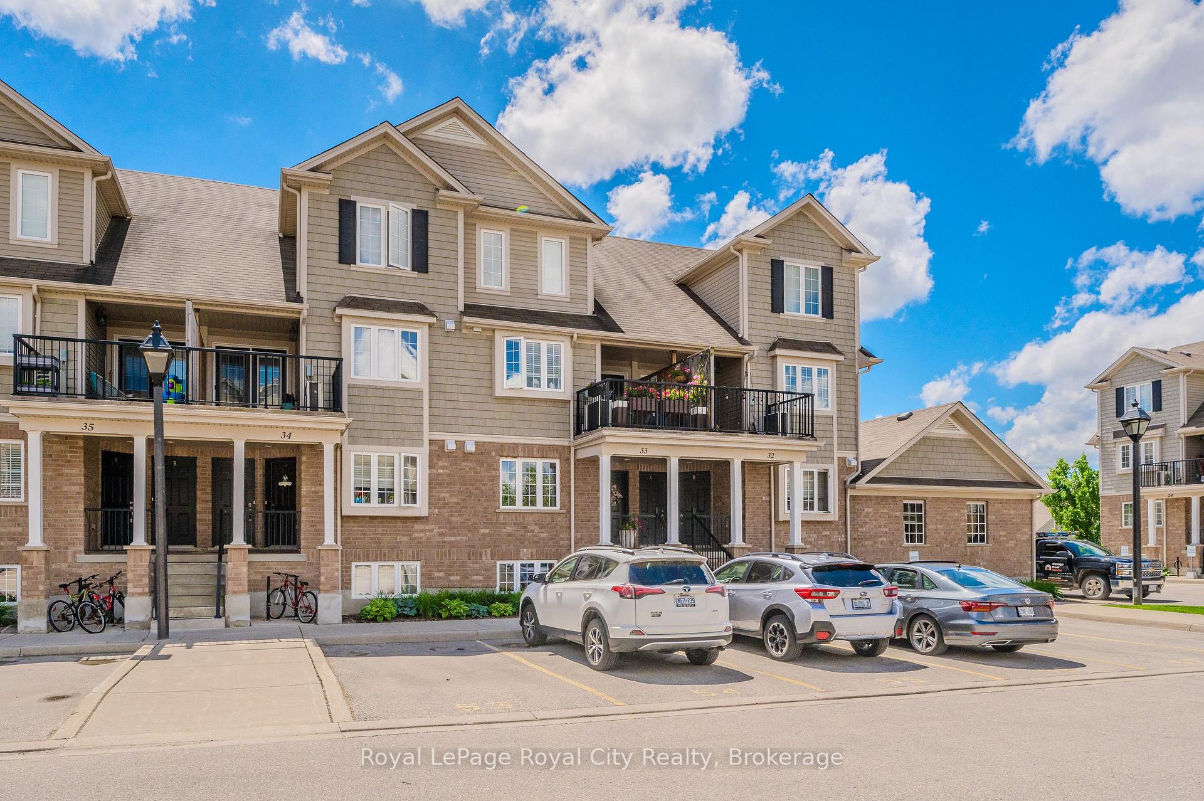
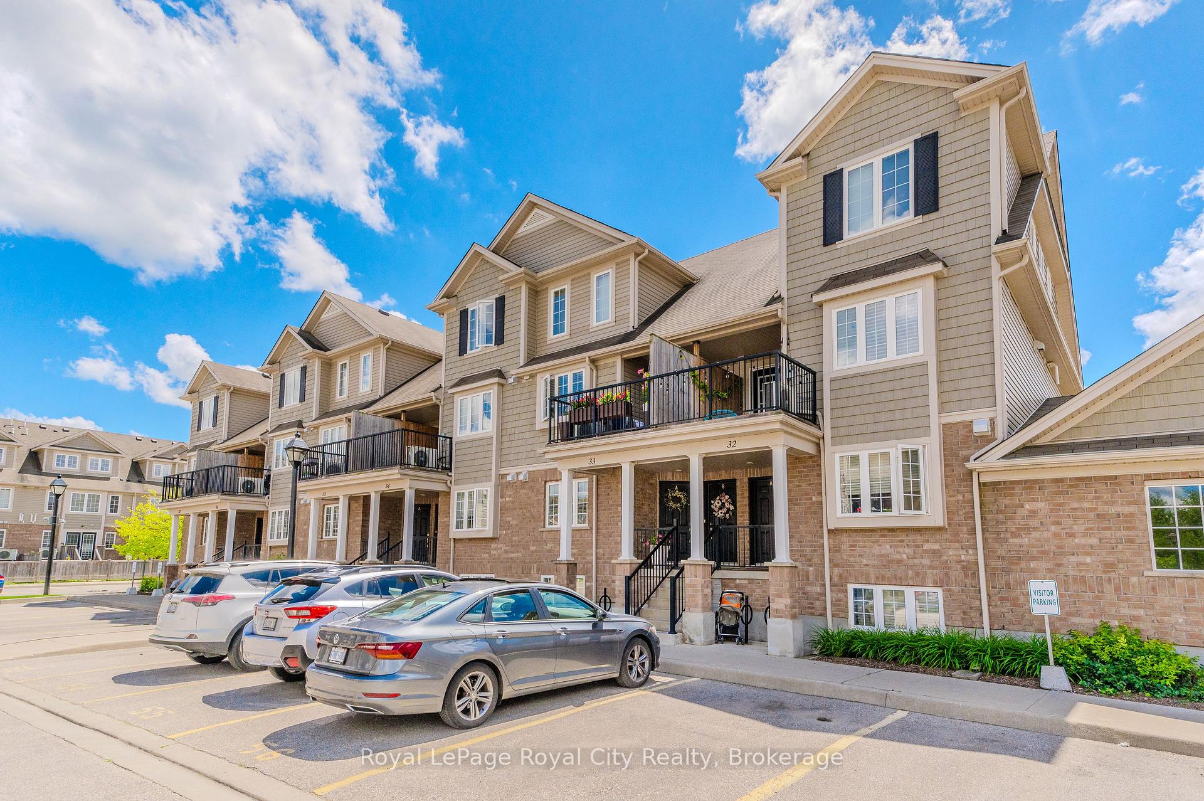
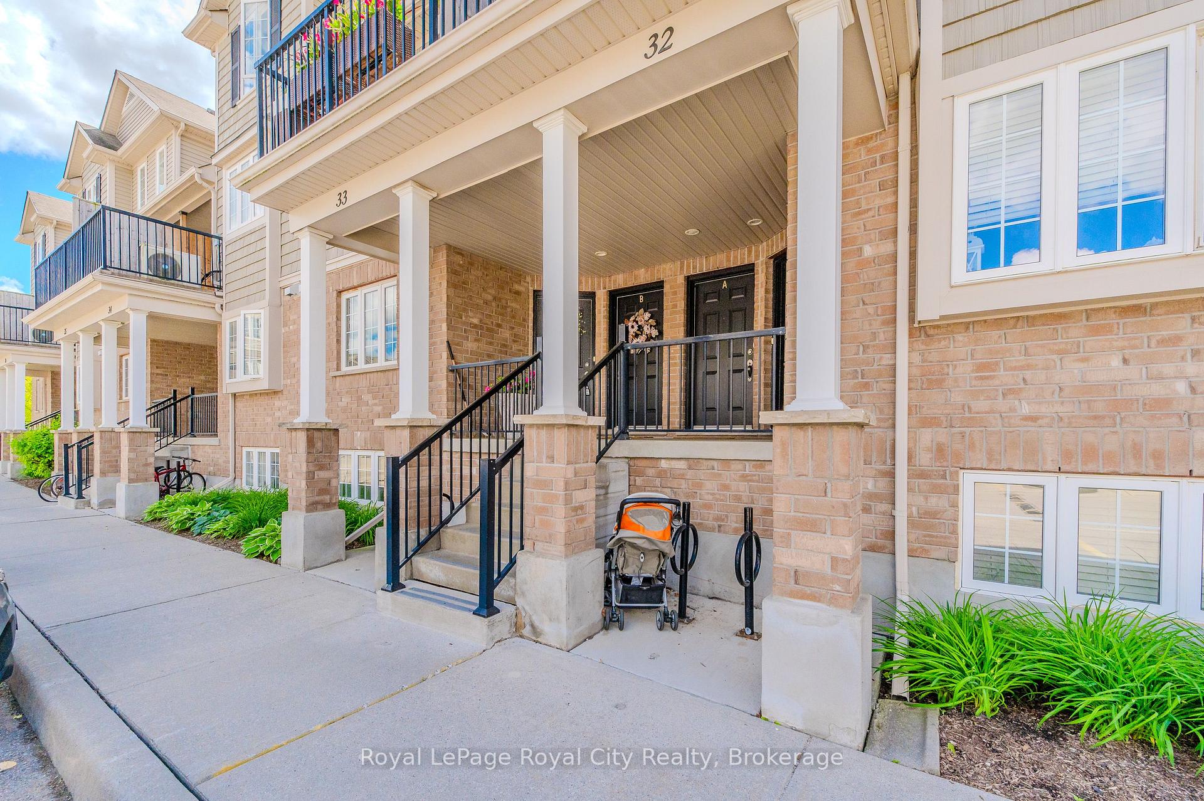
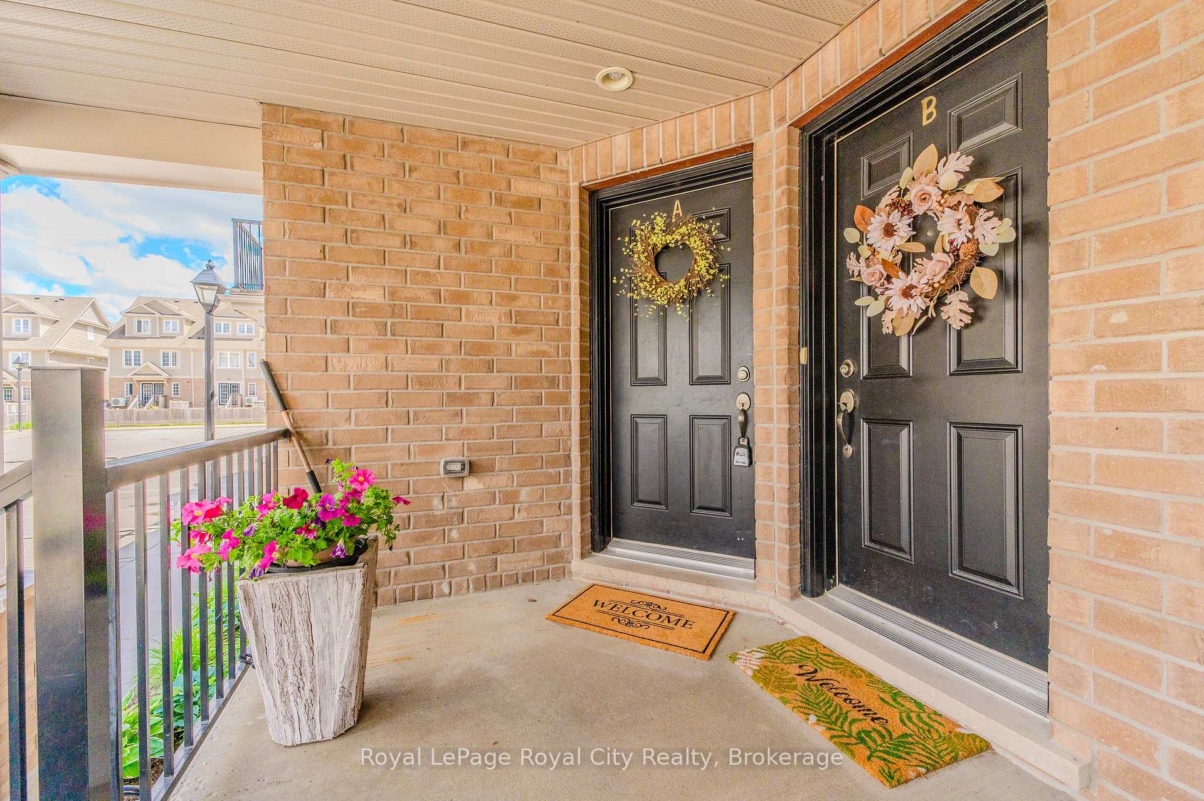 See all 47 photos
Property history
Facts and features
- ExposureWest
- LaundryEnsuite
- LockerNone
- BalconyNone
- Central air
The homeCondo Apartment, Other, 1,200–1,399 sq ft
- TypeCondo Apartment
- StyleOther
- Living space1,200–1,399 sq ft
- BasementFull
- ExposureWest
- WaterfrontNone
InsideEnsuite, Water heater, Rooms above ground 4
- LaundryEnsuite
- FeaturesWater heater
- Rooms above ground4
- Rooms in the basement3
- Bedrooms0 + 2 in the basement
- Bathrooms2
- Kitchens1
OutsideBrick, Asphalt shingle, Balcony None
- ExteriorBrick
- RoofAsphalt shingle
- BalconyNone
- FeaturesDeck
Parking and locker1 Parking, Parking type Owned, Reserved/assigned
- Spaces1 Parking
- Parking typeOwned
- DrivewayReserved/assigned
- Spot57
- LockerNone
BuildingLakeview Place, Storeys 2, Units 118
- NameLakeview Place
- Storeys2
- Units118
- Condo corporation195
- AmenitiesVisitor parking
- PetsNot allowed
Heating, water and powerForced air, gas, Central air
- HeatingForced air, gas
- CoolingCentral air
Rent and termsRent $2,545 a month, Entire property, Unfurnished
- Rent$2,545 a month
- Space for rentEntire property
- FurnishedUnfurnished
- Lease12 months
- Rent includesWater heater
- DepositRequired
- Credit checkRequired
- Employment letterRequired
- Rental applicationRequired
- ReferencesRequired
- Rental itemsHot water heater
IncludedDishwasher, dryer, freezer, rangehood, refrigerator, washer
- IncludedDishwasher, dryer, freezer, rangehood, refrigerator, washer
Listing detailsX12294421, Rented, Jul 18, 2025
- MLS® numberX12294421
- StatusRented
- Listed onJul 18, 2025
- Days on market14
- UpdatedAug 1, 2025
- Possession2025-09-01 / 30-59 days
- Occupied byTenant
- Listing brokerageRoyal LePage Royal City Realty
About this home
Unit 33A, 15 Carere Crescent, Guelph (Victoria North), ON N1E 0K4
Nestled in the highly sought-after Lakeview complex, this charming 2-bedroom, 2-bathroom unit at 15 Carere Crescent offers a perfect blend of comfort and convenience in Guelph's vibrant north end. Located in the pet-friendly and scenic Live By The Lake neighbourhood, this home is a haven for outdoor enthusiasts and pet owners alike. Step inside and be greeted by a culinary delight of a kitchen, featuring modern stainless steel appliances, abundant cabinetry, and ample pantry storage. The adjoining dining area, illuminated by large windows, offers a bright and cheerful space for meals and gatherings. Around the corner is the expansive living room bathed in natural light, creating a warm and inviting atmosphere. The oversized windows and direct access to your private yard make this space perfect for relaxation and entertaining, as well as an ideal spot for your puppy to play. The open-concept layout ensures you're always connected to your loved ones, whether you're cooking, dining, or lounging in the living room. Downstairs, the lower level hosts both bedrooms, providing a tranquil retreat from the main living areas. The primary bedroom is a luxurious space with two generous closets and two windows that flood the room with light, creating a serene and spacious environment. The second bedroom and a 4-piece bath, along with conveniently located laundry, complete this level. Parking is a breeze with a designated spot right in front of the unit, and public transit is just around the corner, making commuting easy. Plus, all essential amenities are only a 5-minute drive away, ensuring everything you need is within reach. Experience the perfect blend of suburban tranquility and urban convenience at 15 Carere Crescent - a delightful home in a welcoming community.
Ask about this home
A HOMEH agent will answer your questions about this home.
Know more about Lakeview Place
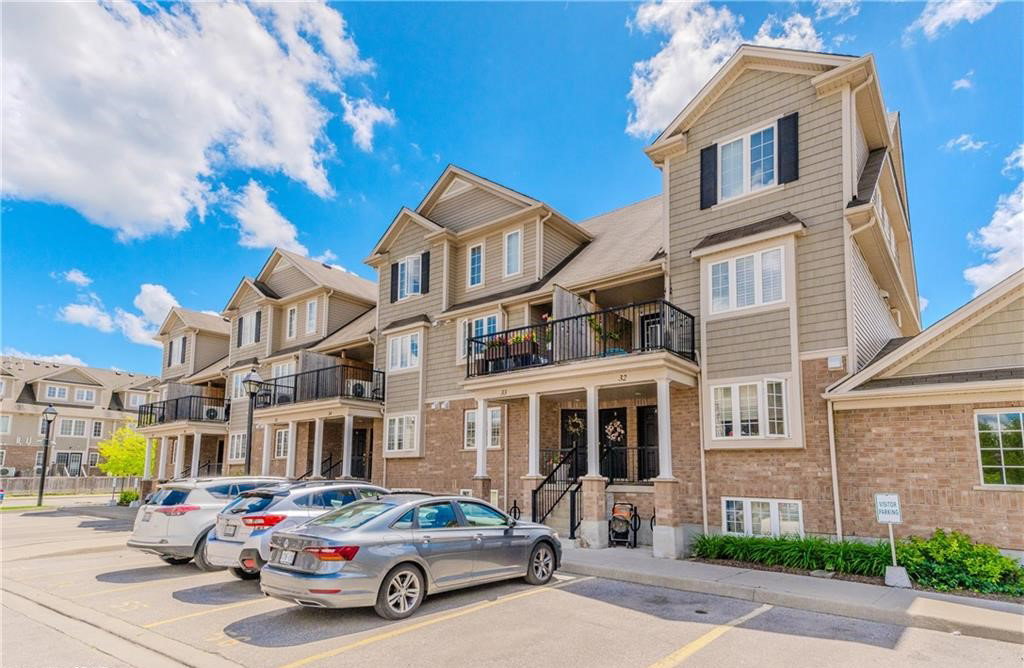
Condo building · 15 Carere Crescent
Lakeview Place is a 2-storey condo with 118 suites. No units are on the market here right now.
- 2storeys
- 118suites
- $395/sq ft
No similar units for rent in Lakeview Place right now.
Around this home
Daily convenience, out of 100, from the distances below
Schools nearby
School rating, out of 10.
Helpful calculators
Your HOMEH agent

"I would see it this week."