

Unit 503, 150 Wellington Street E
Unit 503, 150 Wellington Street E
 See all 27 photos
Property history
Facts and features
- ExposureNorth
- LaundryEnsuite
- LockerEnsuite
- BalconyOpen
- Fireplace
- Central air
- Exercise room
- Gym
- Party room/meeting room
- Rooftop deck/garden
The homeCondo Apartment, 1 storey/apt, Age 0–5 years
- TypeCondo Apartment
- Style1 storey/apt
- Age0–5 years
- Living space900–999 sq ft
- BasementNone
- ExposureNorth
- ViewDowntown, garden, panoramic
- Special designationAccessibility
InsideFireplace Yes, Ensuite, main level, Built-in oven, carpet free, countertop range, guest accommodations, primary bedroom - main floor, storage, storage area lockers, trash compactor, wheelchair access
- FireplaceYes
- LaundryEnsuite, main level
- FeaturesBuilt-in oven, carpet free, countertop range, guest accommodations, primary bedroom - main floor, storage, storage area lockers, trash compactor, wheelchair access
- ElevatorYes
- Rooms above ground5
- Bedrooms1 + 1 in the basement
- Bathrooms1
- Kitchens1
- Family roomYes
OutsideConcrete, Open, Built-in-bbq
- ExteriorConcrete
- BalconyOpen
- FeaturesBuilt-in-bbq
- AccessibilityElevator, open floor plan, parking, ramps, wheelchair access
Parking and locker1 Parking, Underground, Exclusive
- Spaces1 Parking
- GarageUnderground
- Parking typeExclusive
- DrivewayUnderground
- LockerEnsuite
- Locker unitC
- Locker numberZ 38
- Locker level05
BuildingRiver Mill Condos, Storeys 18, Units 141
- NameRiver Mill Condos
- Storeys18
- Units141
- Registered2017
- Condo corporation235
- AmenitiesBbqs allowed, exercise room, game room, gym, party room/meeting room, rooftop deck/garden
- PetsAllowed
Heating, water and powerForced air, gas, Central air
- HeatingForced air, gas
- CoolingCentral air
Rent and termsRent $2,500 a month, Entire property, Unfurnished
- Rent$2,500 a month
- Space for rentEntire property
- FurnishedUnfurnished
- Lease12 months
- PaidMonthly
- Rent includesBuilding insurance, building maintenance, central air conditioning, common elements, grounds maintenance, heat, parking, snow removal, water
- DepositRequired
- Credit checkRequired
- Employment letterRequired
- Rental applicationRequired
- ReferencesRequired
IncludedAll existing appliances - fridge, stove, dishwasher, electric fireplace, washer and dryer
- IncludedAll existing appliances - fridge, stove, dishwasher, electric fireplace, washer and dryer
NearbyLibrary, park, public transit, river/stream, school bus route
- Close toLibrary, park, public transit, river/stream, school bus route
Listing detailsX12379278, Rented, Sep 3, 2025
- MLS® numberX12379278
- StatusRented
- Listed onSep 3, 2025
- Days on market8
- UpdatedSep 11, 2025
- Possession2025-11-01 / Other
- Occupied byTenant
- Listing brokerageROYAL LEPAGE SIGNATURE REALTY
About this home
Unit 503, 150 Wellington Street E, Guelph (Downtown), ON N1H 0B5
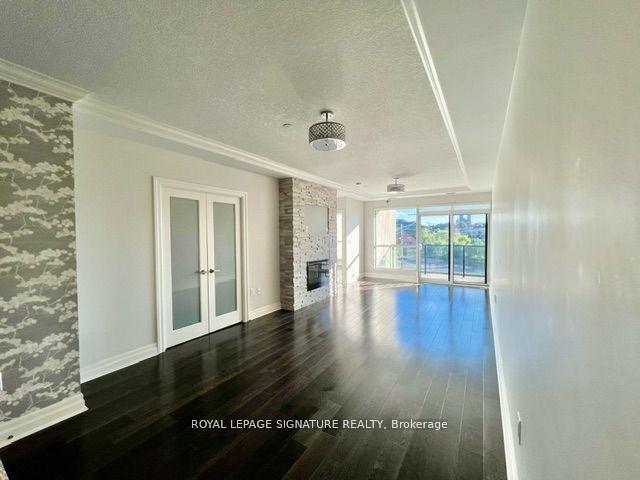
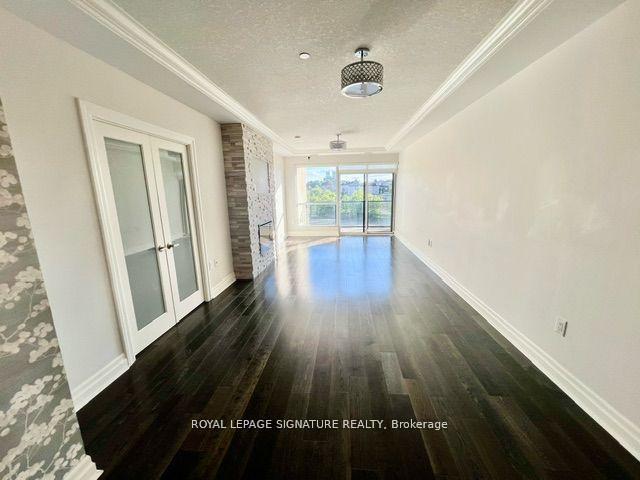
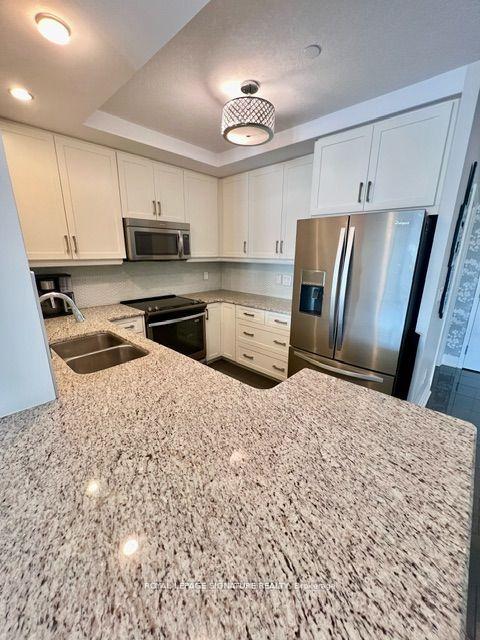
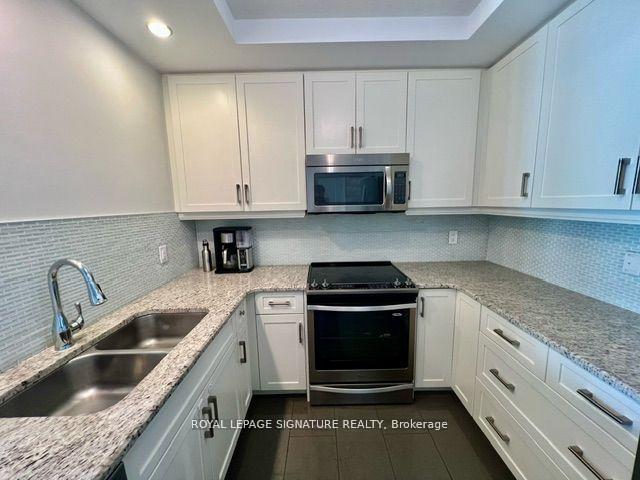
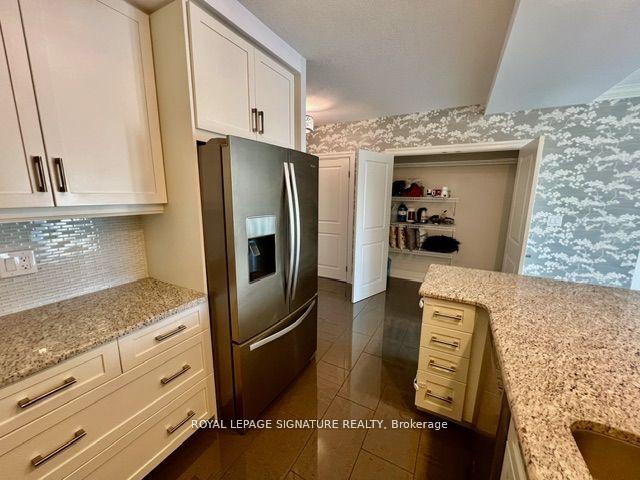
This Is Your Opportunity To Live In This Incredible Luxury Downtown Building With Incredible Views From Suite 503 in River Mill Condominiums, You Have A Spacious Over 900 Square Foot Suite With 1 Bedroom Plus A Bedroom Style Den and Offers Open Concept Kitchen, Living and Dining Areas With A Stunning Stone Electric Fireplace For Those Winter Nights, A Gourmet Kitchen Featuring Stainless Steel Appliances, Granite Countertops and Valance Lighting and A Luxurious Bathroom, and Engineered Hardwood Flooring. This Suite Includes 1 Secure Underground Parking Space On Level 2 (Same Level As Elevator) Building Amenities Includes A Full Fitness Room, Library, Media Room, A 12,000 Sq. Ft. Garden Terrace On The 3rd Floor, As Well As A 7th Floor Lounge With Billiard Tables Which Steps Out To A 4000+ Sq. Ft. Exterior Terrace With BBQ's, Dining Tables And Club Seating. Conveniently Located In Downtown Guelph Steps To Shopping, Restaurants, Pubs, Boutiques, Concerts At The River Run Center, Storm Games At The Sleeman Center, Walking Trails Along The River As Well As The Transit Hub and GO Train/Bus Literally Steps Away. Heating, Cooling and Water Included In Monthly Rent.
Ask about this home
A HOMEH agent will answer your questions about this home.
Know more about River Mill Condos
Condo building · 150 Wellington Street
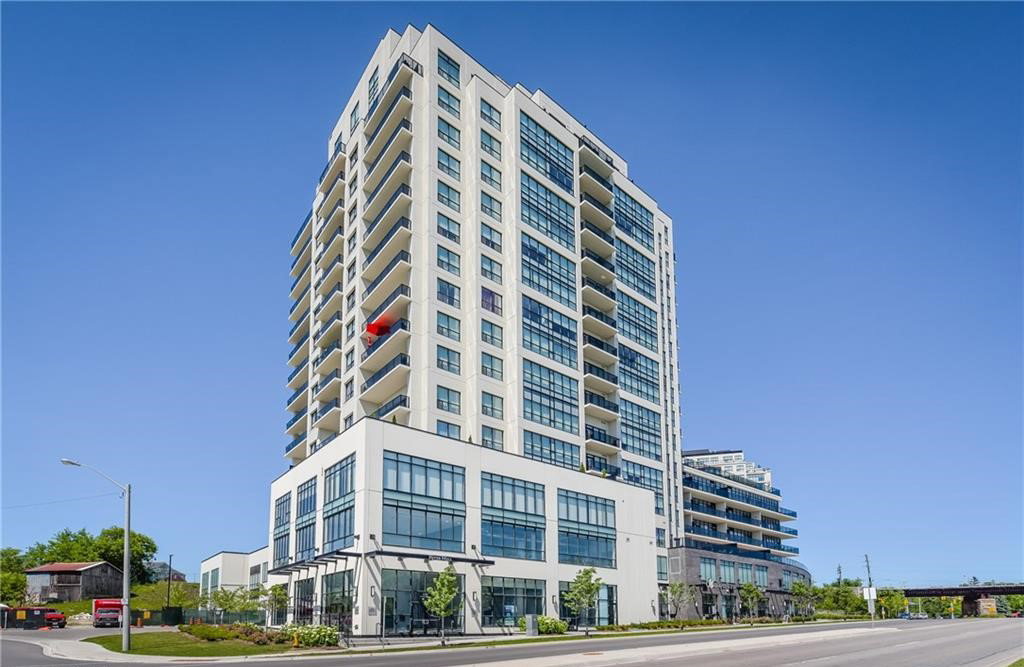
River Mill Condos is an 18-storey condo with 141 suites, built in 2017 by Tricar. Right now 3 for sale and 1 for rent are on the market here.
- 18storeys
- 141suites
- $595/sq ft
- 2017built
No similar units for rent in River Mill Condos right now.
Around this home
Daily convenience, out of 100, from the distances below
Schools nearby
School rating, out of 10.
Helpful calculators
Your HOMEH agent

"I would see it this week."