

Unit 301C, 191 Elmira Road S
Unit 301C, 191 Elmira Road S
 See all 38 photos
Property history
Facts and features
- ExposureEast
- LaundryIn-suite
- LockerNone
- BalconyOpen
- Central air
- Exercise room
- Outdoor pool
- Party room/meeting room
- Rooftop deck/garden
The homeCondo Apartment, Apartment, New
- Type: Condo Apartment
- Style: Apartment
- Age: New
- Living space: 700–799 sq ft
- Basement: None
- Exposure: East
InsideCarpet free, In-suite laundry, upper level, Carpet free
- Flooring: Carpet free
- Laundry: In-suite laundry, upper level
- Features: Carpet free
- Security: Security system, carbon monoxide detectors, smoke detector, monitored
- Elevator: Yes
- Rooms above ground: 4
- Bedrooms: 1 + 1 in the basement
- Bathrooms: 1
- Kitchens: 1
OutsideConcrete, brick, Open
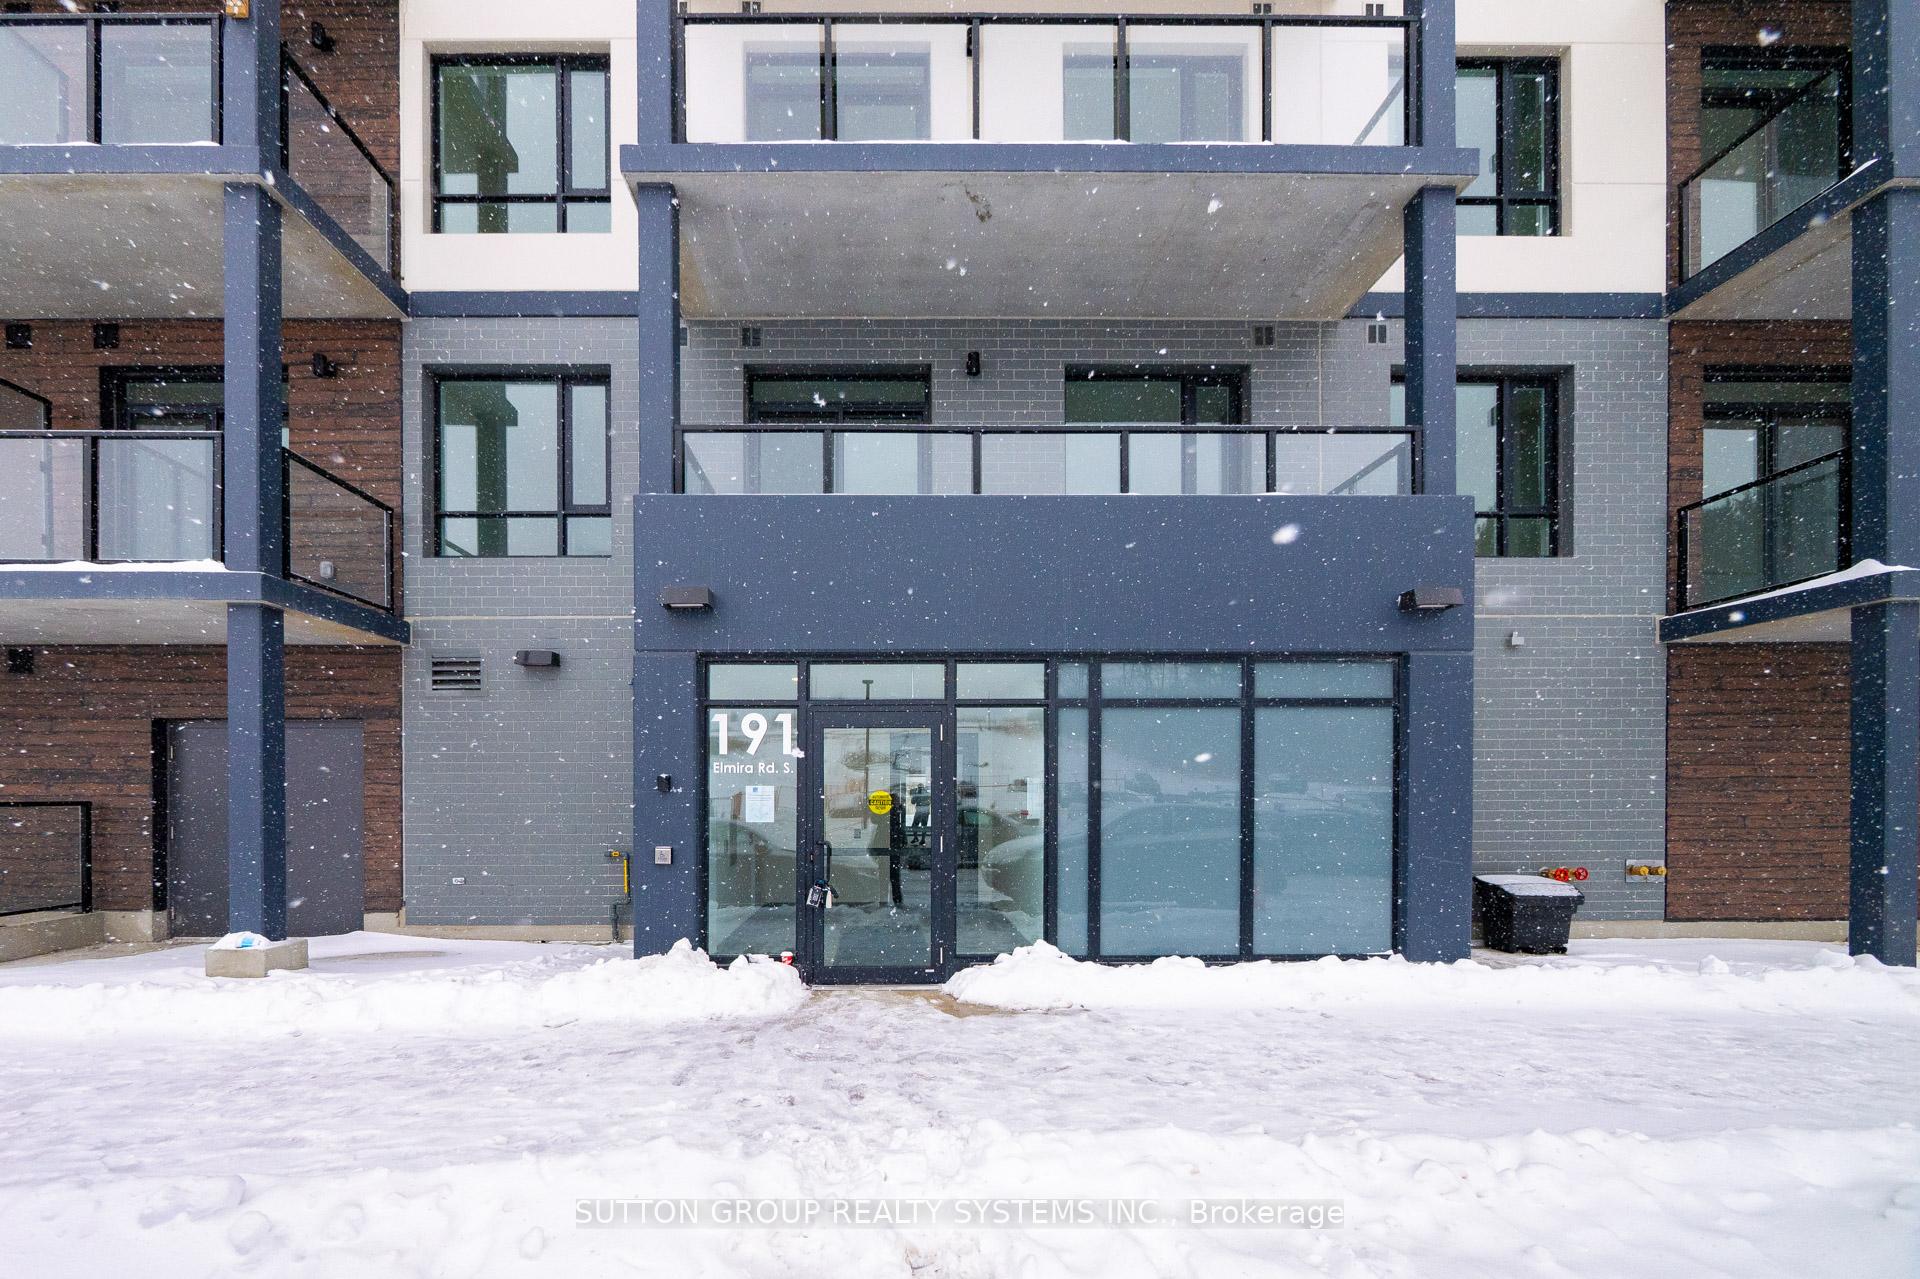
- Exterior: Concrete, brick
- Balcony: Open
Parking and locker1 Parking, Parking type Owned, Covered
- Spaces: 1 Parking
- Parking type: Owned
- Driveway: Covered
- Locker: None
BuildingWest peak condos, Condo corporation 0, Bbqs allowed, bike storage, exercise room, outdoor pool, party room/meeting room, rooftop deck/garden
- Name: West peak condos
- Condo corporation: 0
- Amenities: Bbqs allowed, bike storage, exercise room, outdoor pool, party room/meeting room, rooftop deck/garden
- Pets: Allowed
Heating, water and powerForced air, gas, Central air
- Heating: Forced air, gas
- Cooling: Central air
Rent and termsRent $2,095 a month, Entire property, Unfurnished
- Rent: $2,095 a month
- Space for rent: Entire property
- Furnished: Unfurnished
- Lease: 12 months
- Paid: Monthly
- Rent includes: Parking, high speed internet
- Deposit: Required
- Credit check: Required
- Employment letter: Required
- Rental application: Required
- References: Required
IncludedStainless steel fridge, stainless steel stove, stackable washer & dryer, and all electrical light fixtures. one covered parking, high-speed internet. the landlord will install flush mount lights in the bedroom and den, as well as window coverings in the unit.
- Included: Stainless steel fridge, stainless steel stove, stackable washer & dryer, and all electrical light fixtures. one covered parking, high-speed internet. the landlord will install flush mount lights in the bedroom and den, as well as window coverings in the unit.
NearbyWooded/treed, school, rec./commun.centre, public transit, park
- Close to: Wooded/treed, school, rec./commun.centre, public transit, park
Listing detailsX11971816, Rented, Feb 13, 2025
- MLS® number: X11971816
- Status: Rented
- Listed on: Feb 13, 2025
- Days on market: 42
- Updated: Mar 27, 2025
- Possession: 2025-02-12 / Immediate
- Occupied by: Vacant
- Listing brokerage: SUTTON GROUP REALTY SYSTEMS INC.
About this home
Unit 301C, 191 Elmira Road S, Guelph (Willow West/Sugarbush/West Acres), ON N1K 0E5
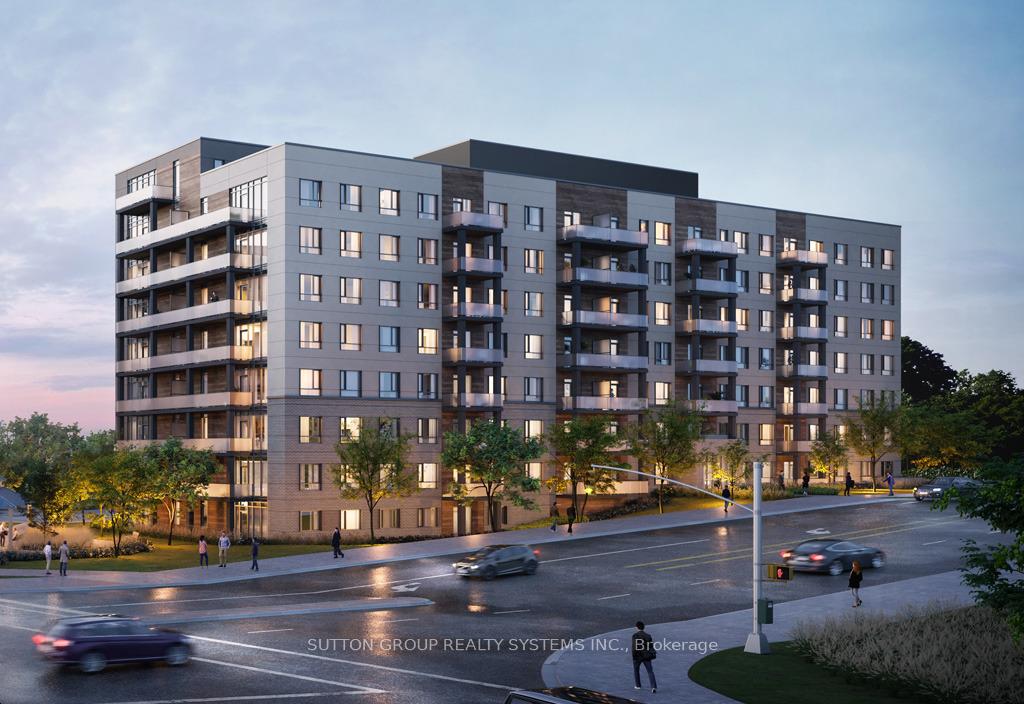
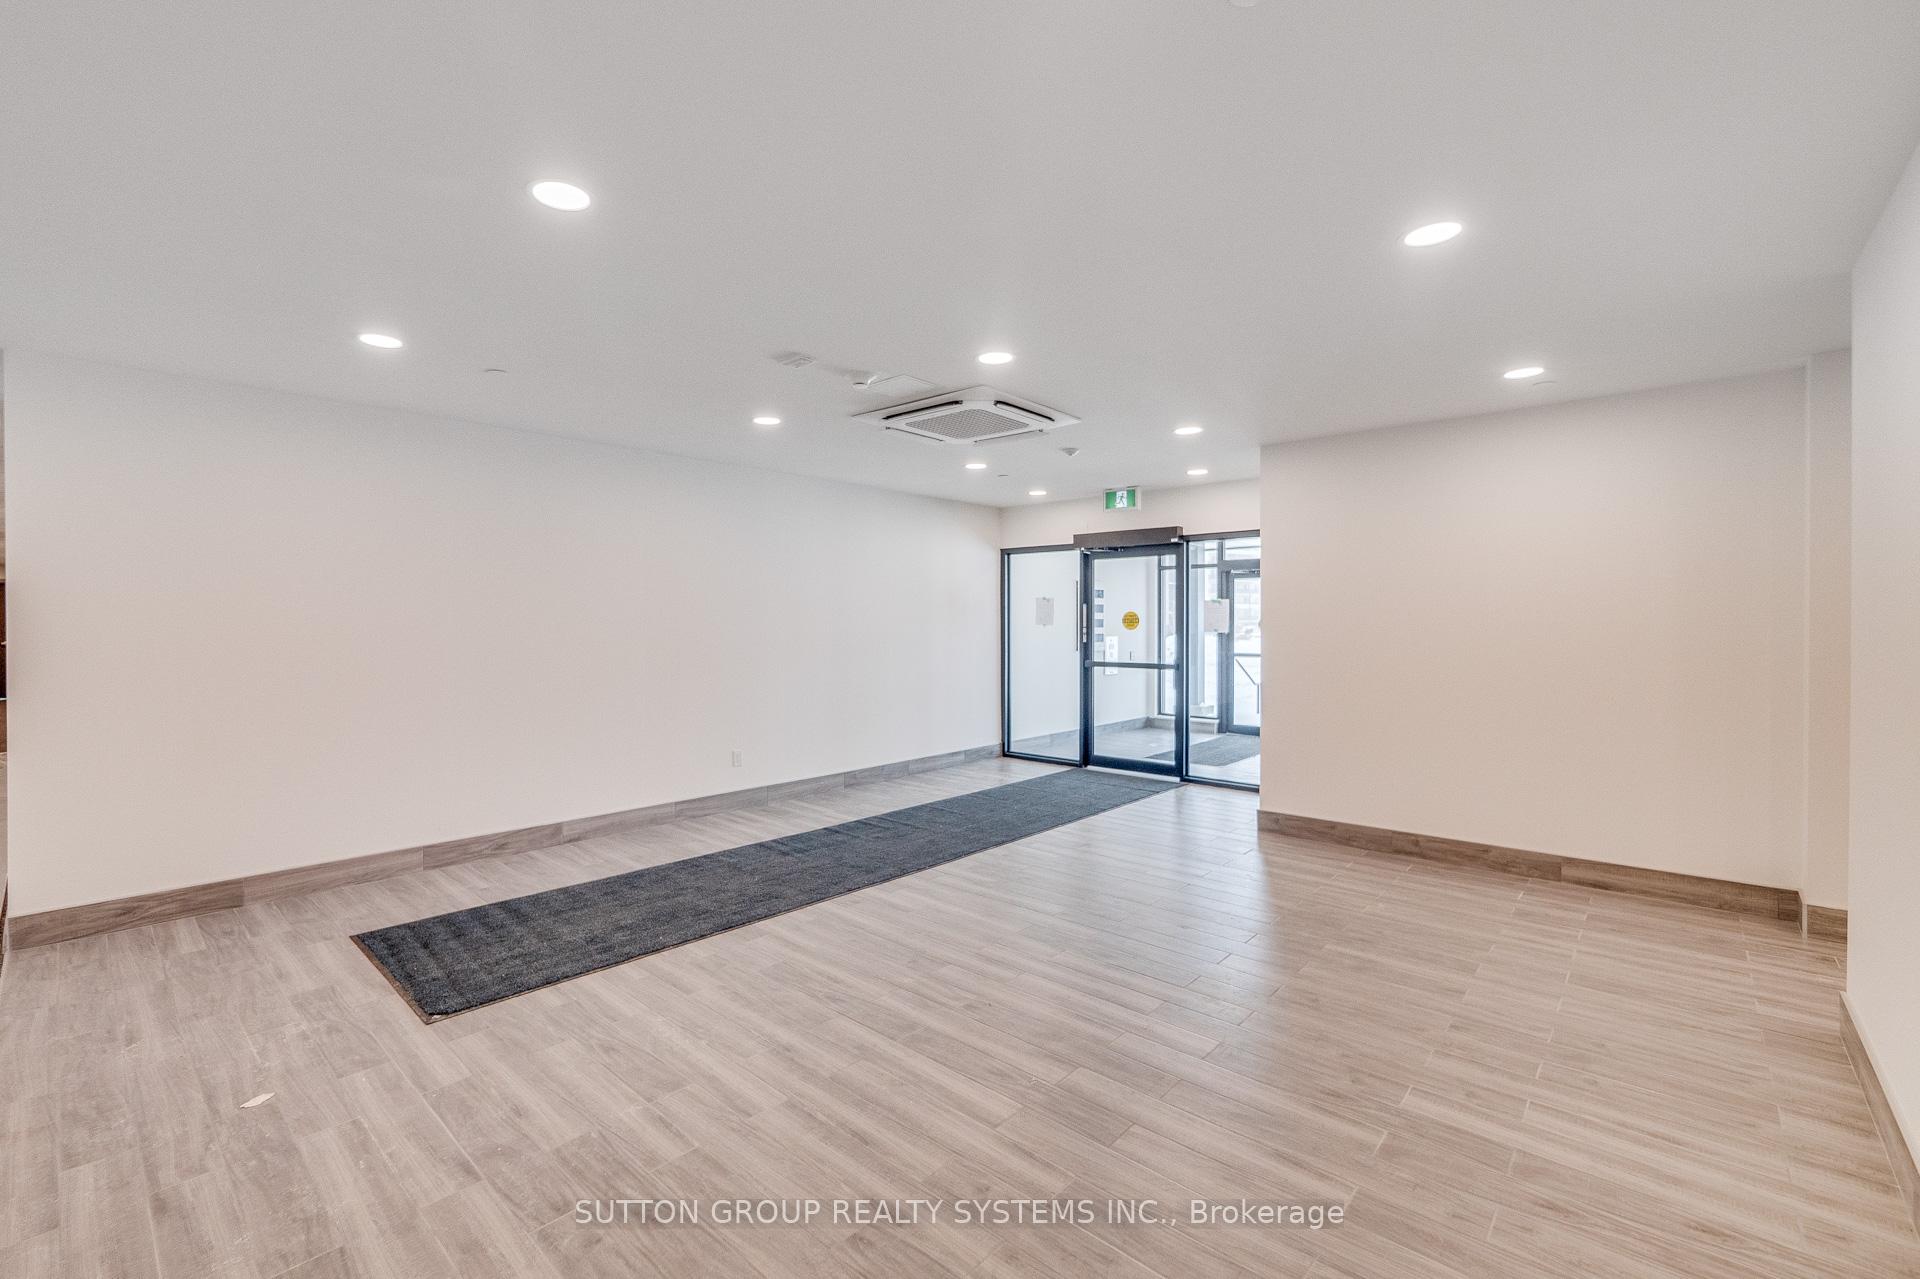
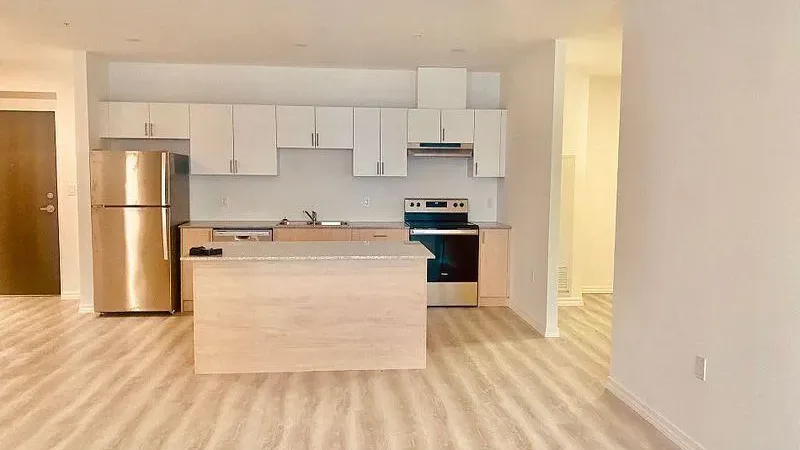
Welcome To The West Peak Condos in the highly sought area of Guelph. Stunning the most popular floor plan of Suite 1. (721 sq ft plus 73 sqft=794 sq ft). Fully upgraded Condo with One bedroom plus Den that could be used as 2nd bedroom, Office, Dining room, Study room, Almost 9 ft Ceiling, Excellent Open Concept Layout, upgraded laminate Flooring All Over, Carpet-free unit. Upgraded Cabinetry with handles all over the Kitchen with Chrome Faucet with stainless steel appliances, Granite Countertops with an under-mount sink in the Kitchen & washroom, and One covered parking, As a resident of West Peak, you'll enjoy exclusive access to exceptional future amenities, including rooftop terrace perfect for relaxation and socializing, Courtyard/seating area between Building B and C and pergola, Tot Lot, outdoor pool, fully equipped gym, yoga studio, co-working spaces, BBQ area, Multi-sports courts Full-size Tennis Court, Full Size basketball court, Pickleball, and scenic walking trails. The list goes on and on. It won't last long act quickly, Close to the University of Guelph, Costco, shopping center, Library, Guelph transit, Walmart, HWY 401,6,7, and Showings Anytime Without Any Notice. Deposit a Bank Draft or Certified Cheque With the Offer. The landlord will install flush mount lights in the bedroom and den, as well as window coverings in the unit.
Ask about this home
A HOMEH agent will answer your questions about this home.
Know more about West Peak Condos
Condo building · 1098 Paisley Road
West Peak Condos is a condo. Right now 4 for rent are on the market here.
No similar units for rent in West Peak Condos right now.
Around this home
Daily convenience, out of 100, from the distances below
Schools nearby
School rating, out of 10.
Helpful calculators
Your HOMEH agent

"I would see it this week."