
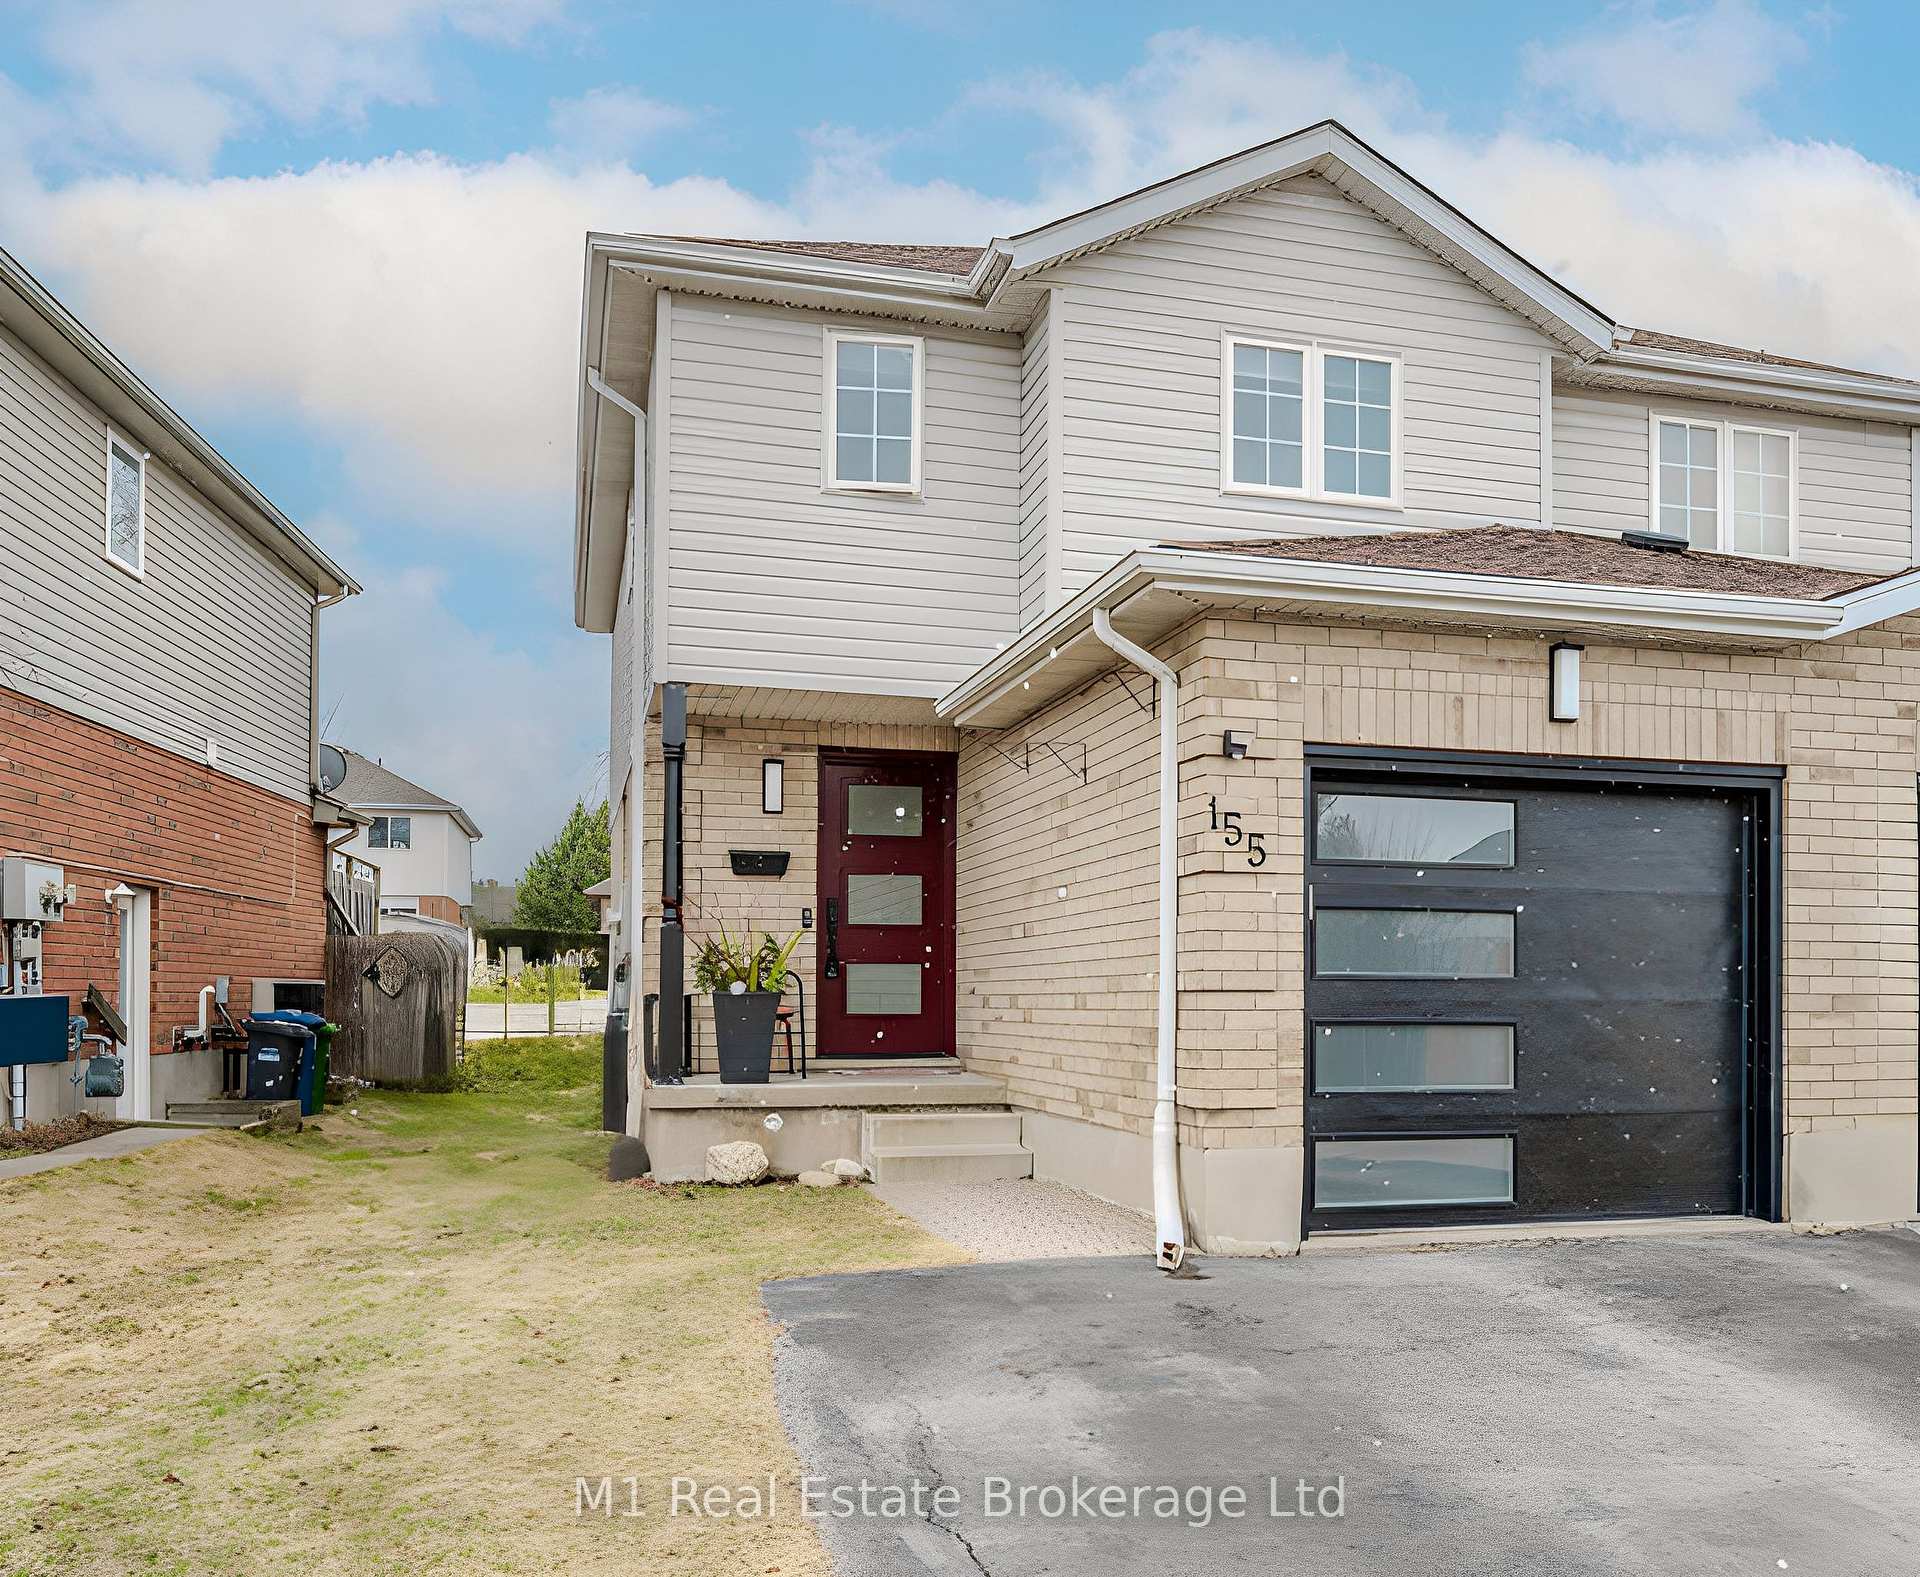
155 Stephanie Drive
Guelph (Willow West/Sugarbush/West Acres)155 Stephanie Drive
Guelph (Willow West/Sugarbush/West Acres)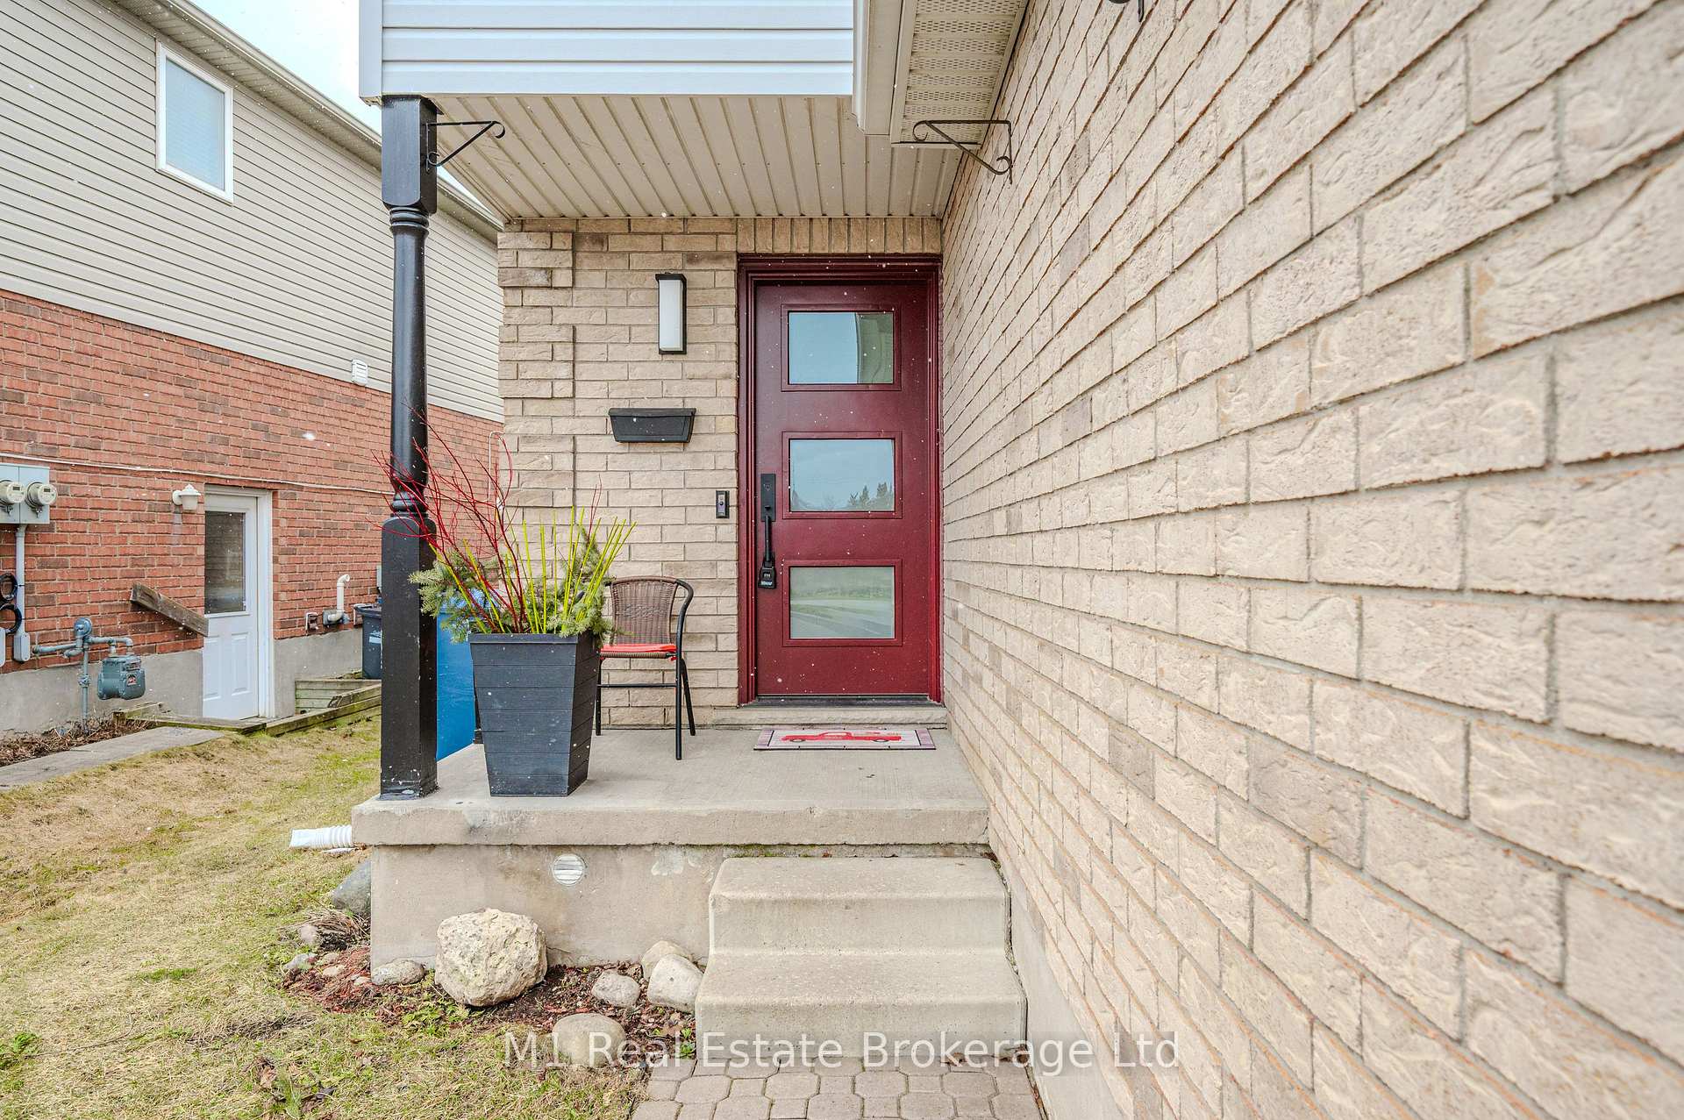
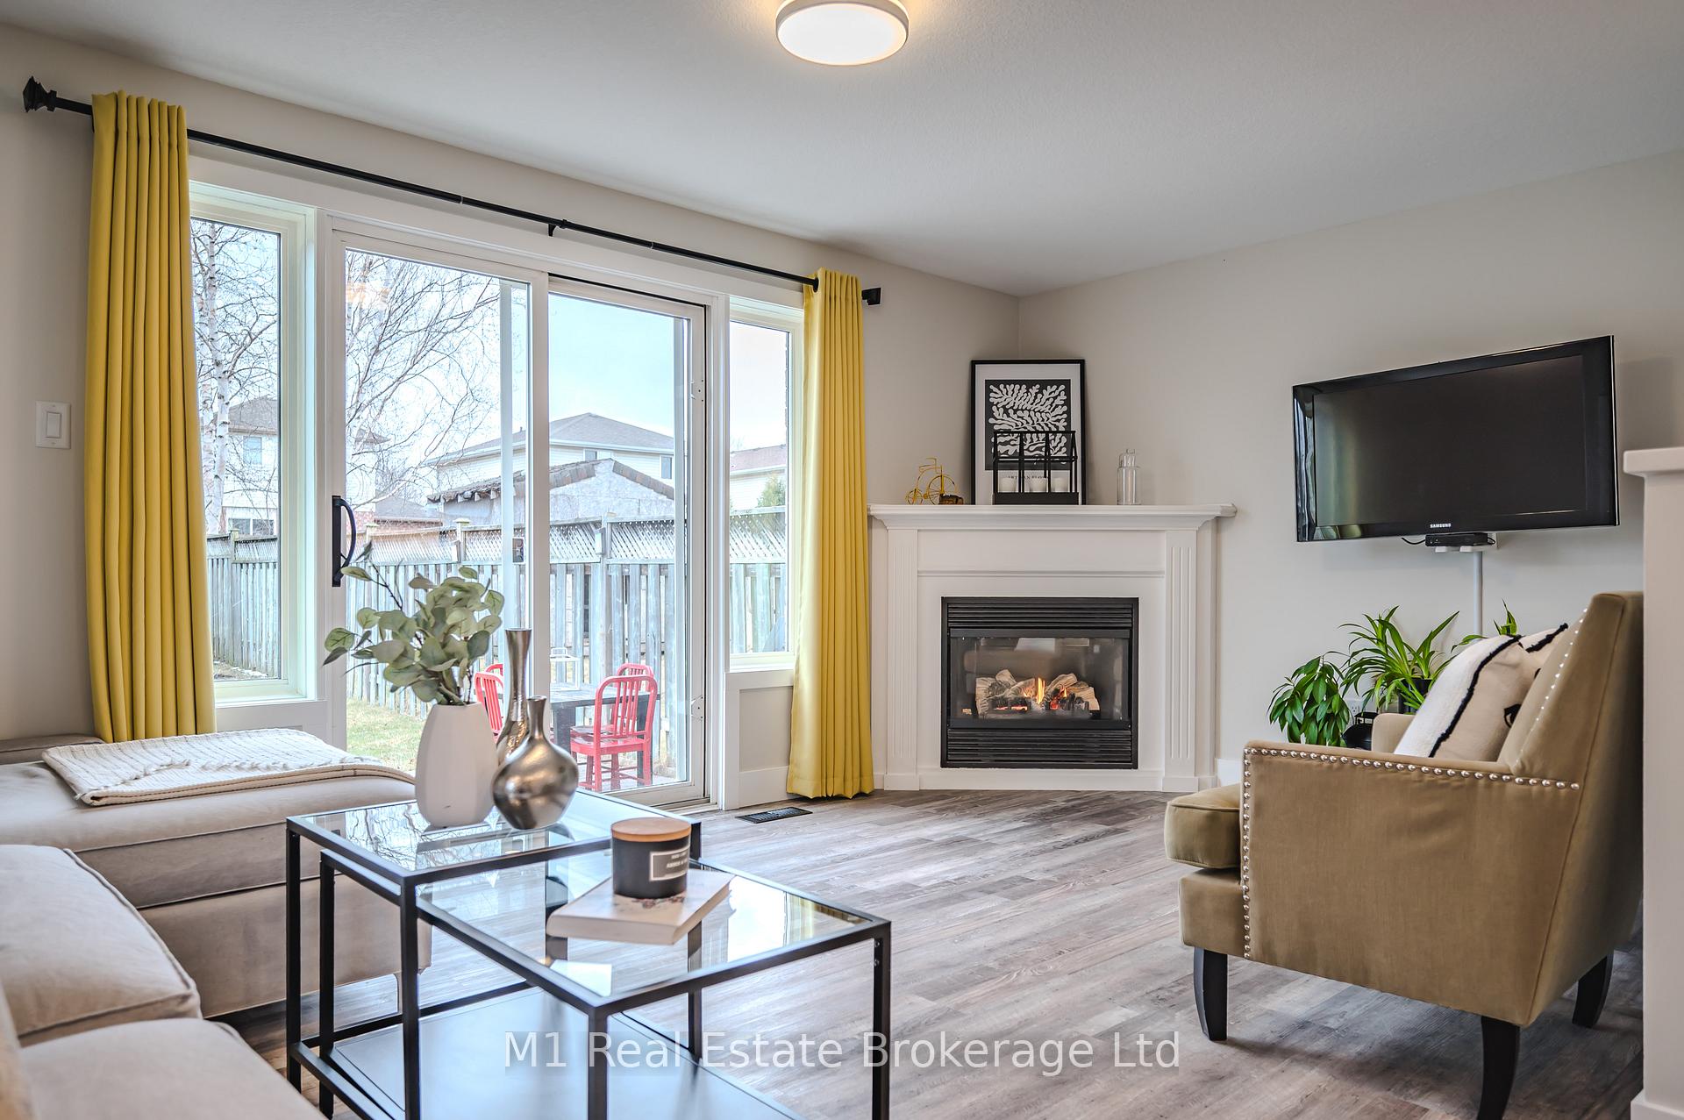 See all 43 photos
Property history

This listing has ended. It is no longer available.
Property not available for sale or for rent.
Ask about this home
A HOMEH agent will answer your questions about this home.Ask HOMEH
About this home
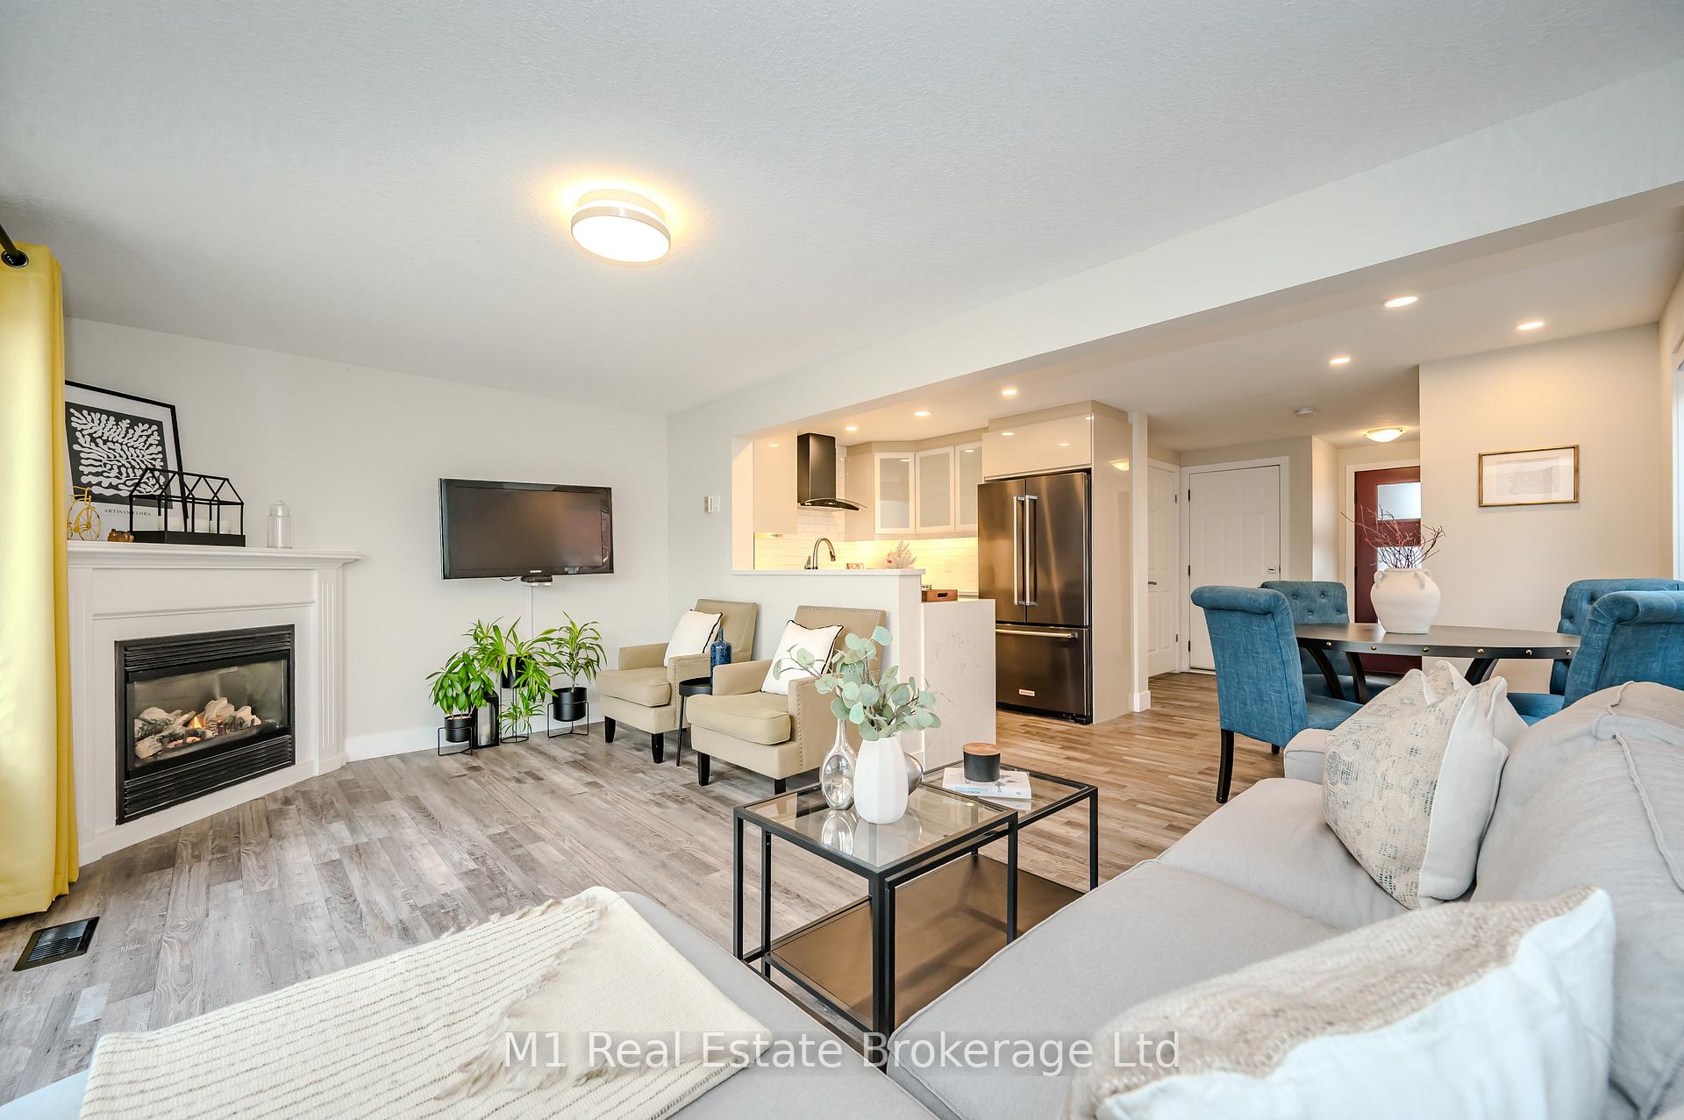
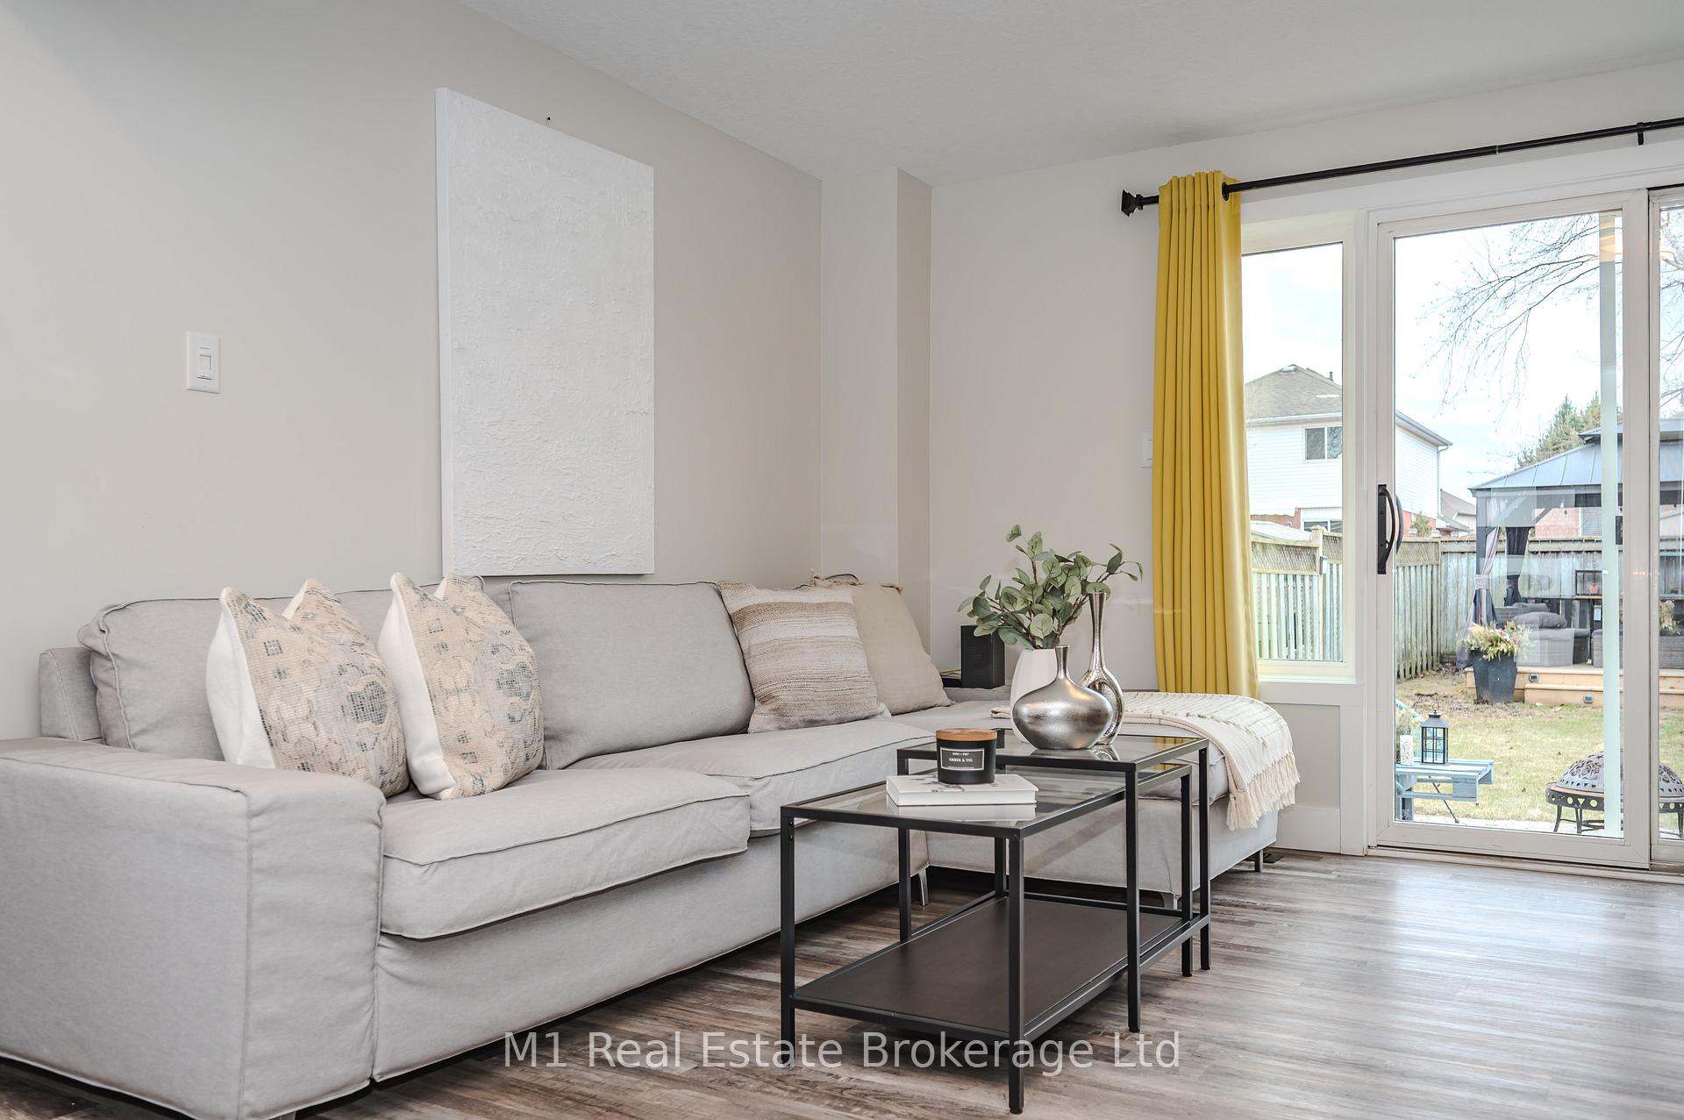
Welcome to 155 Stephanie Drive, a show stopper in Guelph's coveted ''best end'', the West End! This fully updated gem is ready to steal your heart, starting with its European-style kitchen that's straight out of a design magazine. Think sleek quartz counters, luxury appliances, and a layout that'll make every meal feel like a Michelin-star event. Luxury vinyl plank flooring flows through most of the home, tying together a space that's as stylish as it is livable, with a handy main floor powder room adding that extra touch of convenience. Step outside to your private backyard oasis, a stunner with a back deck and built-in gazebo, perfect for summer nights or morning coffee with a view. Upstairs, the spacious master bedroom awaits, flanked by two more roomy bedrooms that offer plenty of space to breathe, plus a very nice bathroom that's equal parts luxury and relaxation. Head downstairs, and the fun continues: a slick wet bar that doubles as a second cooking space, plus a versatile area that could be a bedroom, rec room, or your next big idea. A full bathroom down there seals the deal. With an attached garage and a double-wide driveway, parkings a breeze. A central vacuum and natural gas BBQ hookup to add even more convenience. This isn't just a house, it's a lifestyle upgrade begging for you to come see it.
Facts & features
Ask about this home
A HOMEH agent will answer your questions about this home.
Rooms
9 rooms · 3 bathrooms
- Kitchen8′6″ × 8′2″70 sq.ft.
- Living room16′10″ × 10′4″174 sq.ft.
- Dining room8′6″ × 8′8″74 sq.ft.
- Primary bedroom12′6″ × 11′137 sq.ft.
- Bedroom 213′9″ × 8′6″118 sq.ft.
- Bedroom 313′9″ × 8′4″115 sq.ft.
- Recreation10′4″ × 7′1″73 sq.ft.
- Kitchen9′ × 6′11″62 sq.ft.
- Bedroom 49′ × 8′10″80 sq.ft.
Around this home
Schools nearby
School rating, out of 10.
Listing details
Helpful tools
Your HOMEH agent
"I would see it this week."
Ask HOMEH about this home
Price, neighbourhood, monthly cost. Ask anything.
HOMEH Intelligent Agent is an AI, not a licensed representative. Check anything important with your agent.