
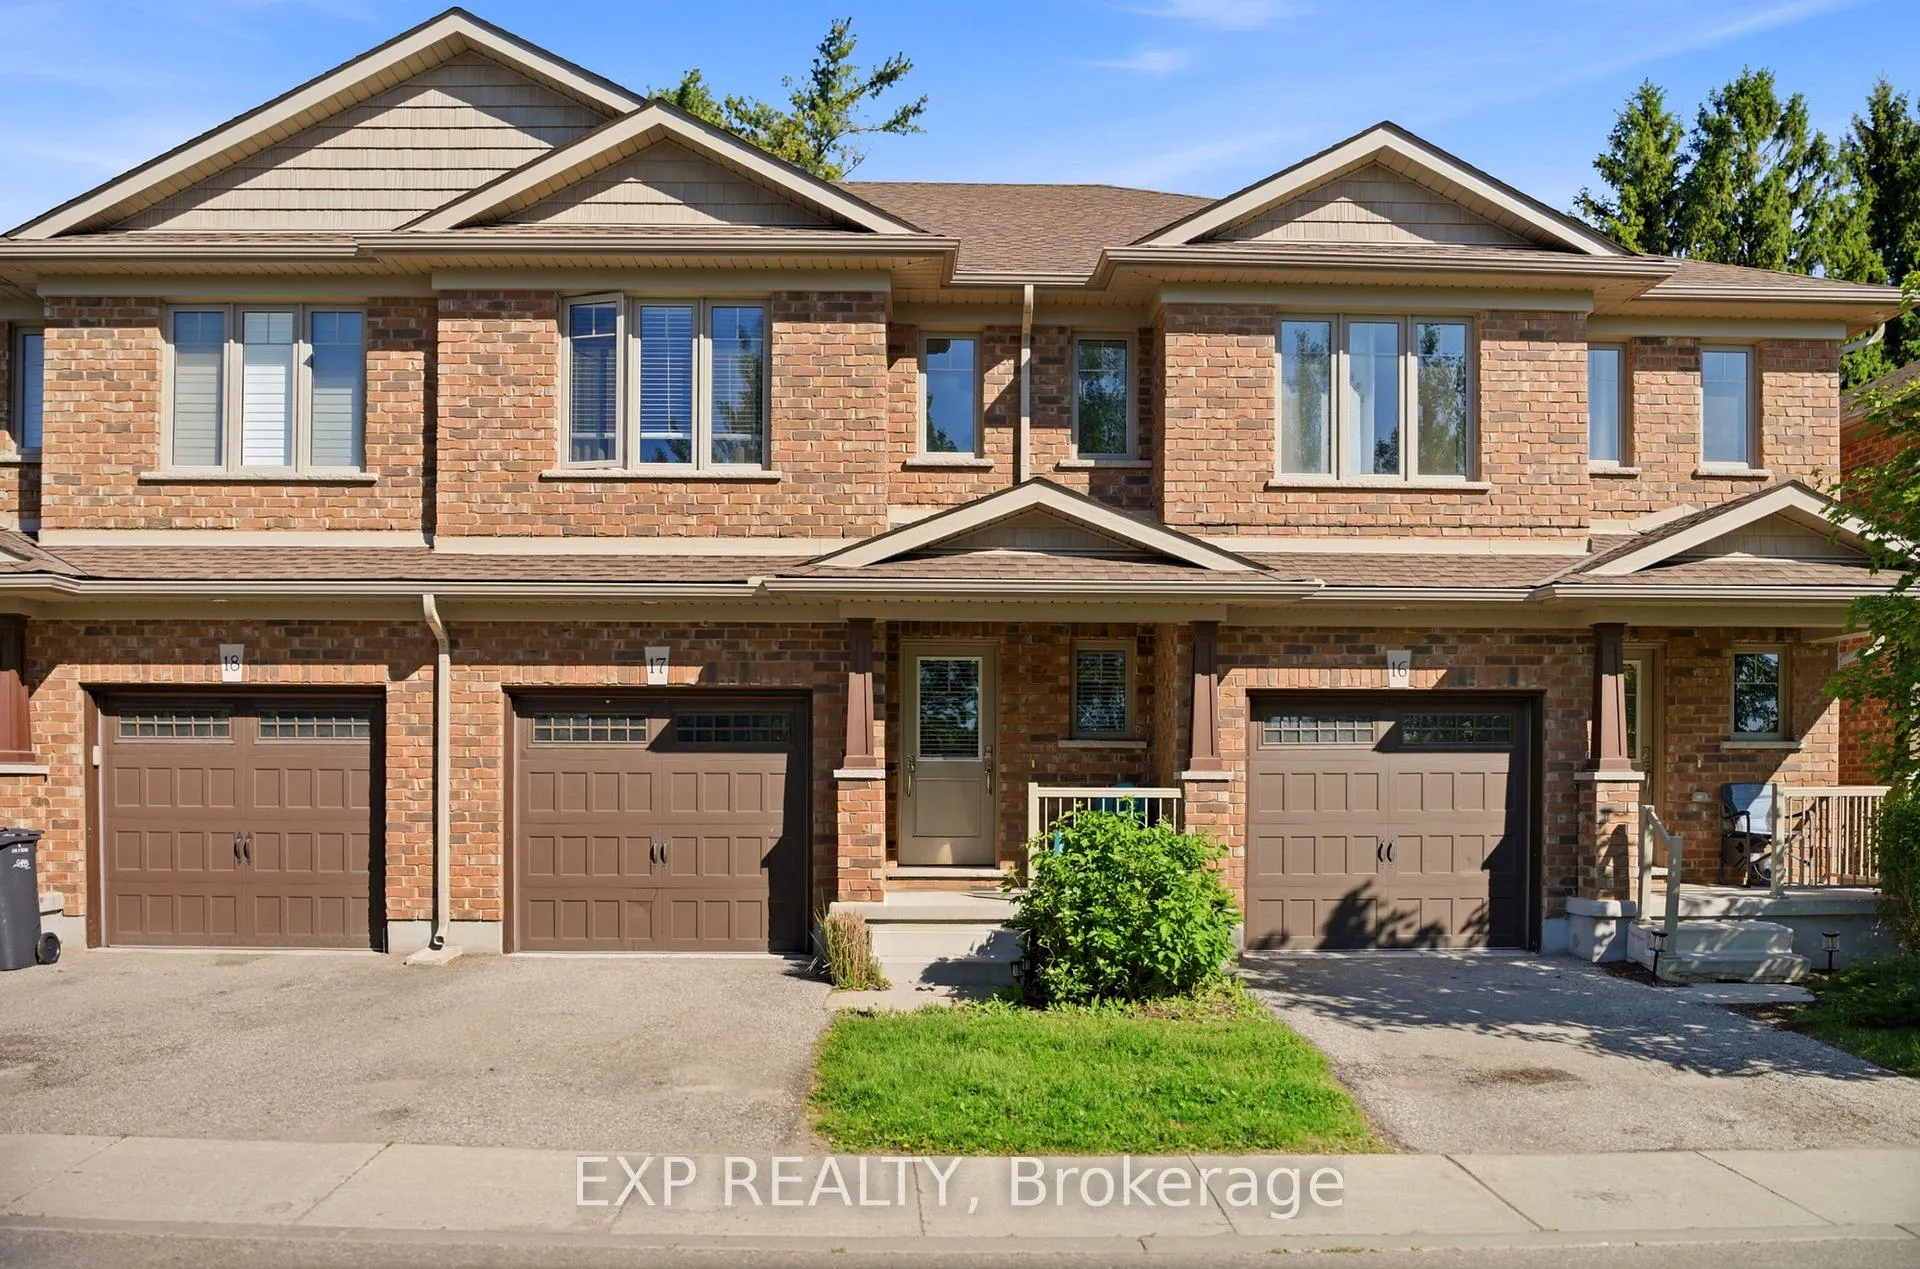
Unit 17, 158 Fife Road
Guelph (Willow West/Sugarbush/West Acres)Unit 17, 158 Fife Road
Guelph (Willow West/Sugarbush/West Acres)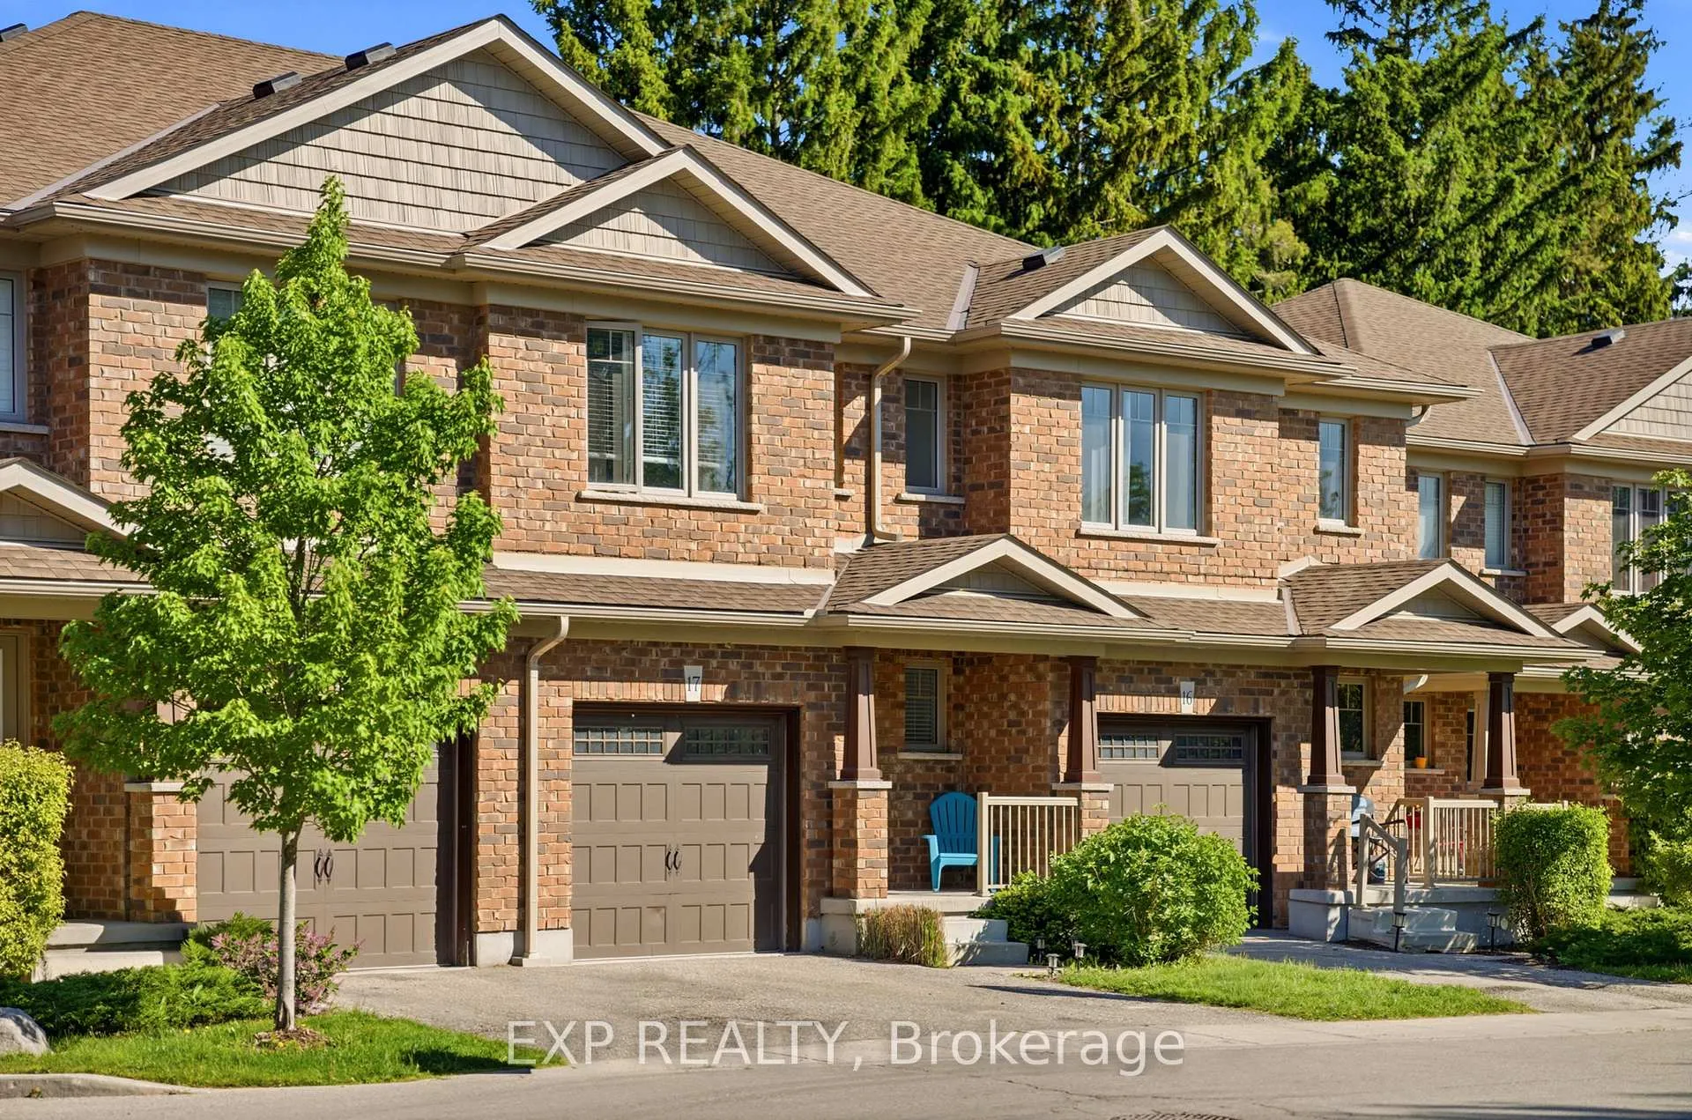
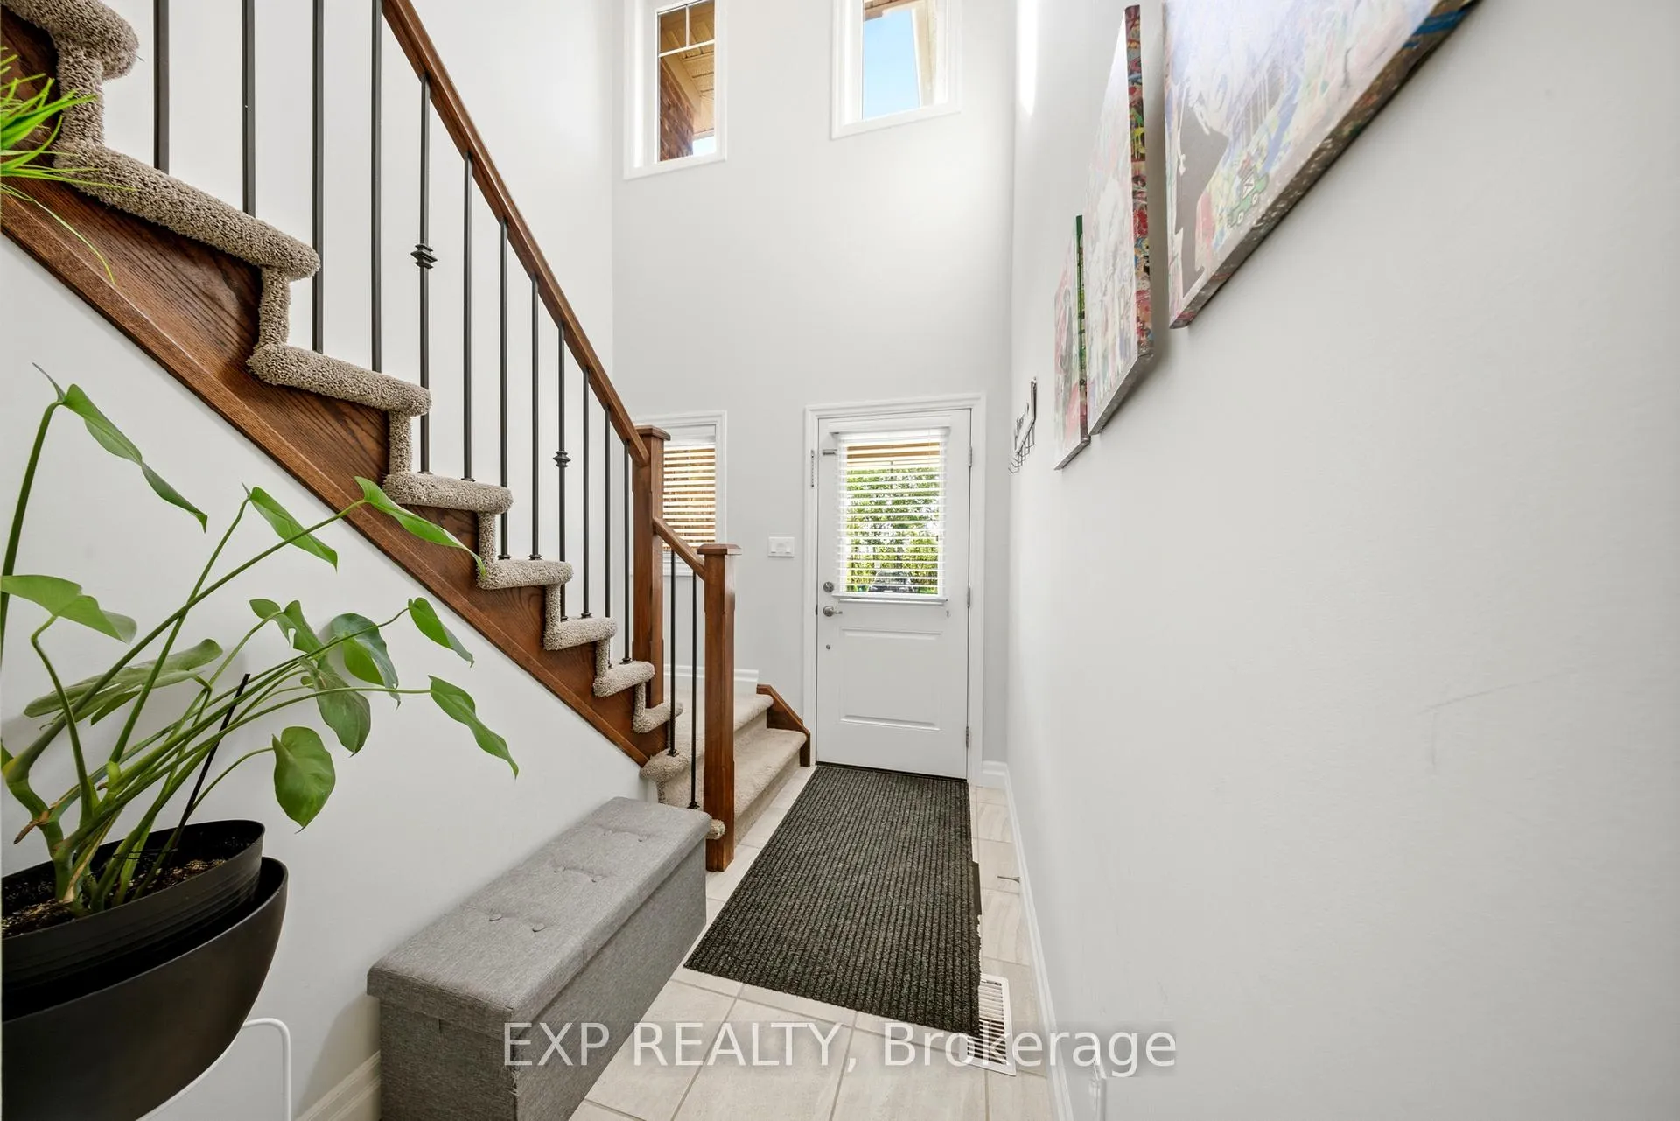 See all 38 photos
Property history

This listing has ended. It is no longer available.
Property not available for sale or for rent.
Ask about this home
A HOMEH agent will answer your questions about this home.Ask HOMEH
About this home
Unit 17, 158 Fife Road, Guelph
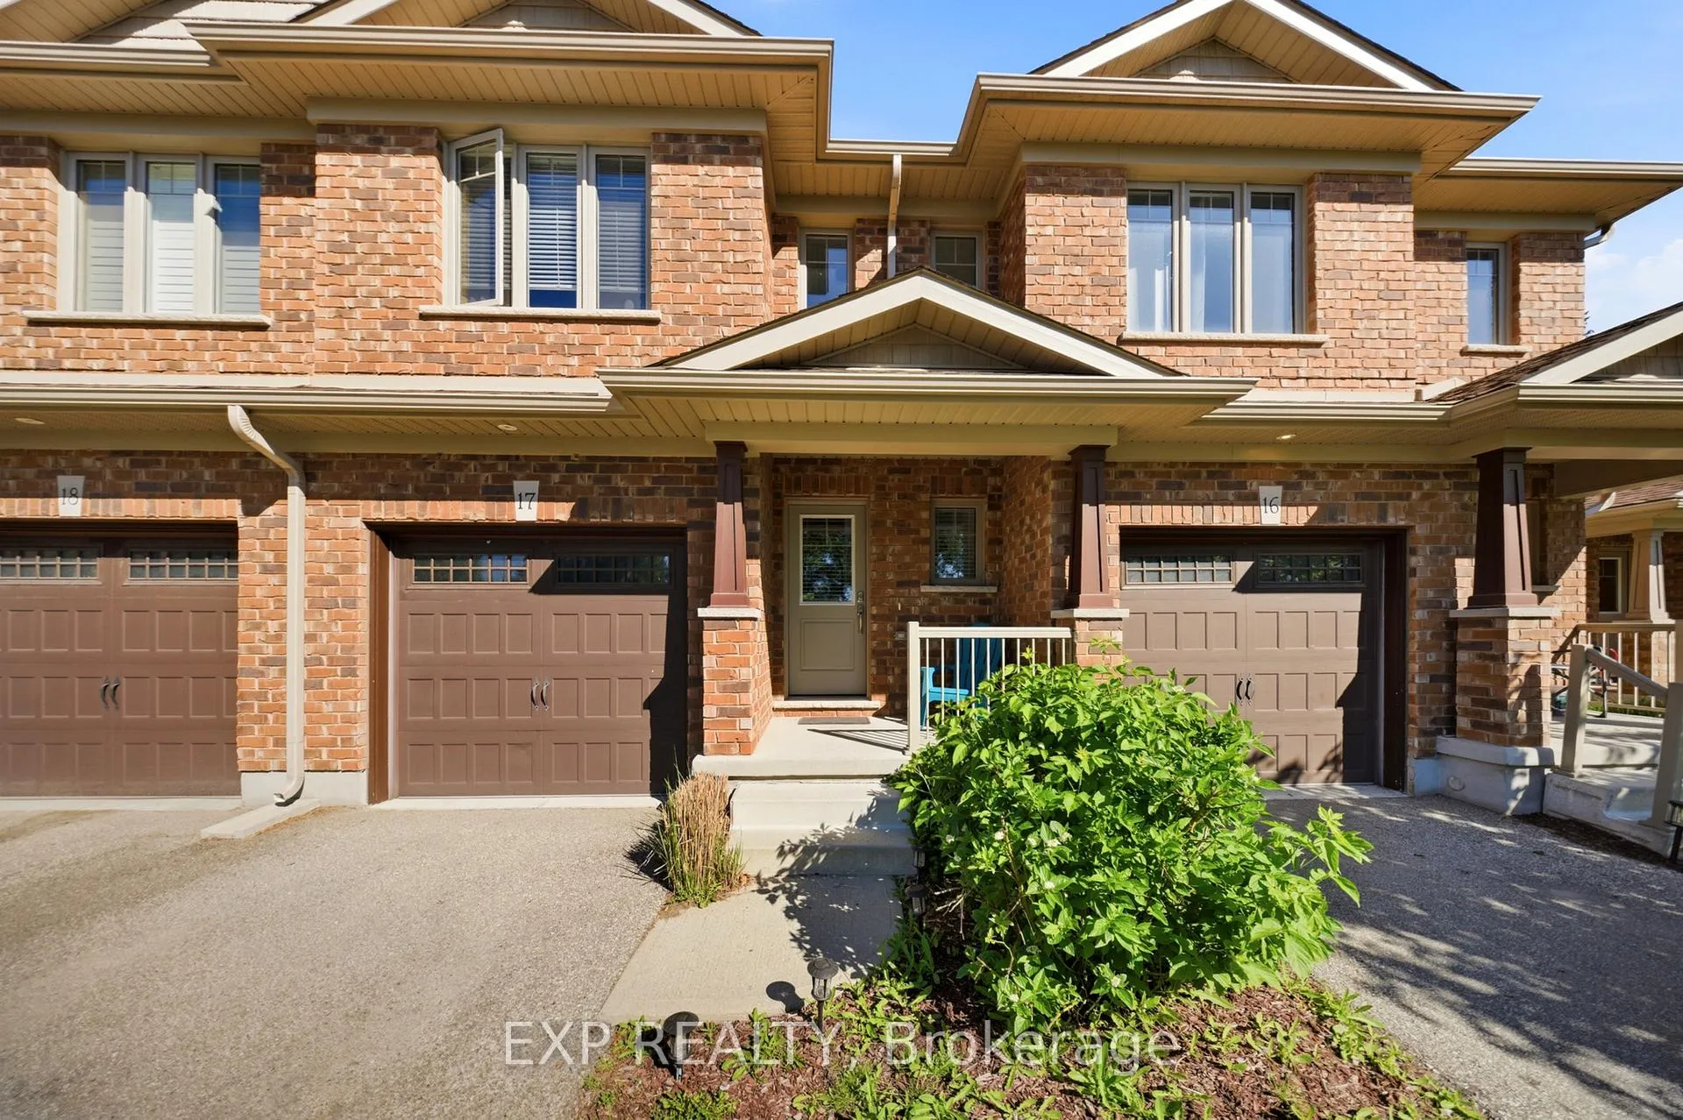
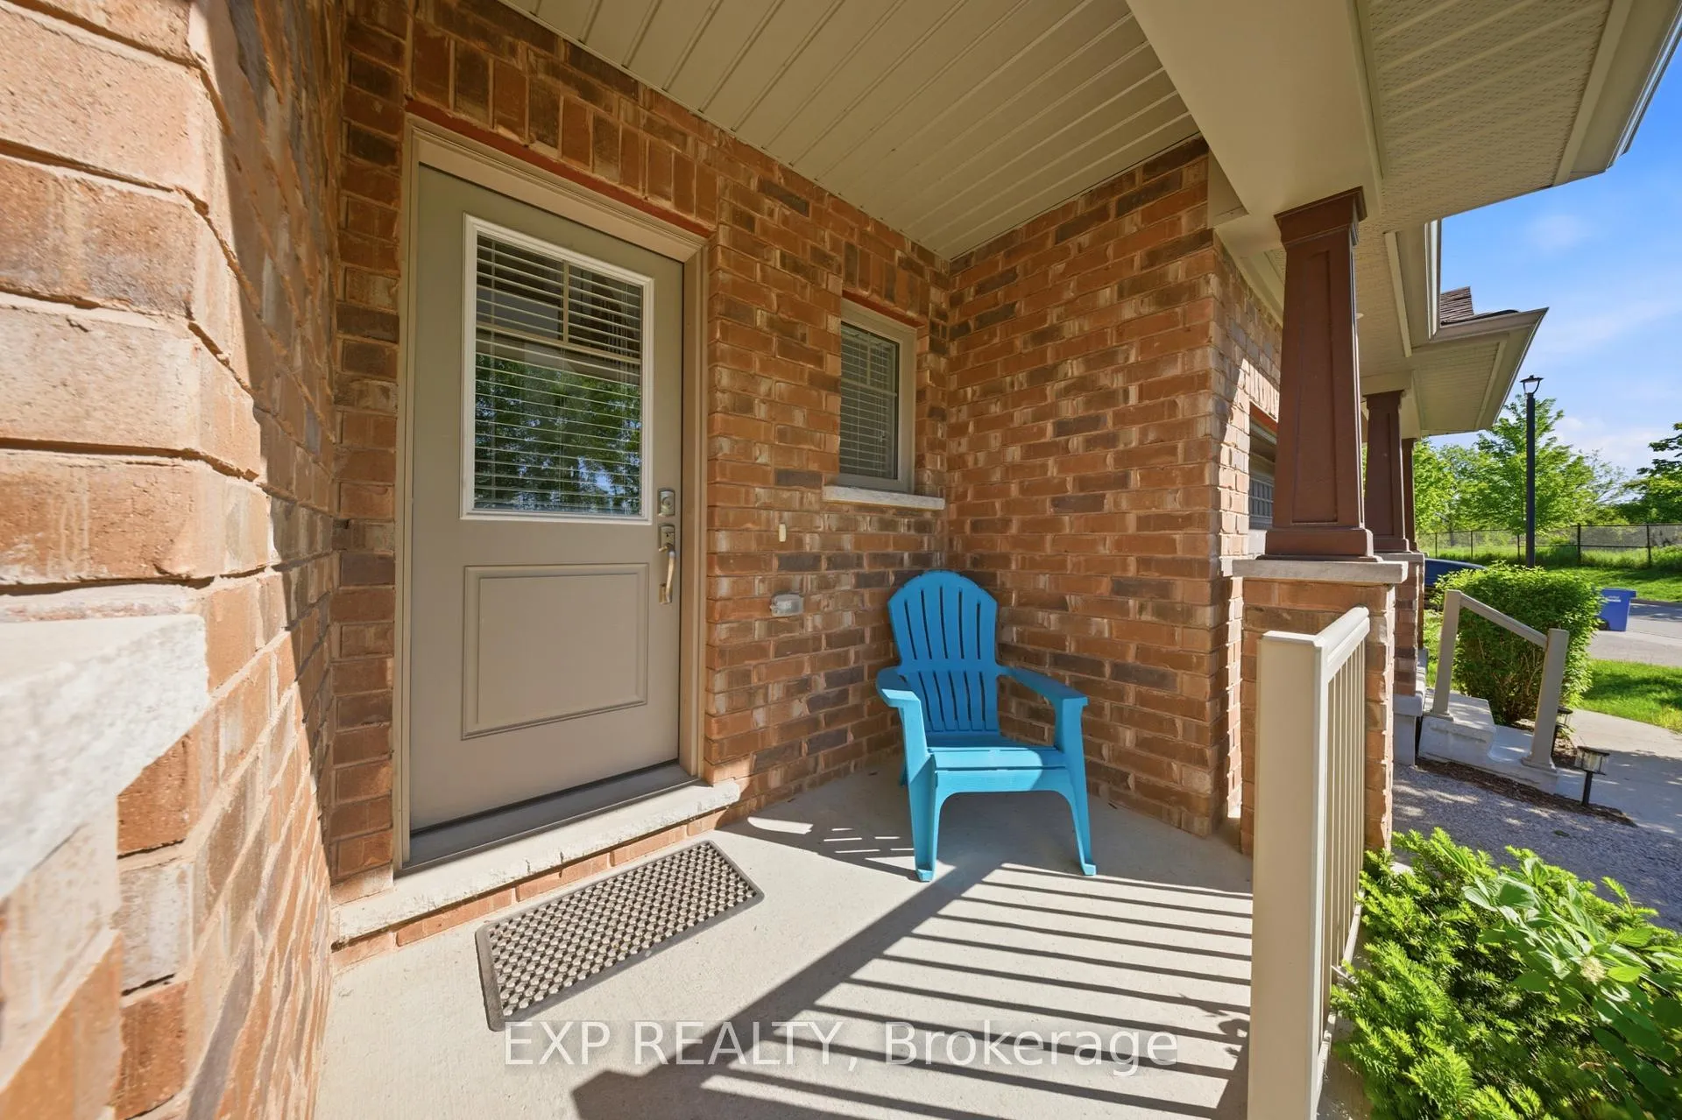
Welcome to this bright and spacious open-concept townhouse located in Guelph's desirable west end. Offering 3 bedrooms and 2.5 bathrooms, this well-maintained home combines modern finishes, functional living spaces, and low-maintenance convenience.The beautiful eat-in kitchen features quartz countertops, stainless steel appliances, and a clear view of the sunny backyard, making it perfect for both everyday living and entertaining. The open-concept main floor provides a comfortable and inviting space filled with natural light. Upstairs, the spacious primary suite includes a walk-in closet and a private ensuite bathroom. Two additional generously sized bedrooms, a full bathroom, and the added convenience of upper-floor laundry complete the second level. Step outside to enjoy the open backyard with a patio and mature trees, offering plenty of sunshine and a peaceful outdoor setting. The full unfinished basement provides ample storage space and future potential. Parking is easy with a single-car garage, private driveway, and additional visitor parking conveniently located across from the unit. Enjoy worry-free living with grass cutting and snow removal handled by the management company. Ideally situated with quick access to Highway 24, Kitchener-Waterloo, Cambridge, and Highway 401, this home offers the perfect blend of comfort, convenience, and location. This home truly has everything you need.
Facts & features
Ask about this home
A HOMEH agent will answer your questions about this home.
Rooms
10 rooms · 3 bathrooms
- Living room5′9″ × 3′9″21 sq.ft.
- Kitchen3′4″ × 2′11″10 sq.ft.
- Dining room2′5″ × 2′9″7 sq.ft.
- Bathroom4′4″ × 5′1″22 sq.ft.
- Bedroom2′8″ × 3′4″9 sq.ft.
- Bathroom9′2″ × 6′8″61 sq.ft.
- Bedroom3′ × 3′4″10 sq.ft.
- Bathroom5′2″ × 8′3″42 sq.ft.
- Primary bedroom5′11″ × 3′2″19 sq.ft.
- Laundry3′4″ × 4′3″14 sq.ft.
Around this home
Schools nearby
School rating, out of 10.
Listing details
Helpful tools
Your HOMEH agent
"I would see it this week."
Ask HOMEH about this home
Price, neighbourhood, monthly cost. Ask anything.
HOMEH Intelligent Agent is an AI, not a licensed representative. Check anything important with your agent.