

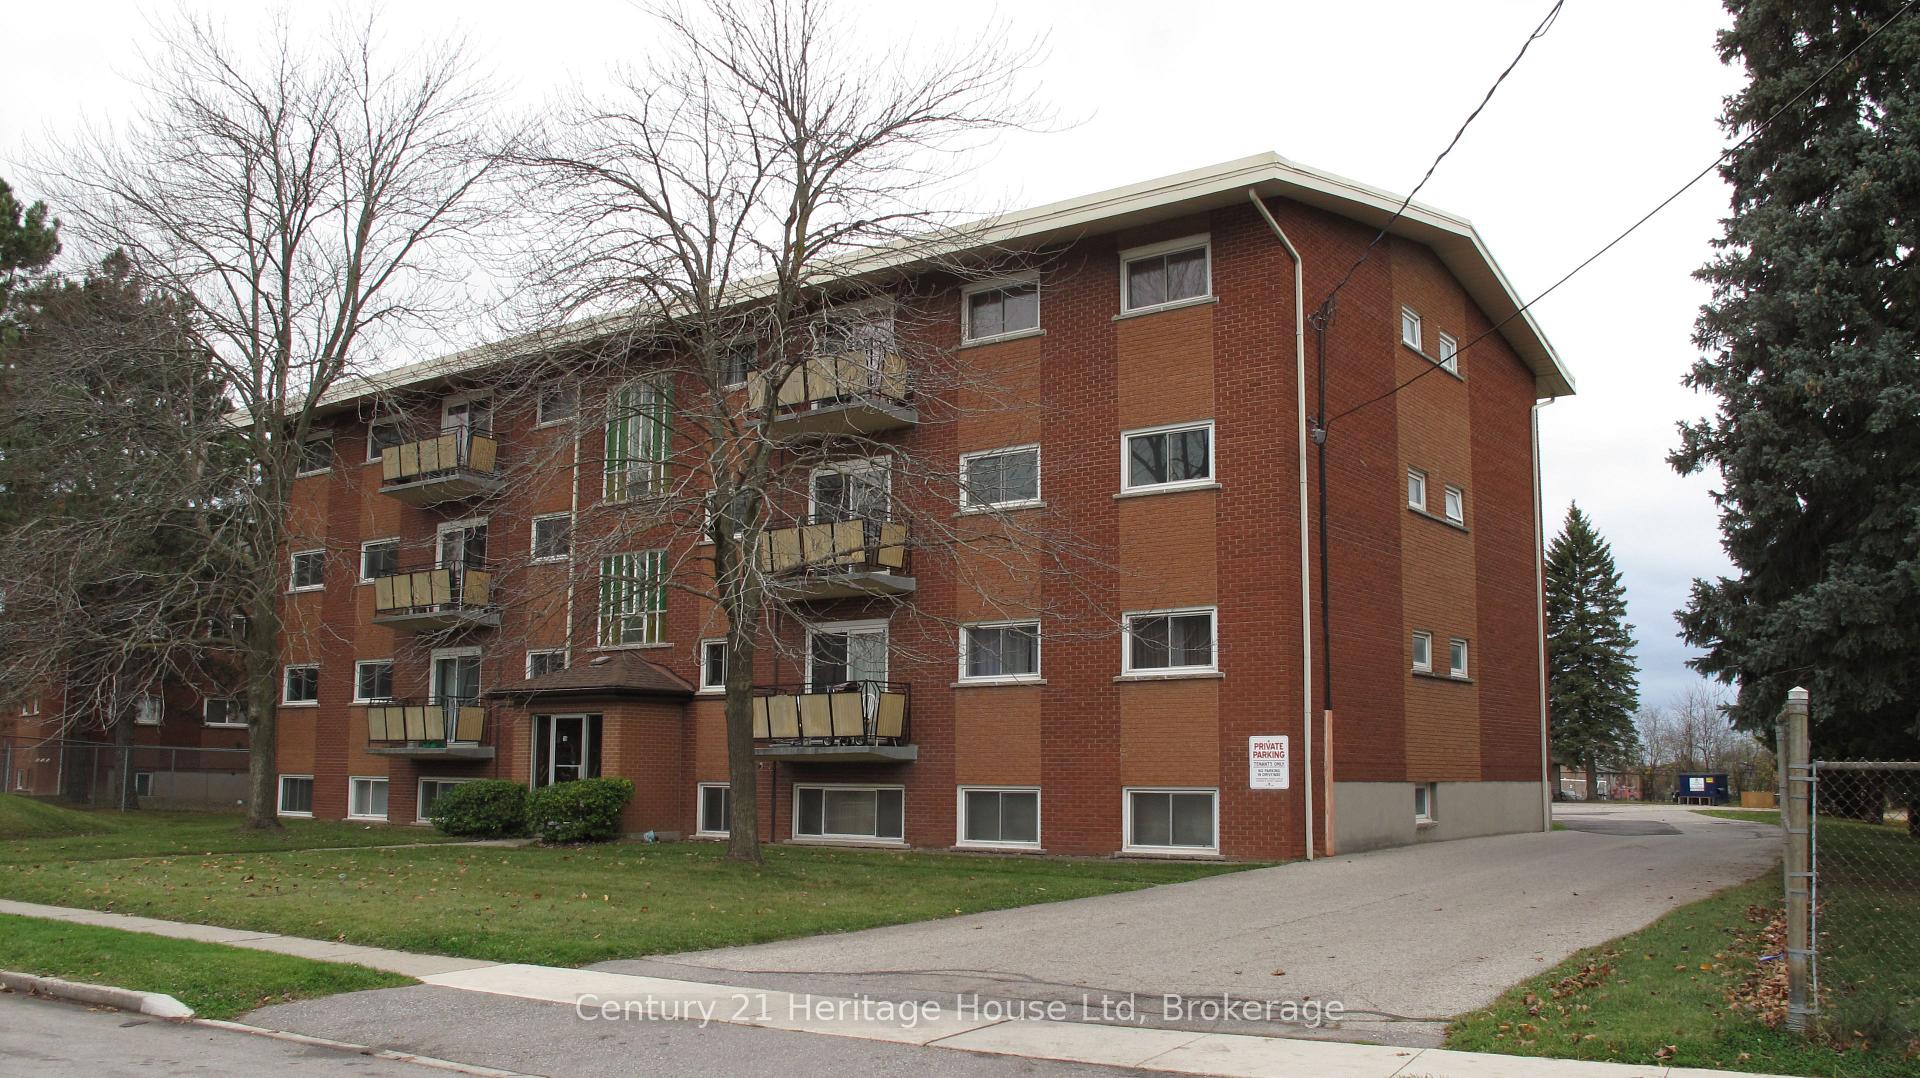
Unit 2, 16 Brant Avenue
Multiplex For Rent
1/12Unit 2, 16 Brant Avenue
Multiplex For Rent
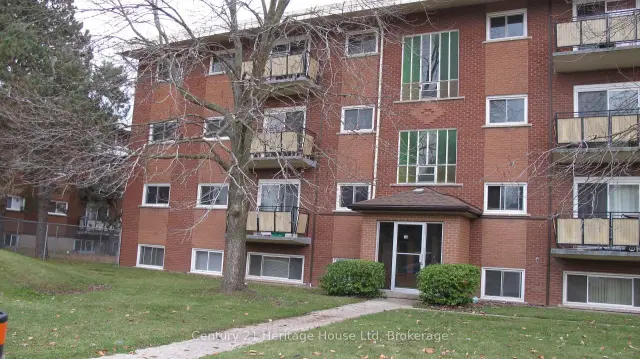
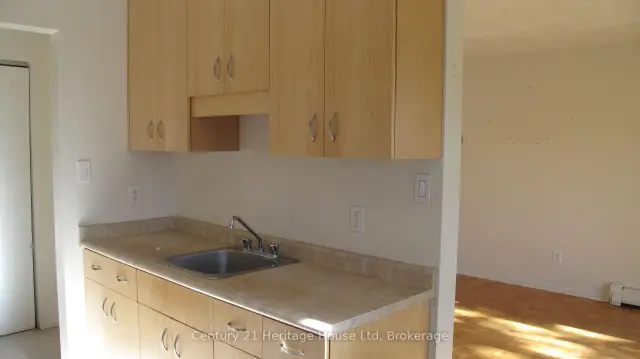
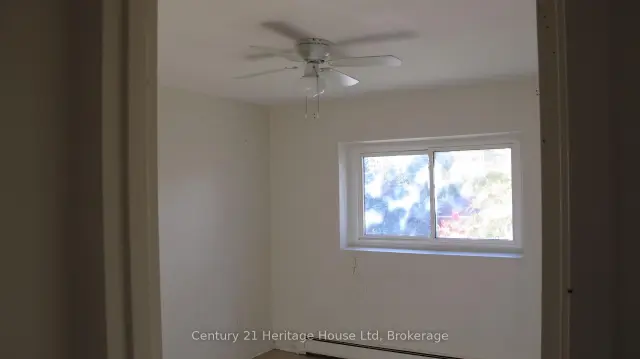
 See all 12 photos
0+2 Bedrooms
1 Bathroom
1 Parking
700–1.1K sq.ft
Basement, Ot…
From Jan 1
Facts and features
- BasementFinished
- Lot size141 ft frontage
- Lease term12 months
- FurnishedUnfurnished
The homeMultiplex, 1 storey/apt, 700–1,100 sq ft
- TypeMultiplex
- Style1 storey/apt
- Living space700–1,100 sq ft
- BasementFinished
InsideCoin operated, Carpet free, Rooms above ground 0
- LaundryCoin operated
- FeaturesCarpet free
- Rooms above ground0
- Rooms in the basement5
- Bedrooms0 + 2 in the basement
- Bathrooms1
- Kitchens1
Outside and lotBrick, Asphalt shingle, Concrete
- ExteriorBrick
- RoofAsphalt shingle
- FoundationConcrete
- Size140.74 ft frontage
Parking1 Parking
- Spaces1 Parking
Heating, water and powerBaseboard, gas, Municipal water, Municipal sewer
- HeatingBaseboard, gas
- WaterMunicipal water
- SewerMunicipal sewer
- Natural gasAvailable
- HydroAvailable
- CableAvailable
- TelephoneAvailable
Rent and termsRent $1,850 a month, Basement, other, Unfurnished
- Rent$1,850 a month
- Space for rentBasement, other
- FurnishedUnfurnished
- Lease12 months
- PaidMonthly
- Rent includesHeat, parking, water, water heater, building maintenance, grounds maintenance
- DepositRequired
- Credit checkRequired
- Employment letterRequired
- Rental applicationRequired
- ReferencesRequired
IncludedFridge, stove, range hood
- IncludedFridge, stove, range hood
Listing detailsX14168778, For Rent, Nov 10, 2026
- MLS® numberX14168778
- StatusFor Rent
- Listed onNov 10, 2026
- Days on market10
- UpdatedNov 10, 2026
- Possession2027-01-01 / 30-59 days
- Occupied byTenant
- Listing brokerageCentury 21 Heritage House LTD
About this home
Unit 2, 16 Brant Avenue, Guelph (Victoria North), ON N1E 1E7
Carpet Free
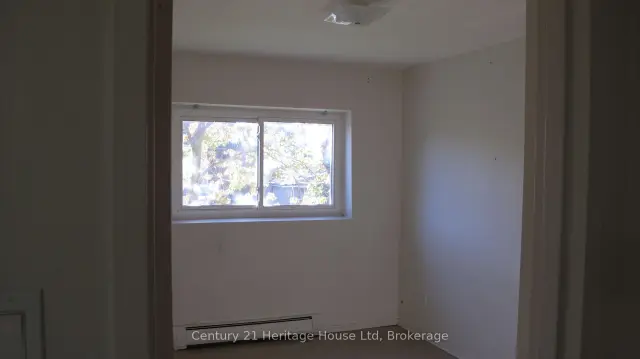
Lower level, 2 bedroom apartment in a well maintained building. This spacious apartment has lots of storage space and is carpet free. Shared coin operated laundry. It includes heat, water, fridge, stove, one assigned parking spot and an extra storage space/locker in the laundry room. Tenants to pay for hydro, cable, internet and telephone. Landlord pays heat and water. Located a step away from a city bus route, close to schools, parks, grocery and other amenities. Pets restricted.
Read more
Book a viewing
Fri20Nov
Sat21Nov
Sun22Nov
Mon23Nov
Tue24Nov
Wed25Nov
Thu26Nov
Pick A Time
Around this home
Victoria Rd N
Errands
Parks
Schools
Daily convenience, out of 100, from the distances below
ParkDakota Park · 9 within 1 km5 min walk327 m
GroceryGuelph Mart Convenience11 min walk667 m
SchoolSt Patrick Catholic School4 min walk220 m
PharmacyPharmasave16 min walk968 m
Cafés & foodTim Hortons · 7 within 1 km8 min walk463 m
Gym & rec centreAnytime Fitness15 min walk952 m
HospitalHomewood Health Centre5 min drive2.2 km
WalkDriveStraight-line distance, open map data
Grocery0.7 km
Park0.3 km
Coffee0.5 km
Dining0.5 km
Gym1.0 km
Hospital2.2 km
Schools nearby
School rating, out of 10.
St Patrick Catholic Schoolelementary · Catholic · 0.2 km
6.7/10Good
Brant Avenue Public Schoolelementary · Public · 0.3 km
5.8/10Fair
Waverley Drive Public Schoolelementary · Public · 0.5 km
7.1/10Good
Contact agent
Helpful calculators
Rent vs buy
Affordability
Mortgage
Down payment
Stress test
CMHC insurance

Your HOMEH agent
KimHOMEH agent · Guelph
"I would see it this week."
Ask Kim