

Unit 1402, 160 Macdonell Street
Unit 1402, 160 Macdonell Street
 See all 23 photos
Property history
Facts and features
- ExposureNorth east
- LaundryIn-suite laundry, room
- LockerOwned
- BalconyOpen
- Fireplace
- Central air
- Rooftop deck/garden
- Party room/meeting room
- Gym
The homeCondo Apartment, 1 storey/apt, 1,600–1,799 sq ft
- TypeCondo Apartment
- Style1 storey/apt
- Living space1,600–1,799 sq ft
- BasementNone
- ExposureNorth East
- ViewDowntown, river, panoramic
- Special designationOther
InsideFireplace Yes, electric, living room, In-suite laundry, laundry room, main level, Primary bedroom - main floor, wheelchair access, storage area lockers
- FireplaceYes, electric, living room
- LaundryIn-suite laundry, laundry room, main level
- FeaturesPrimary bedroom - main floor, wheelchair access, storage area lockers
- SecuritySecurity system, smoke detector
- ElevatorYes
- Rooms above ground8
- Bedrooms2
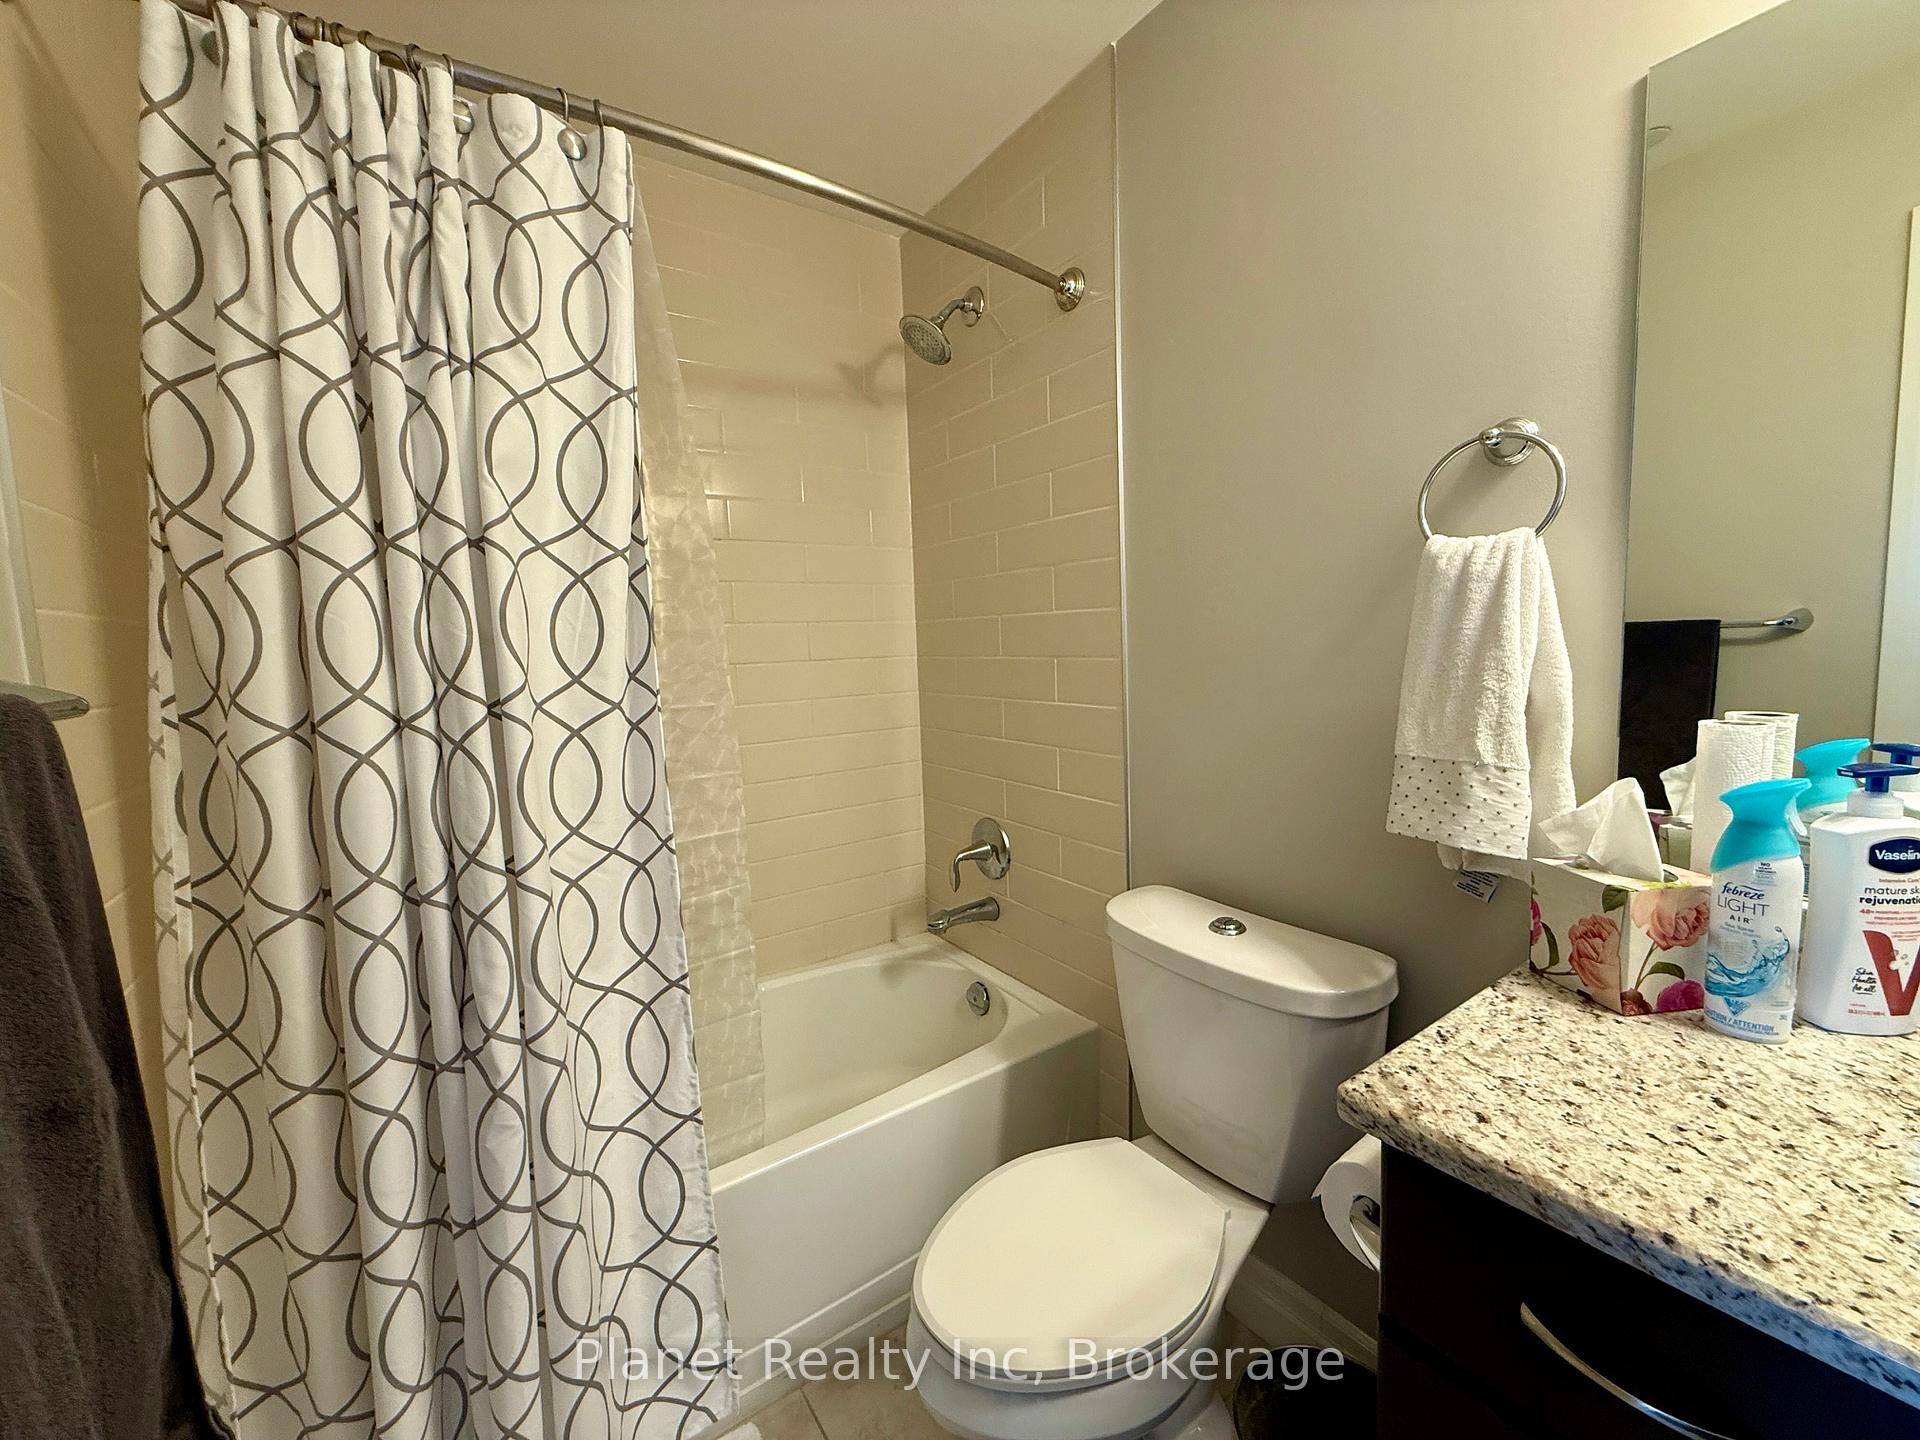
- Bathrooms2
- Kitchens1
OutsideConcrete, Tar and gravel, Poured concrete
- ExteriorConcrete
- RoofTar and gravel
- FoundationPoured concrete
- BalconyOpen
- FeaturesLandscaped, recreational area, year round living, controlled entry, built-in-bbq
- AccessibilityWheelchair access, ramped entrance, neighbourhood with curb ramps, accessible public transit nearby, 32 inch min doors
Parking and locker1 Parking, Underground, Parking type Owned
- Spaces1 Parking
- GarageUnderground
- Parking typeOwned
- DrivewayUnderground
- LockerOwned
- Locker level14
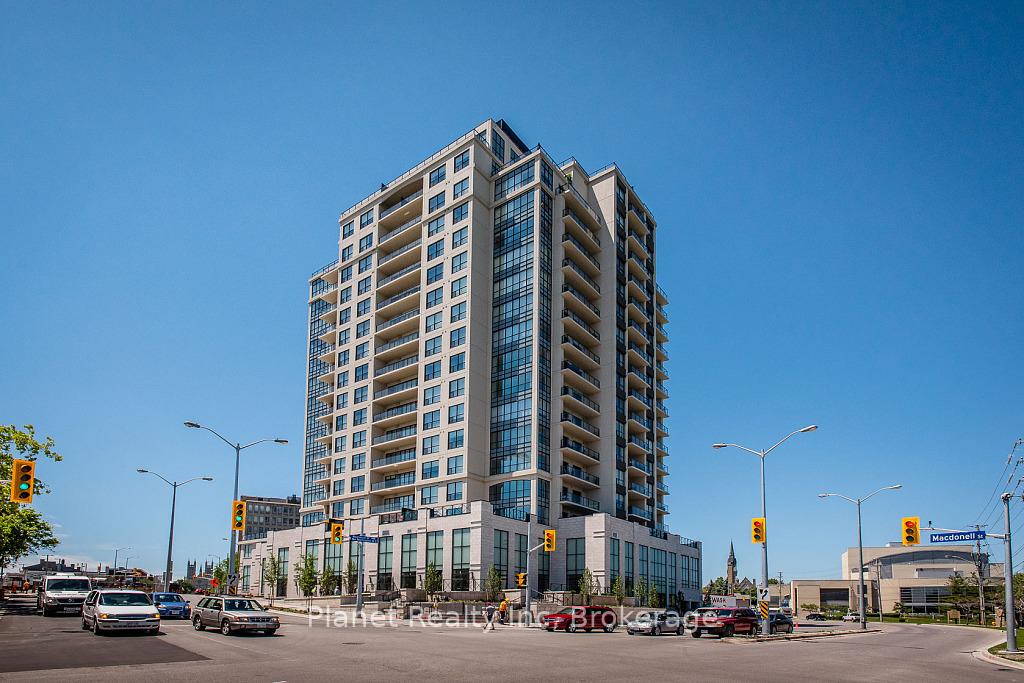
BuildingRiverhouse, Storeys 18, Units 130
- NameRiverhouse
- Storeys18
- Units130
- Registered2015
- Condo corporation212
- AmenitiesRooftop deck/garden, recreation room, party room/meeting room, gym, game room, community bbq
- PetsAllowed
Heating, water and powerForced air, gas, Central air
- HeatingForced air, gas
- CoolingCentral air
Rent and termsRent $3,700 a month, Entire property, Unfurnished
- Rent$3,700 a month
- Space for rentEntire property
- FurnishedUnfurnished
- Lease12 months
- PaidMonthly
- Rent includesPrivate garbage removal, common elements, central air conditioning, heat, water, building insurance, building maintenance, exterior maintenance
- DepositRequired
- Credit checkRequired
- Employment letterRequired
- Rental applicationRequired
- ReferencesRequired
NearbyPublic transit, hospital, waterfront, river/stream
- Close toPublic transit, hospital, waterfront, river/stream
Listing detailsX11966665, Rented, Feb 8, 2025
- MLS® numberX11966665
- StatusRented
- Listed onFeb 8, 2025
- Days on market21
- UpdatedMar 1, 2025
- Possession2025-03-01 / Flexible
- Occupied byTenant
- Listing brokeragePlanet Realty Inc
About this home
Unit 1402, 160 Macdonell Street, Guelph (Downtown), ON N1H 0A9
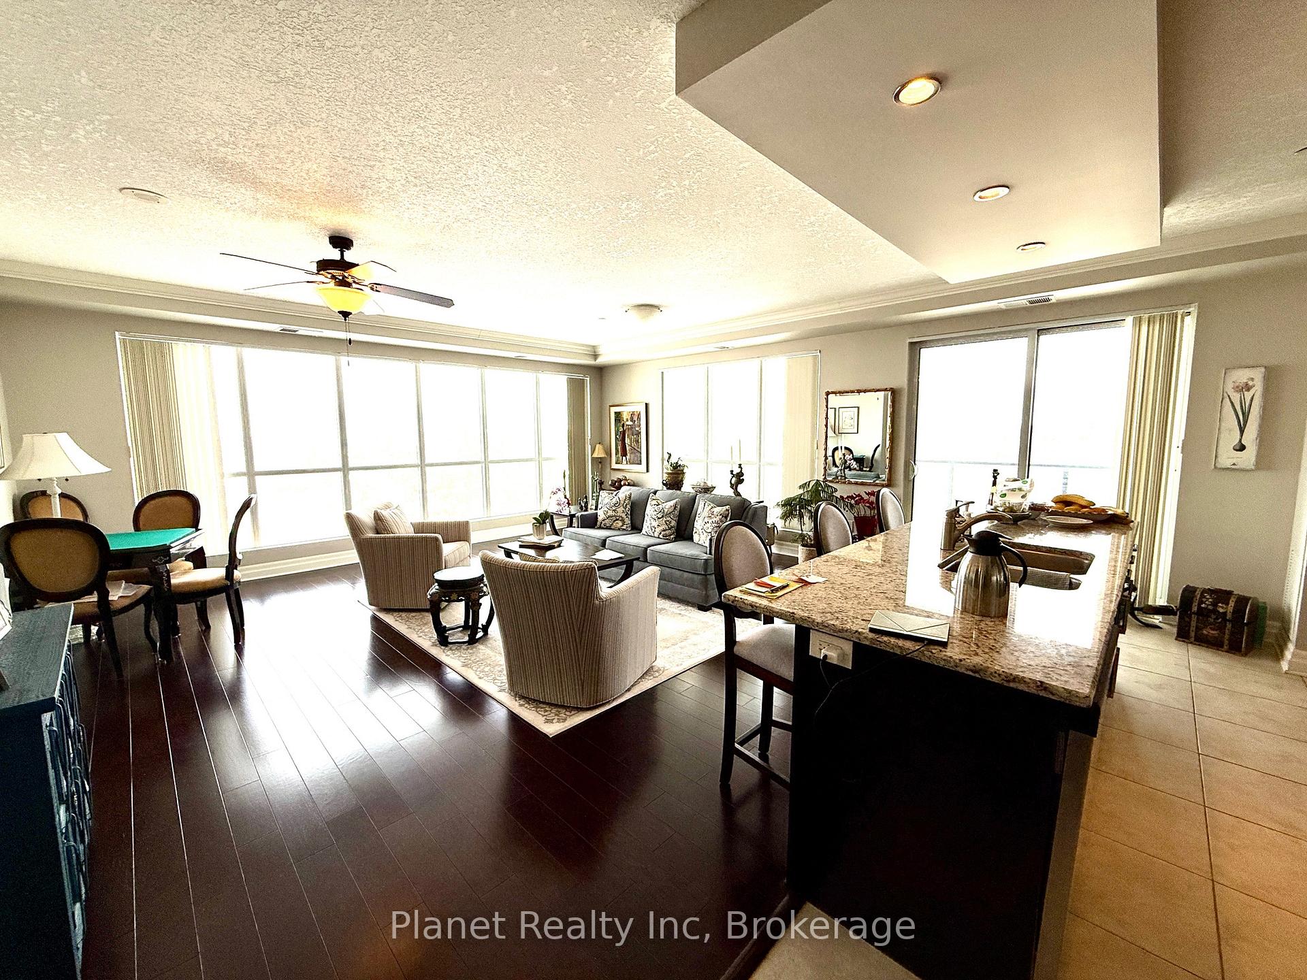
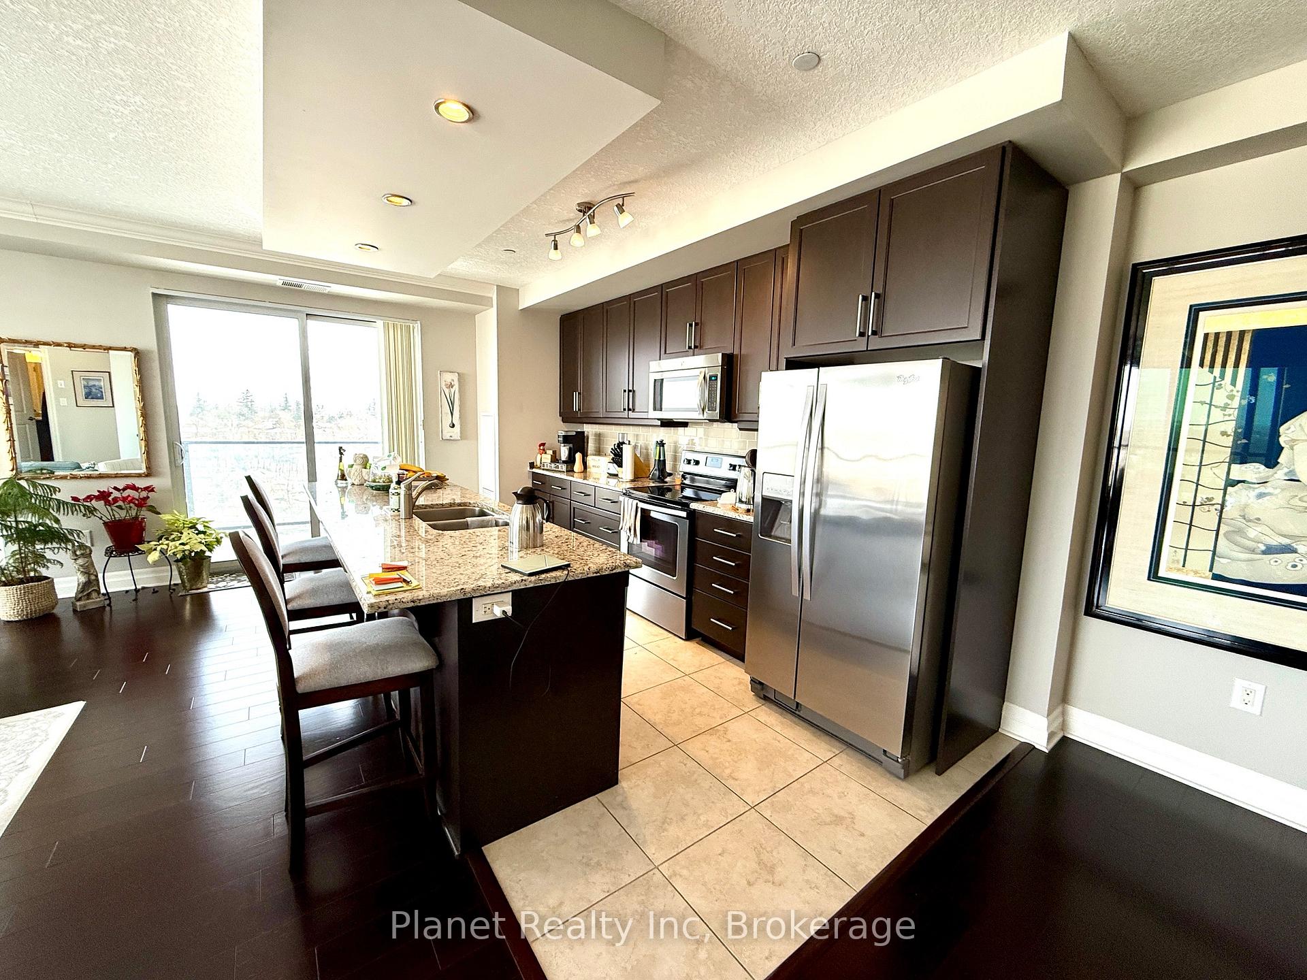
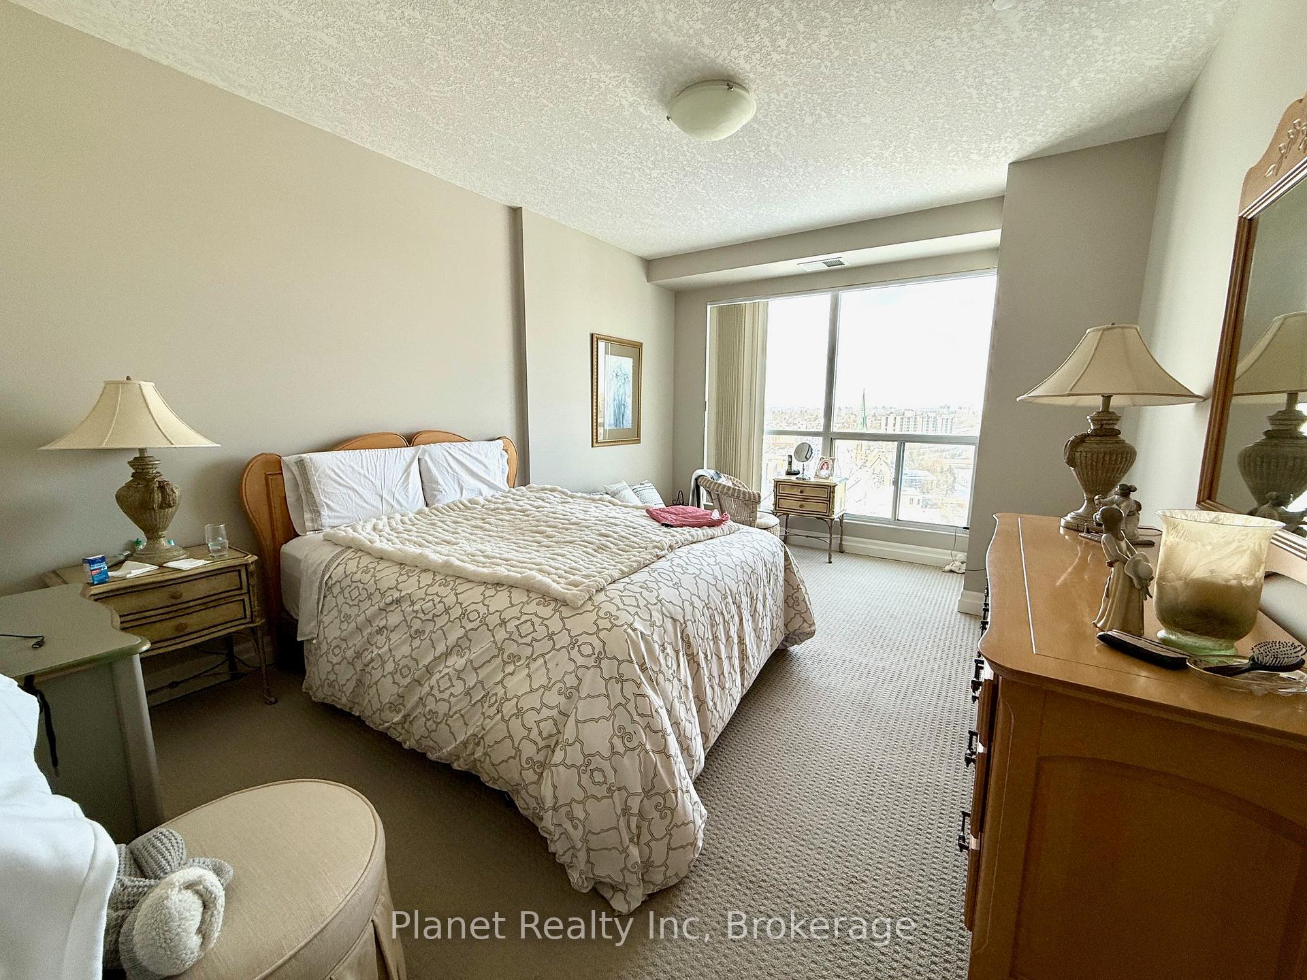
It's rare enough to find a unit to purchase in RiverHouse- but a lease? Truly an anomaly. One of the largest condo suites in the city, this 1,669 sq. ft. 2-bedroom plus den suite overlooks the Speed River from its panoramic great room windows and is illuminated with the ambient lights of downtown off the balcony at night. This open concept suite offers a large great room plus a kitchen that's complete with an island, stainless steel appliance suite and a host of high-end finishes. The primary bedroom offers a huge closet & ensuite bath with glass shower & opulent vanity, with the same spectacular views. Both a true second bedroom, and the formal den, are rooms for you to use as your lifestyle fits- from guest quarters, to a TV room or home office! The suite offers an abundance of storage, plus there's a storage locker on the same level for your convenience. The suite also comes with underground parking- a premium space right off the lobby- and a host of elite amenities that includes an expansive rooftop terrace, caterer's kitchen and dining room, BBQ pavillion, exercise room, billiards & party room, bar & theatre room.
Ask about this home
A HOMEH agent will answer your questions about this home.
Know more about RiverHouse Condominiums
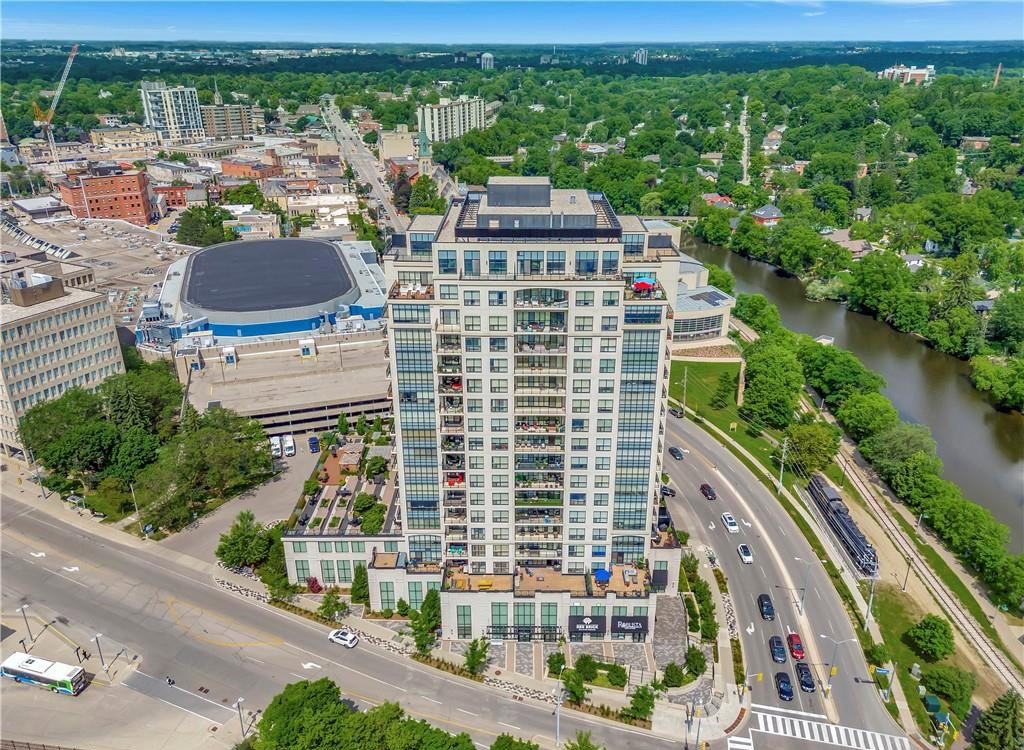
Condo building · 160 Macdonell Street
RiverHouse Condominiums is an 18-storey condo with 130 suites, built in 2015 by Tricar. Right now 4 for sale are on the market here.
- 18storeys
- 130suites
- $626/sq ft
- 2015built
No similar units for rent in RiverHouse Condominiums right now.
Around this home
Daily convenience, out of 100, from the distances below
Schools nearby
School rating, out of 10.
Helpful calculators
Your HOMEH agent

"I would see it this week."