

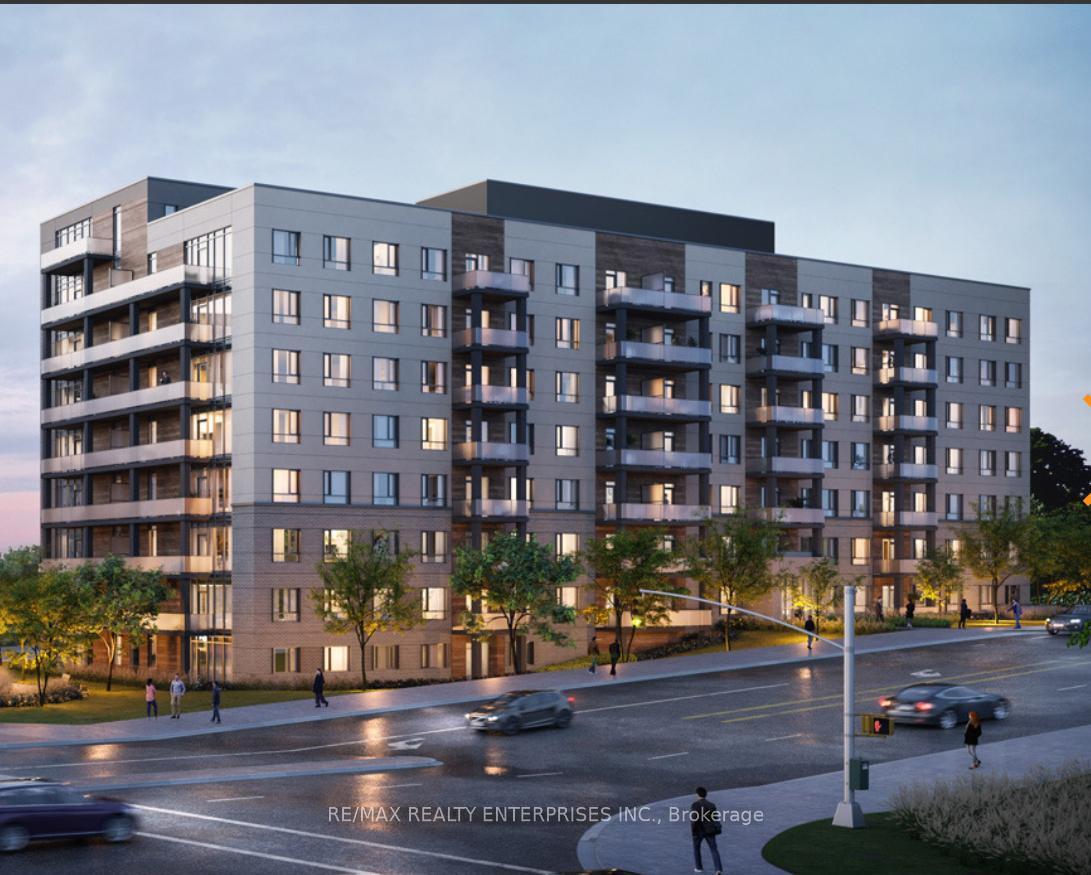
Unit 215C, 191 Elmira Road NE
Unit 215C, 191 Elmira Road NE
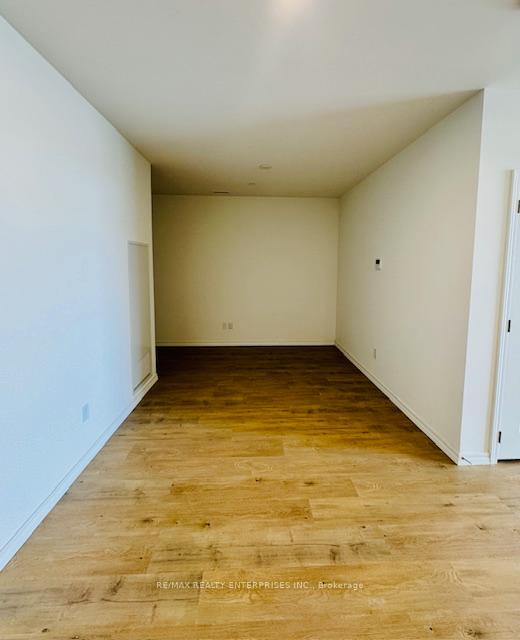 See all 11 photos
Property history
Facts and features
- ExposureNorth east
- LaundryIn-suite
- LockerNone
- BalconyOpen
- Central air
- Exercise room
- Outdoor pool
- Party room/meeting room
- Rooftop deck/garden
The homeCondo Apartment, Apartment, 800–899 sq ft
- Type: Condo Apartment
- Style: Apartment
- Living space: 800–899 sq ft
- Basement: None
- Exposure: North East
InsideIn-suite laundry, main level, Carpet free, Rooms above ground 4
- Laundry: In-suite laundry, main level
- Features: Carpet free
- Rooms above ground: 4
- Bedrooms: 1 + 1 in the basement
- Bathrooms: 1
- Kitchens: 1
OutsideBrick, Open
- Exterior: Brick
- Balcony: Open
Parking and locker1 Parking, Surface, Parking type Owned
- Spaces: 1 Parking
- Garage: Surface
- Parking type: Owned
- Driveway: Surface
- Locker: None
BuildingWest Peak Condos, Condo corporation 0, Exercise room, outdoor pool, party room/meeting room, rooftop deck/garden, visitor parking
- Name: West Peak Condos
- Condo corporation: 0
- Amenities: Exercise room, outdoor pool, party room/meeting room, rooftop deck/garden, visitor parking
- Pets: Allowed
Heating, water and powerForced air, gas, Central air
- Heating: Forced air, gas
- Cooling: Central air
Rent and termsRent $2,200 a month, Entire property, Unfurnished
- Rent: $2,200 a month
- Space for rent: Entire property
- Furnished: Unfurnished
- Lease: 12 months
- Paid: Monthly
- Rent includes: Building insurance, central air conditioning, common elements, parking
- Deposit: Required
- Credit check: Required
- Employment letter: Required
- Rental application: Required
- References: Required
IncludedStainless steel fridge, stainless steel stove, stainless steel rangehood, stainless steel dishwasher, washer and dryer, all elf, window coverings
- Included: Stainless steel fridge, stainless steel stove, stainless steel rangehood, stainless steel dishwasher, washer and dryer, all elf, window coverings
NearbyPark, public transit, school
- Close to: Park, public transit, school
Listing detailsX12012119, Rented, Mar 11, 2025
- MLS® number: X12012119
- Status: Rented
- Listed on: Mar 11, 2025
- Days on market: 15
- Updated: Mar 26, 2025
- Possession: Immediate
- Occupied by: Vacant
- Listing brokerage: RE/MAX REALTY ENTERPRISES INC.
About this home
Unit 215C, 191 Elmira Road NE, Guelph (Willow West/Sugarbush/West Acres), ON N1K 0E5
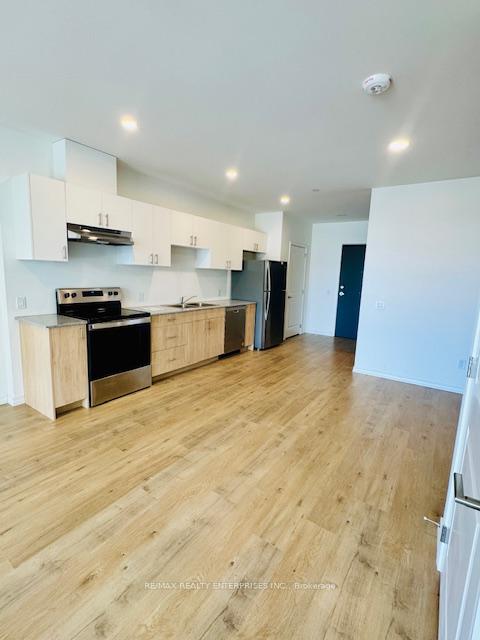
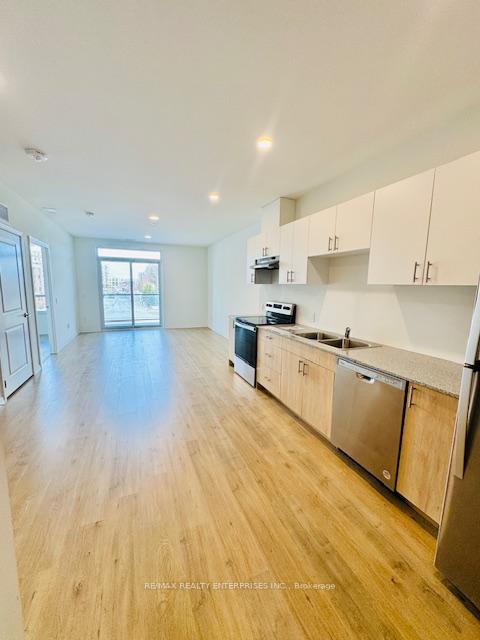
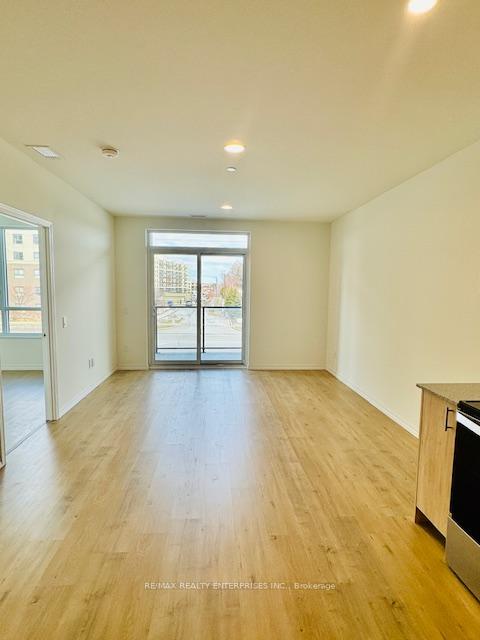
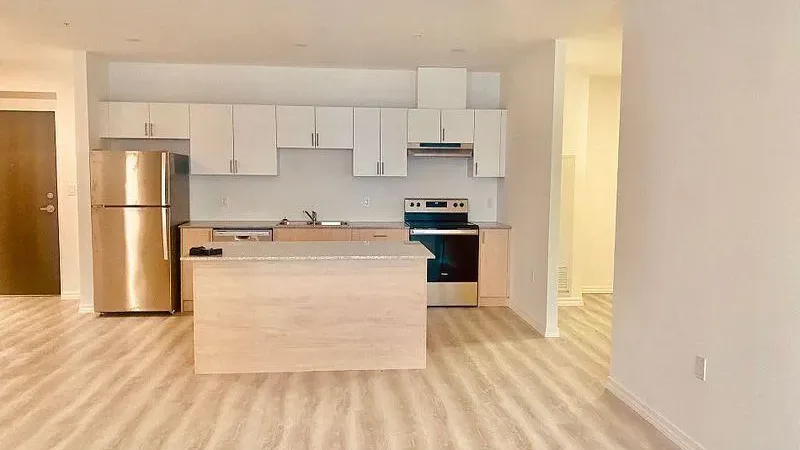
Explore one of Guelph's largest 1+Den units, featuring a spacious den that doubles as an additional room. Experience luxury living in this brand-new, never-occupied condo, 808 sq. ft. of meticulously planned living space, complemented by a 73 sq. ft. private balcony offering picturesque views. Situated in the desirable West Peak community, this contemporary residence combines comfort with sophisticated style. Inside, you'll find elegant granite countertops, a high-end stainless steel appliance suite, and stylish plank laminate wood floors. The flexible den is perfect for a home office or extra guest space. The modern bathroom includes a granite vanity, LED lighting, and a full-sized tub and shower. Large windows bathe the interior in natural light, and the convenience of in-suite laundry adds to the appeal. Community amenities feature a fitness center, party room, and rooftop patio, along with a seasonal pool, multi-sport court, BBQ area, and walking paths. This unit includes one parking spot and is ideally positioned near Highways 6, 24, and 401 for easy access to Costco, Zehrs, Guelph Farmers Market, and the University of Guelph. Nearby, you'll find dining options, banks, the West End Community Centre, and beautiful parks.
Ask about this home
A HOMEH agent will answer your questions about this home.
Know more about West Peak Condos
Condo building · 1098 Paisley Road
West Peak Condos is a condo. Right now 4 for rent are on the market here.
No similar units for rent in West Peak Condos right now.
Around this home
Daily convenience, out of 100, from the distances below
Schools nearby
School rating, out of 10.
Helpful calculators
Your HOMEH agent

"I would see it this week."