

Unit 1408, 160 Macdonell Street
Unit 1408, 160 Macdonell Street
 See all 47 photos
Included in condo fee: Heat, Water, Central air, Common Elements, Building Insurance
Property history
- $649,500ExpiredList: 2025-09-16|End: 2025-12-11|86 daysX12406320
Facts and features
- ExposureSouth west
- LaundryIn-suite
- LockerOwned
- BalconyEnclosed
- Fireplace
- Central air
- Exercise room
- Party room/meeting room
The homeCondo Apartment, 1 storey/apt, 1,000–1,199 sq ft
- Type: Condo Apartment
- Style: 1 storey/apt
- Living space: 1,000–1,199 sq ft
- Basement: None
- Exposure: South West
InsideFireplace Yes, electric, In-suite laundry, Carpet free, guest accommodations
- Fireplace: Yes, electric
- Laundry: In-suite laundry
- Features: Carpet free, guest accommodations
- Rooms above ground: 6
- Bedrooms: 1 + 1 in the basement
- Bathrooms: 1
- Kitchens: 1
OutsideConcrete, Flat, Enclosed
- Exterior: Concrete
- Roof: Flat
- Balcony: Enclosed
Parking and locker1 Parking, Underground, Parking type Owned
- Spaces: 1 Parking
- Garage: Underground
- Parking type: Owned
- Locker: Owned
- Locker unit: 13
- Locker level: 15
BuildingRiverHouse Condominiums, Storeys 18, Units 130
- Name: RiverHouse Condominiums
- Storeys: 18
- Units: 130
- Registered: 2015
- Condo corporation: 212
- Amenities: Community bbq, elevator, exercise room, guest suites, party room/meeting room
- Pets: Allowed
Heating, water and powerForced air, electric, Central air
- Heating: Forced air, electric
- Cooling: Central air
Costs and taxesTaxes $3,747 a year, Condo fee $552 a month, Common elements included, heat included, building insurance included, water included, cac included
- Taxes, 2025: $3,747 a year
- Condo fee: $552 a month
- Fee includes: Common elements included, heat included, building insurance included, water included, cac included
- HST: No HST
Included in the saleFridge, stove, dishwasher, washer, dryer
- Included: Fridge, stove, dishwasher, washer, dryer
Listing detailsX12406320, Expired, Sep 16, 2025
- MLS® number: X12406320
- Status: Expired
- Listed on: Sep 16, 2025
- Days on market: 86
- Updated: Dec 11, 2025
- Possession: Immediate
- Occupied by: Vacant
- Listing brokerage: Coldwell Banker Neumann Real Estate
About this home
Unit 1408, 160 Macdonell Street, Guelph (Downtown), ON N1H 0A9
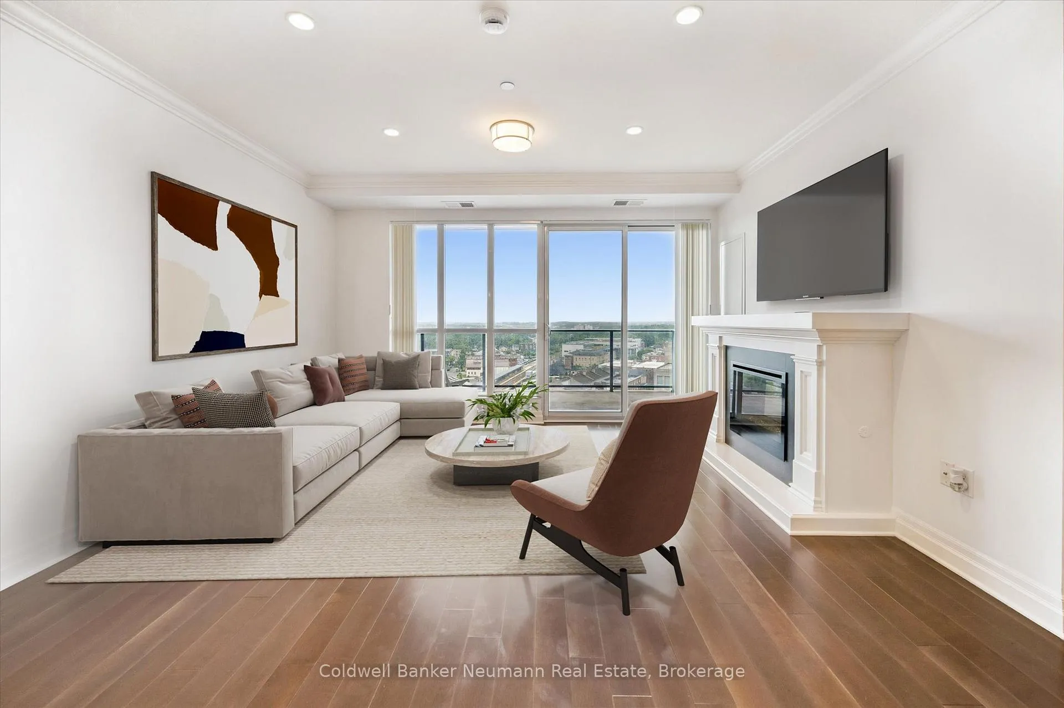
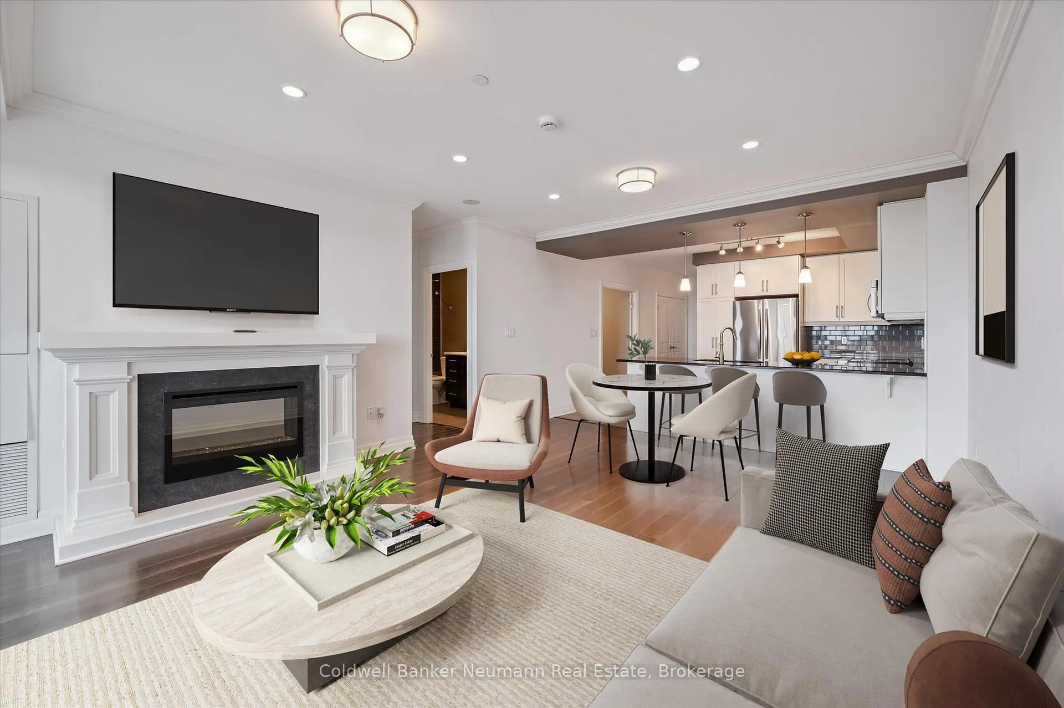
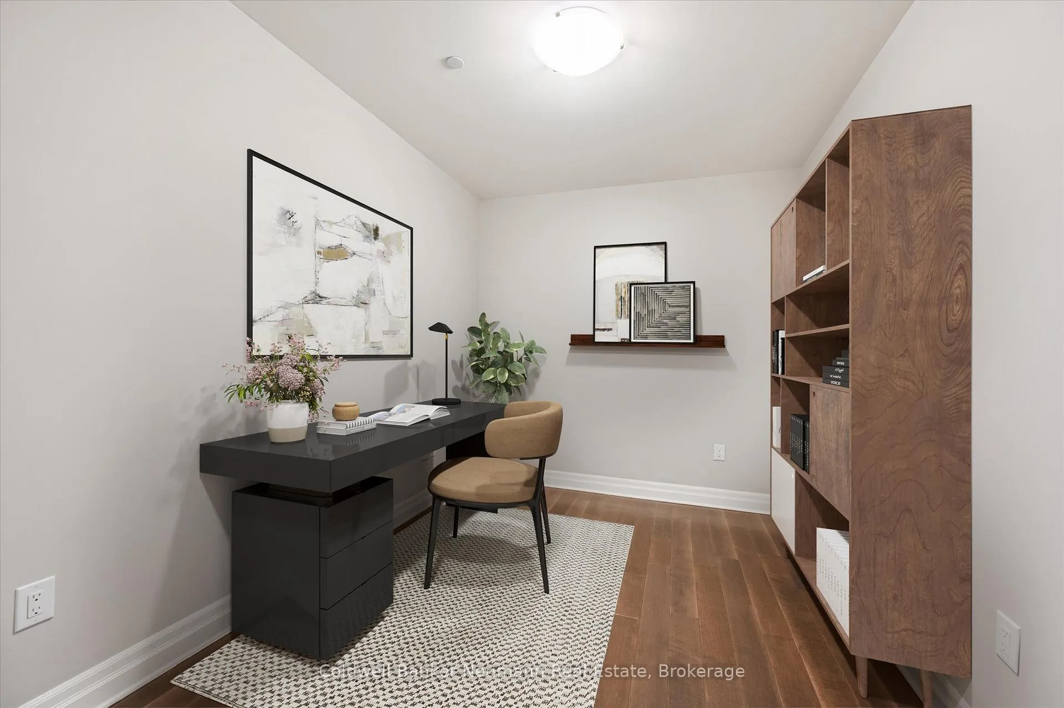
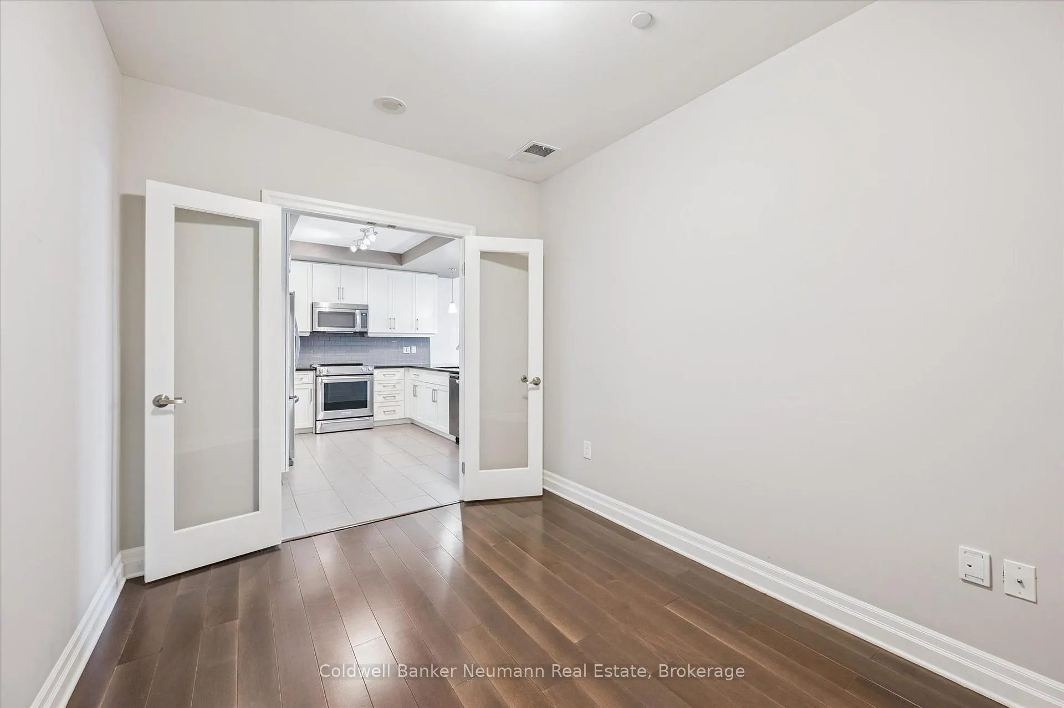
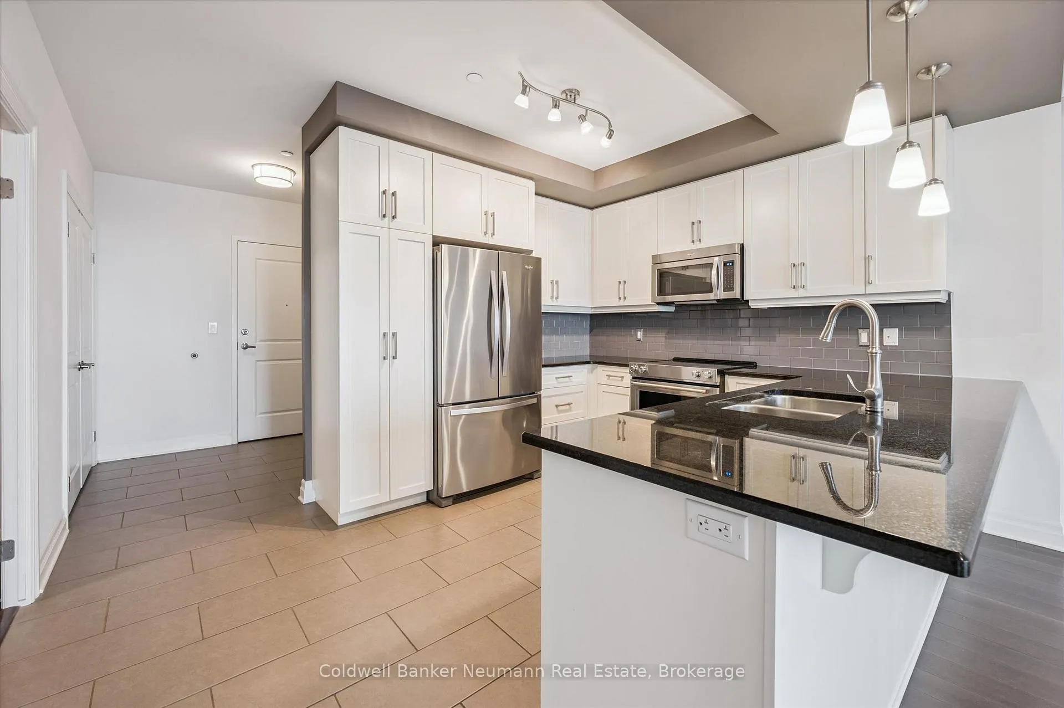
Step into Suite 1408, where thoughtful design and modern finishes create a space that feels instantly inviting. The entryway offers a convenient closet to tuck away coats before leading you into the heart of the home. To the left, a stylish open kitchen awaits bright white cabinetry, sleek grey tile underfoot, striking black granite counters, and stainless steel appliances, setting the tone for both function and sophistication. The dining and living area flows seamlessly, highlighted by a cozy fireplace and direct access to a private balcony with panoramic city views and unforgettable sunsets. Engineered hardwood ties the space together, with tile reserved for the entry and kitchen. The suite offers a spacious bedroom with a walk-in closet and a flexible second room perfect as a home office, media nook, or guest bedroom. The four-piece bath includes a shower-tub combo and excellent storage, while an in-suite laundry room keeps daily life organized and out of sight. Beyond the suite, residents enjoy exclusive access to The River Club, a 12,000 sq. ft. amenity space designed for both relaxation and community. Stay active in the fully equipped gym, unwind in the library, or gather with friends in the lounge with its bar, billiards, and card tables. A guest suite, a reservable kitchen/lounge, and a spectacular 4th-floor terrace with raised gardens, BBQs, and gazebos elevate the lifestyle even further. Suite 1408 also comes with a private locker on the 15th floor and one ideally located parking space, complete with an EV charging station just steps from the elevator. The location is as convenient as it is vibrant. Positioned right by the Quebec Street Mall entrance, you'll have shops, cafes, pubs, and restaurants at your doorstep, plus easy access to the Farmers Market, Sleeman Centre, and River Run Centre. Across the street, the Downtown Trail offers scenic walks or bike rides along the Speed River, and the GO Station and Transit Hub are only a short stroll away.
Ask about this home
A HOMEH agent will answer your questions about this home.
Know more about RiverHouse Condominiums
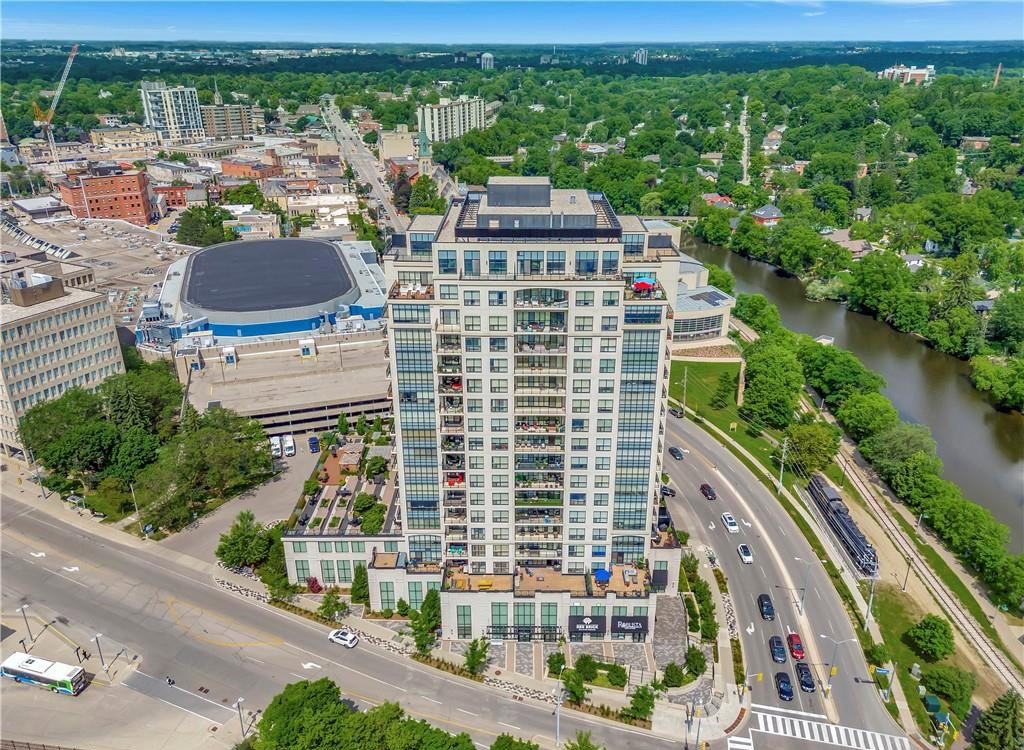
Condo building · 160 Macdonell Street
RiverHouse Condominiums is an 18-storey condo with 130 suites, built in 2015 by Tricar. Right now 4 for sale are on the market here.
- 18storeys
- 130suites
- $626/sq ft
- 2015built
No similar units for sale in RiverHouse Condominiums right now.
Around this home
Daily convenience, out of 100, from the distances below
Schools nearby
School rating, out of 10.
Helpful calculators
Your HOMEH agent

"Priced 7% over the Hestimate. I would see it this week."