
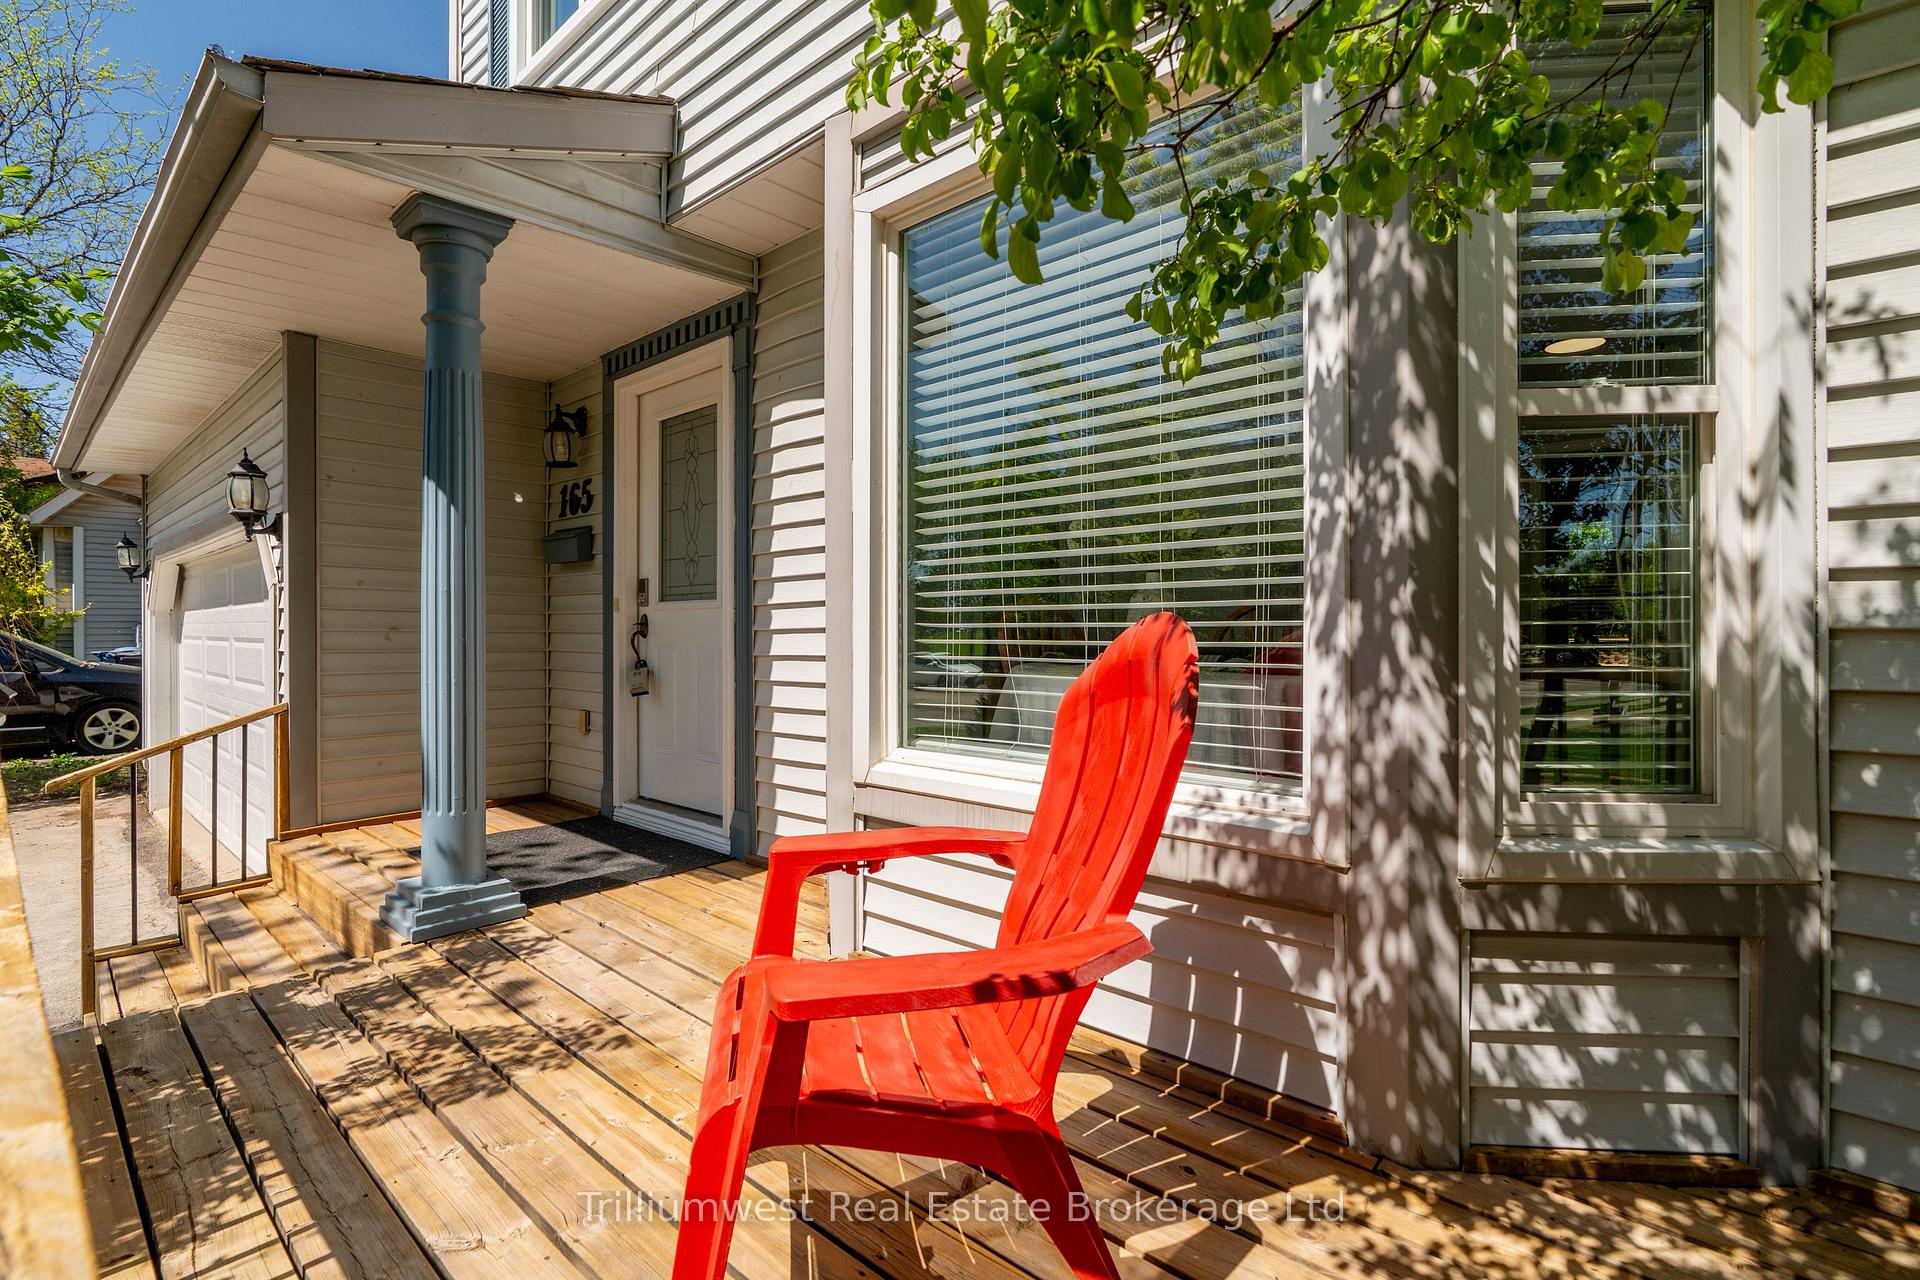
 See all 49 photos
Property history

This home has sold. It is no longer available.
Property not available for sale or for rent.
Book a viewing
Ask HOMEH
About this home
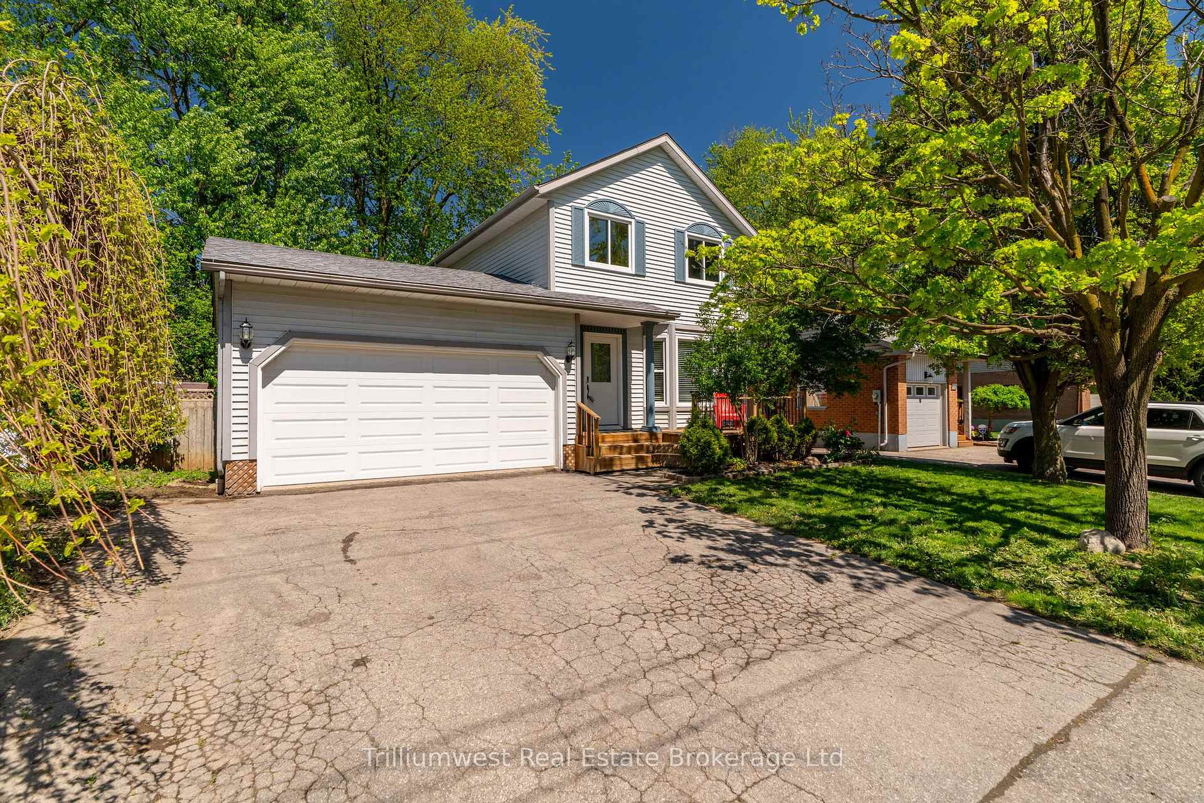
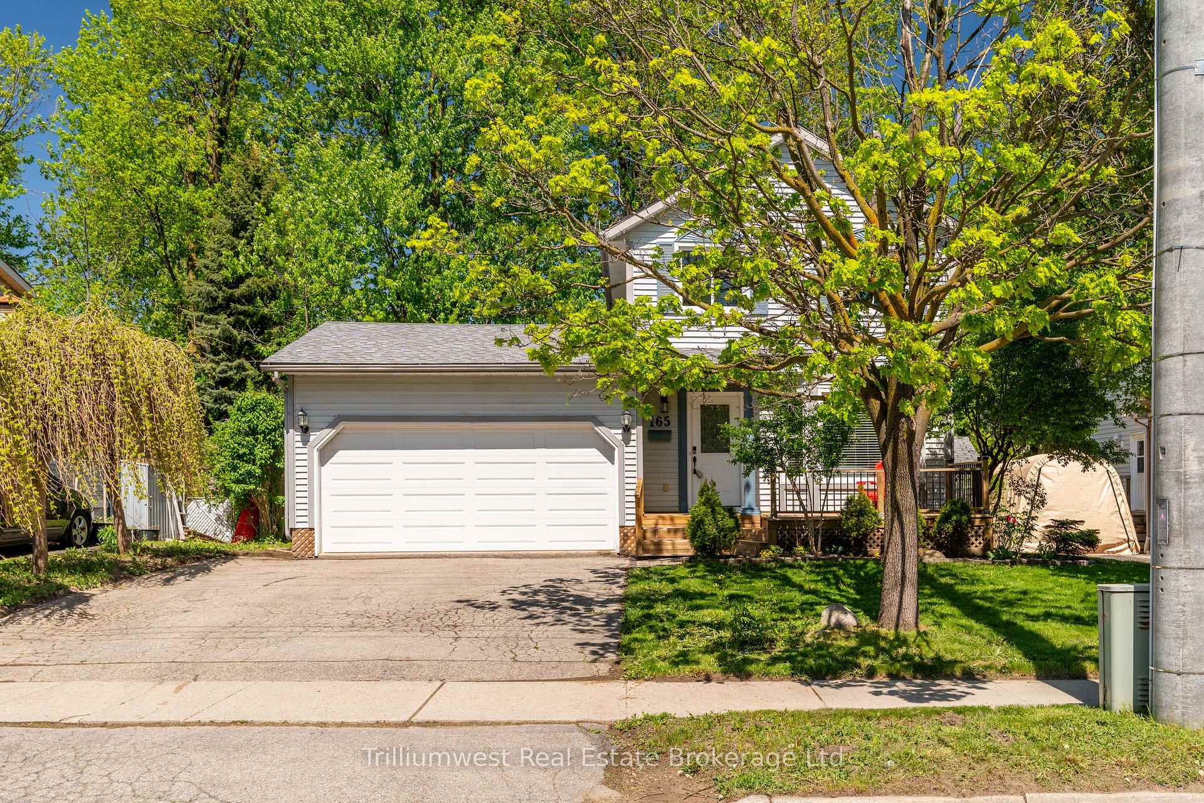
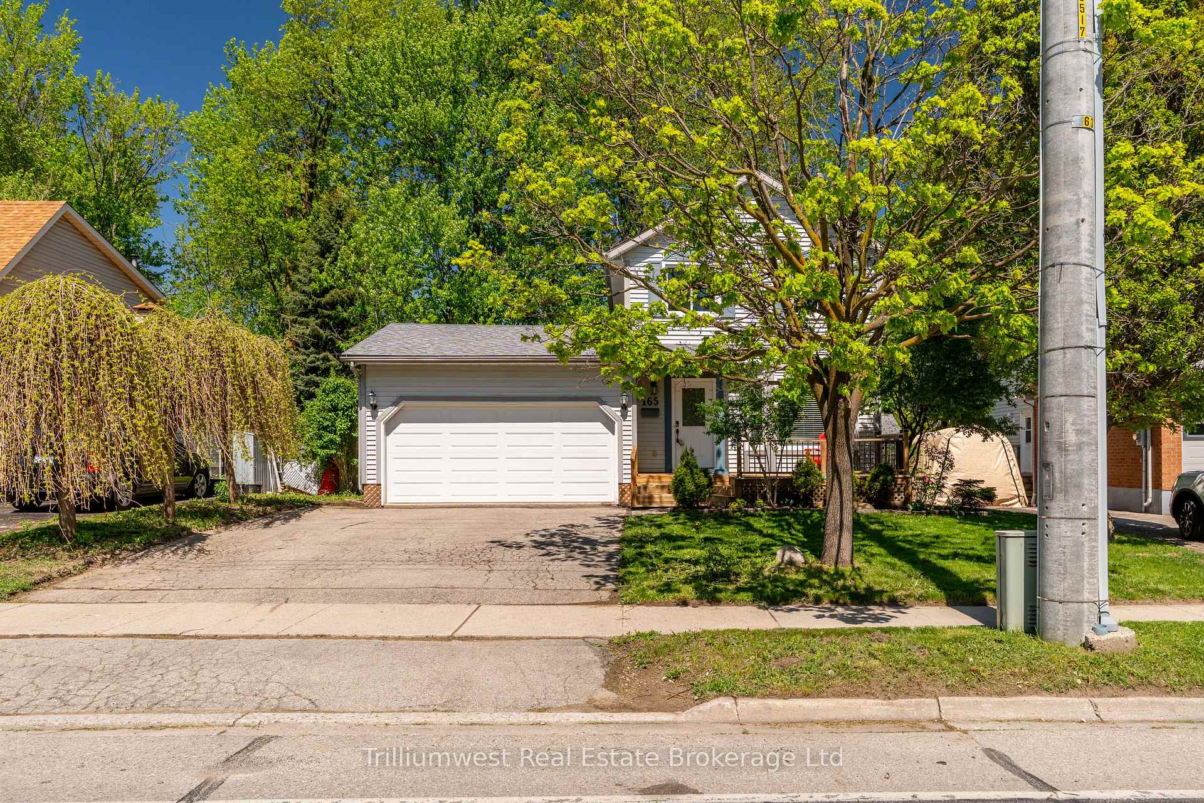
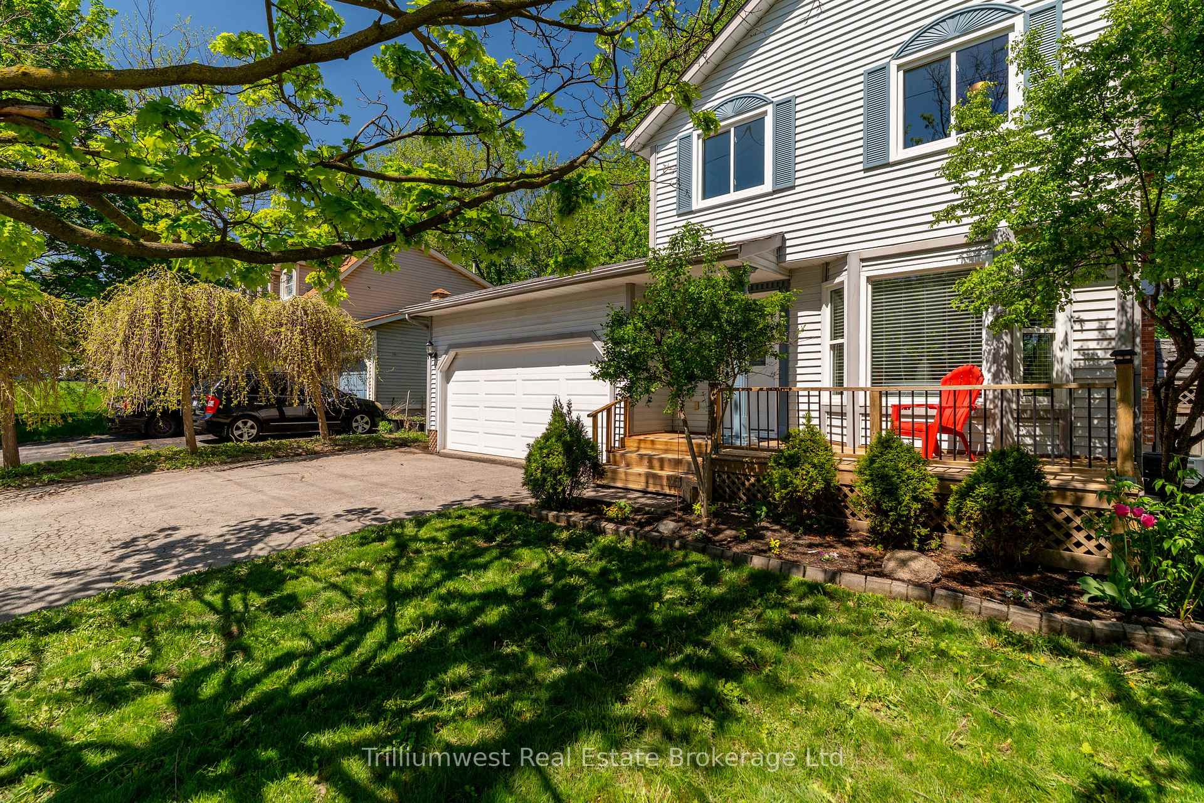
Welcome to 165 Imperial Road North A Move-In Ready Gem in Guelphs Sought-After Sugarbush Neighbourhood Located in Guelphs vibrant west end, this charming 3-bedroom, 2-bathroom detached home offers the perfect blend of modern updates, thoughtful design, and unbeatable location. Nestled in the highly desirable Sugarbush neighbourhood, this turnkey property is ideal for first-time buyers, young families, or investors seeking comfort and convenience in a mature, well-established community. Step inside to a bright and spacious main floor, freshly painted to complement the homes clean lines and modern aesthetic. The renovated eat-in kitchen features updated cabinetry, sleek countertops, a contemporary backsplash, and ample storage ideal for everyday living and casual dining. The open-concept living and dining areas are filled with natural light from large windows and anchored by a cozy gas fireplace, creating a warm and inviting space for both relaxing and entertaining. Upstairs, you will find three generously sized bedrooms, each offering ample closet space, along with a well-appointed 4-piece bathroom perfect for growing families or those in need of a dedicated home office. The finished lower level provides excellent versatility with a comfortable rec room and a dedicated laundry area, ideal for family movie nights, hobbies, or overnight guests. Step outside to enjoy the private, fully fenced backyard, surrounded by mature trees that offer privacy, shade, and a tranquil outdoor setting. The property also includes a rare double car garage, providing secure parking and additional storage space. Situated just minutes from top-rated schools, the West End Recreation Centre, parks, shopping, and public transit, this home offers a truly convenient lifestyle in one of Guelphs most sought-after neighbourhoods.
Facts & features
Book a viewing
Rooms
11 rooms · 2 bathrooms
- Foyer6′11″ × 8′2″57 sq.ft.
- Kitchen7′8″ × 8′8″66 sq.ft.
- Dining room11′ × 8′4″92 sq.ft.
- Living room18′4″ × 13′5″247 sq.ft.
- Bathroom2′11″ × 6′18 sq.ft.
- Primary bedroom11′1″ × 13′144 sq.ft.
- Bedroom10′2″ × 13′5″136 sq.ft.
- Bedroom 29′ × 9′11″89 sq.ft.
- Bathroom7′10″ × 7′11″63 sq.ft.
- Recreation17′2″ × 14′10″254 sq.ft.
- Laundry17′3″ × 11′1″191 sq.ft.
Around this home
Schools nearby
School rating, out of 10.
Listing details
Helpful tools
Your HOMEH agent
"I would see it this week."
Ask HOMEH about this home
Price, neighbourhood, monthly cost. Ask anything.
HOMEH Intelligent Agent is an AI, not a licensed representative. Check anything important with your agent.